

$545,000
1,572
SQ FT
$347
SQ/FT
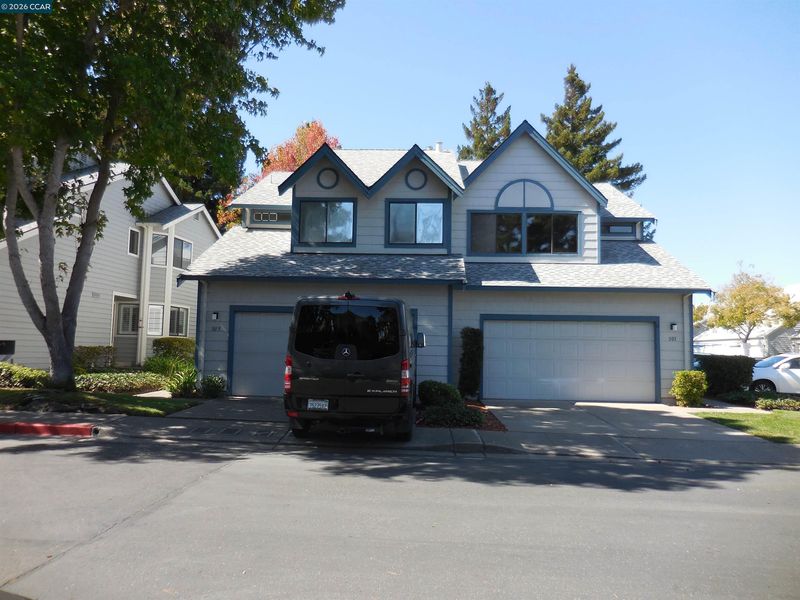
301 Delmonte Way, #END UNIT
@ PINOLE SHORES DR - Pinole Shores, Pinole

- 3 Bed
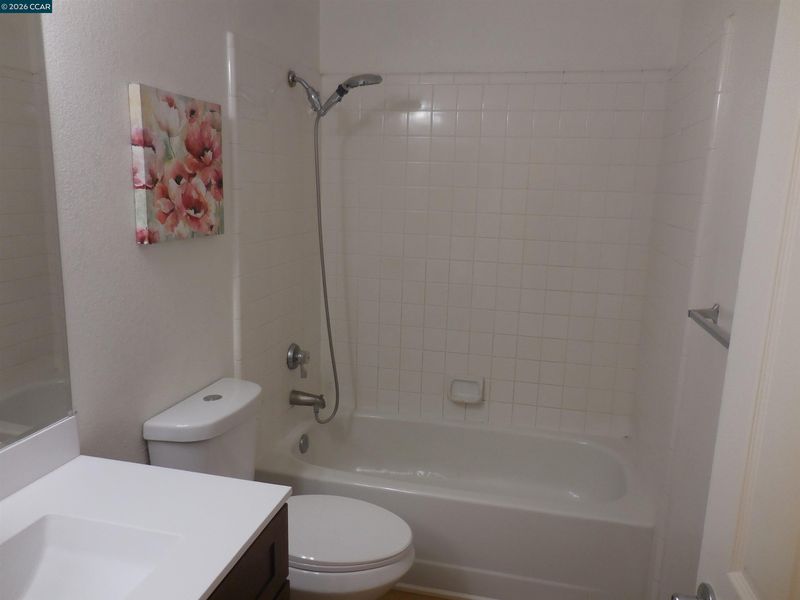
- 2.5 (2/1) Bath
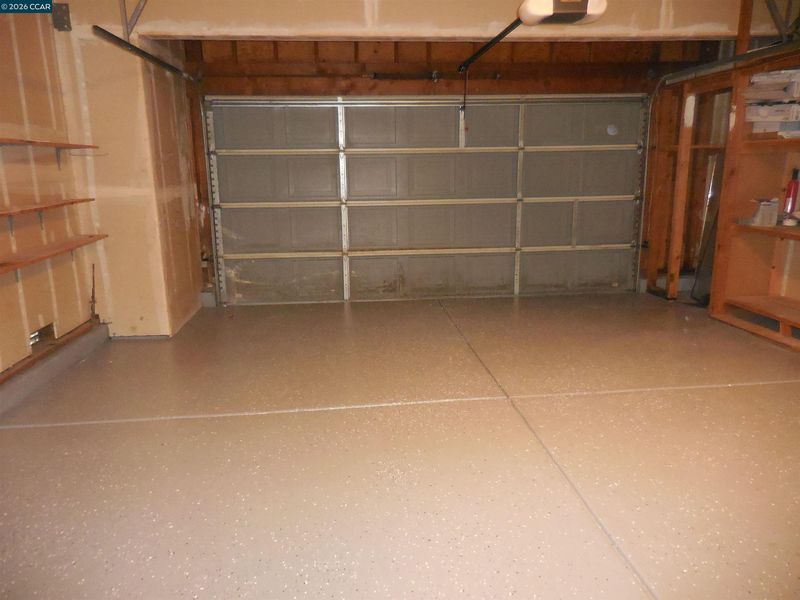
- 2 Park
- 1,572 sqft
- Pinole
-

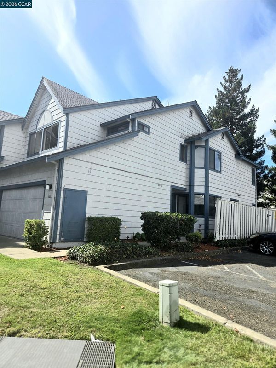
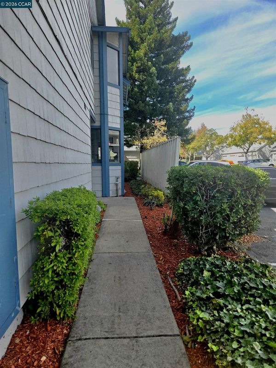
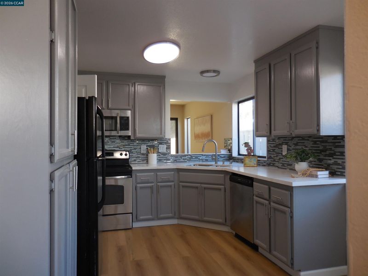
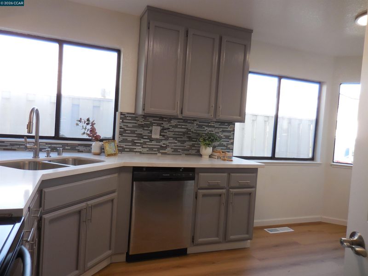
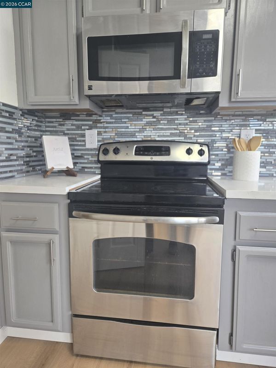
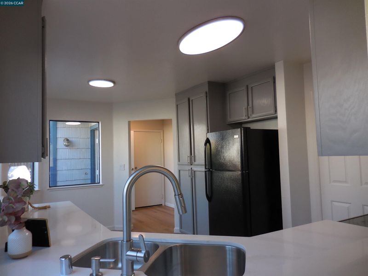
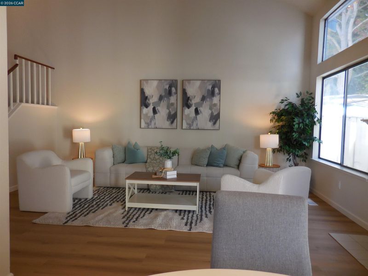
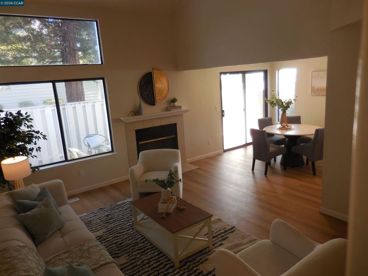
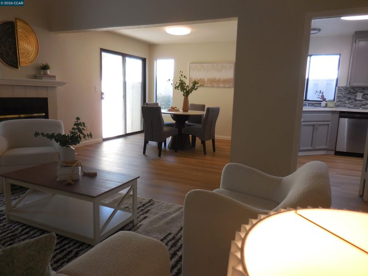
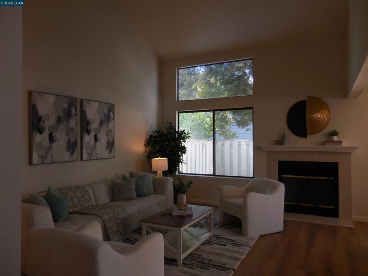
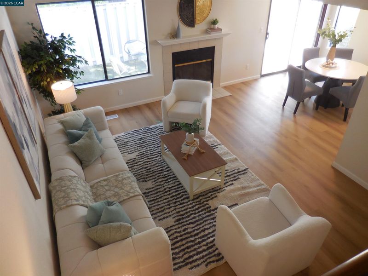
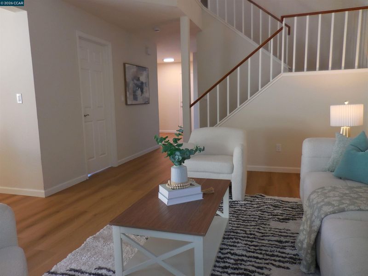
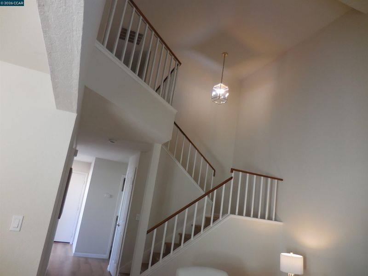
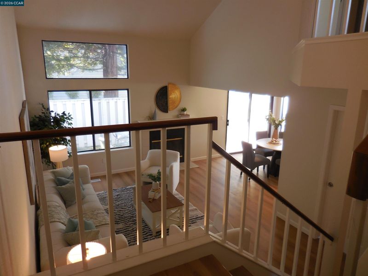
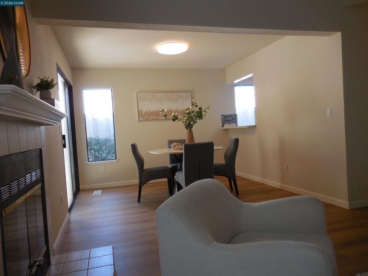
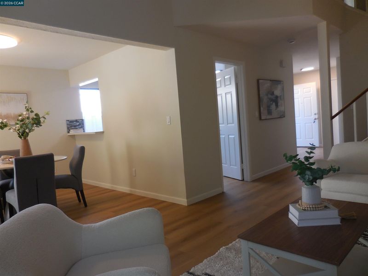
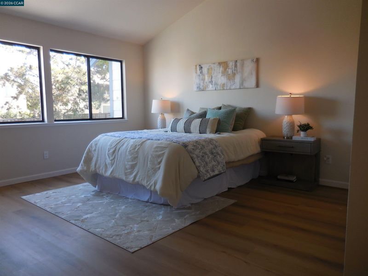
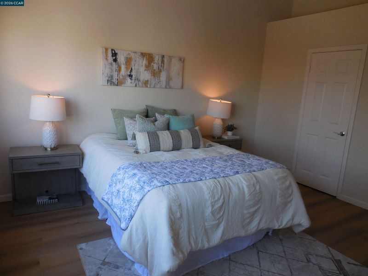
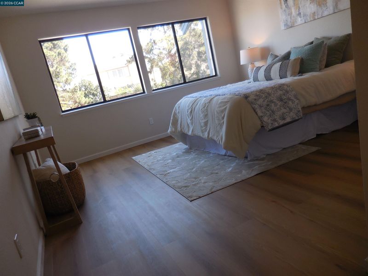
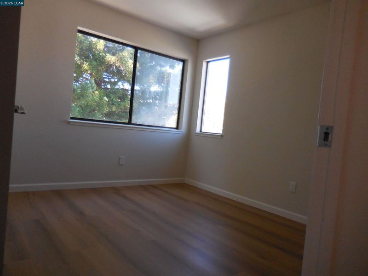
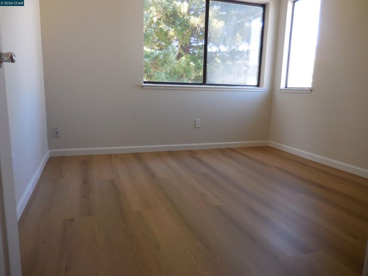
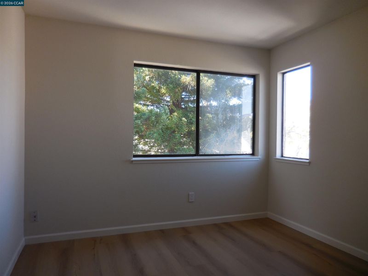
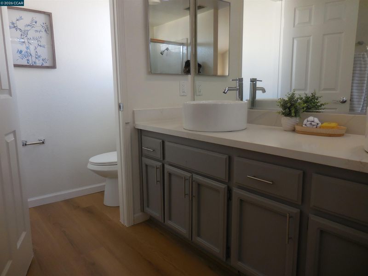
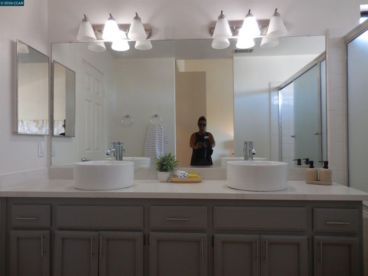
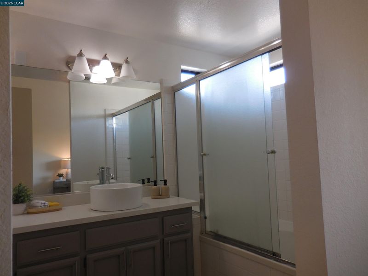
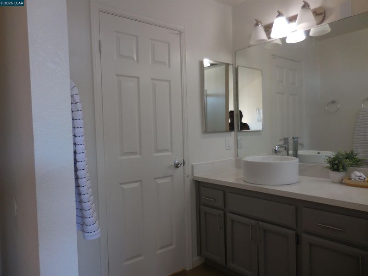
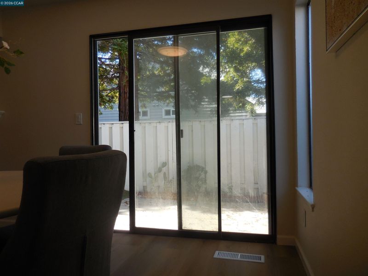
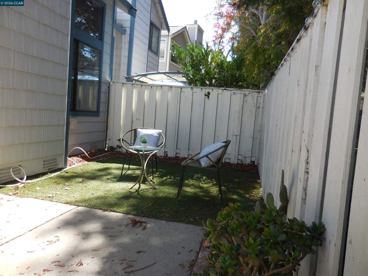
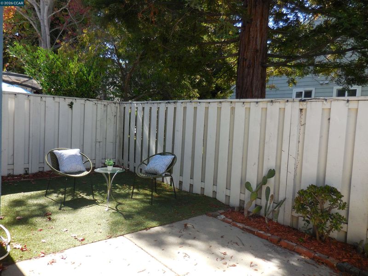
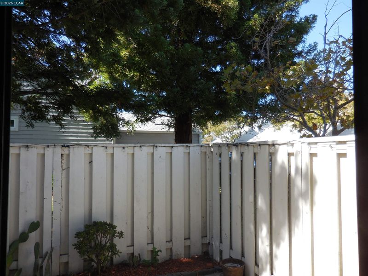
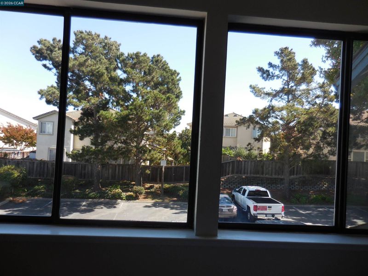
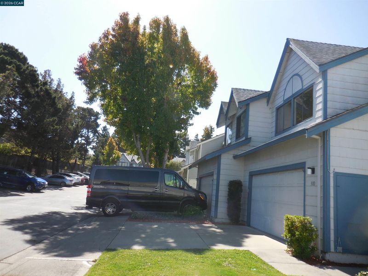
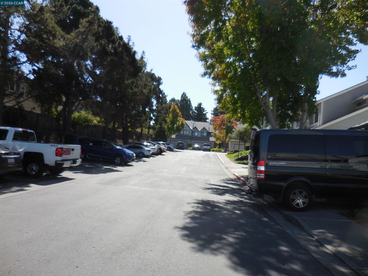
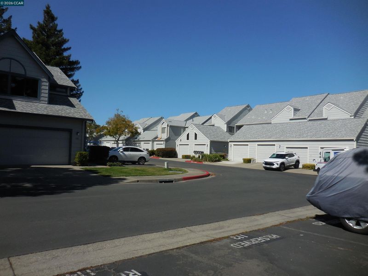
Step into this beautifully updated home offering a bright, open layout perfect for modern living. The kitchen features sleek countertops, stainless steel appliances, and generous storage, flowing effortlessly into the dining and living areas. Spacious bedrooms, refreshed bathrooms, and thoughtful upgrades throughout make this home move-in ready. Outside, enjoy a private backyard ideal for relaxing or entertaining. Conveniently located near parks, shopping, and commuter routes, this home blends comfort, style, and everyday convenience. The small, secluded patio nestled against the weathered beige fence was Sarah’s sanctuary. Tucked between the edge of the apartment building and a grove of towering evergreen trees, it was a quiet pocket of calm in a world that often moved too fast.

- Current Status
- New
- Original Price
- $545,000
- List Price
- $545,000
- On Market Date
- Sep 29, 2026
- Property Type
- Condominium
- D/N/S
- Pinole Shores
- Zip Code
- 94564
- MLS ID
- 41149681
- APN
- 4023200662
- Year Built
- 1989
- Stories in Building
- 2
- Possession
- Close Of Escrow
- Data Source
- MAXEBRDI
- Origin MLS System
- CONTRA COSTA
Shannon Elementary School
Public K-6 Elementary
Students: 354 Distance: 0.6mi
Pinole Middle School
Public 7-8 Middle
Students: 529 Distance: 0.9mi
Voices College-Bound Language Academy At West Contra Costa County
Charter K-8
Students: 133 Distance: 0.9mi
Spectrum Center - Tara Hills
Private n/a Special Education, Combined Elementary And Secondary, Coed
Students: 44 Distance: 1.0mi
Tara Hills Elementary School
Public K-6 Elementary
Students: 448 Distance: 1.1mi
St. Joseph Elementary School
Private K-8 Elementary, Religious, Coed
Students: 270 Distance: 1.2mi
- Bed
- 3
- Bath
- 2.5 (2/1)
- Parking
- 2
- Attached, Parking Spaces, Parking Lot, Garage Door Opener
- SQ FT
- 1,572
- SQ FT Source
- Assessor Auto-Fill
- Pool Info
- None
- Kitchen
- Dishwasher, Electric Range, Microwave, Oven, Refrigerator, Self Cleaning Oven, 220 Volt Outlet, Breakfast Nook, Counter - Solid Surface, Stone Counters, Eat-in Kitchen, Electric Range/Cooktop, Disposal, Oven Built-in, Pantry, Self-Cleaning Oven, Updated Kitchen
- Cooling
- No Air Conditioning
- Disclosures
- First Right of Refusal, Nat Hazard Disclosure, Restaurant Nearby
- Entry Level
- 1
- Exterior Details
- Unit Faces Street, Back Yard, Side Yard
- Flooring
- Hardwood
- Foundation
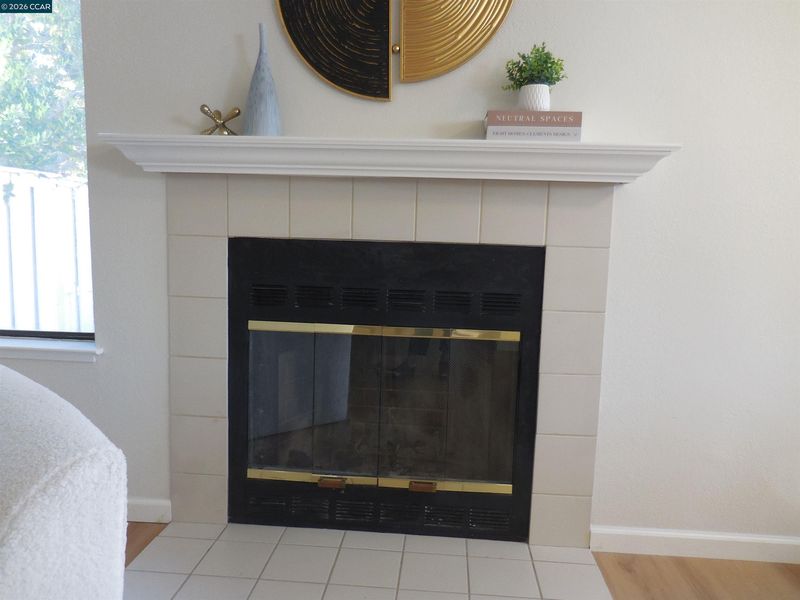
- Fire Place
- Living Room
- Heating
- Floor Furnace
- Laundry
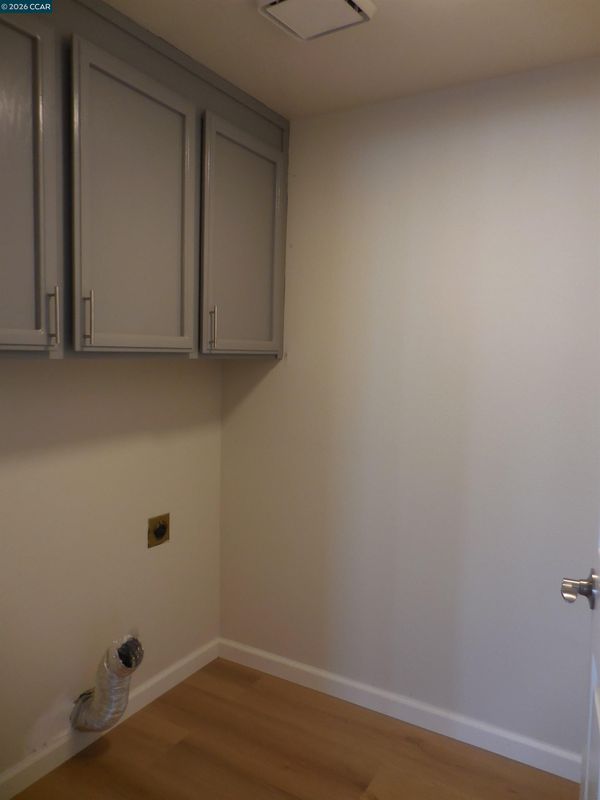
- 220 Volt Outlet, Hookups Only, Laundry Room, In Unit
- Main Level
- 0.5 Bath, 2.5 Baths, Laundry Facility, No Steps to Entry, Main Entry
- Possession
- Close Of Escrow
- Architectural Style
- Cottage
- Non-Master Bathroom Includes
- Shower Over Tub, Sunken Tub, Tile, Updated Baths
- Construction Status
- Existing
- Additional Miscellaneous Features
- Unit Faces Street, Back Yard, Side Yard
- Location
- 2 Houses / 1 Lot, Corner Lot, Back Yard, Landscaped
- Roof
- Composition Shingles
- Water and Sewer
- Private
- Fee
- $747
MLS and other Information regarding properties for sale as shown in Theo have been obtained from various sources such as sellers, public records, agents and other third parties. This information may relate to the condition of the property, permitted or unpermitted uses, zoning, square footage, lot size/acreage or other matters affecting value or desirability. Unless otherwise indicated in writing, neither brokers, agents nor Theo have verified, or will verify, such information. If any such information is important to buyer in determining whether to buy, the price to pay or intended use of the property, buyer is urged to conduct their own investigation with qualified professionals, satisfy themselves with respect to that information, and to rely solely on the results of that investigation.
School data provided by GreatSchools. School service boundaries are intended to be used as reference only. To verify enrollment eligibility for a property, contact the school directly.