

$1,135,000
1,785
SQ FT
$636
SQ/FT
15545 Weather Rock Way
@ Rimrock Canyon Road - 98 - San Benancio,Harper Cyn,Corral De Tierra,Rim Rock, Salinas

- 3 Bed
- 2 Bath
- 6 Park
- 1,785 sqft
- SALINAS
-

-
Sat Nov 14, 12:00 pm - 2:00 pm
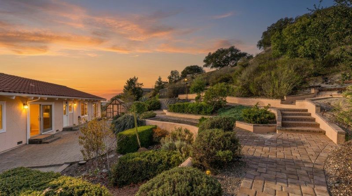
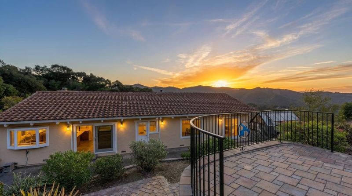
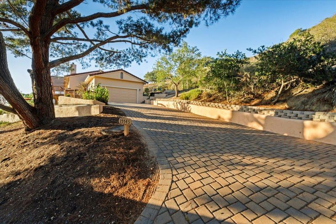
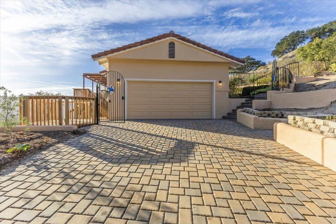
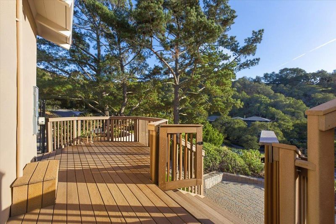
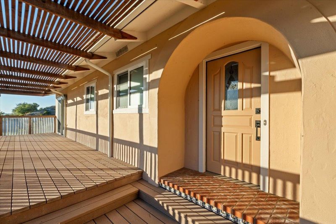
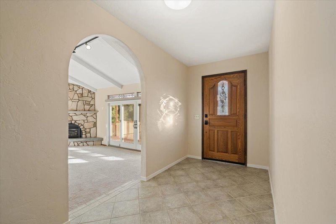
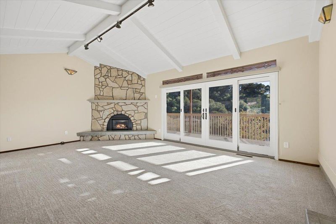
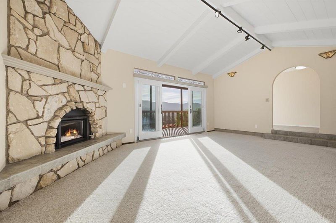
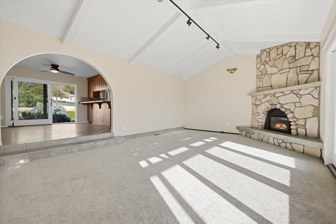
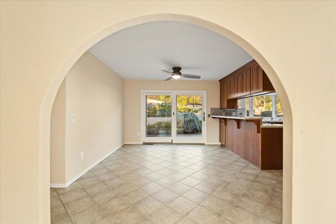
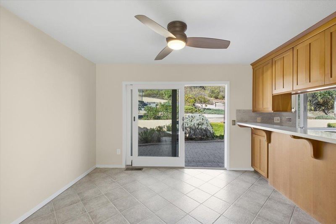
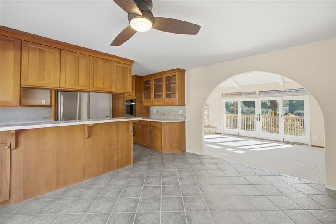
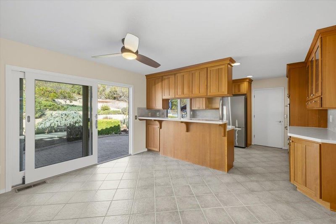
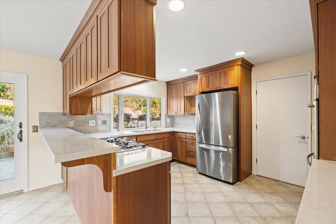
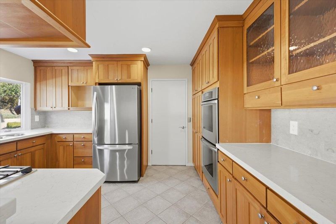
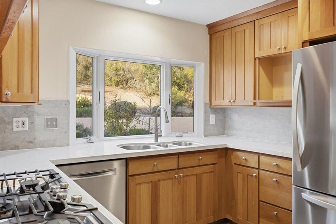
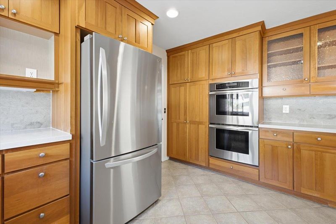
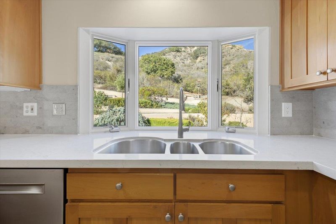
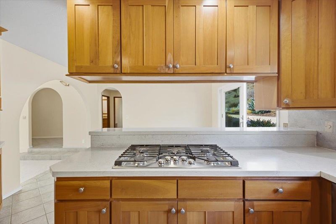
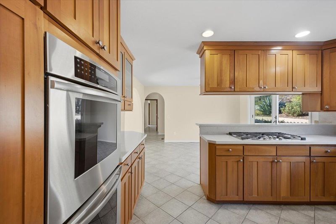
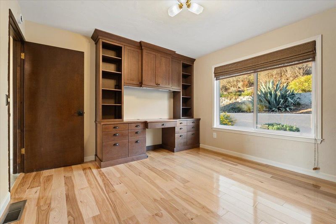
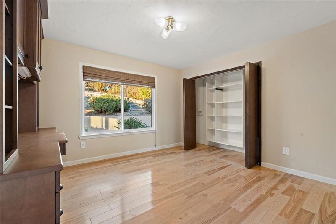
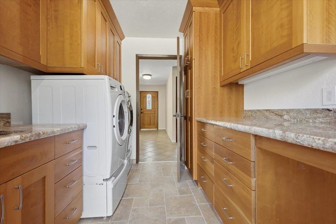
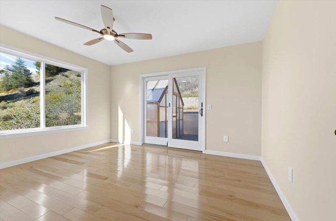
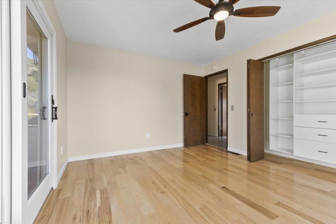
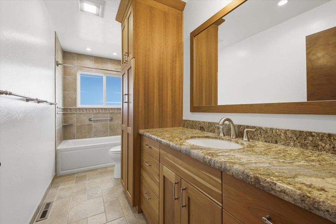
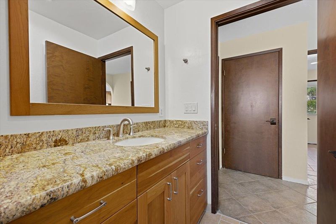
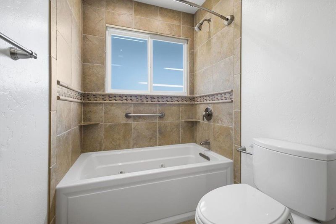
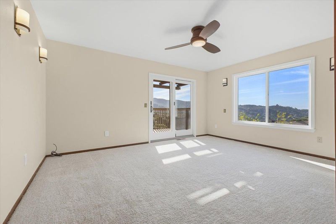
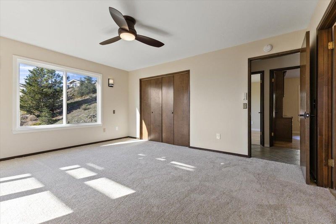
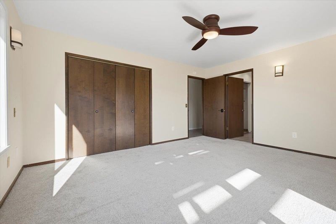
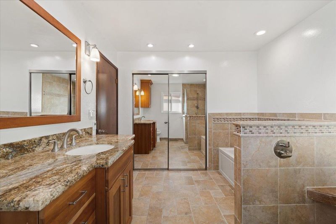
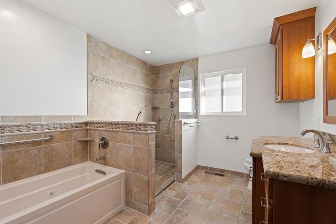
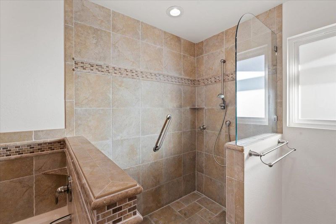
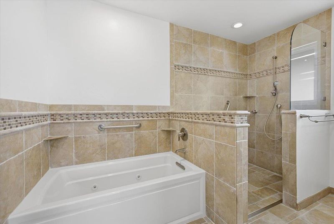
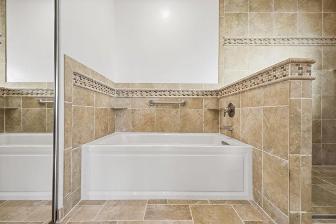
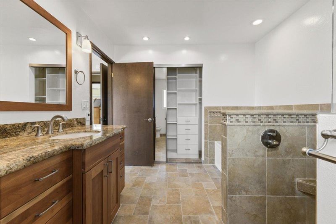
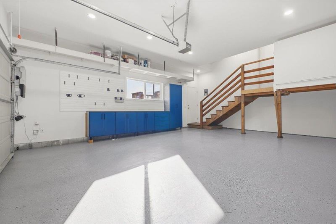
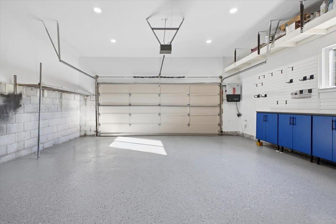
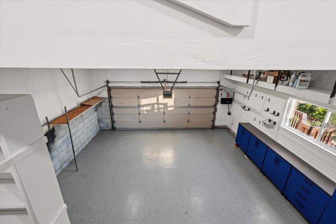
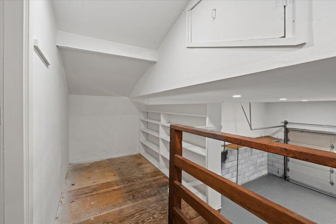
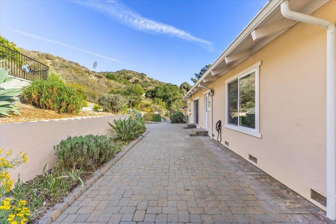
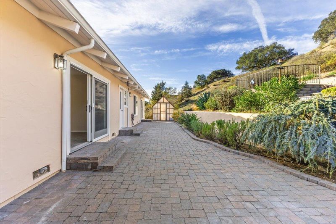
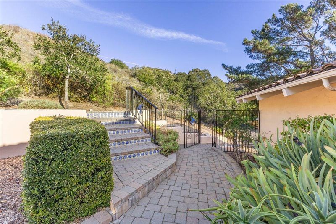
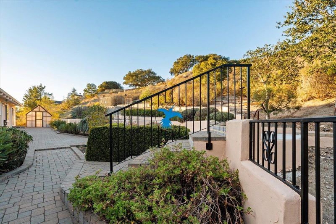
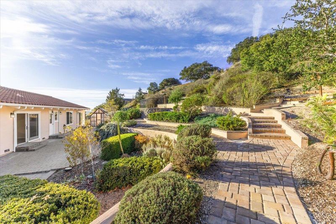
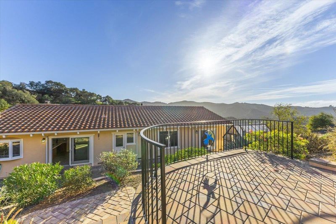
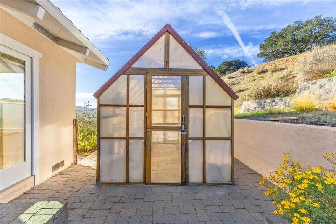
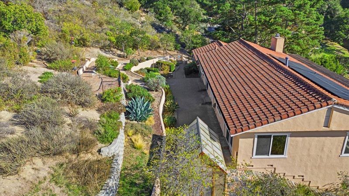
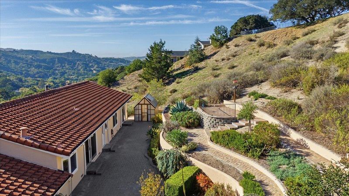
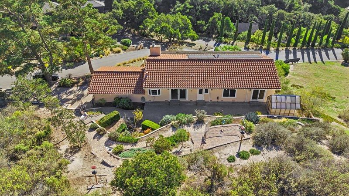
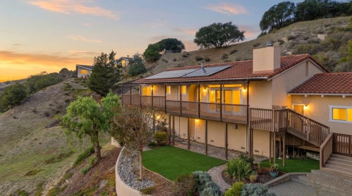
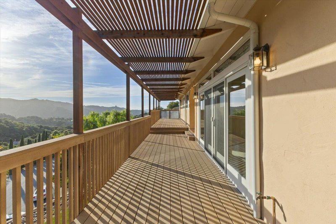
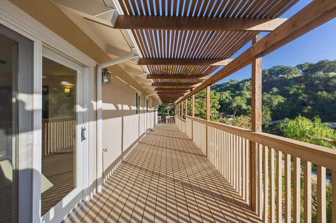
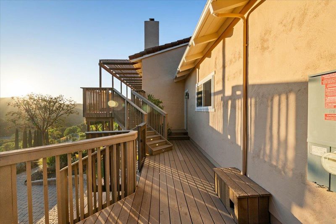
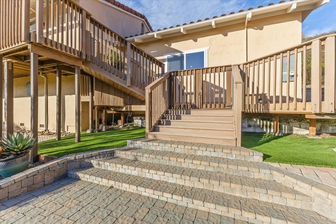
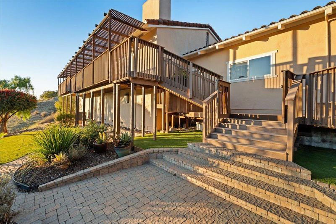
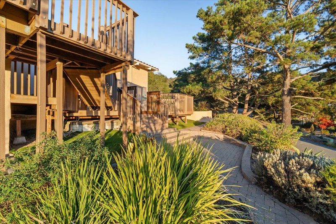
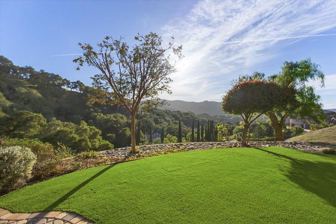
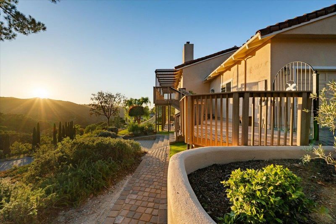
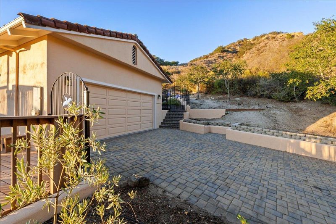
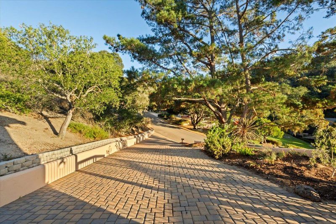
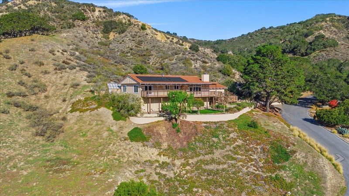
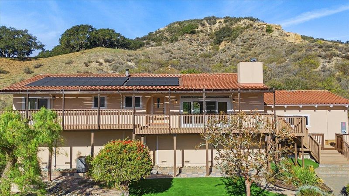
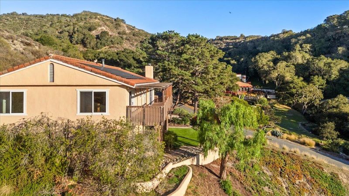
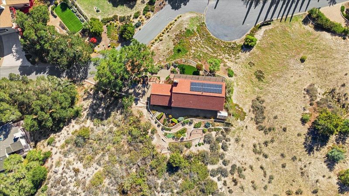
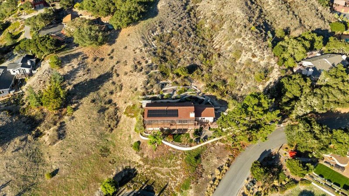
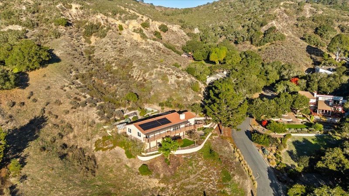
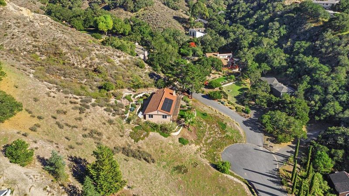
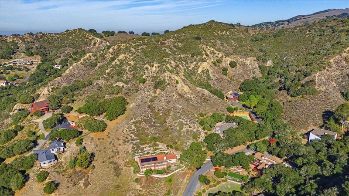
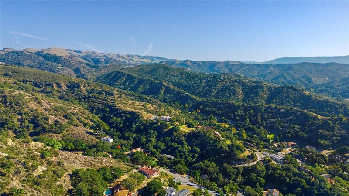
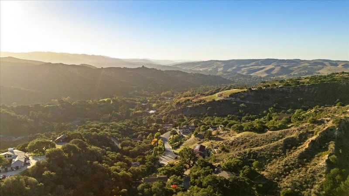
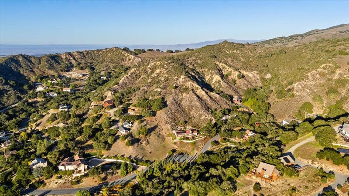
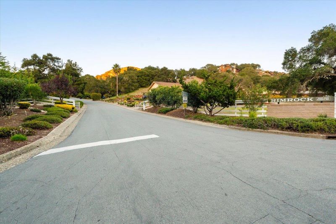
Discover elevated San Benancio living in this beautifully updated home nestled within the desirable Rimrock Canyon community. Enjoy breathtaking canyon views from nearly every room, offering exceptional privacy and tranquility. Fresh interior and exterior paint, new carpeting, solar panels, and beautiful tile flooring complement this inviting move-in ready residence. The dramatic open-beam living room features a magnificent stone fireplace and opens to an expansive TREX deck with panoramic views. The updated kitchen boasts cherry wood cabinetry, granite countertops, stainless appliances, and breakfast bar. Spacious bedrooms feature custom built-ins, while updated bathrooms offer elegant tilework and jetted tubs. The resort-inspired grounds are an entertainer's dream, featuring beautifully terraced gardens, expansive paver patios and walkways, lush low-maintenance turf, decorative wrought-iron gates, all complete with a charming greenhouse. A stunning paver driveway and immaculate oversized garage with built-in cabinetry, storage, and workspace complete this exceptional property. Truly a peaceful canyon sanctuary, ideally located within the highly regarded Washington Union School District and just minutes from Monterey, Carmel, and Salinas!

- Days on Market
- 0 days
- Current Status
- Active
- Original Price
- $1,135,000
- List Price
- $1,135,000
- On Market Date
- Nov 12, 2026
- Property Type
- Single Family Home
- Area
- 98 - San Benancio,Harper Cyn,Corral De Tierra,Rim Rock
- Zip Code
- 93908
- MLS ID
- ML82067229
- APN
- 416-421-001-000
- Year Built
- 1978
- Stories in Building
- 1
- Possession
- Unavailable
- Data Source
- MLSL
- Origin MLS System
- MLSListings, Inc.
San Benancio Middle School
Public 6-8 Middle
Students: 317 Distance: 1.2mi
Toro Park Elementary School
Public K-3 Elementary
Students: 378 Distance: 2.5mi
Washington Elementary School
Public 4-5 Elementary
Students: 198 Distance: 2.7mi
Buena Vista Middle School
Public 6-8 Middle
Students: 344 Distance: 3.8mi
Spreckels Elementary School
Public K-5 Elementary
Students: 637 Distance: 4.9mi
York School
Private 8-12 Secondary, Religious, Coed
Students: 230 Distance: 5.9mi
- Bed
- 3
- Bath
- 2
- Double Sinks, Primary - Tub with Jets, Shower and Tub, Shower over Tub - 1, Tile, Tub, Tub with Jets, Updated Bath
- Parking
- 6
- Attached Garage, Uncovered Parking
- SQ FT
- 1,785
- SQ FT Source
- Unavailable
- Lot SQ FT
- 43,349.0
- Lot Acres
- 0.995156 Acres
- Kitchen
- Cooktop - Gas, Countertop - Quartz, Dishwasher, Exhaust Fan, Garbage Disposal, Oven - Built-In, Oven - Double, Refrigerator
- Cooling
- Central AC
- Dining Room
- Other
- Disclosures
- Lead Base Disclosure, Natural Hazard Disclosure, NHDS Report
- Family Room
- No Family Room
- Flooring
- Carpet, Hardwood, Tile
- Foundation
- Concrete Block, Concrete Slab, Post and Pier, Wood Frame
- Fire Place
- Insert, Living Room
- Heating
- Central Forced Air
- Laundry
- In Utility Room, Inside, Tub / Sink, Washer / Dryer
- Views
- Canyon, Hills, Valley
- Architectural Style
- Custom, Mediterranean
- * Fee
- $480
- Name
- RIMROCK HOMEOWNERS ASSOCIATION
- Phone
- 831-656-7595
- *Fee includes
- Other
MLS and other Information regarding properties for sale as shown in Theo have been obtained from various sources such as sellers, public records, agents and other third parties. This information may relate to the condition of the property, permitted or unpermitted uses, zoning, square footage, lot size/acreage or other matters affecting value or desirability. Unless otherwise indicated in writing, neither brokers, agents nor Theo have verified, or will verify, such information. If any such information is important to buyer in determining whether to buy, the price to pay or intended use of the property, buyer is urged to conduct their own investigation with qualified professionals, satisfy themselves with respect to that information, and to rely solely on the results of that investigation.
School data provided by GreatSchools. School service boundaries are intended to be used as reference only. To verify enrollment eligibility for a property, contact the school directly.