

$580,000
956
SQ FT
$607
SQ/FT
956 Kiely Boulevard, #A
@ Benton - 8 - Santa Clara, Santa Clara

- 2 Bed
- 2 Bath
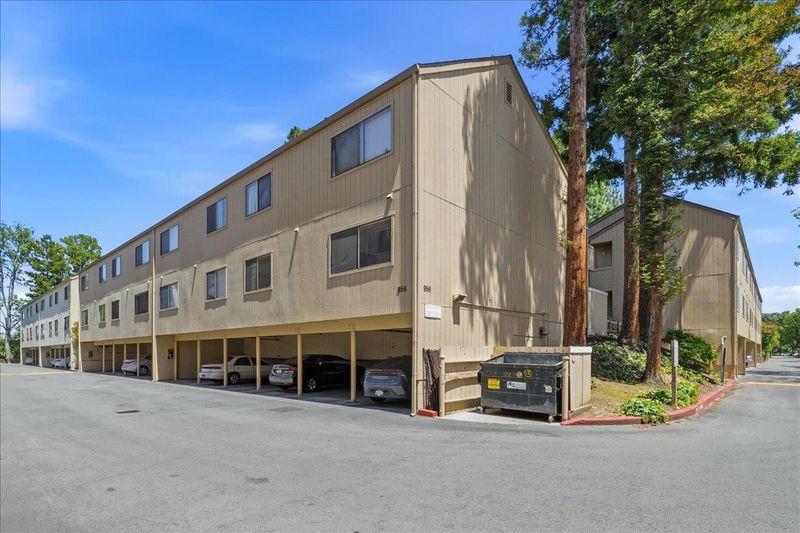
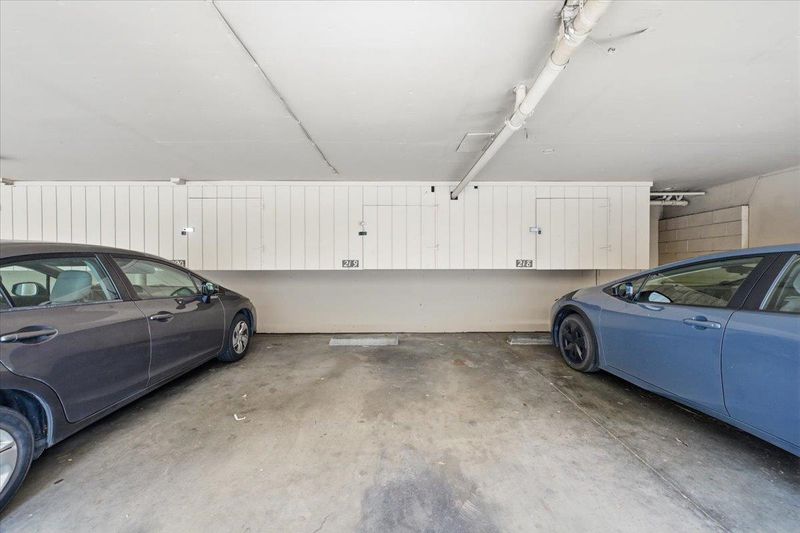
- 3 Park
- 956 sqft
- Santa Clara
-

-
Sat May 30, 1:30 pm - 4:00 pm
-
Sun May 31, 2:00 pm - 4:00 pm
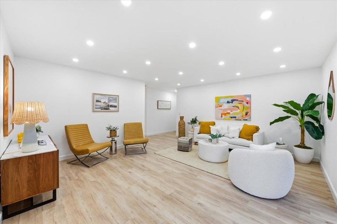
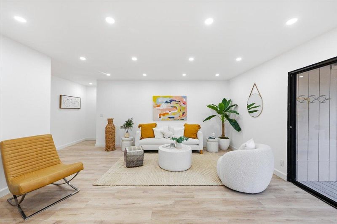
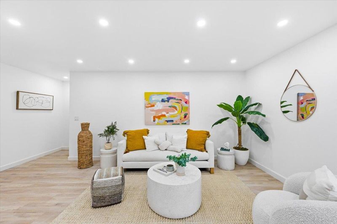
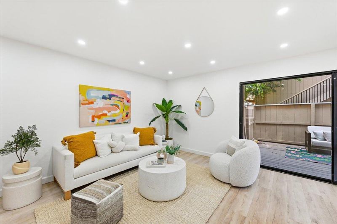
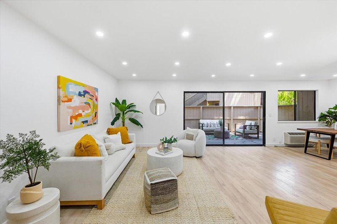
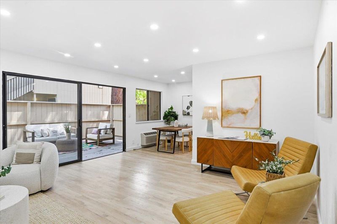
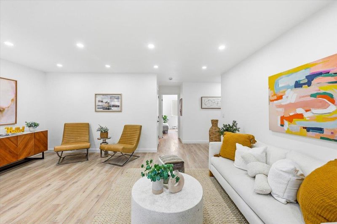
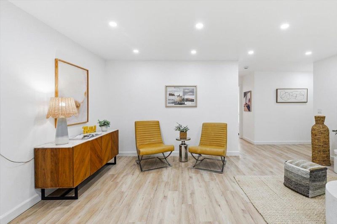
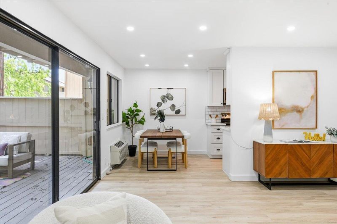
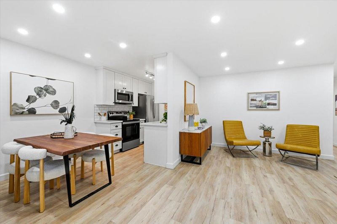
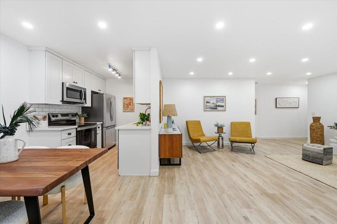
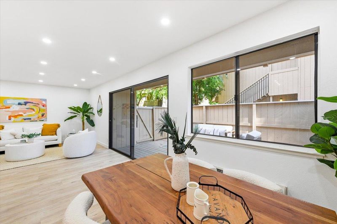
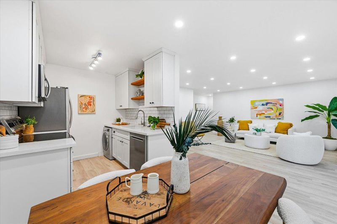
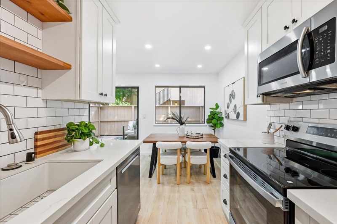
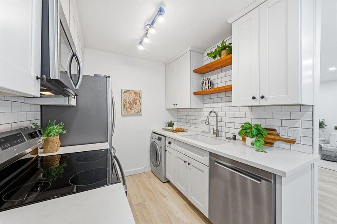
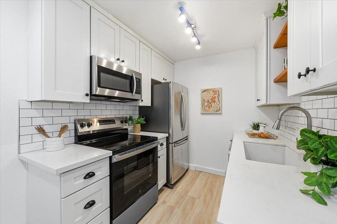
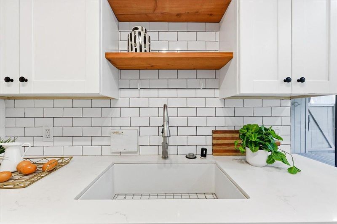
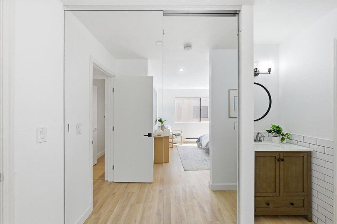
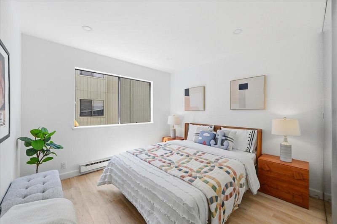
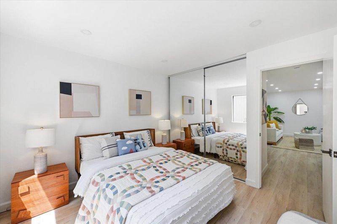
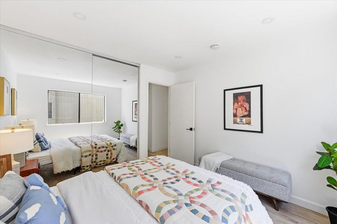
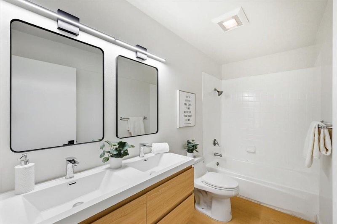
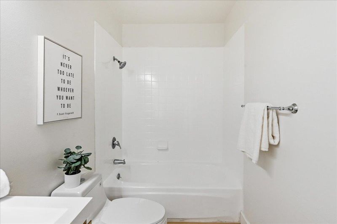
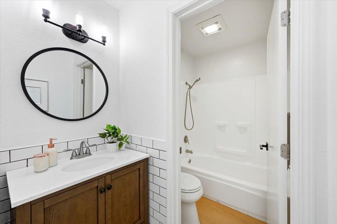
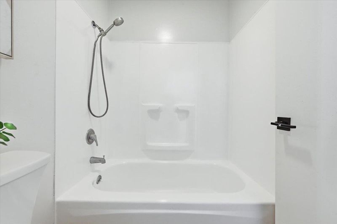
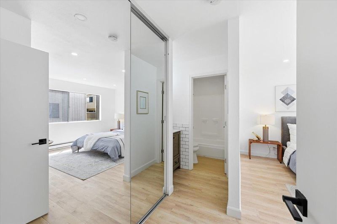
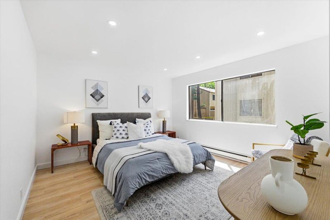
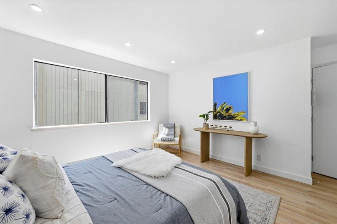
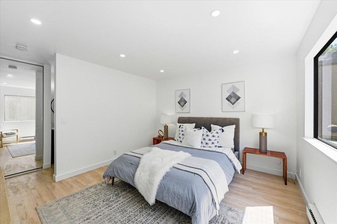
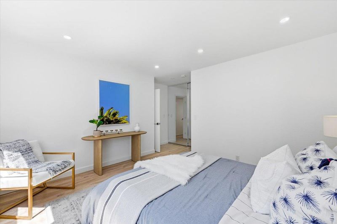
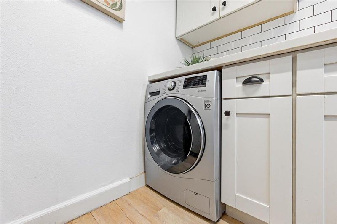
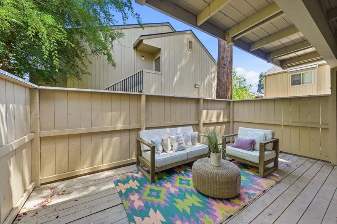
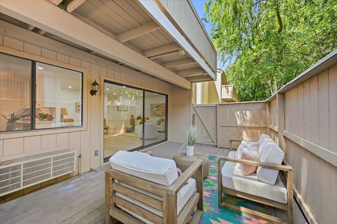
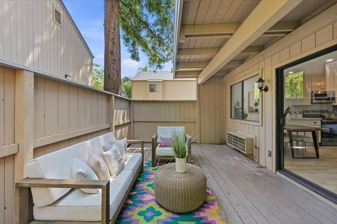
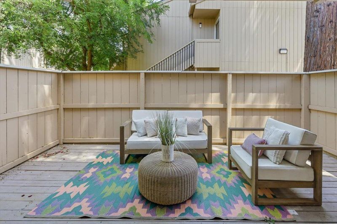
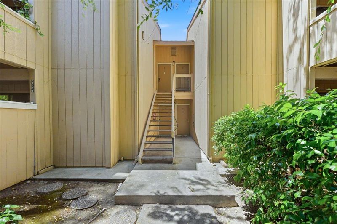
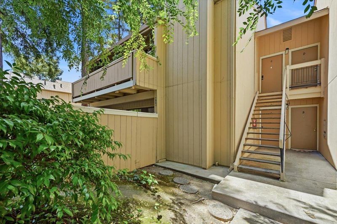
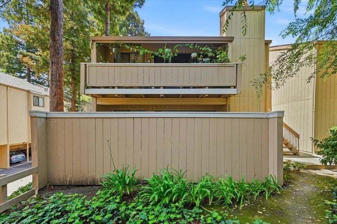
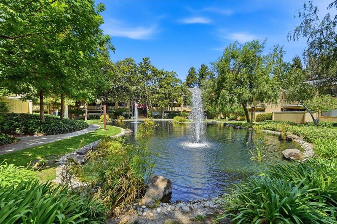
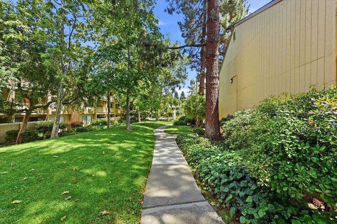
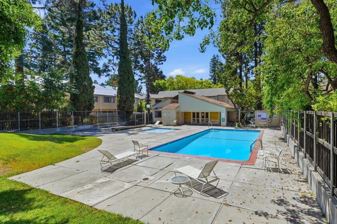
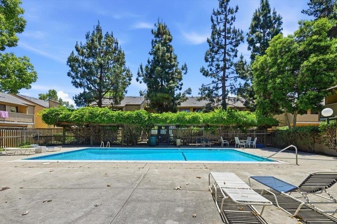
Charming 2-bedroom, 2-bathroom home nestled within walking distance to Central Park in Santa Clara. This beautifully updated residence features bright, open-concept living area filled with abundant natural light, recessed lighting, stylish flooring, and seamless indoor-outdoor flow to a spacious private patio, perfect for relaxing or entertaining. The remodeled kitchen offers tiled backsplash, electric stove and oven, white cabinetry, dishwasher, all-in-one washer/dryer, and sensor-monitored faucet. The spa-inspired bathroom showcases modern dual-sink vanity, sleek fixtures, and clean contemporary finishes. Enjoy affordable Santa Clara utilities with HOA dues covering water, gas, sewer, recycling, and garbage. This peaceful, tree-lined community features three pools, clubhouses, hot tub, and playgrounds. Ideally located near restaurants, shopping, grocery stores, and the library, with convenient access to El Camino Real, Lawrence and San Tomas Expressways, and Highway 280. Dont miss this wonderful home offering comfort, convenience, and an excellent Silicon Valley location!

- Days on Market
- 2 days
- Current Status
- Active
- Original Price
- $580,000
- List Price
- $580,000
- On Market Date
- May 28, 2026
- Property Type
- Condominium
- Area
- 8 - Santa Clara
- Zip Code
- 95051
- MLS ID
- ML82047986
- APN
- 290-62-205
- Year Built
- 1971
- Stories in Building
- 1
- Possession
- Unavailable
- Data Source
- MLSL
- Origin MLS System
- MLSListings, Inc.
Santa Clara High School
Public 9-12 Secondary
Students: 1967 Distance: 0.3mi
Central Park Elementary
Public K-4
Students: 399 Distance: 0.3mi
St. Justin
Private K-8 Elementary, Religious, Coed
Students: 315 Distance: 0.4mi
Neighborhood Christian Center
Private PK-1 Alternative, Elementary, Religious, Coed
Students: 180 Distance: 0.4mi
Delphi Academy San Francisco Bay
Private K-8 Elementary, Coed
Students: 135 Distance: 0.4mi
Stratford School
Private K-8
Students: 624 Distance: 0.4mi
- Bed
- 2
- Bath
- 2
- Tile, Showers over Tubs - 2+
- Parking
- 3
- Carport, Common Parking Area
- SQ FT
- 956
- SQ FT Source
- Unavailable
- Lot SQ FT
- 945.0
- Lot Acres
- 0.021694 Acres
- Pool Info
- Community Facility
- Kitchen
- Countertop - Quartz, Dishwasher, Microwave, Oven - Electric, Oven Range, Refrigerator
- Cooling
- Window / Wall Unit
- Dining Room
- Dining Area
- Disclosures
- Natural Hazard Disclosure
- Family Room
- No Family Room
- Flooring
- Wood
- Foundation
- Concrete Perimeter and Slab, Concrete Slab
- Heating
- Heat Pump, Electric
- Laundry
- Electricity Hookup (110V), Washer / Dryer, Inside
- * Fee
- $630
- Name
- Woodsborough
- Phone
- 408-984-3345
- *Fee includes
- Maintenance - Exterior, Garbage, Hot Water, Management Fee, Pool, Spa, or Tennis, Common Area Electricity, Water / Sewer, Recreation Facility, Maintenance - Road, Insurance - Common Area, Common Area Gas, and Maintenance - Common Area
MLS and other Information regarding properties for sale as shown in Theo have been obtained from various sources such as sellers, public records, agents and other third parties. This information may relate to the condition of the property, permitted or unpermitted uses, zoning, square footage, lot size/acreage or other matters affecting value or desirability. Unless otherwise indicated in writing, neither brokers, agents nor Theo have verified, or will verify, such information. If any such information is important to buyer in determining whether to buy, the price to pay or intended use of the property, buyer is urged to conduct their own investigation with qualified professionals, satisfy themselves with respect to that information, and to rely solely on the results of that investigation.
School data provided by GreatSchools. School service boundaries are intended to be used as reference only. To verify enrollment eligibility for a property, contact the school directly.