

$4,500,000
1,260
SQ FT
$3,571
SQ/FT
1135 Guinda Street
@ Lincoln/Kingsley - 240 - Community Center, Palo Alto

- 3 Bed
- 2 Bath
- 1 Park
- 1,260 sqft
- PALO ALTO
-

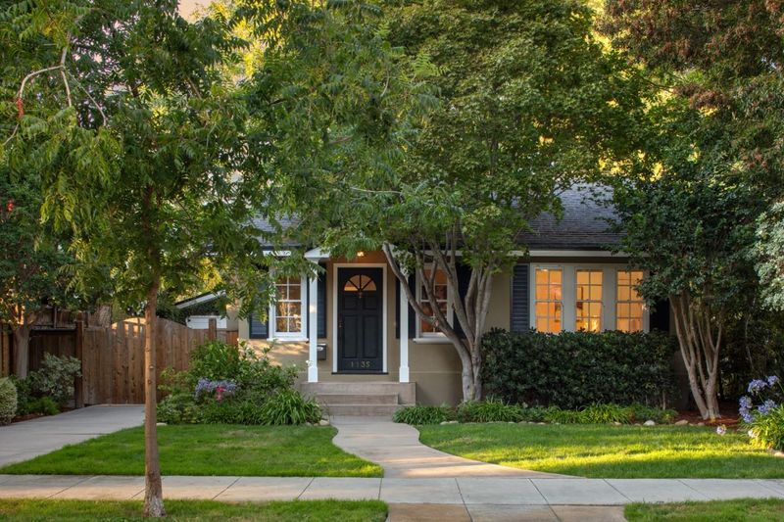
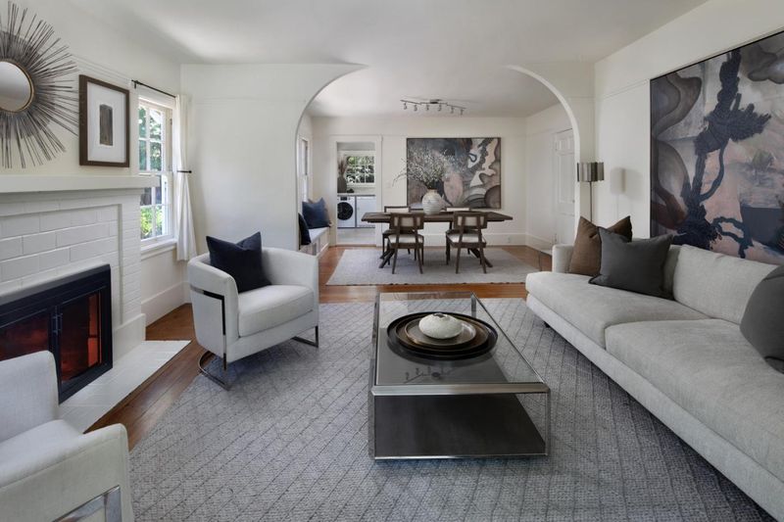
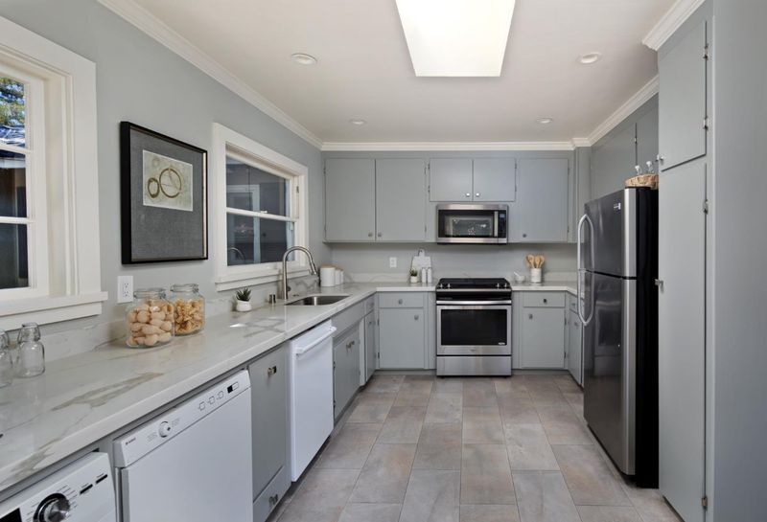
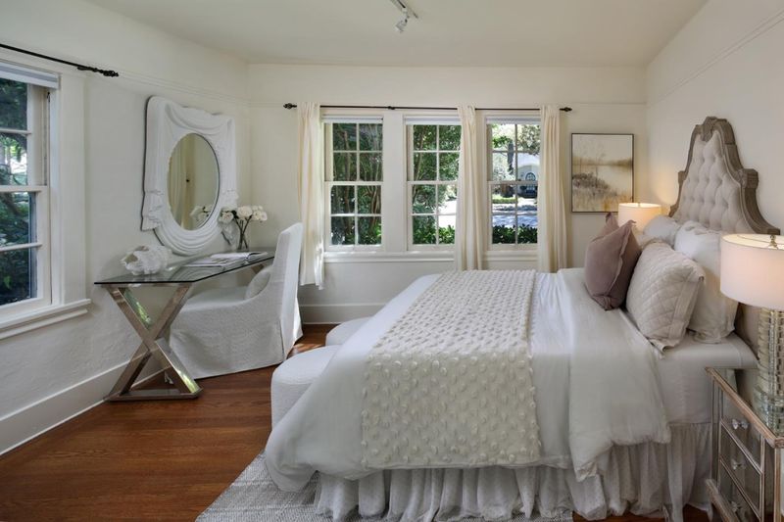
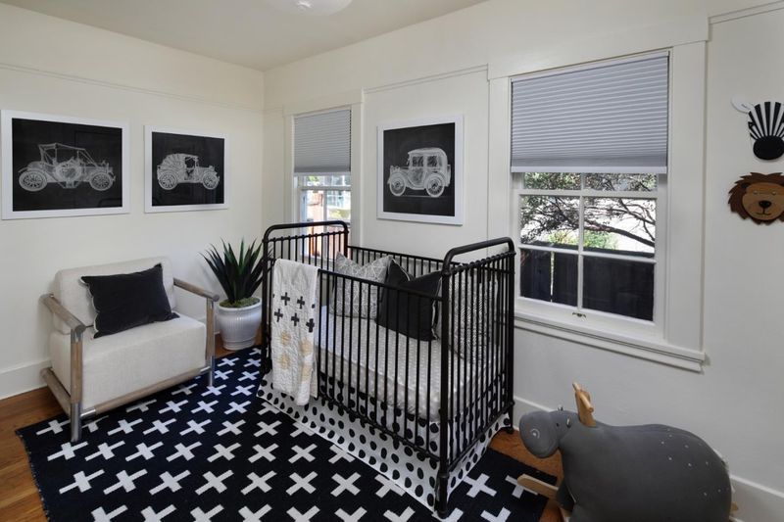
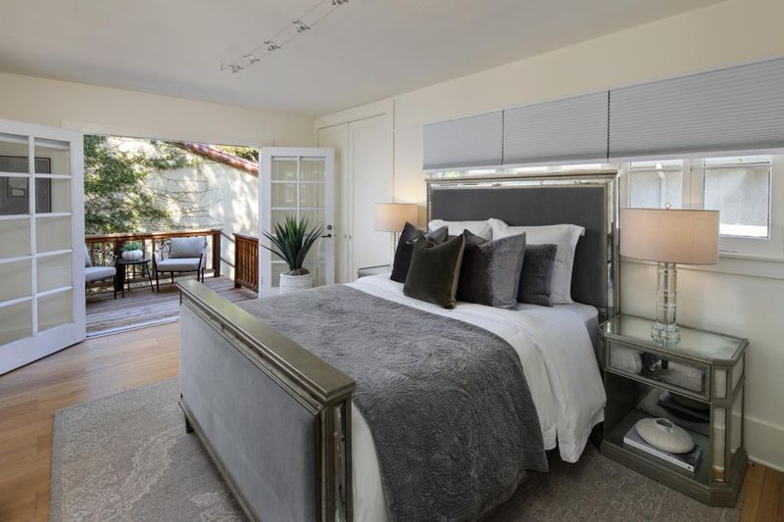
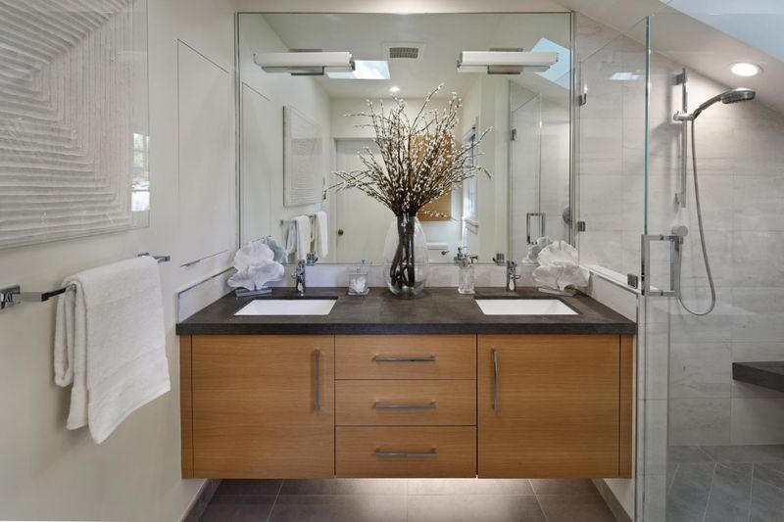
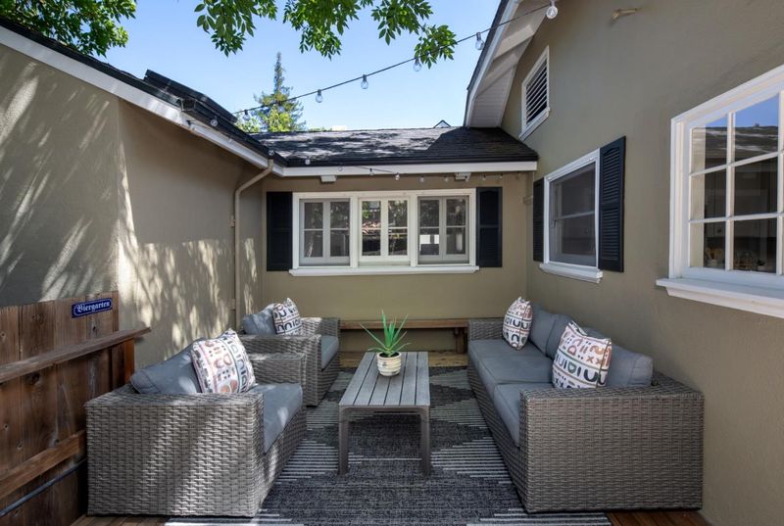
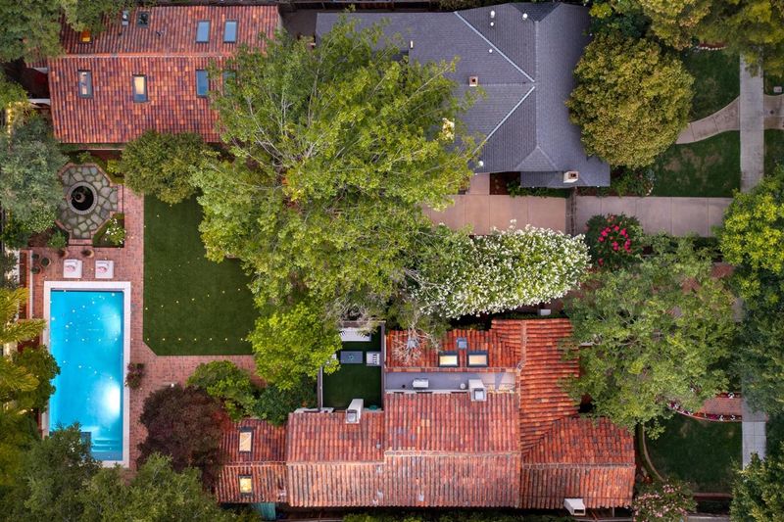
Offering combines this home with 1125 Guinda for $11M. A truly exceptional offering in Palo Alto's coveted Community Ctr neighborhood within mere blocks of downtown. Two gorgeous side-by-side residences create an extraordinary opportunity as a private family compound or multi-generational estate. The sun-filled Spanish Mediterranean main residence (4BR, 3BA) beautifully blends timeless charm with refined modern amenities. A stunning living room with vaulted beamed ceiling and fireplace welcomes you, while the formal dining room overlooks a charming front courtyard. The gourmet eat-in chef's kitchen and adjoining family room open to the spectacular grounds featuring a sparkling pool, tranquil water features, and a fireplace pavilion. A remarkable pool house (1BR/1BA) with vaulted beamed ceilings offers an entertainment room, kitchen, and a series of French doors that create seamless indoor-outdoor living. The adjoining residence (3BR/2BA) is equally rich in character, offering an open floor plan, hardwood floors, a fireplace, an updated kitchen, and a lovely primary suite with a private deck. Excellent schools (Walter Hays Elementary, Greene Middle, Palo Alto High) complete this rare opportunity that offers unmatched flexibility, architectural character, and resort-style living.

- Days on Market
- 1 day
- Current Status
- Active
- Original Price
- $4,500,000
- List Price
- $4,500,000
- On Market Date
- Aug 13, 2026
- Property Type
- Single Family Home
- Area
- 240 - Community Center
- Zip Code
- 94301
- MLS ID
- ML82057579
- APN
- 003-34-046
- Year Built
- 1924
- Stories in Building
- 1
- Possession
- COE
- Data Source
- MLSL
- Origin MLS System
- MLSListings, Inc.
Tru
Private K-6 Coed
Students: 24 Distance: 0.1mi
St. Elizabeth Seton
Private K-8 Elementary, Religious, Coed
Students: 274 Distance: 0.2mi
Addison Elementary School
Public K-5 Elementary
Students: 402 Distance: 0.2mi
Walter Hays Elementary School
Public K-5 Elementary
Students: 371 Distance: 0.4mi
Castilleja School
Private 6-12 Combined Elementary And Secondary, All Female
Students: 430 Distance: 0.6mi
AltSchool Palo Alto
Private PK-8
Students: 26250 Distance: 0.7mi
- Bed
- 3
- Bath
- 2
- Parking
- 1
- Detached Garage, Off-Street Parking
- SQ FT
- 1,260
- SQ FT Source
- Unavailable
- Lot SQ FT
- 7,500.0
- Lot Acres
- 0.172176 Acres
- Cooling
- Central AC
- Dining Room
- Formal Dining Room
- Disclosures
- NHDS Report
- Family Room
- No Family Room
- Flooring
- Hardwood, Tile
- Foundation
- Concrete Perimeter
- Fire Place
- Living Room
- Heating
- Central Forced Air - Gas, Radiant
- Laundry
- Inside, Washer / Dryer
- Possession
- COE
- Architectural Style
- Craftsman
- Fee
- Unavailable
MLS and other Information regarding properties for sale as shown in Theo have been obtained from various sources such as sellers, public records, agents and other third parties. This information may relate to the condition of the property, permitted or unpermitted uses, zoning, square footage, lot size/acreage or other matters affecting value or desirability. Unless otherwise indicated in writing, neither brokers, agents nor Theo have verified, or will verify, such information. If any such information is important to buyer in determining whether to buy, the price to pay or intended use of the property, buyer is urged to conduct their own investigation with qualified professionals, satisfy themselves with respect to that information, and to rely solely on the results of that investigation.
School data provided by GreatSchools. School service boundaries are intended to be used as reference only. To verify enrollment eligibility for a property, contact the school directly.