

$1,194,999
2,128
SQ FT
$562
SQ/FT
5731 El Dorado Ln
@ Sterling St - Boulevard, Dublin

- 4 Bed
- 4 Bath
- 2 Park
- 2,128 sqft
- Dublin
-

-
Sat May 30, 1:00 pm - 4:00 pm
Come visit!
-
Sun May 31, 1:00 pm - 4:00 pm
Come visit!
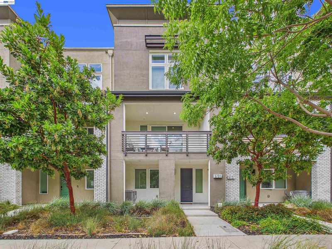
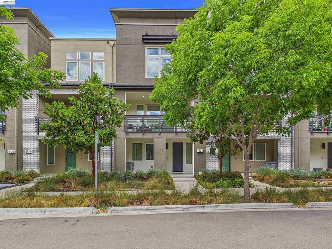
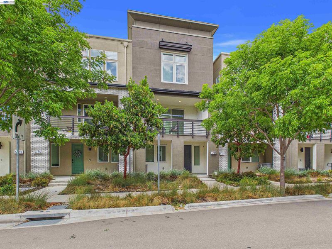
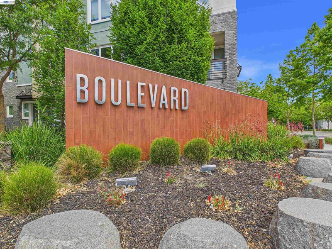
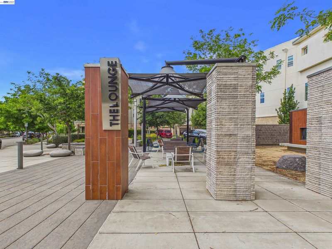
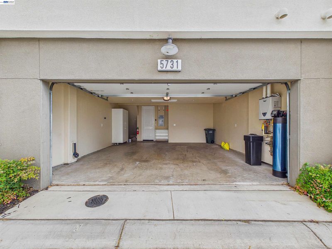
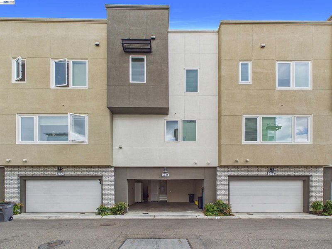
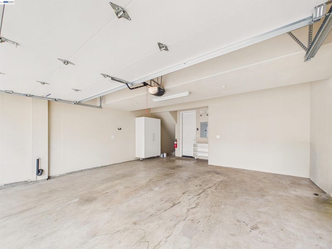
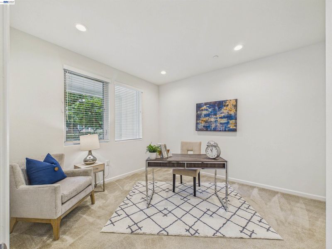
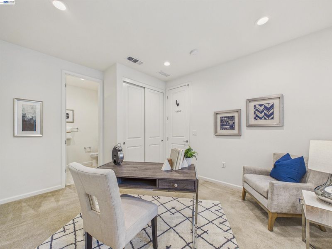
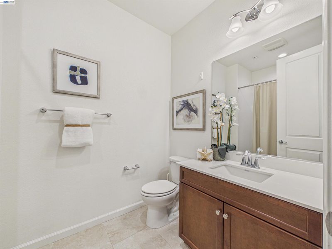
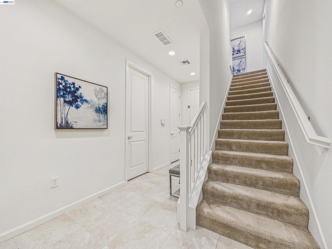
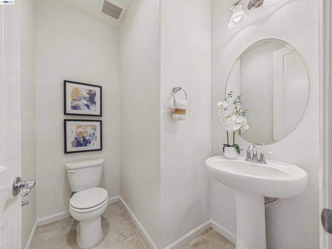
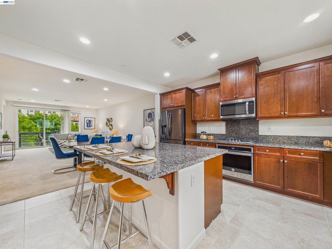
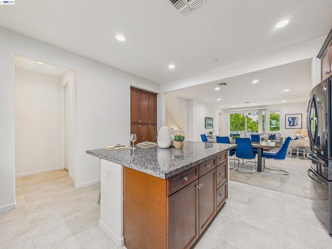
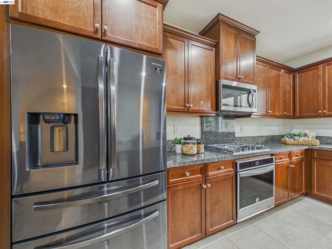
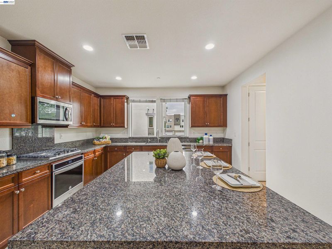
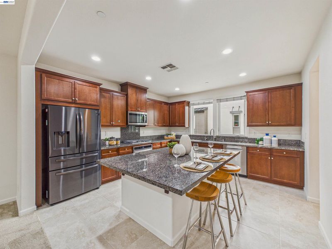
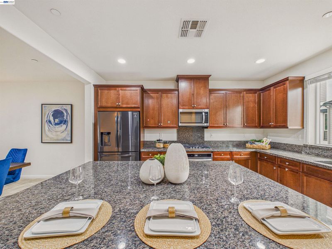
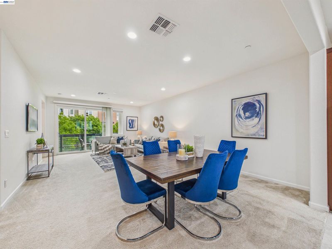
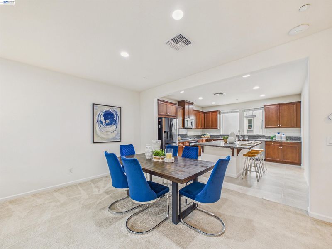
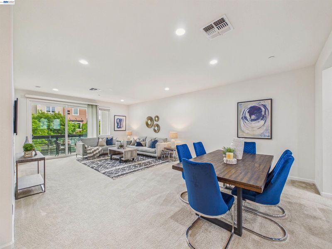
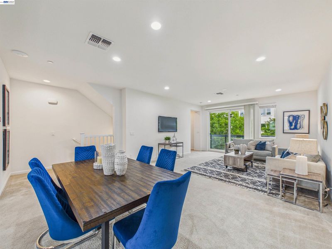
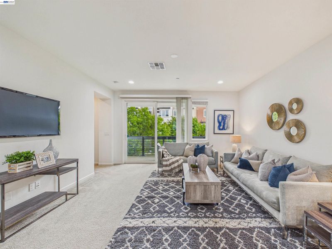
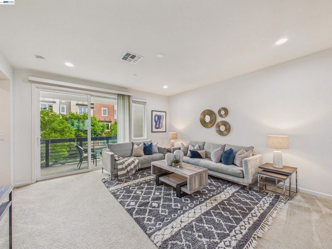
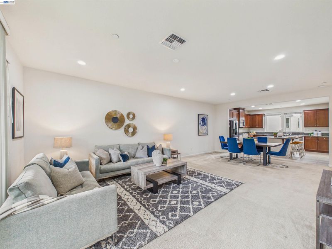
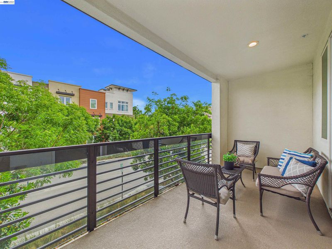
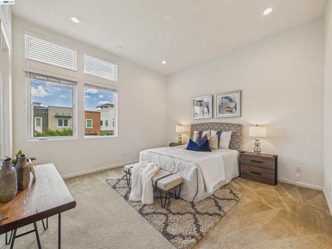
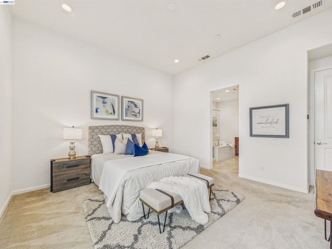
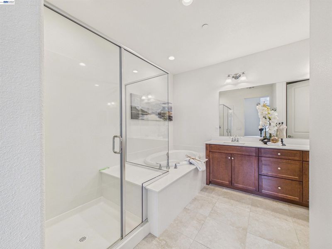
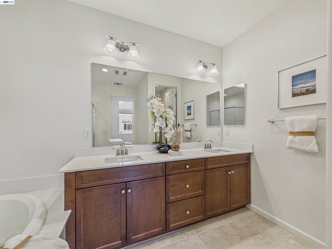
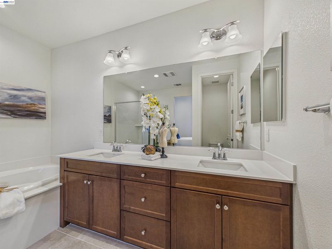
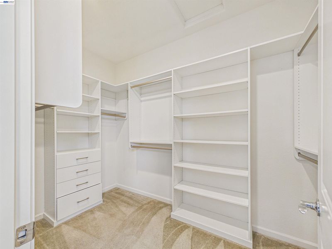
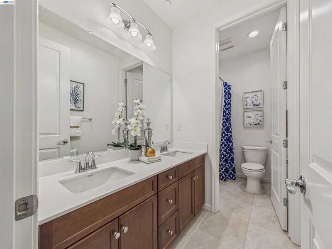
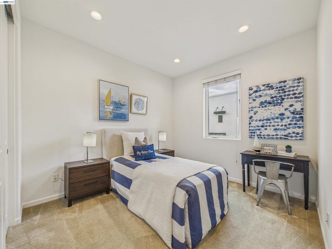
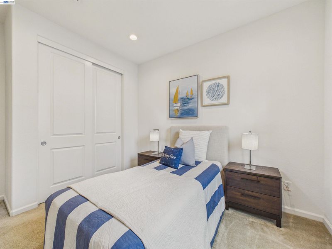
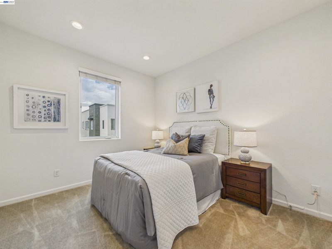
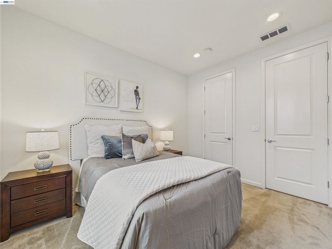
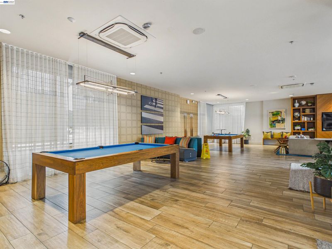
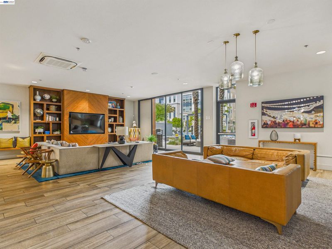
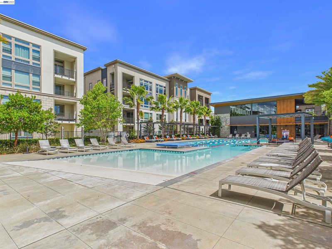
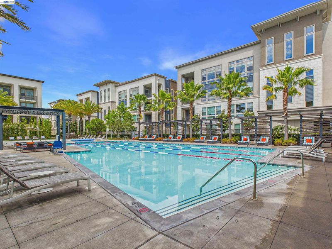
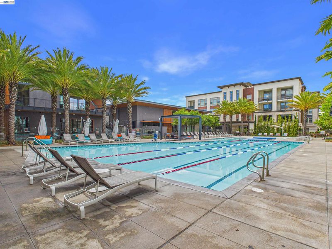
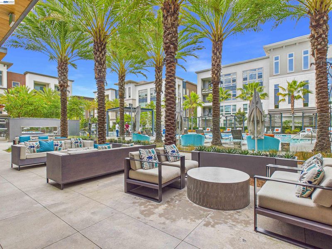
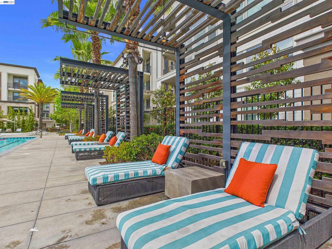
Welcome to 5731 El Dorado Lane. This property has space, quality upgrades, and one of Tri-Valley's best commute addresses — this 4-bedroom, 4-bathroom home in Dublin's sought-after Boulevard community delivers on every front. At 2,128 square feet across three levels, the layout works hard for you. A private ground-floor en suite bedroom is perfect for guests, in-laws, or a dedicated home office. The main living level opens to an airy great room and flows out to a balcony ideal for morning coffee or evening wind-downs. Upstairs, three additional bedrooms each with their own bathrooms give everyone their own space. The home is outfitted with whole-house water softener and reverse osmosis filtration — the kind of infrastructure upgrades that are easy to overlook and expensive to add later. An attached 2-car garage rounds out the package. Boulevard residents enjoy resort-style amenities including a state-of-the-art Rec Center with two pools, a fitness center, clubhouse, 15 themed pocket parks, and the 31-acre Don Biddle Community Park. Dublin Unified's top-rated schools, I-580/680 freeway access, and the Dublin/Pleasanton BART station just around the corner make this an exceptional value for Bay Area commuters.

- Current Status
- Price change
- Original Price
- $1,190,000
- List Price
- $1,194,999
- On Market Date
- May 28, 2026
- Property Type
- Townhouse
- D/N/S
- Boulevard
- Zip Code
- 94568
- MLS ID
- 41136326
- APN
- 986 005421600
- Year Built
- 2019
- Stories in Building
- 3
- Possession
- Close Of Escrow
- Data Source
- MAXEBRDI
- Origin MLS System
- BAY EAST
James Dougherty Elementary School
Public K-5 Elementary
Students: 890 Distance: 0.8mi
Futures Academy - Pleasanton
Private 6-12
Students: NA Distance: 1.1mi
Wells Middle School
Public 6-8 Middle
Students: 996 Distance: 1.1mi
Valley High (Continuation) School
Public 9-12 Continuation
Students: 60 Distance: 1.2mi
Stratford School
Private K-5
Students: 248 Distance: 1.2mi
Dublin Adult Education
Public n/a Adult Education
Students: NA Distance: 1.2mi
- Bed
- 4
- Bath
- 4
- Parking
- 2
- Attached
- SQ FT
- 2,128
- SQ FT Source
- Public Records
- Pool Info
- Pool House, Community
- Kitchen
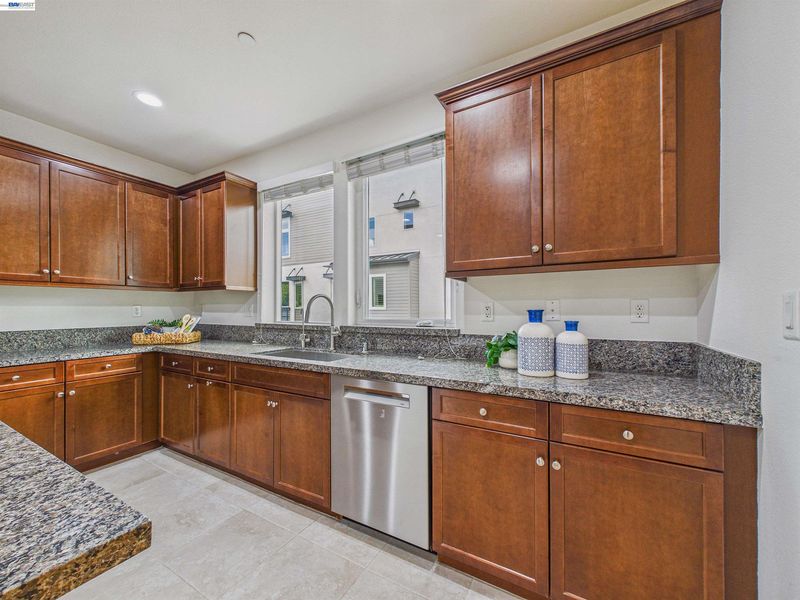
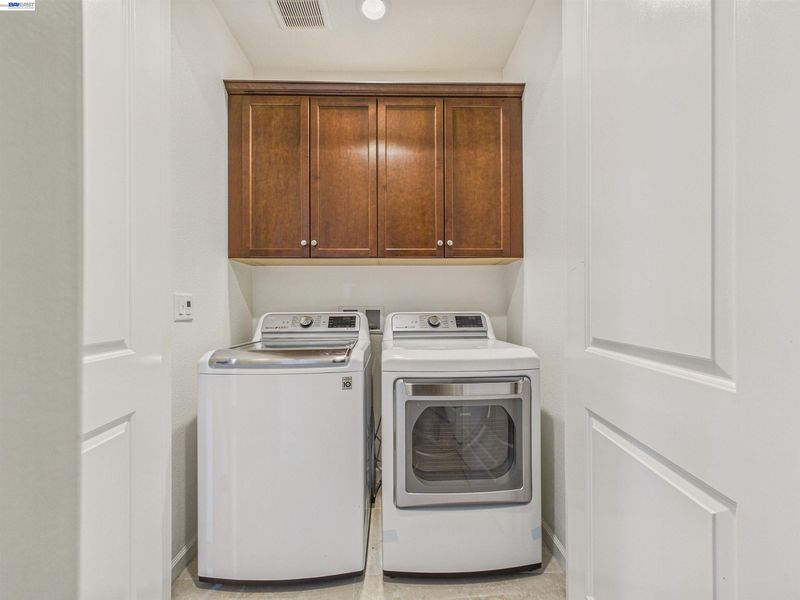
- Dishwasher, Gas Range, Refrigerator, Dryer, Washer, Stone Counters, Gas Range/Cooktop, Kitchen Island
- Cooling
- Central Air
- Disclosures
- Disclosure Package Avail
- Entry Level
- 1
- Flooring
- Concrete, Tile, Carpet
- Foundation
- Fire Place
- None
- Heating
- Zoned
- Laundry
- Dryer, Washer
- Main Level
- 1 Bedroom
- Possession
- Close Of Escrow
- Architectural Style
- Contemporary
- Construction Status
- Existing
- Location
- Zero Lot Line
- Roof
- Tile, Other
- Water and Sewer
- Public
- Fee
- $397
MLS and other Information regarding properties for sale as shown in Theo have been obtained from various sources such as sellers, public records, agents and other third parties. This information may relate to the condition of the property, permitted or unpermitted uses, zoning, square footage, lot size/acreage or other matters affecting value or desirability. Unless otherwise indicated in writing, neither brokers, agents nor Theo have verified, or will verify, such information. If any such information is important to buyer in determining whether to buy, the price to pay or intended use of the property, buyer is urged to conduct their own investigation with qualified professionals, satisfy themselves with respect to that information, and to rely solely on the results of that investigation.
School data provided by GreatSchools. School service boundaries are intended to be used as reference only. To verify enrollment eligibility for a property, contact the school directly.