

$999,888
1,846
SQ FT
$542
SQ/FT
4601 Wilson Ln
@ Thornwood - None, Concord

- 4 Bed
- 2 Bath
- 2 Park
- 1,846 sqft
- Concord
-

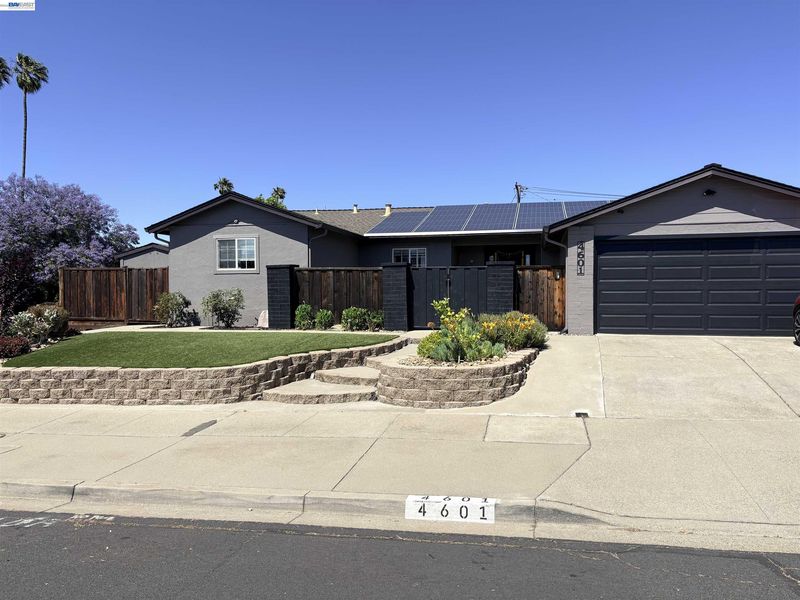
Welcome to your dream home at 4601 Wilson Lane, Concord, CA 94521! This exquisite 4-bedroom, 2-bath residence offers a blend of comfort and luxury. The spacious family room boasts a cozy fireplace, perfect for gatherings, while the slate patio and BBQ area make outdoor entertaining a breeze. Inside, enjoy the convenience of a split heating and A/C system with 2 thermostat zones, a whole-house fan for year-round comfort, and a fully remodeled kitchen and family room completed in 2007, featuring updated electrical, insulation, drywall, and a stunning fireplace. This home is also equipped with solar panels leased from Sunrun, providing energy efficiency and cost savings. Recent updates in 2022 include beautifully refinished hardwood floors, an updated primary bathroom with a walk-in closet and a refreshed second bathroom in 2023. The property has seen numerous electrical upgrades, including decora plugs and plates, recessed lights in every room, ceiling fans, and outdoor lighting. Every room has been freshly painted, and new baseboards were added in 2022-2023, enhancing the overall appeal. The exterior of the home was painted in 2023, and in 2019, the side fence and retaining wall were replaced, ensuring both aesthetic charm and structural integrity.

- Current Status
- Active - Coming Soon
- Original Price
- $999,888
- List Price
- $999,888
- On Market Date
- May 28, 2026
- Property Type
- Detached
- D/N/S
- None
- Zip Code
- 94521
- MLS ID
- 41136293
- APN
- 1154380032
- Year Built
- 1964
- Stories in Building
- 1
- Possession
- Close Of Escrow
- Data Source
- MAXEBRDI
- Origin MLS System
- BAY EAST
Mountain View Elementary School
Public K-5 Elementary
Students: 345 Distance: 0.2mi
Tabernacle Christian, Inc. School
Private PK-8 Elementary, Religious, Coed
Students: 512 Distance: 0.6mi
Silverwood Elementary School
Public K-5 Elementary
Students: 505 Distance: 0.6mi
King's Valley Christian School
Private PK-8 Elementary, Religious, Nonprofit
Students: 280 Distance: 0.7mi
Concord High School
Public 9-12 Secondary
Students: 1385 Distance: 0.8mi
Summit High (Continuation) School
Public 9-12 Continuation
Students: 117 Distance: 0.8mi
- Bed
- 4
- Bath
- 2
- Parking
- 2
- Attached, Garage Faces Front
- SQ FT
- 1,846
- SQ FT Source
- Public Records
- Lot SQ FT
- 8,500.0
- Lot Acres
- 0.2 Acres
- Pool Info
- None
- Kitchen
- Dishwasher, Grill Built-in, Microwave, Free-Standing Range, Refrigerator, Gas Water Heater, Kitchen Island, Range/Oven Free Standing
- Cooling
- Ceiling Fan(s), Central Air, Whole House Fan
- Disclosures
- Nat Hazard Disclosure
- Entry Level
- Flooring
- Tile, Carpet, Wood
- Foundation
- Fire Place
- Gas, Gas Piped
- Heating
- Natural Gas, Solar, Central, Fireplace Insert
- Laundry
- In Garage, Electric
- Main Level
- 4 Bedrooms, 2 Baths, Main Entry
- Possession
- Close Of Escrow
- Architectural Style
- Contemporary, Traditional
- Non-Master Bathroom Includes
- Stall Shower, Tile, Other, Outside Access, Window
- Construction Status
- Existing
- Location
- Corner Lot
- Roof
- Other
- Water and Sewer
- Public
- Fee
- Unavailable
MLS and other Information regarding properties for sale as shown in Theo have been obtained from various sources such as sellers, public records, agents and other third parties. This information may relate to the condition of the property, permitted or unpermitted uses, zoning, square footage, lot size/acreage or other matters affecting value or desirability. Unless otherwise indicated in writing, neither brokers, agents nor Theo have verified, or will verify, such information. If any such information is important to buyer in determining whether to buy, the price to pay or intended use of the property, buyer is urged to conduct their own investigation with qualified professionals, satisfy themselves with respect to that information, and to rely solely on the results of that investigation.
School data provided by GreatSchools. School service boundaries are intended to be used as reference only. To verify enrollment eligibility for a property, contact the school directly.