

$542,000
1,715
SQ FT
$316
SQ/FT
5300 Jacinto Avenue
@ Calvine Rd - 10823, Sacramento

- 4 Bed
- 2.5 (2/1) Bath
- 0 Park
- 1,715 sqft
- Sacramento
-

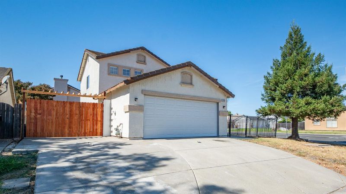
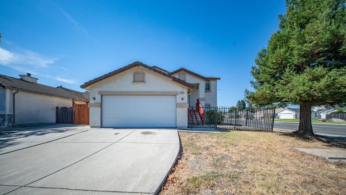
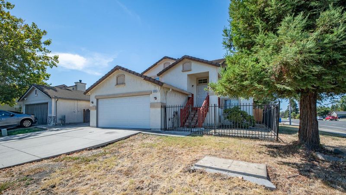
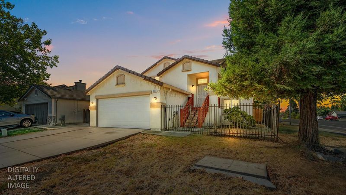
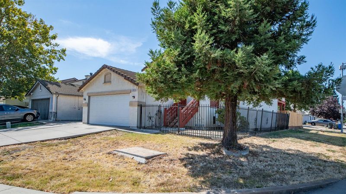
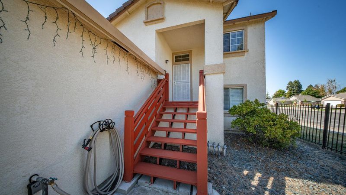
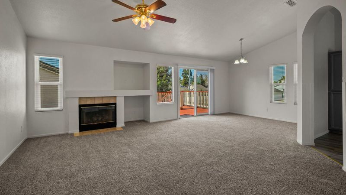
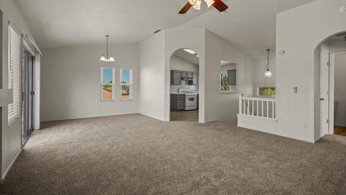
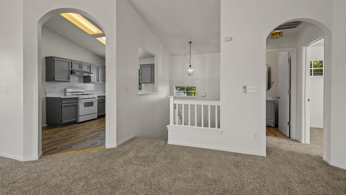
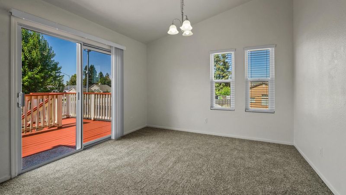
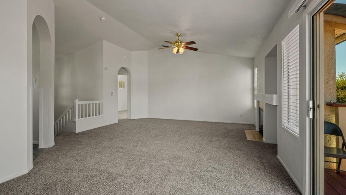
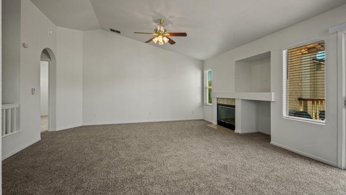
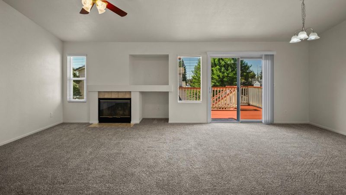
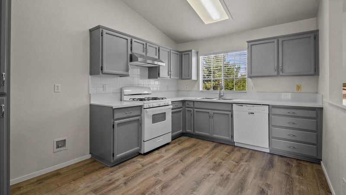
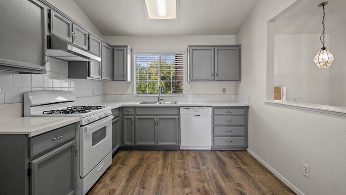
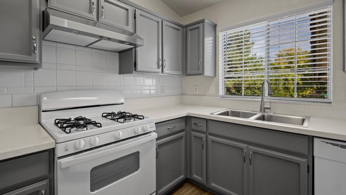
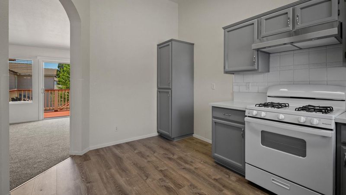
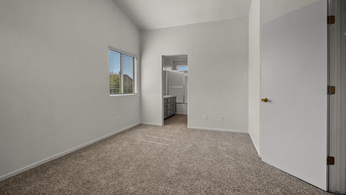
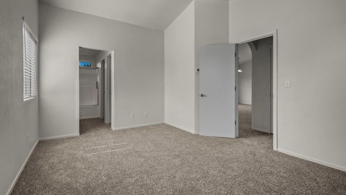
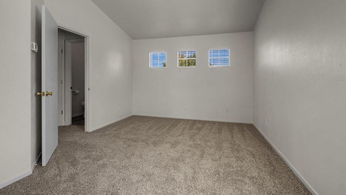
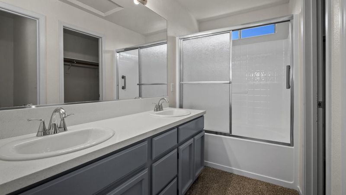
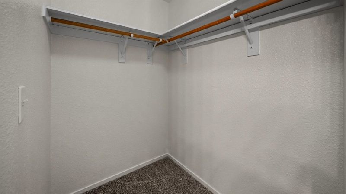
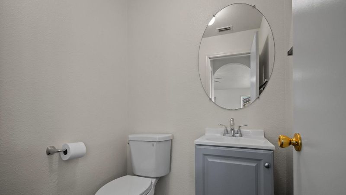
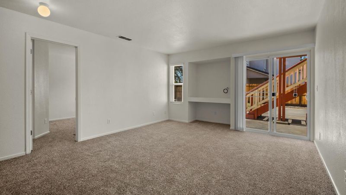
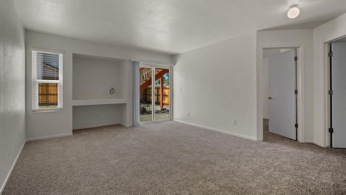
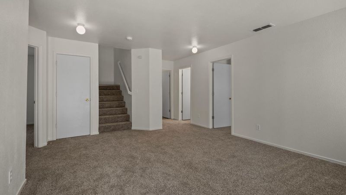
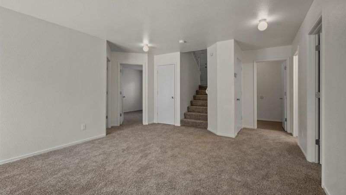
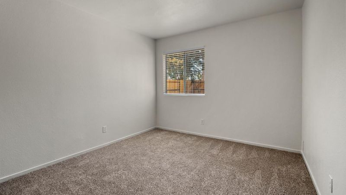
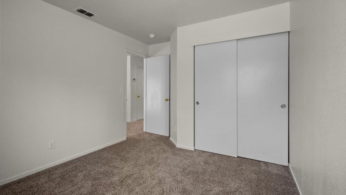
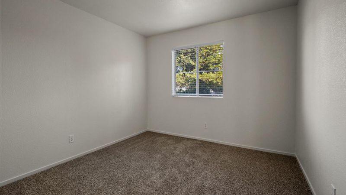
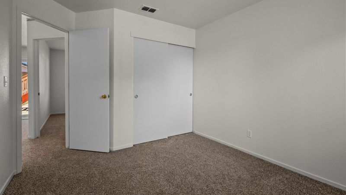
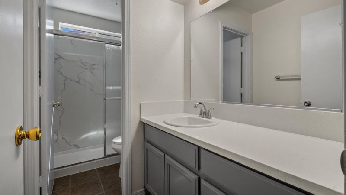
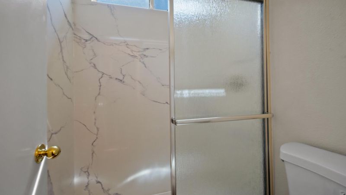
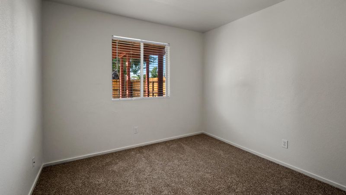
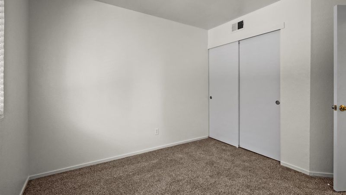
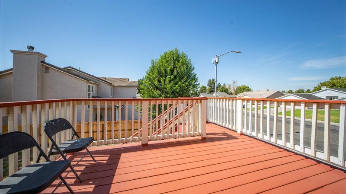
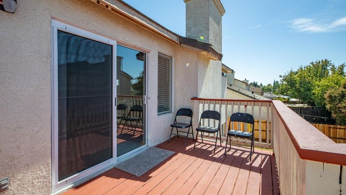
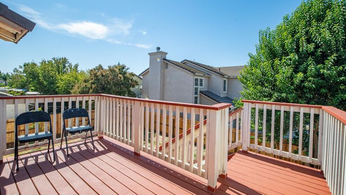
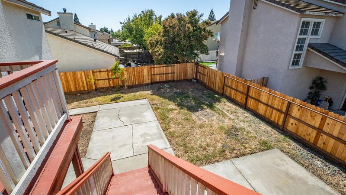
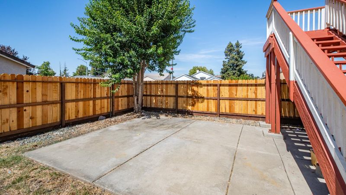
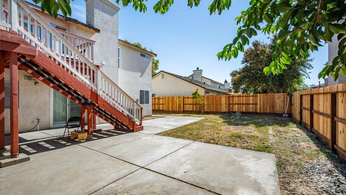
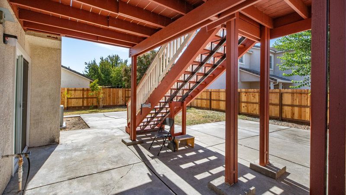
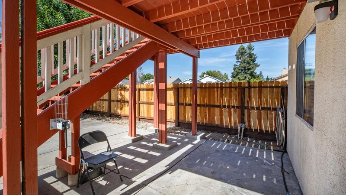
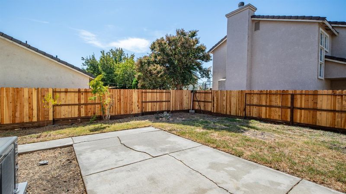
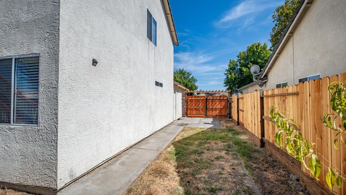
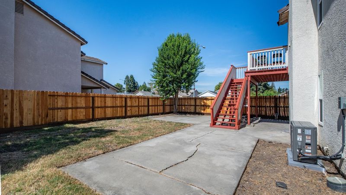
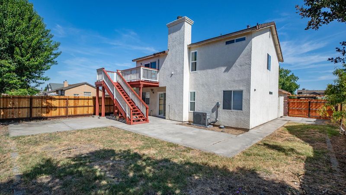
Welcome to this meticulously remodeled 4-bedroom, 2-bath home offering approximately 1,750 square feet of living space on a generous 6,235-square-foot lot. The thoughtfully designed floor plan includes a bedroom and full bathroom conveniently located on the first floor. This inviting home features new carpet and LVP flooring, upgraded bathrooms, and a beautifully updated kitchen with new countertops. Additional improvements include a new HVAC system, new interior doors and hardware, and fresh interior paint, creating a clean and modern feel throughout. Step outside from the family room onto a beautiful and inviting wooden deck, perfect for relaxing or entertaining. Additional highlights include RV parking and an attached two-car garage, providing excellent parking and storage options. Move-in ready and thoughtfully updated, this home is warm, welcoming, and waiting for you to make it your own!

- Days on Market
- 5 days
- Current Status
- Active
- Original Price
- List Price
- $542,000
- On Market Date
- Sep 25, 2026
- Property Type
- Single Family Residence
- Area
- 10823
- Zip Code
- 95823
- MLS ID
- 226119523
- APN
- 1171240035000
- Year Built
- 1997
- Stories in Building
- 2
- Possession
- Close Of Escrow
- Data Source
- BAREIS
- Origin MLS System
John Reith Elementary School
Public K-6 Elementary, Yr Round
Students: 517 Distance: 0.3mi
Henica Acadamy
Private K-12
Students: 9 Distance: 0.7mi
Sweet Dreams Educational Care Center
Private K-4 Elementary, Coed
Students: NA Distance: 0.7mi
Camini Academy
Private K-6 Nonprofit
Students: NA Distance: 0.7mi
Valley High School
Public 9-12 Secondary
Students: 1611 Distance: 0.8mi
Cabrini Academy
Private 9-11 Coed
Students: 6 Distance: 1.0mi
- Bed
- 4
- Bath
- 2.5 (2/1)
- Shower Stall(s)
- Parking
- 0
- RV Access/Parking, Attached
- SQ FT
- 1,715
- SQ FT Source
- Owner
- Lot SQ FT
- 6,265.0
- Lot Acres
- 0.1438 Acres
- Kitchen
- Synthetic Counter
- Cooling
- Central Air
- Dining Room
- Dining/Family Combo
- Disclosures
- Standard
- Living Room
- Other
- Flooring
- Carpet
- Foundation
- Slab, Combination
- Fire Place
- Wood Burning
- Heating
- Fireplace(s), Central
- Laundry
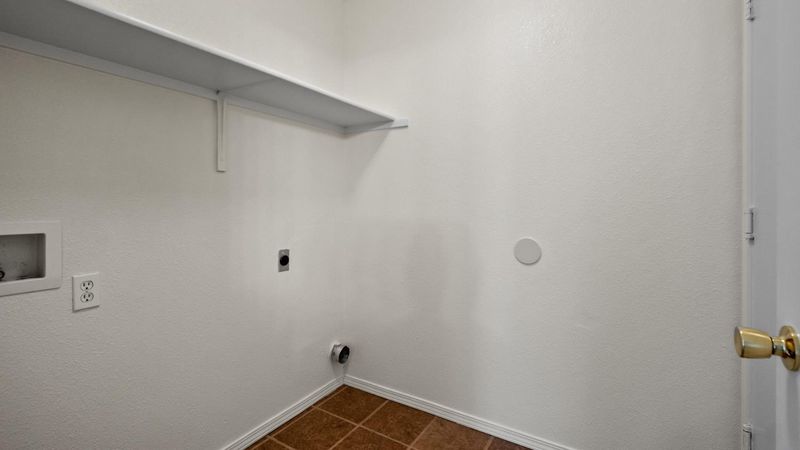
- Inside Room, Ground Floor
- Upper Level
- Kitchen, Family Room, Dining Room, Bedroom(s)
- Main Level
- Garage, Full Bath(s), Bedroom(s)
- Possession
- Close Of Escrow
- Basement
- None
- Architectural Style
- Contemporary
- Fee
- $0
MLS and other Information regarding properties for sale as shown in Theo have been obtained from various sources such as sellers, public records, agents and other third parties. This information may relate to the condition of the property, permitted or unpermitted uses, zoning, square footage, lot size/acreage or other matters affecting value or desirability. Unless otherwise indicated in writing, neither brokers, agents nor Theo have verified, or will verify, such information. If any such information is important to buyer in determining whether to buy, the price to pay or intended use of the property, buyer is urged to conduct their own investigation with qualified professionals, satisfy themselves with respect to that information, and to rely solely on the results of that investigation.
School data provided by GreatSchools. School service boundaries are intended to be used as reference only. To verify enrollment eligibility for a property, contact the school directly.