

$1,295,000
1,951
SQ FT
$664
SQ/FT
1339 Nestwood
@ Murphy Ranch rd - Coyote Creek, Milpitas

- 3 Bed
- 2 Bath
- 2 Park
- 1,951 sqft
- Milpitas
-

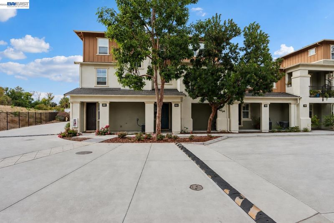
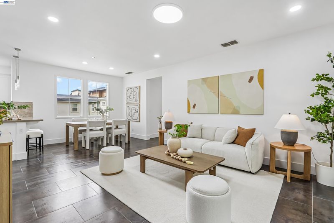
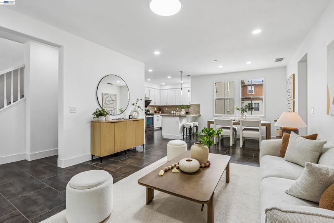
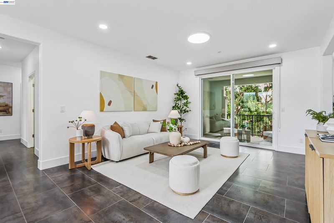
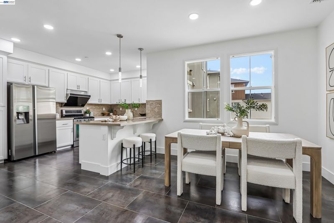
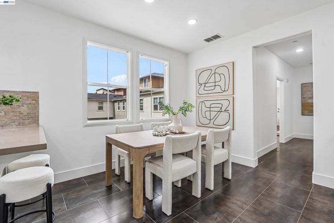
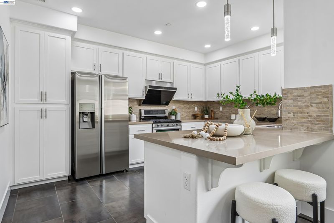
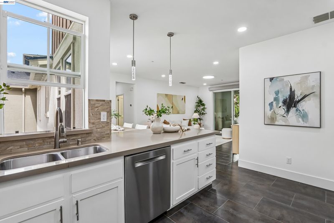
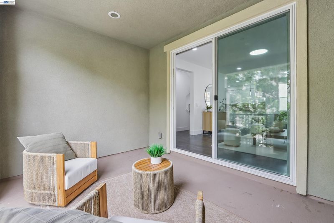
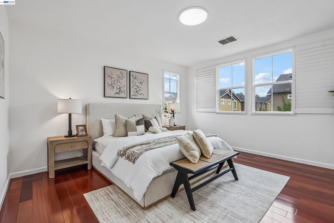
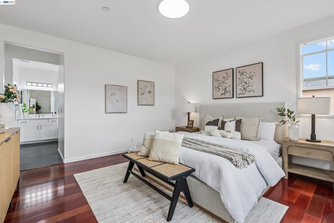
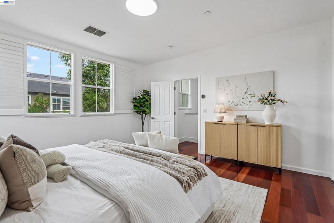
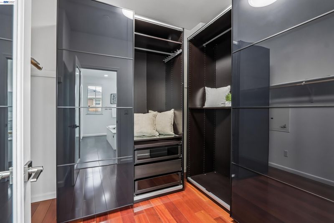
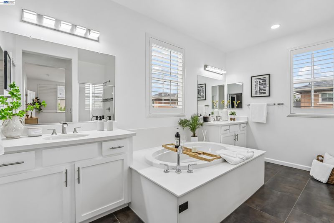
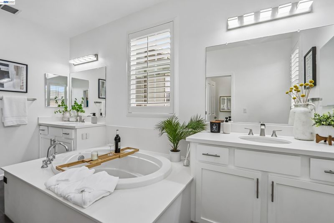
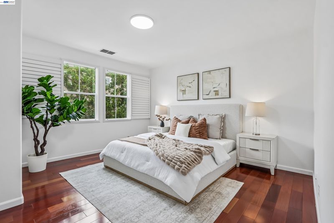
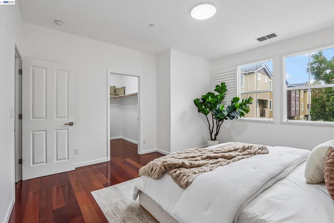
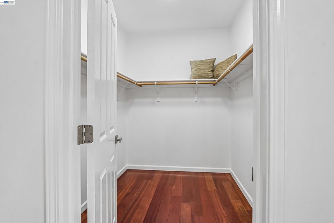
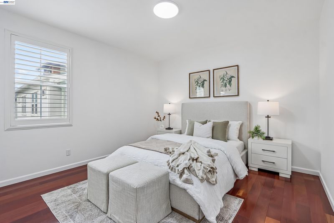
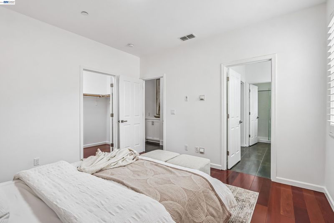
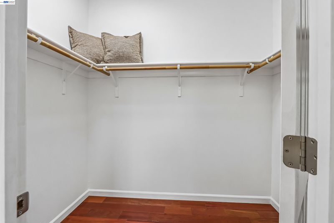
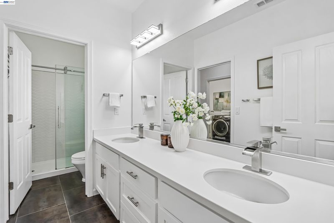
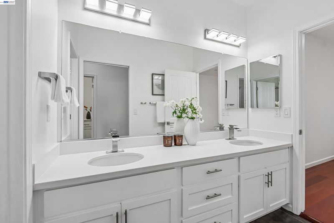
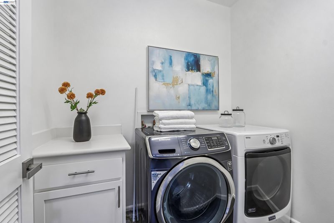
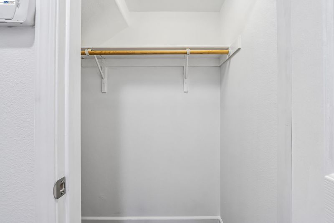
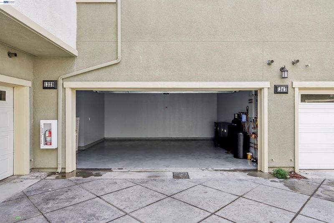
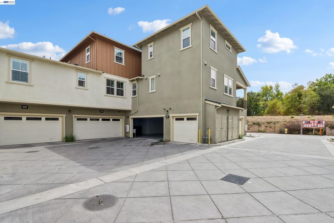
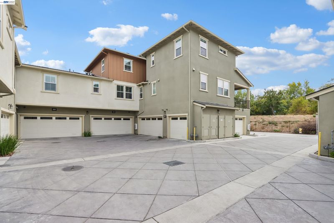
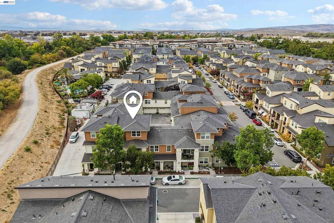
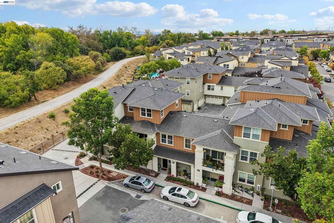
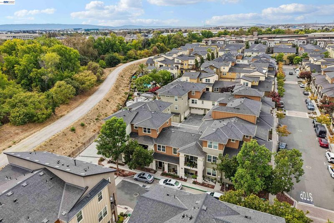
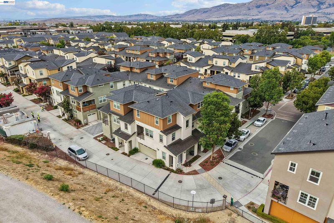
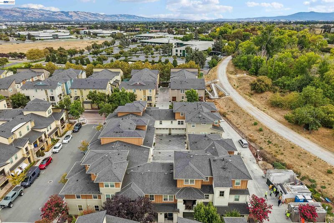
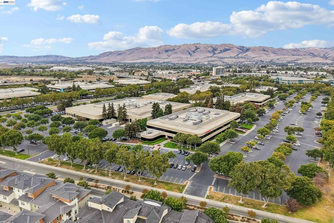
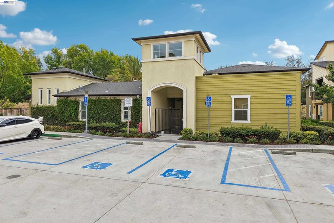
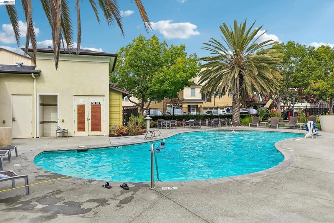
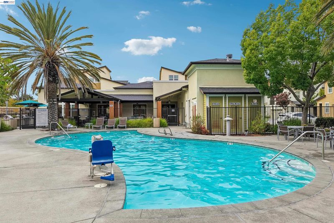
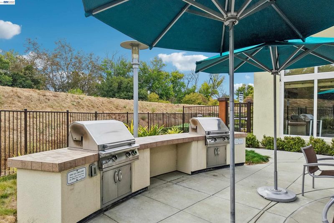
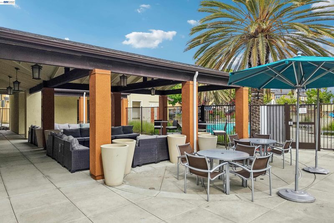
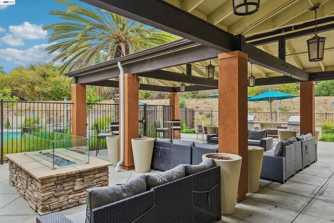
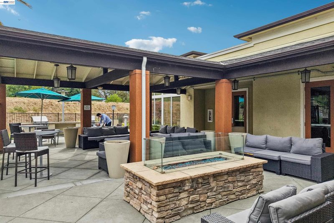
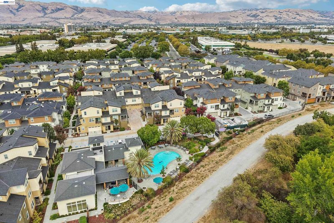
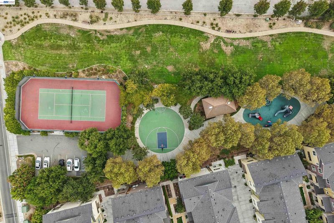
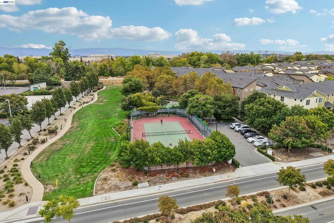
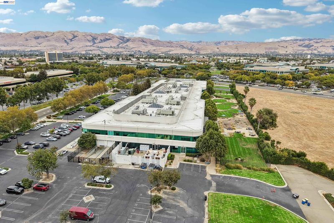
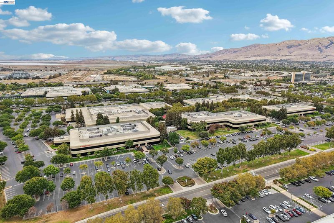
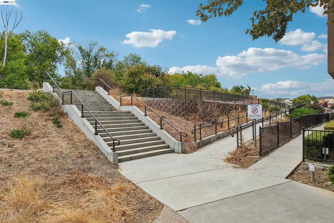
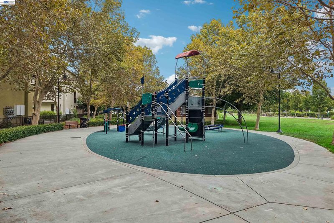
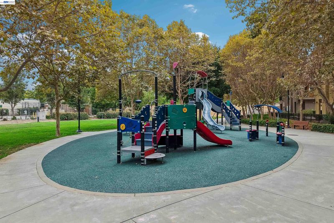
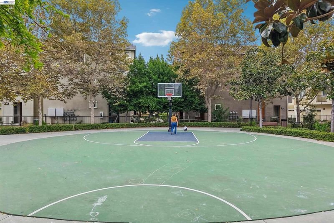
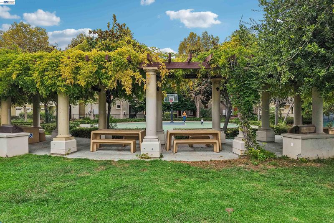
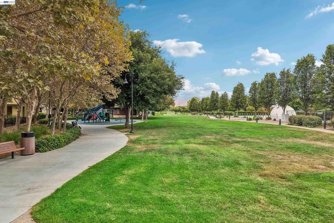
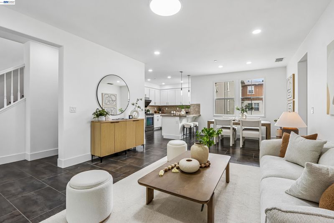
Welcome to this beautifully curated Coyote Creek townhome, sought after for its convenience, featuring thoughtful architecture, European Porcelanosa finishes, and a distinctive bi-level design with an elevated outlook. The main level offers airy open-concept living with a gourmet kitchen featuring cream shaker cabinetry, quartz countertops, cohesive backsplash, gas cooking & a generous island with breakfast nook. Two master-sized bedrooms each feature generous walk-in closets, plus a full bath with dual vanities & a spacious laundry room. The living area opens to a deep, expansive balcony for effortless indoor-outdoor living. The entire private upstairs is an exclusive primary retreat with spa-inspired ensuite bath, dual vanities, soaking tub, standing shower & continental custom walk-in closet. Porcelanosa tile, a premium finish often associated with luxury residences, offers sophistication, durability, & easy maintenance. Warm hardwood floor, designer paint, modern lighting, plantation shutters add character & continuity. Oversized side-by-side 2-car garage with storage space. Low HOA of $285 includes a pool, fitness center, clubhouse, BBQ, pet wash, & garbage. Steps to Cerano Park & Coyote Creek Trail, with easy access to 880/237/101, BART, McCarthy Ranch, & major tech hubs.

- Current Status
- New
- Original Price
- $1,295,000
- List Price
- $1,295,000
- On Market Date
- Sep 24, 2026
- Property Type
- Townhouse
- D/N/S
- Coyote Creek
- Zip Code
- 95035
- MLS ID
- 41149343
- APN
- 08309074
- Year Built
- 2013
- Stories in Building
- Unavailable
- Possession
- Close Of Escrow
- Data Source
- MAXEBRDI
- Origin MLS System
- BAY EAST
Anthony Spangler Elementary School
Public K-6 Elementary
Students: 589 Distance: 1.2mi
Main Street Montessori
Private PK-3 Coed
Students: 50 Distance: 1.3mi
Pearl Zanker Elementary School
Public K-6 Elementary
Students: 635 Distance: 1.3mi
St. John the Baptist Catholic School
Private PK-8 Elementary, Religious, Coed
Students: 202 Distance: 1.3mi
Don Callejon School
Public K-8 Elementary
Students: 912 Distance: 1.6mi
Plantation Christian
Private 1-12 Religious, Coed
Students: 24 Distance: 1.7mi
- Bed
- 3
- Bath
- 2
- Parking
- 2
- Attached, Other, Guest, Garage Door Opener
- SQ FT
- 1,951
- SQ FT Source
- Public Records
- Lot SQ FT
- 692.0
- Lot Acres
- 0.02 Acres
- Pool Info
- In Ground, Community
- Kitchen
- Dishwasher, Gas Range, Refrigerator, Washer, Tankless Water Heater, Breakfast Nook, Counter - Solid Surface, Disposal, Gas Range/Cooktop, Updated Kitchen, Other
- Cooling
- Central Air
- Disclosures
- Disclosure Package Avail
- Entry Level
- 1
- Exterior Details
- No Yard
- Flooring
- Tile, Wood, Other
- Foundation
- Fire Place
- None
- Heating
- Central
- Laundry
- Laundry Room, Upper Level
- Upper Level
- 2 Bedrooms, 1 Bath, Laundry Facility, Other
- Main Level
- No Steps to Entry, Other, Main Entry
- Possession
- Close Of Escrow
- Architectural Style
- Contemporary, Modern/High Tech
- Non-Master Bathroom Includes
- Stall Shower, Updated Baths, Double Vanity
- Construction Status
- Existing
- Additional Miscellaneous Features
- No Yard
- Location
- Level
- Roof
- Composition, Shingle
- Water and Sewer
- Public
- Fee
- $285
MLS and other Information regarding properties for sale as shown in Theo have been obtained from various sources such as sellers, public records, agents and other third parties. This information may relate to the condition of the property, permitted or unpermitted uses, zoning, square footage, lot size/acreage or other matters affecting value or desirability. Unless otherwise indicated in writing, neither brokers, agents nor Theo have verified, or will verify, such information. If any such information is important to buyer in determining whether to buy, the price to pay or intended use of the property, buyer is urged to conduct their own investigation with qualified professionals, satisfy themselves with respect to that information, and to rely solely on the results of that investigation.
School data provided by GreatSchools. School service boundaries are intended to be used as reference only. To verify enrollment eligibility for a property, contact the school directly.