





$1,798,000
2,088
SQ FT
$861
SQ/FT
9610 BELLE MEADE DR
@ Alcosta Blvd - Vista San Ramon, San Ramon

- 4 Bed
- 2.5 (2/1) Bath
- 2 Park
- 2,088 sqft
- San Ramon
-

-
Sun May 31, 1:00 pm - 4:00 pm
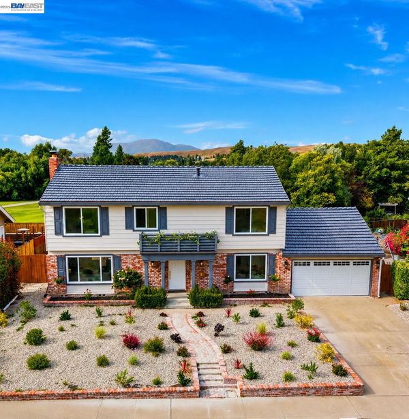
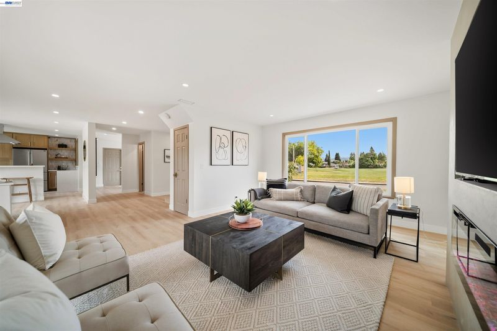
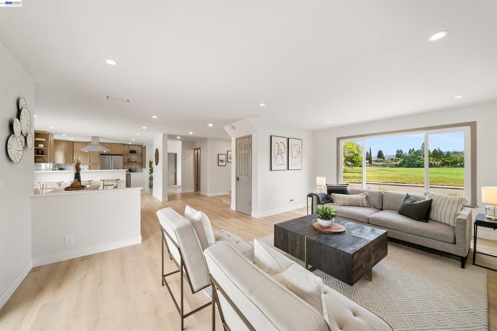
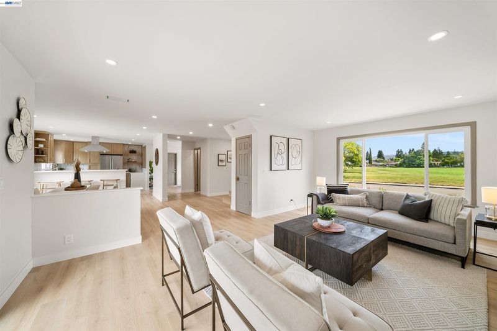
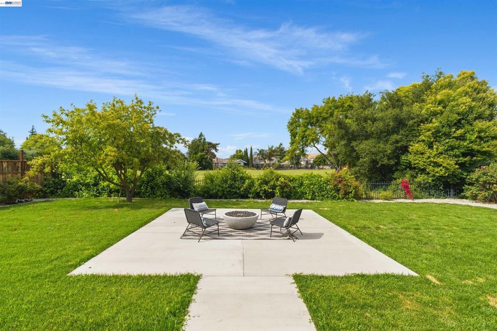
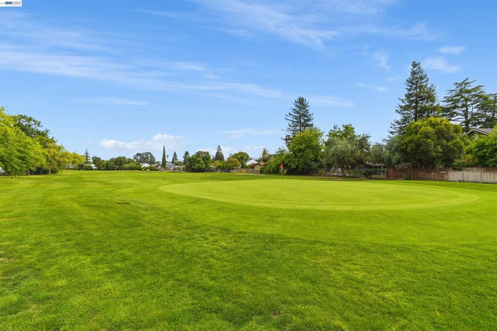
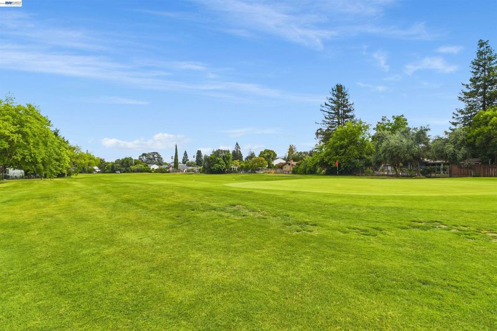
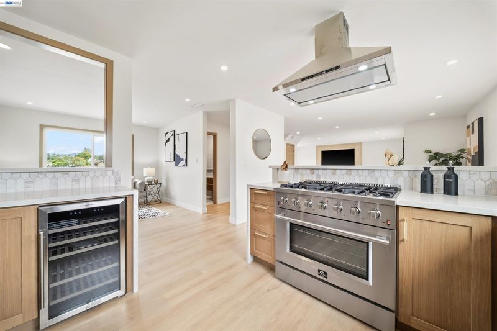
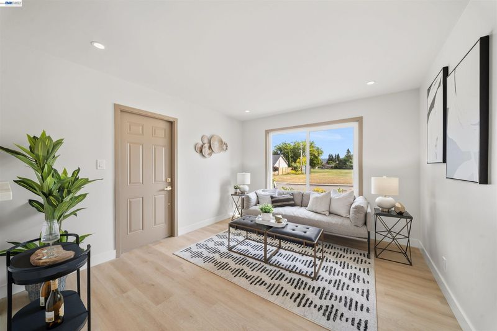
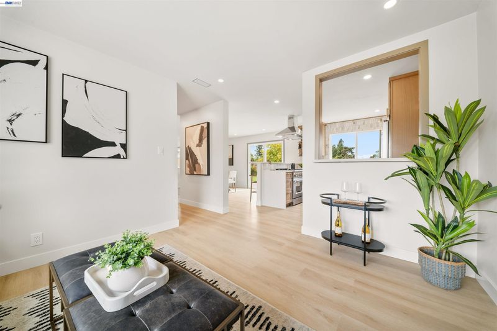
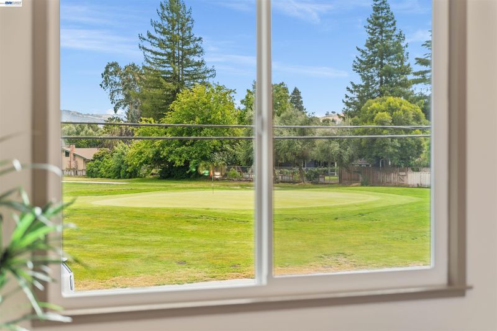
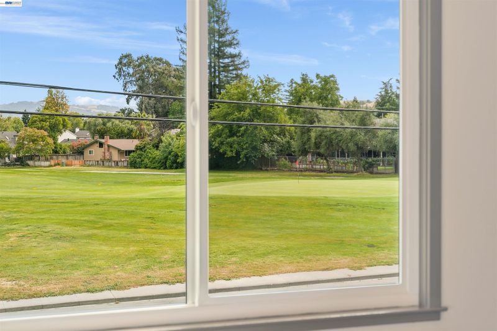
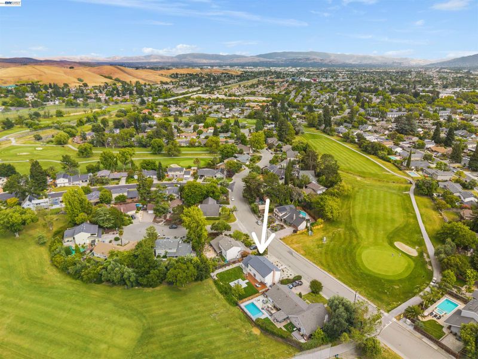
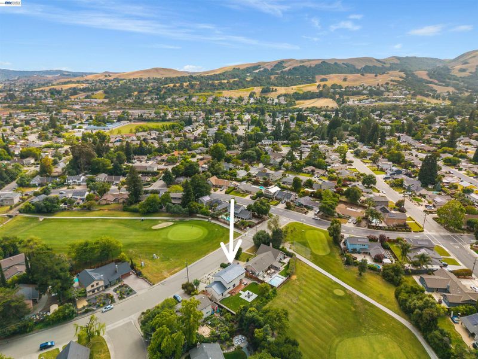
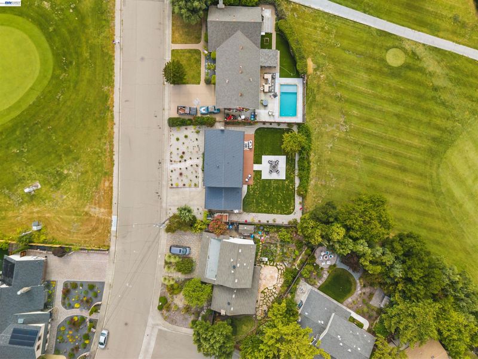
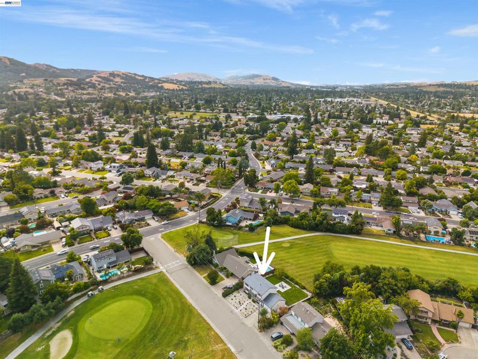
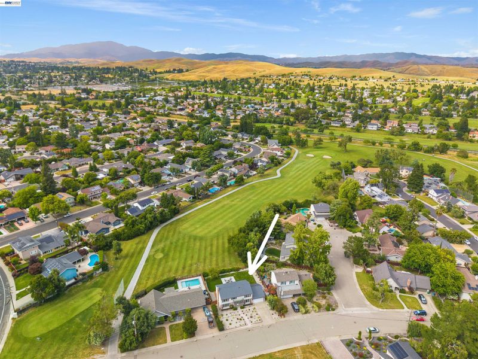
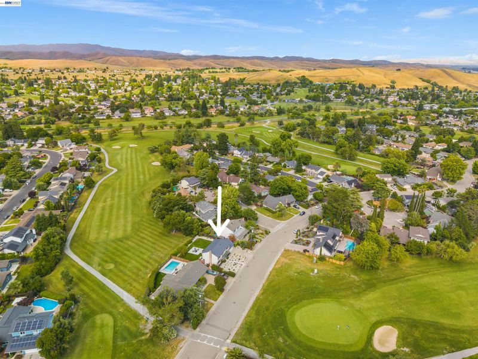
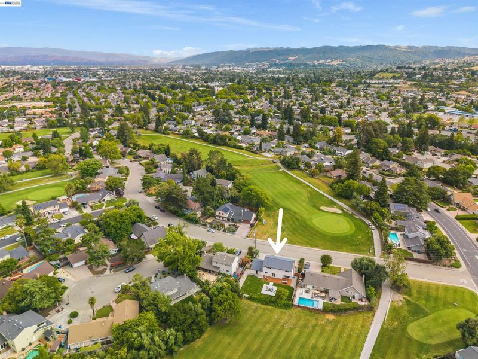
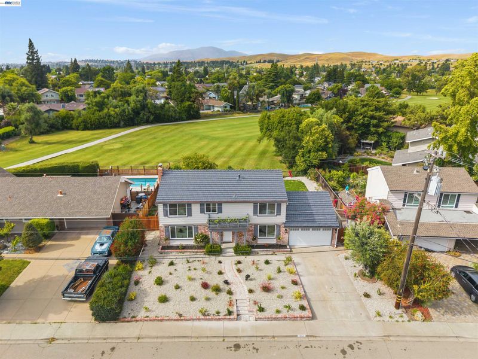
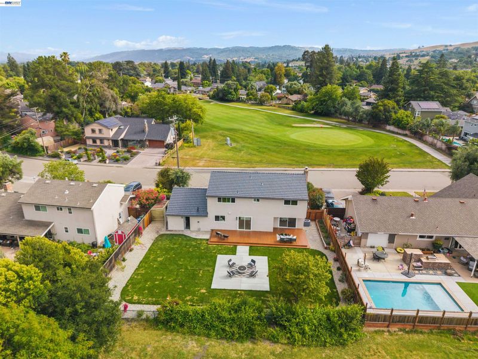
Join us for an exclusive Open house, on this one of a kind fully remodeled property positioned perhaps on the most unique and highly sought after parcel on the highly coveted San Ramon Golf course with the 5th hole in the back and 9th in the front. YES, golf course in the front and the back of the property with no houses and permanent open space. Don't miss this opportunity as she won't last long! See you on Sunday
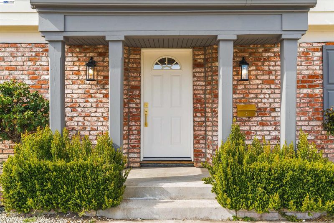
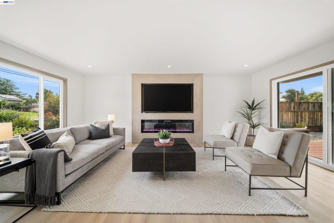
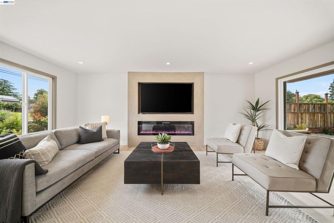
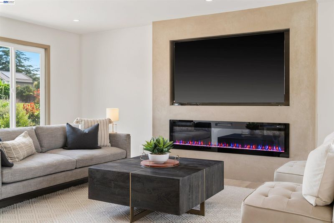
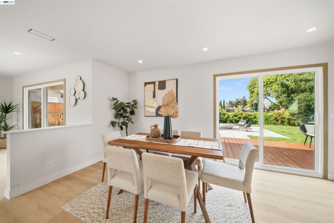
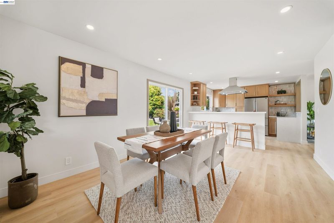
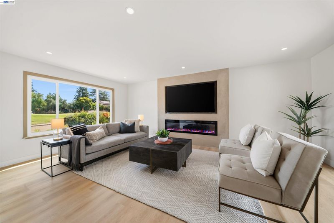
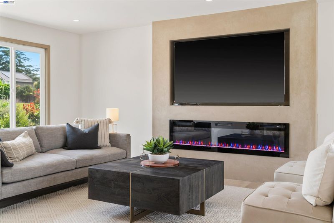
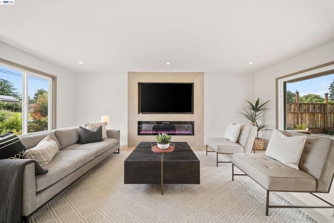
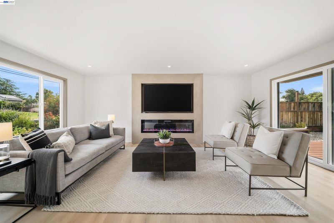
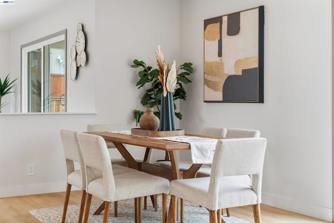
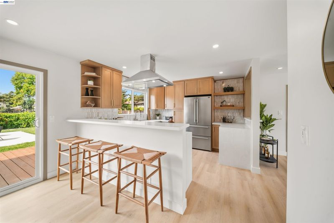
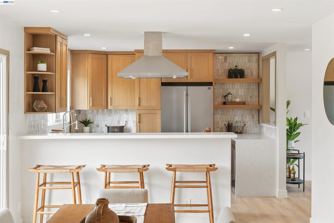
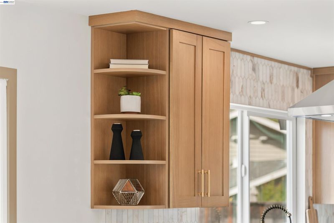
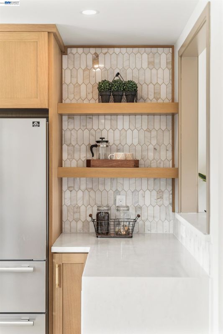
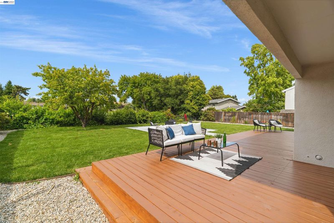
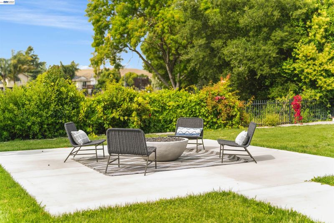
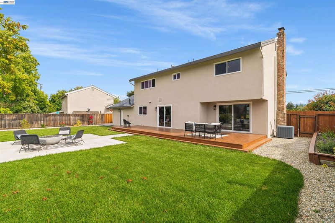
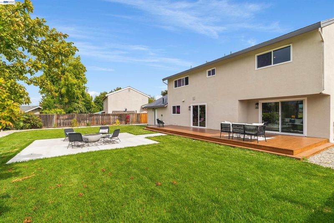
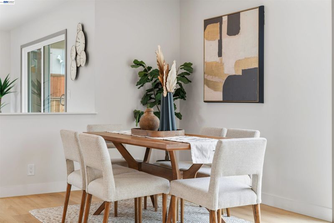
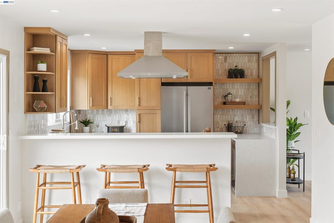
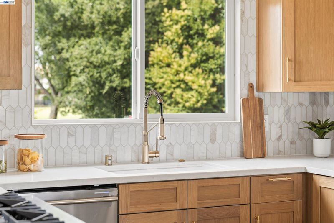
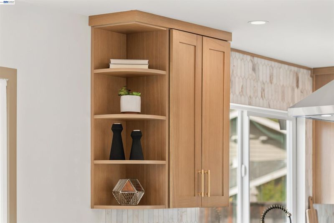
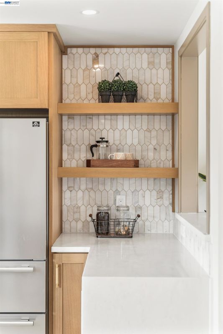
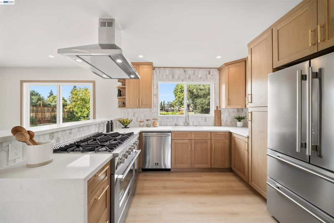
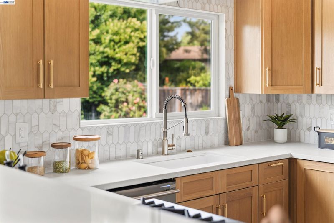
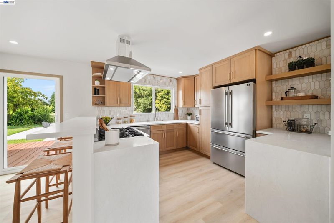
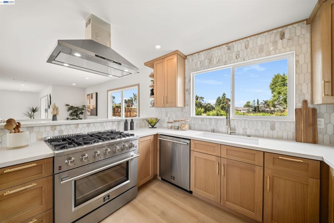
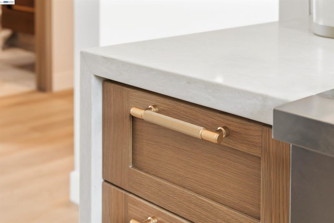
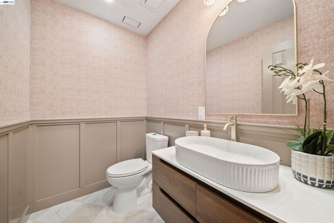
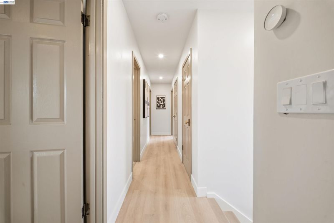
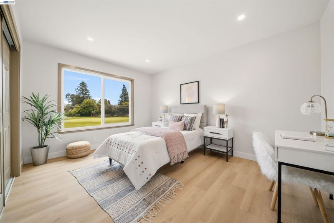
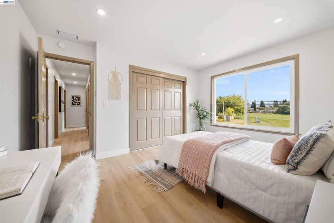
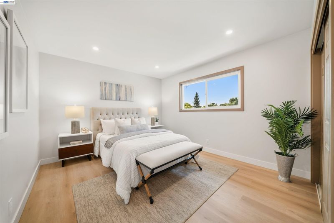
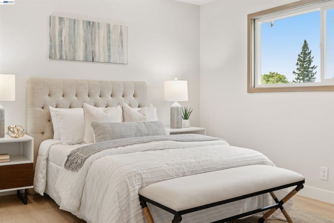
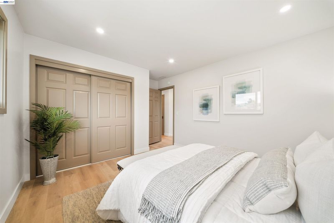
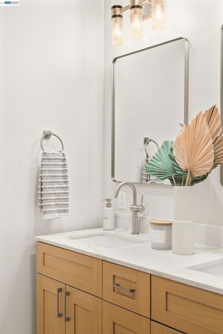
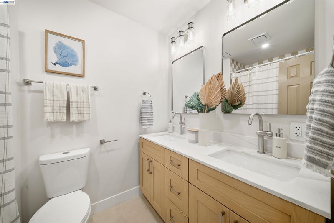
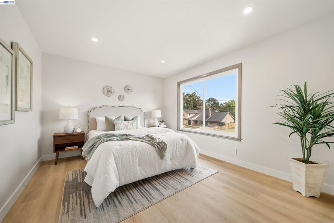
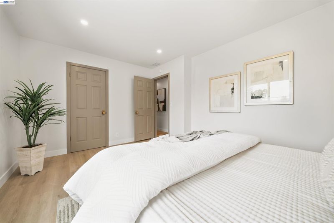
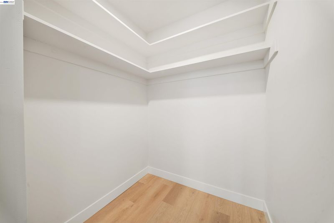
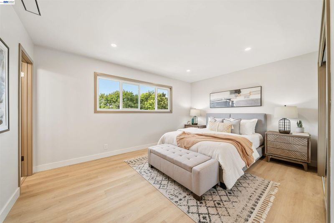
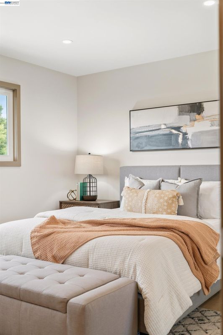
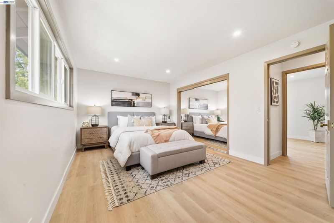
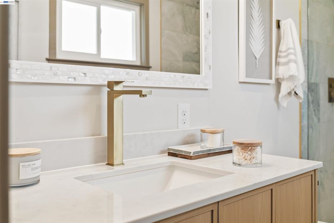
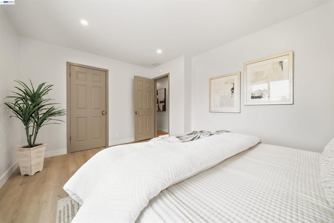
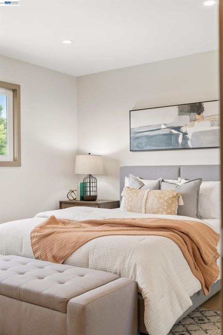
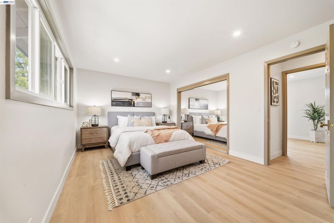
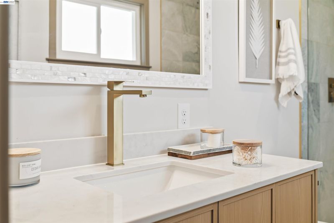
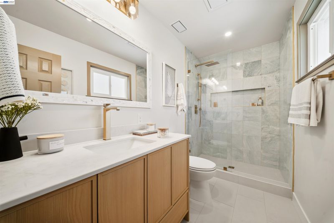
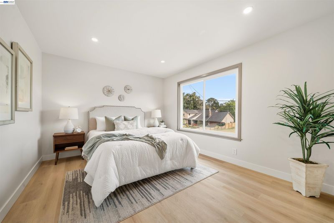
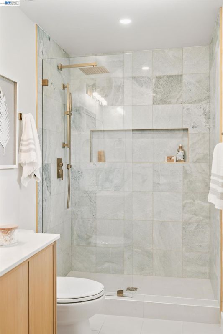
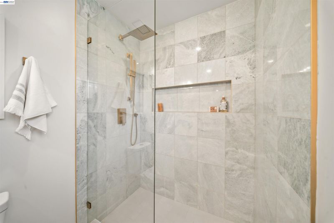
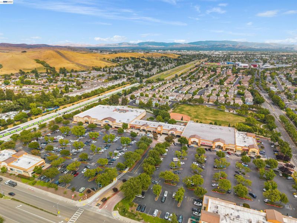
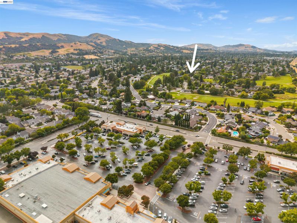
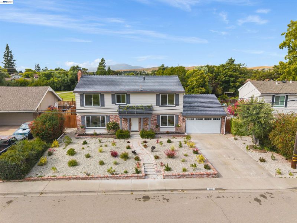
Completely re-imagined from top to bottom, 9610 Belle Meade Dr is a rare San Ramon golf course residence offering stunning views, modern finishes, and a truly turnkey living experience. This property has undergone an extensive full-scale remodel, including beautifully updated interior and exterior spaces, remodeled bathrooms, refreshed living areas, and thoughtful upgrades throughout. Perfectly positioned along the 5th hole of the San Ramon Golf Course, the home enjoys an exceptional setting with golf course views from both the front and rear, creating a rare sense of openness, privacy, and natural beauty. The spacious 4-bedroom, 2.5-bath layout offers comfortable everyday living with inviting gathering spaces, stylish finishes, and a bright, refreshed atmosphere designed for today’s lifestyle. The fully landscaped and redesigned backyard setting is a true highlight, offering a peaceful golf course backdrop ideal for relaxing, entertaining, or simply enjoying the view. Located in one of San Ramon’s most desirable established neighborhoods, close to parks, shopping, schools, dining, commuter access, and the San Ramon City Center, this home delivers the best of location, lifestyle, and move-in-ready appeal. This is truly a one of a kind property, which has been transformed into a beautiful fully remodeled golf course gem.

- Current Status
- New
- Original Price
- $1,798,000
- List Price
- $1,798,000
- On Market Date
- May 29, 2026
- Property Type
- Detached
- D/N/S
- Vista San Ramon
- Zip Code
- 94583
- MLS ID
- 41136396
- APN
- Year Built
- 1962
- Stories in Building
- 2
- Possession
- Close Of Escrow, Negotiable
- Data Source
- MAXEBRDI
- Origin MLS System
- BAY EAST
Country Club Elementary School
Public K-5 Elementary
Students: 552 Distance: 0.4mi
Pine Valley Middle School
Public 6-8 Middle
Students: 1049 Distance: 0.5mi
Walt Disney Elementary School
Public K-5 Elementary
Students: 525 Distance: 0.5mi
Neil A. Armstrong Elementary School
Public K-5 Elementary
Students: 544 Distance: 0.8mi
Murray Elementary School
Public K-5 Elementary
Students: 615 Distance: 0.8mi
Dublin High School
Public 9-12 Secondary
Students: 2978 Distance: 1.0mi
- Bed
- 4
- Bath
- 2.5 (2/1)
- Parking
- 2
- Attached, Garage Door Opener
- SQ FT
- 2,088
- SQ FT Source
- Public Records
- Lot SQ FT
- 8,000.0
- Lot Acres
- 0.184 Acres
- Pool Info
- None
- Kitchen
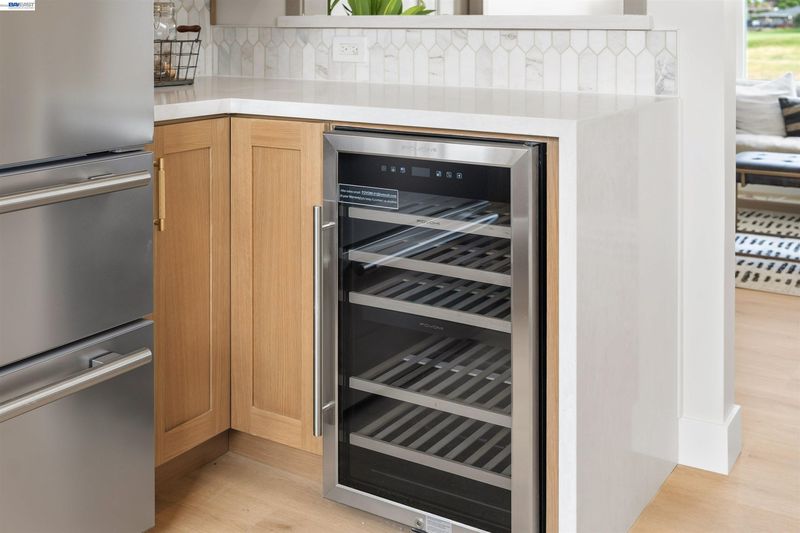
- Dishwasher, Double Oven, Electric Range, Gas Range, Grill Built-in, Plumbed For Ice Maker, Microwave, Oven, Range, Free-Standing Range, Refrigerator, Self Cleaning Oven, Trash Compactor, Dryer, Washer, Water Filter System, Electric Water Heater, Gas Water Heater, 220 Volt Outlet, Breakfast Bar, Breakfast Nook, Counter - Solid Surface, Stone Counters, Tile Counters, Eat-in Kitchen, Electric Range/Cooktop, Disposal, Gas Range/Cooktop, Ice Maker Hookup, Kitchen Island, Oven Built-in, Pantry, Range/Oven Built-in, Range/Oven Free Standing, Self-Cleaning Oven, Updated Kitchen, None, Other
- Cooling
- Central Air
- Disclosures
- Nat Hazard Disclosure, Disclosure Package Avail
- Entry Level
- Exterior Details
- Back Yard, Dog Run, Front Yard, Garden/Play, Side Yard, Sprinklers Automatic, Sprinklers Front, Sprinklers Side, Storage, Terraced Back, Other, Garden, Landscape Back, Landscape Front, Low Maintenance, Manual Sprinkler Front, Manual Sprinkler Rear, Private Entrance, See Remarks, Storage Area, Stream Seasonal, Yard Space
- Flooring
- Hardwood
- Foundation
- Fire Place
- Electric
- Heating
- Forced Air, Fireplace(s)
- Laundry
- Dryer, Washer, Washer/Dryer Stacked Incl
- Main Level
- 0.5 Bath, Main Entry
- Possession
- Close Of Escrow, Negotiable
- Architectural Style
- Colonial
- Construction Status
- Existing
- Additional Miscellaneous Features
- Back Yard, Dog Run, Front Yard, Garden/Play, Side Yard, Sprinklers Automatic, Sprinklers Front, Sprinklers Side, Storage, Terraced Back, Other, Garden, Landscape Back, Landscape Front, Low Maintenance, Manual Sprinkler Front, Manual Sprinkler Rear, Private Entrance, See Remarks, Storage Area, Stream Seasonal, Yard Space
- Location
- Level, Premium Lot, Sprinklers In Rear, Landscaped, Storm Drain
- Roof
- Metal
- Water and Sewer
- Public, Meter on Site
- Fee
- Unavailable
MLS and other Information regarding properties for sale as shown in Theo have been obtained from various sources such as sellers, public records, agents and other third parties. This information may relate to the condition of the property, permitted or unpermitted uses, zoning, square footage, lot size/acreage or other matters affecting value or desirability. Unless otherwise indicated in writing, neither brokers, agents nor Theo have verified, or will verify, such information. If any such information is important to buyer in determining whether to buy, the price to pay or intended use of the property, buyer is urged to conduct their own investigation with qualified professionals, satisfy themselves with respect to that information, and to rely solely on the results of that investigation.
School data provided by GreatSchools. School service boundaries are intended to be used as reference only. To verify enrollment eligibility for a property, contact the school directly.