

$699,000
2,230
SQ FT
$313
SQ/FT
1363 Sanctuary St
@ Alves ranch Rd - San Marco, Pittsburg

- 4 Bed
- 3 Bath
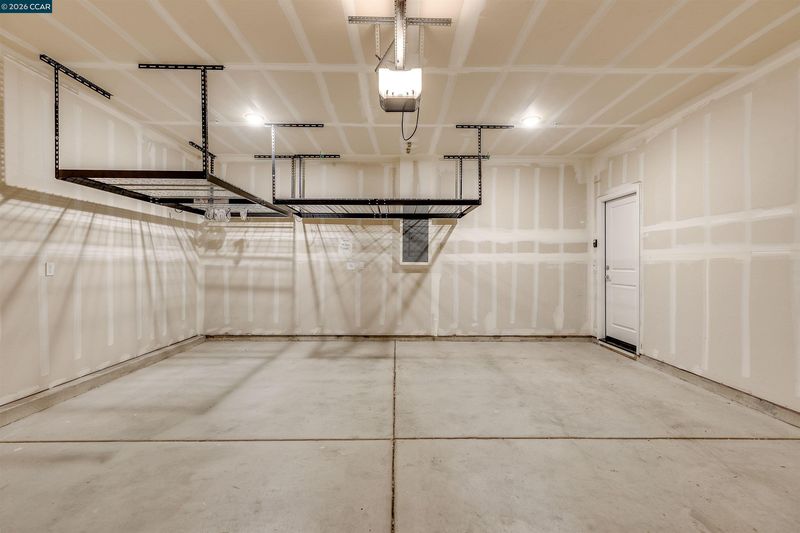
- 2 Park
- 2,230 sqft
- Pittsburg
-

-
Sun May 31, 1:00 pm - 3:00 pm
Come tour this beautiful newer built home!
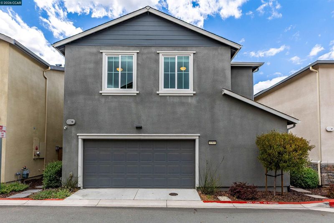
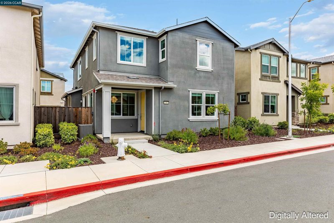
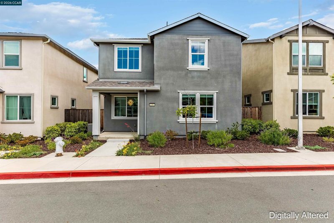
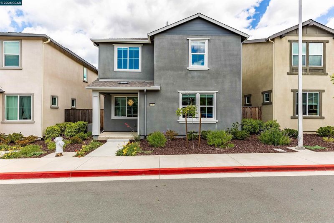
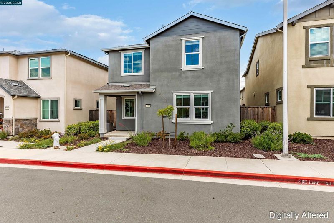
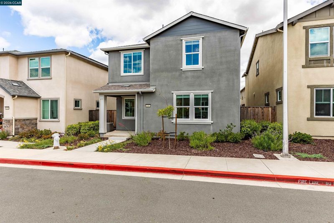
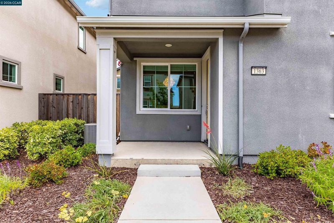
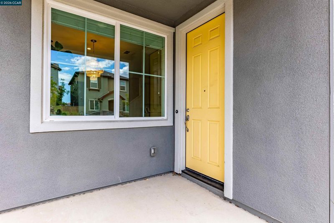
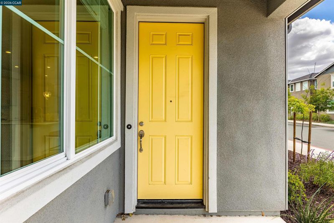
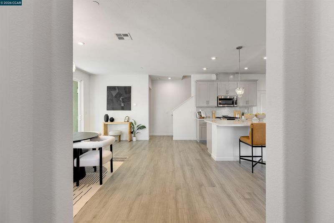
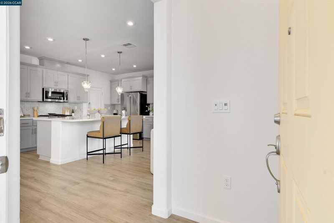
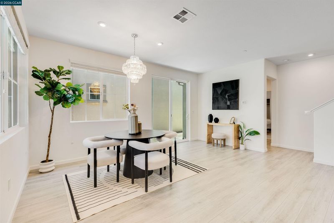
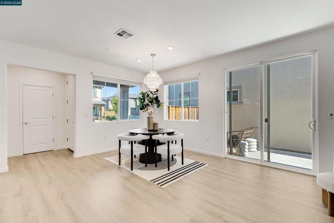
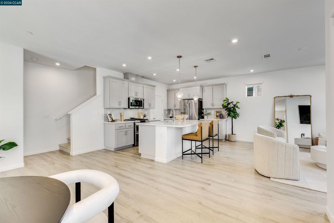
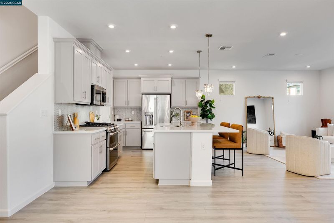
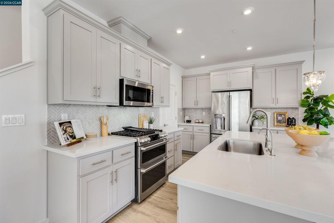
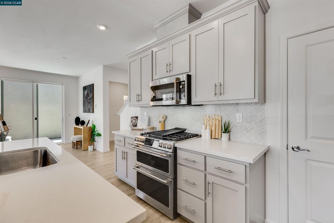
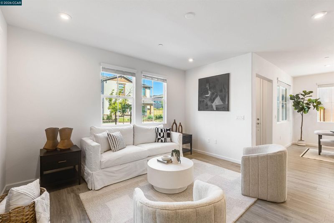
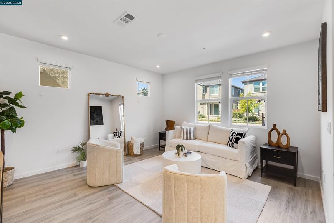
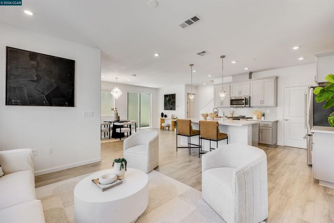
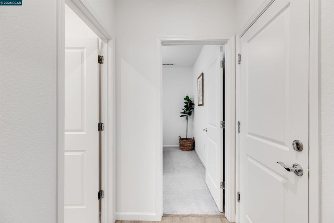
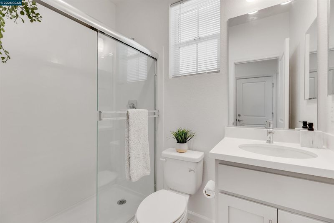
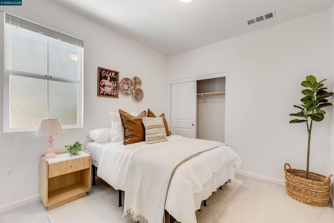
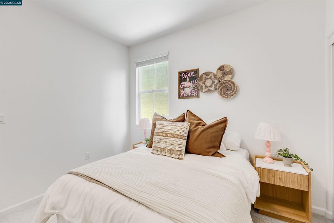
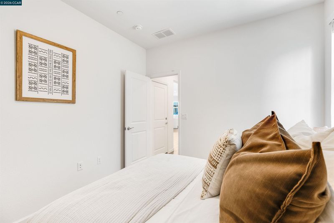
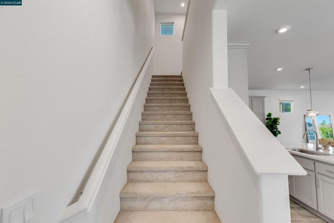
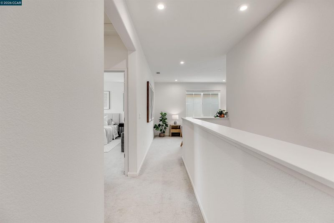
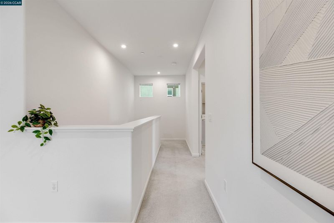
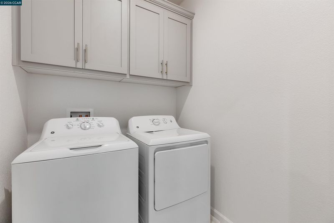
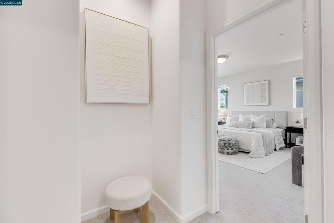
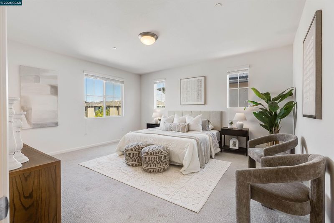
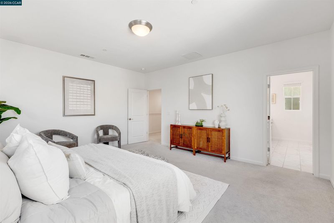
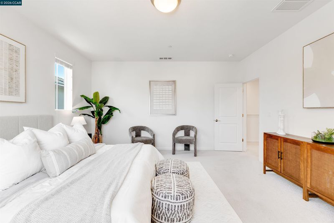
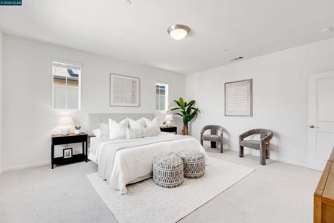
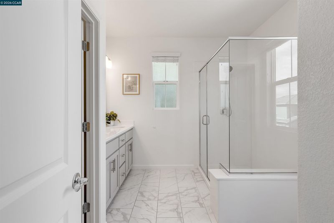
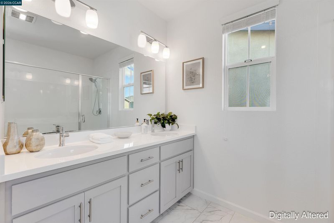
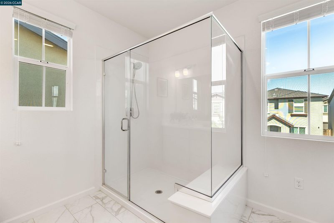
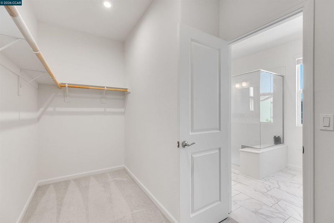
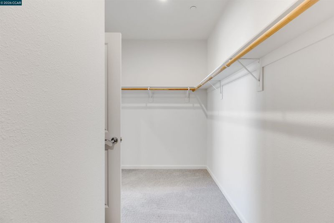
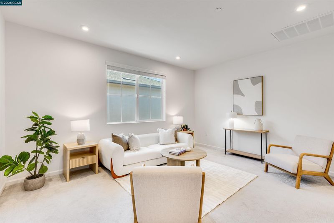
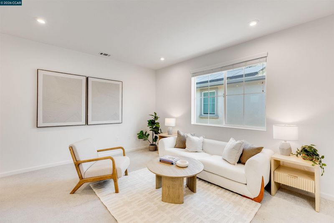
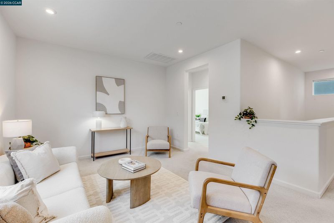
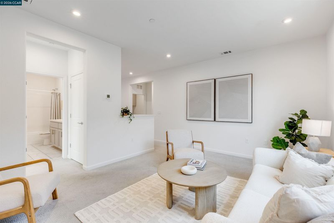
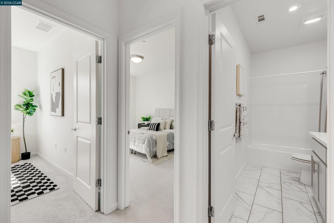
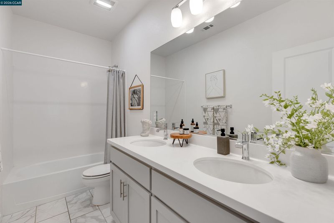
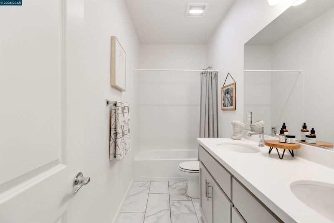
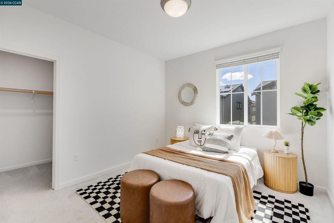
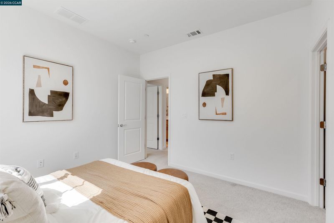
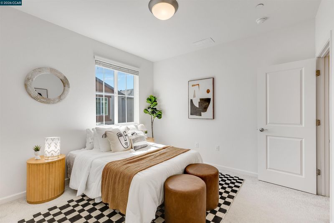
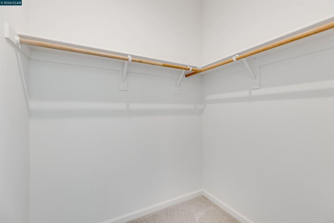
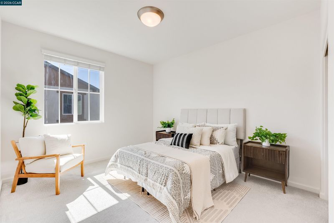
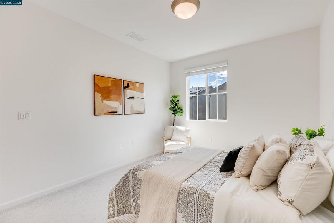
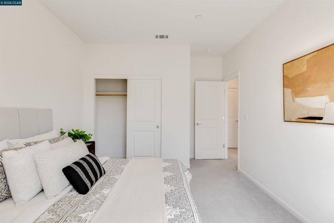
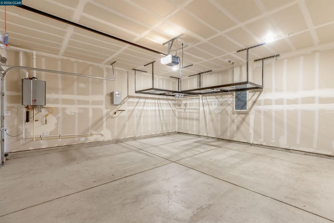
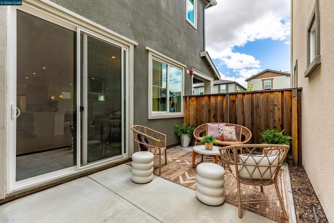
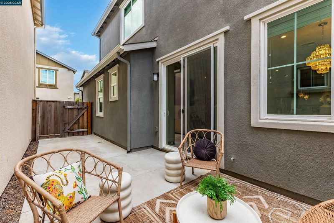
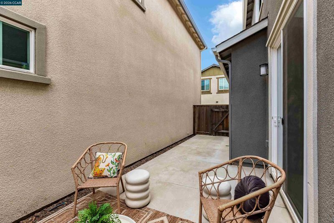
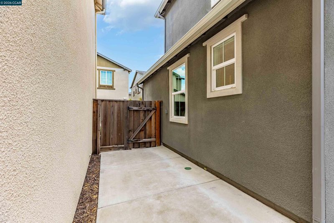
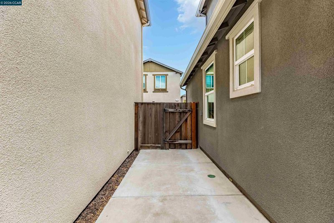
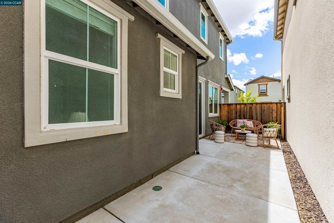
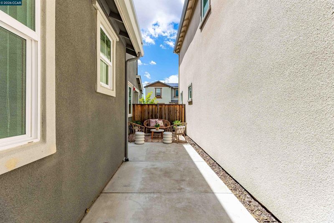
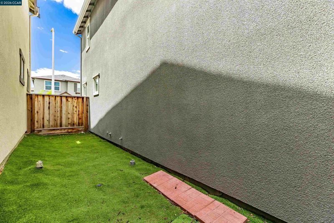
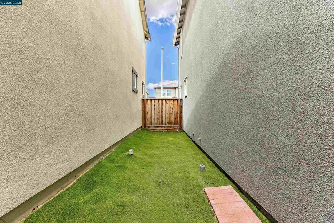
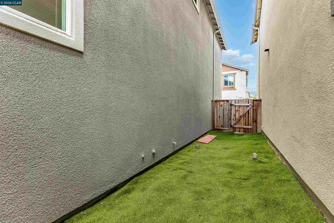
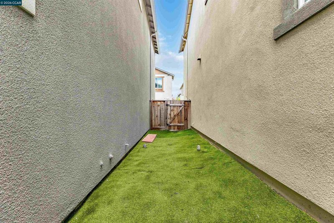
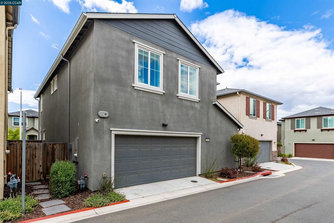
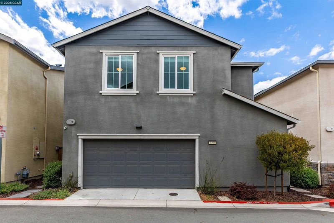
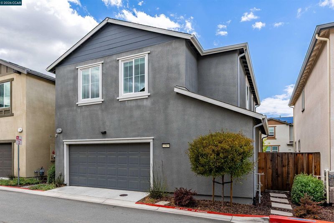
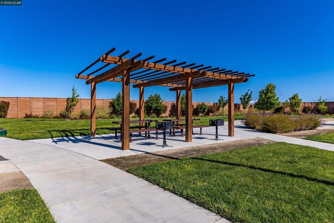
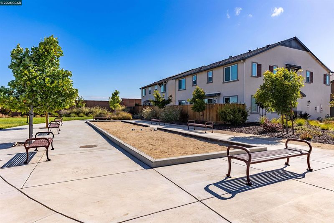
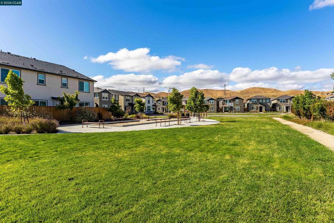
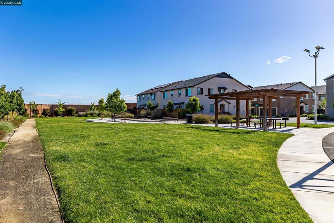
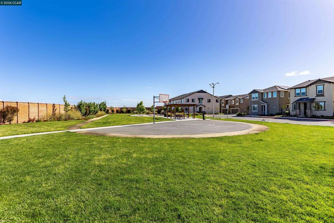
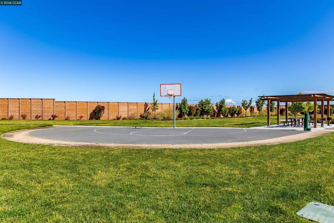
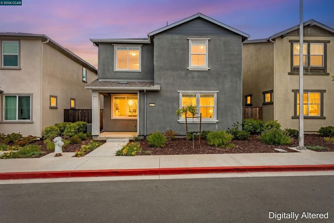
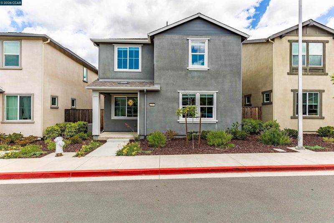
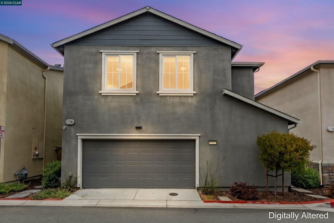
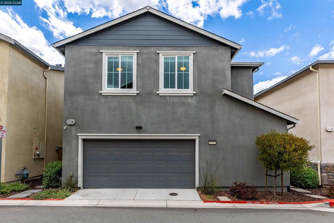
OPEN SAT/ SUN Built in 2021 and loaded with upgrades, this beautifully maintained 4-bedroom, 3-bath home offers the perfect blend of modern style, functionality, and convenience in a quiet, desirable neighborhood. Thoughtfully designed with multigenerational living in mind, the flexible floor plan features a full bedroom and bathroom on the main level—ideal for guests, extended family, or a private home office setup. Inside, you’ll find premium flooring, stunning quartz countertops, elegant truffle cabinetry, and an open-concept layout filled with natural light. The spacious kitchen flows seamlessly into the dining and living areas, creating the perfect space for entertaining and everyday living. Upstairs offers 3 additional bedrooms, 2 full bathrooms, and a versatile bonus loft area perfect for a media room, playroom, gym, or second living space. Energy-efficient features include paid-off solar and a tankless water heater, helping provide long-term savings and modern comfort. Residents of this sought-after community also enjoy access to fantastic neighborhood amenities including a park, dog park, BBQ area, and basketball court. Conveniently located just minutes from BART, shopping, dining, parks, and historic Old Town Pittsburg, this home also offers quick access to major freeways and Bailey Road, making it an excellent choice for commuters. A rare opportunity to own a newer construction home with stylish upgrades, an ideal layout, and an unbeatable location.

- Current Status
- New
- Original Price
- $699,000
- List Price
- $699,000
- On Market Date
- May 27, 2026
- Property Type
- Detached
- D/N/S
- San Marco
- Zip Code
- 94565
- MLS ID
- 41136127
- APN
- 0935500207
- Year Built
- 2021
- Stories in Building
- 2
- Possession
- Close Of Escrow
- Data Source
- MAXEBRDI
- Origin MLS System
- CONTRA COSTA
Above And Beyond Academy
Private K-12
Students: 41 Distance: 0.8mi
Bel Air Elementary School
Public K-5 Elementary
Students: 465 Distance: 0.8mi
Delta View Elementary School
Public K-5 Elementary
Students: 657 Distance: 0.9mi
New Jerusalem Christian Academy
Private K-12
Students: 9 Distance: 1.0mi
Riverview Middle School
Public 6-8 Middle
Students: 854 Distance: 1.2mi
Gateway High (Continuation) School
Public 9-12 Continuation
Students: 23 Distance: 1.3mi
- Bed
- 4
- Bath
- 3
- Parking
- 2
- Attached
- SQ FT
- 2,230
- SQ FT Source
- Assessor Agent-Fill
- Lot SQ FT
- 2,555.0
- Lot Acres
- 0.06 Acres
- Pool Info
- None
- Kitchen
- Dishwasher, Gas Range, Refrigerator, Tankless Water Heater, Stone Counters, Eat-in Kitchen, Disposal, Gas Range/Cooktop, Pantry, Updated Kitchen
- Cooling
- Ceiling Fan(s), Central Air
- Disclosures
- Other - Call/See Agent
- Entry Level
- Flooring
- Laminate
- Foundation
- Fire Place
- None
- Heating
- Central
- Laundry
- Laundry Room
- Main Level
- 4 Bedrooms, 3 Baths
- Possession
- Close Of Escrow
- Architectural Style
- Traditional
- Construction Status
- Existing
- Location
- Wetlands, Level
- Roof
- Shingle
- Water and Sewer
- Public
- Fee
- $160
MLS and other Information regarding properties for sale as shown in Theo have been obtained from various sources such as sellers, public records, agents and other third parties. This information may relate to the condition of the property, permitted or unpermitted uses, zoning, square footage, lot size/acreage or other matters affecting value or desirability. Unless otherwise indicated in writing, neither brokers, agents nor Theo have verified, or will verify, such information. If any such information is important to buyer in determining whether to buy, the price to pay or intended use of the property, buyer is urged to conduct their own investigation with qualified professionals, satisfy themselves with respect to that information, and to rely solely on the results of that investigation.
School data provided by GreatSchools. School service boundaries are intended to be used as reference only. To verify enrollment eligibility for a property, contact the school directly.