

$1,000,000
1,070
SQ FT
$935
SQ/FT
597 Oldbrook Court
@ Branham Ln East - 11 - South San Jose, San Jose

- 3 Bed
- 2 Bath
- 2 Park
- 1,070 sqft
- SAN JOSE
-

-
Sun May 31, 1:00 pm - 4:00 pm
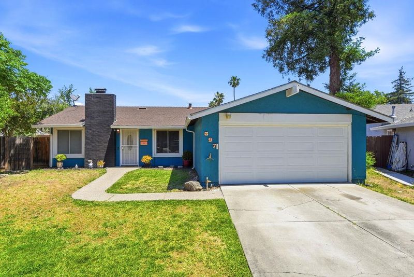
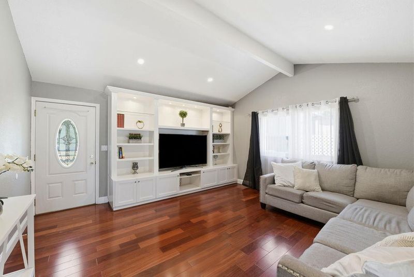
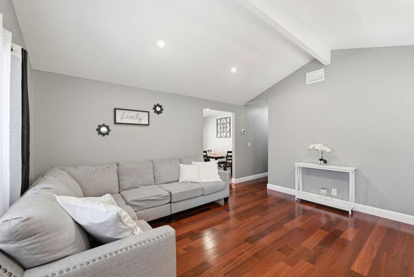
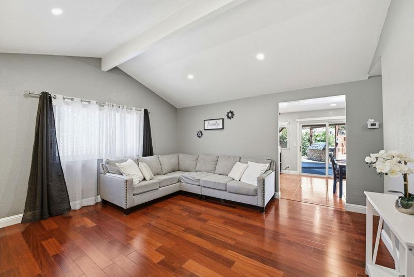
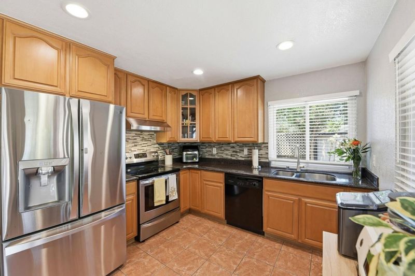
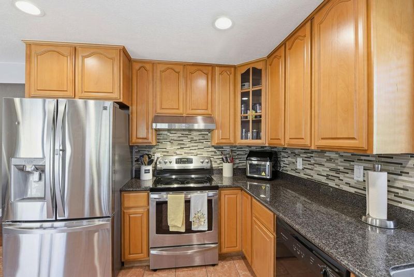
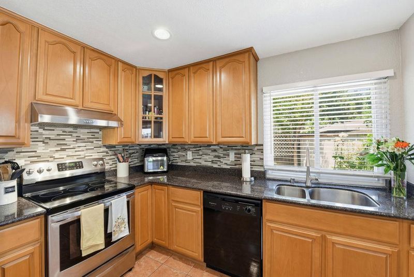
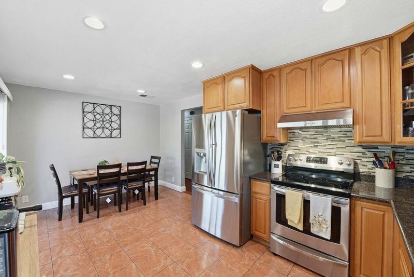
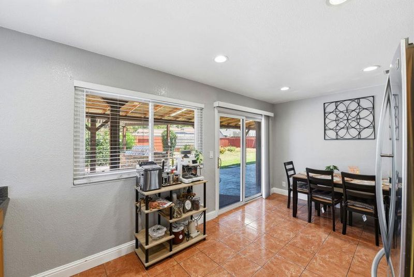
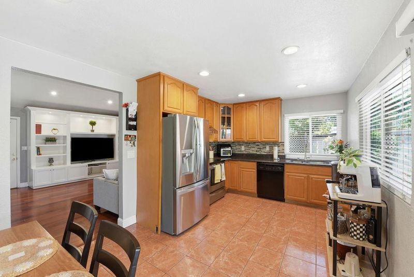
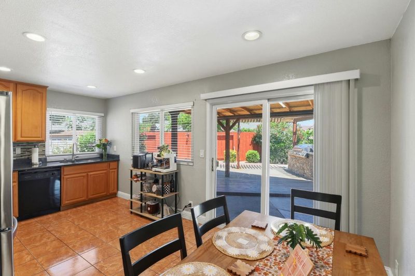
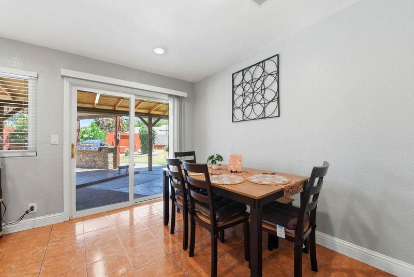
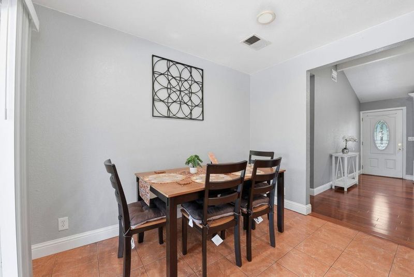
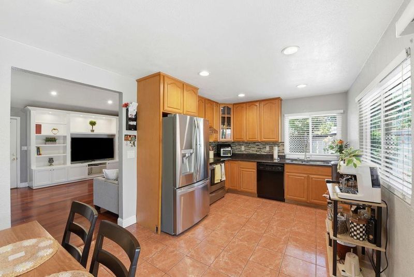
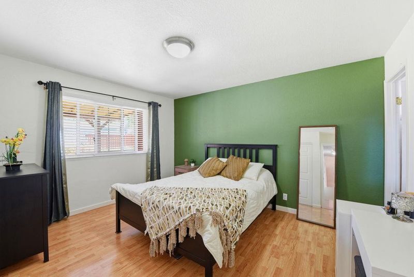
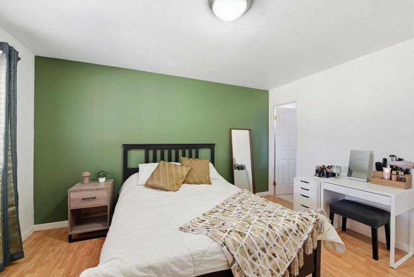
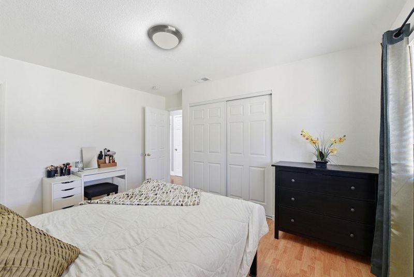
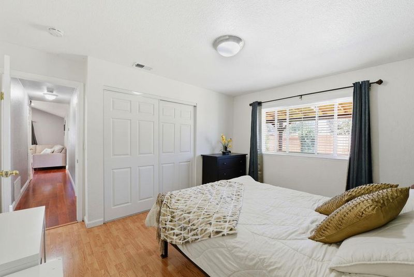
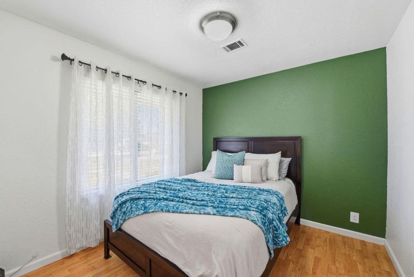
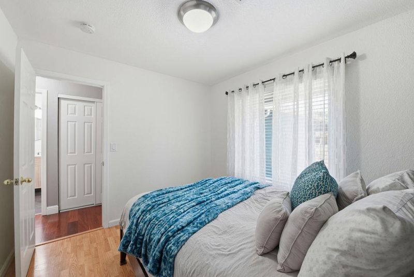
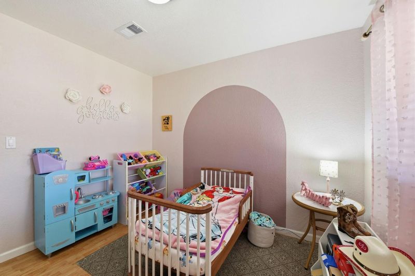
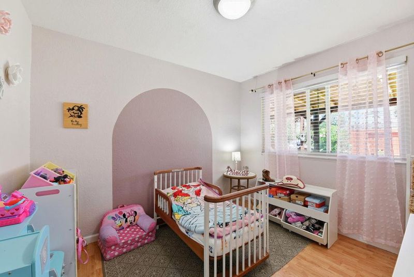
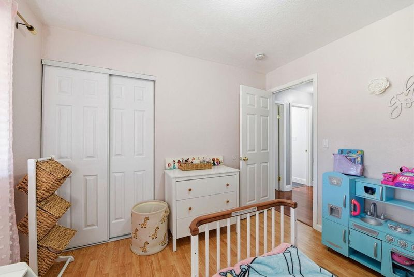
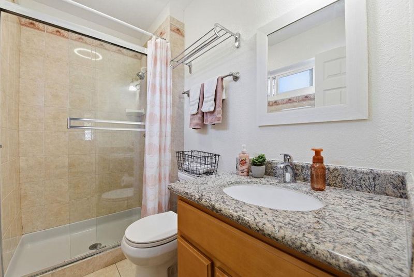
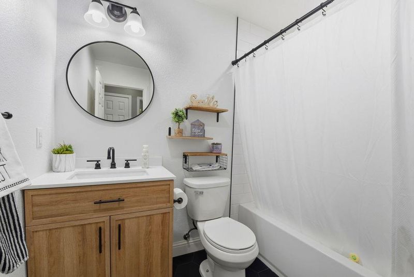
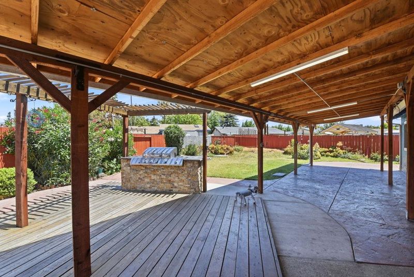
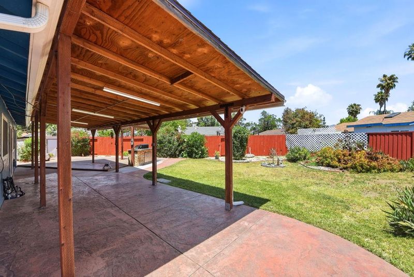
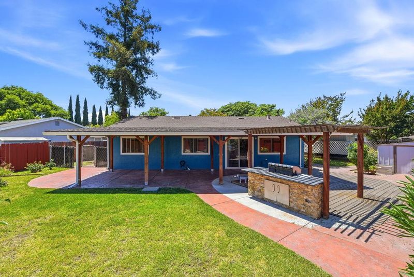
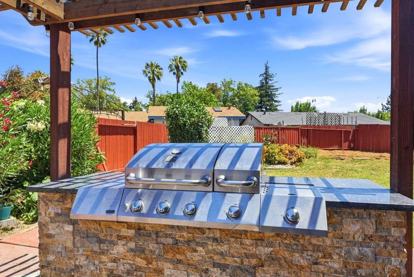
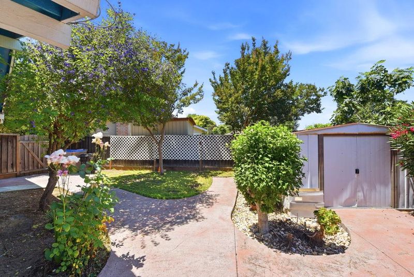
Welcome to 597 Oldbrook Court, a charming singlestory 3bed, 2bath home nestled on a quiet culdesac in a desirable San Jose neighborhood. With its comfortable layout, large backyard, and thoughtful upgrades, this home is ideal for families, firsttime buyers, or anyone seeking peaceful suburban living with great convenience. Inside, youll find an inviting floor plan with central heating and air, making the home comfortable yearround. The living spaces flow and the two full bathrooms offer practicality for daily living. The backyard is the true standout , a rare, expansive outdoor space designed for both relaxation and entertaining. It features a custom built wooden overhang that creates a beautiful shaded retreat, plus an outdoor kitchen, perfect for weekend BBQs, family gatherings, or hosting friends on warm California evenings. This yard is the kind of space that becomes the heart of the home. A 2 car garage provides secure parking and extra storage, and the cul-de-sac location means minimal traffic, added privacy, and a safe environment for kids and pets. Single story living, a huge usable lot, and a quiet court location make this home a standout opportunity in San Jose. Come see a place where your familys next chapter and lifelong memories can truly begin!

- Days on Market
- 4 days
- Current Status
- Active
- Original Price
- $1,000,000
- List Price
- $1,000,000
- On Market Date
- May 27, 2026
- Property Type
- Single Family Home
- Area
- 11 - South San Jose
- Zip Code
- 95111
- MLS ID
- ML82048474
- APN
- 494-47-070
- Year Built
- 1973
- Stories in Building
- 1
- Possession
- Unavailable
- Data Source
- MLSL
- Origin MLS System
- MLSListings, Inc.
G. W. Hellyer Elementary School
Public K-6 Elementary
Students: 402 Distance: 0.2mi
Voices College-Bound Language Academy
Charter K-8 Elementary
Students: 481 Distance: 0.2mi
Christopher Elementary School
Public K-8 Elementary
Students: 375 Distance: 0.2mi
Rocketship Spark Academy
Charter K-5
Students: 617 Distance: 0.4mi
Daniel Lairon Elementary School
Public 4-8 Elementary
Students: 383 Distance: 0.5mi
Sylvandale Middle School
Public 7-8 Middle
Students: 574 Distance: 0.5mi
- Bed
- 3
- Bath
- 2
- Parking
- 2
- Attached Garage
- SQ FT
- 1,070
- SQ FT Source
- Unavailable
- Lot SQ FT
- 4,500.0
- Lot Acres
- 0.103306 Acres
- Cooling
- Central AC
- Dining Room
- Eat in Kitchen
- Disclosures
- Natural Hazard Disclosure
- Family Room
- No Family Room
- Foundation
- Concrete Slab
- Heating
- Central Forced Air
- Fee
- Unavailable
MLS and other Information regarding properties for sale as shown in Theo have been obtained from various sources such as sellers, public records, agents and other third parties. This information may relate to the condition of the property, permitted or unpermitted uses, zoning, square footage, lot size/acreage or other matters affecting value or desirability. Unless otherwise indicated in writing, neither brokers, agents nor Theo have verified, or will verify, such information. If any such information is important to buyer in determining whether to buy, the price to pay or intended use of the property, buyer is urged to conduct their own investigation with qualified professionals, satisfy themselves with respect to that information, and to rely solely on the results of that investigation.
School data provided by GreatSchools. School service boundaries are intended to be used as reference only. To verify enrollment eligibility for a property, contact the school directly.