



$849,000
700
SQ FT
$1,213
SQ/FT
454 Lombard Street, #9
@ Stockton - SF District 8 - Telegraph Hill, San Francisco

- 1 Bed
- 1 Bath
- 1 Park
- 700 sqft
- San Francisco
-

-
Thu Oct 1, 4:00 pm - 6:00 pm
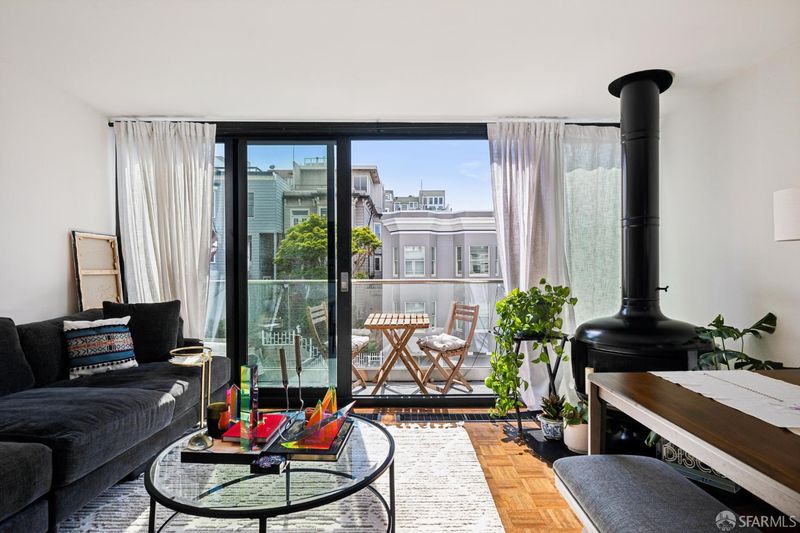
Light and bright Telegraph hill Condo with great balcony and views! Tenant Occupied.
-
Sun Oct 4, 2:00 pm - 4:00 pm
Light and bright Telegraph hill Condo with great balcony and views! Tenant Occupied.
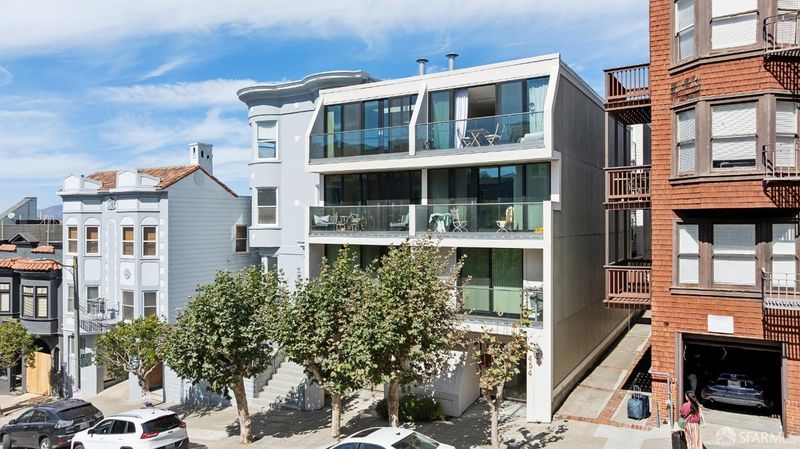
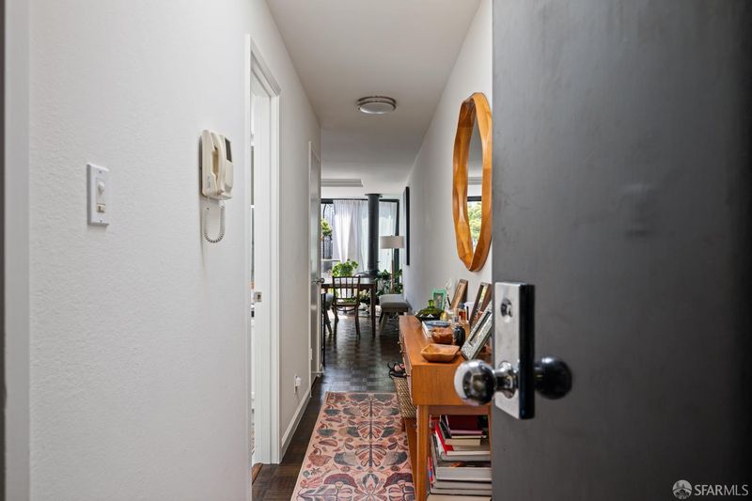
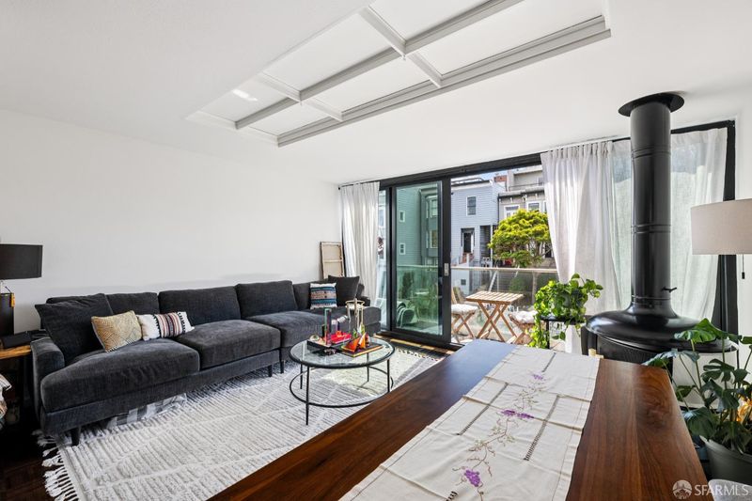
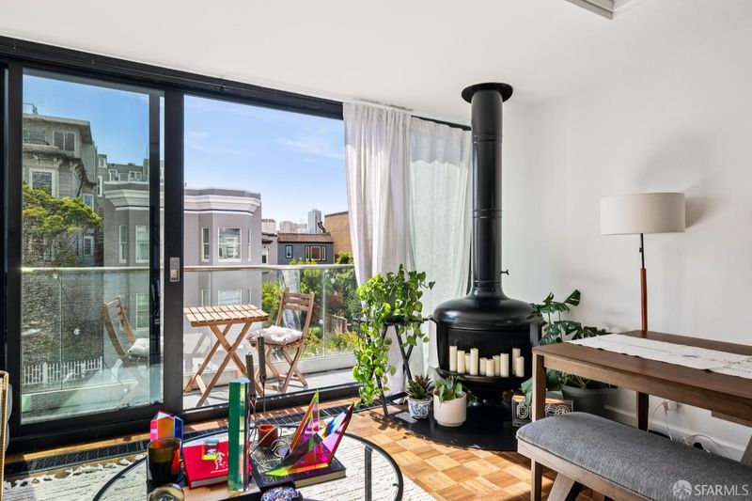
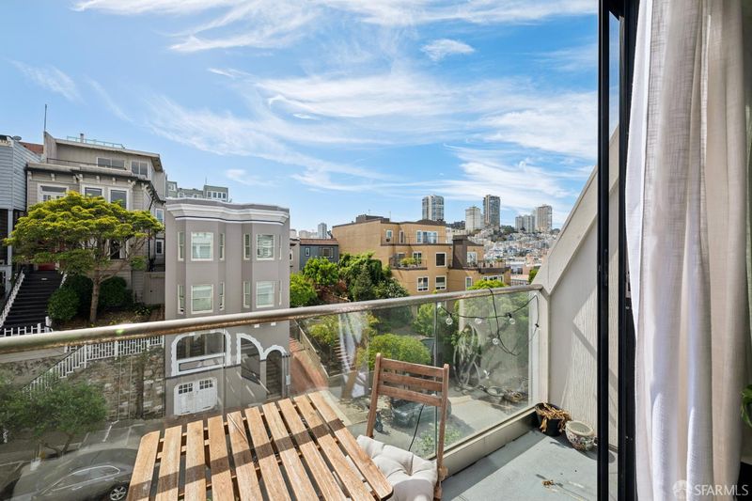
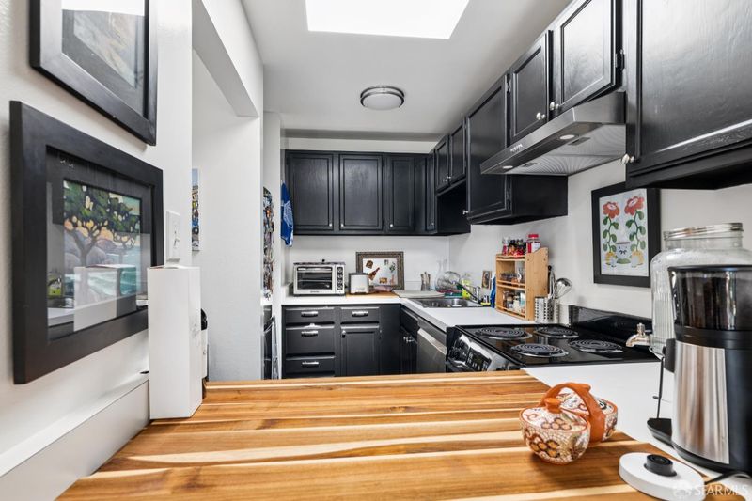
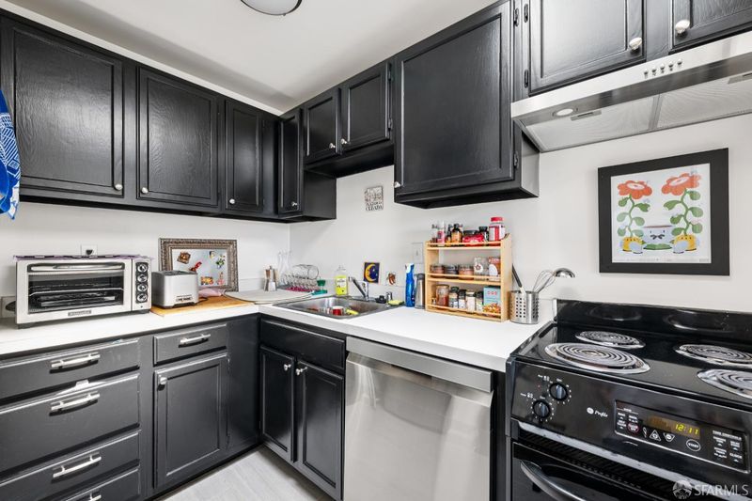
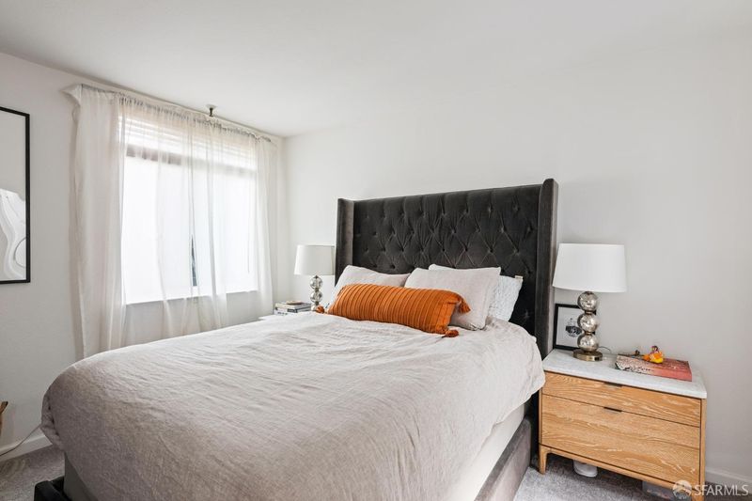
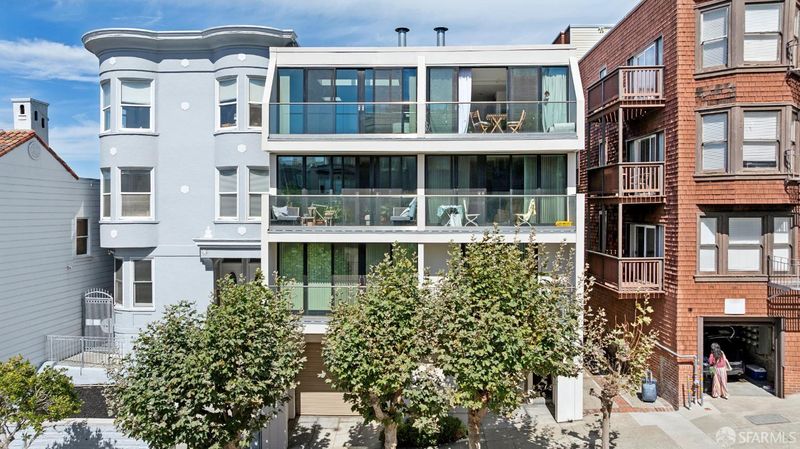
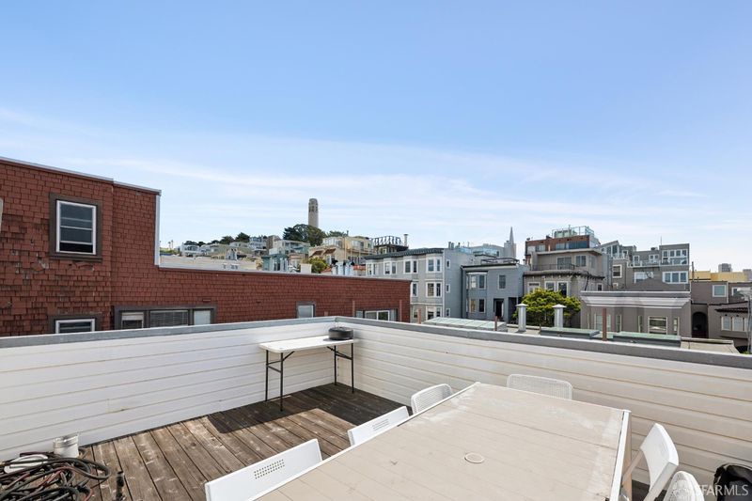
Welcome to this bright and spacious top-floor 1-bedroom, 1-bathroom condominium in Telegraph Hill, where natural light, city views, and an exceptionally walkable location come together. Set within an award-winning building by architect Donald MacDonald, this inviting home sits on a peaceful, tree-lined street and features wood floors, a corner fireplace, multiple skylights, and floor-to-ceiling sliding glass doors opening to a south-facing balcony with city views. The spacious living room is filled with natural light and opens directly to the balcony. The bedroom is tucked away for privacy and features a generous walk-in closet and peek-a-boo water view. The well-maintained building offers a shared roof deck with expansive views. Additional conveniences include a video intercom system, deeded one-car garage parking, and coin-operated laundry just outside the unit. Enjoy easy access to Coit Tower, Washington Square Park, North Beach, Chinatown, Fisherman's Wharf, the Embarcadero, restaurants, shops, public transportation, the library, and playgrounds. With a 98 Walk Score and 85 Transit Score, this is quintessential San Francisco city living.

- Days on Market
- 1 day
- Current Status
- Active
- Original Price
- $849,000
- List Price
- $849,000
- On Market Date
- Sep 28, 2026
- Property Type
- Condominium
- District
- SF District 8 - Telegraph Hill
- Zip Code
- 94133
- MLS ID
- 426165847
- APN
- 0062040
- Year Built
- 1974
- Stories in Building
- 0
- Number of Units
- 11
- Possession
- Subject To Tenant Rights
- Data Source
- SFAR
- Origin MLS System
Sts. Peter And Paul K-8
Private K-9 Elementary, Religious, Coed
Students: 225 Distance: 0.2mi
Garfield Elementary School
Public K-5 Elementary, Coed
Students: 228 Distance: 0.2mi
Francisco Middle School
Public 6-8 Middle
Students: 560 Distance: 0.2mi
Yick Wo Elementary School
Public 1-5 Elementary
Students: 264 Distance: 0.4mi
Parker (Jean) Elementary School
Public K-5 Elementary
Students: 227 Distance: 0.4mi
Chin (John Yehall) Elementary School
Public K-5 Elementary
Students: 266 Distance: 0.5mi
- Bed
- 1
- Bath
- 1
- Shower Stall(s), Tile
- Parking
- 1
- Attached, Covered, Side By Side, Size Limited, Side by Side, On Site, On Site - Mapped (Condo Only)
- SQ FT
- 700
- SQ FT Source
- Assessor Auto-Fill
- Lot SQ FT
- 4,400.0
- Lot Acres
- 0.101 Acres
- Kitchen
- Skylight(s)
- Entry Level
- 0
- Exterior Details
- Balcony
- Living Room
- Skylight(s), View
- Flooring
- Carpet, Tile, Wood
- Fire Place
- Living Room
- Heating
- Baseboard
- Views
- City Lights
- Possession
- Subject To Tenant Rights
- * Fee
- $941
- *Fee includes
- Common Areas, Earthquake Insurance, Elevator, Homeowners Insurance, Insurance on Structure, Management, Sewer, Trash, and Water
MLS and other Information regarding properties for sale as shown in Theo have been obtained from various sources such as sellers, public records, agents and other third parties. This information may relate to the condition of the property, permitted or unpermitted uses, zoning, square footage, lot size/acreage or other matters affecting value or desirability. Unless otherwise indicated in writing, neither brokers, agents nor Theo have verified, or will verify, such information. If any such information is important to buyer in determining whether to buy, the price to pay or intended use of the property, buyer is urged to conduct their own investigation with qualified professionals, satisfy themselves with respect to that information, and to rely solely on the results of that investigation.
School data provided by GreatSchools. School service boundaries are intended to be used as reference only. To verify enrollment eligibility for a property, contact the school directly.