

$1,298,000
1,539
SQ FT
$843
SQ/FT
1548 Camden Village Circle
@ Camden Avenue - 14 - Cambrian, San Jose

- 3 Bed
- 3 (2/1) Bath
- 2 Park
- 1,539 sqft
- San Jose
-

-
Sun May 31, 1:00 pm - 4:00 pm
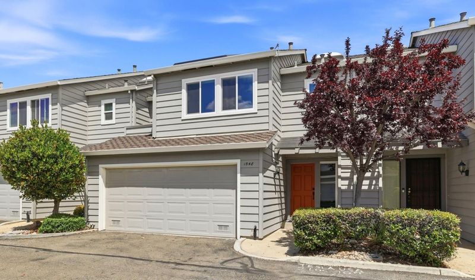
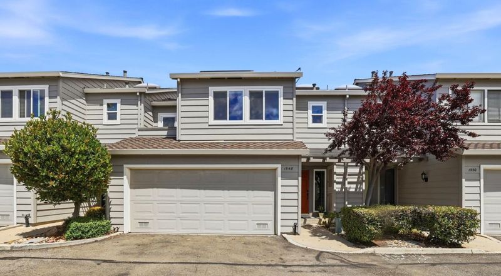
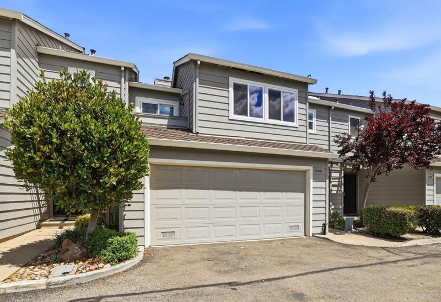
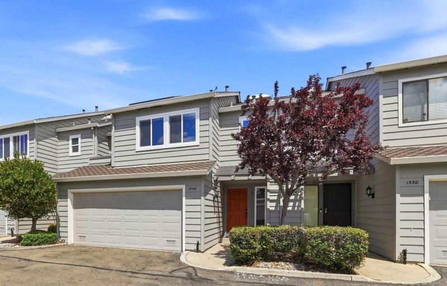
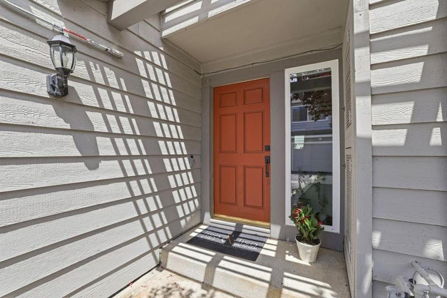
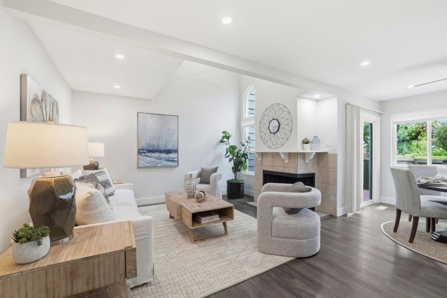
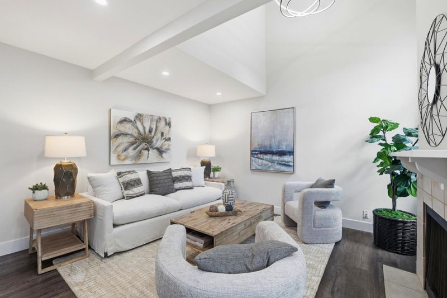
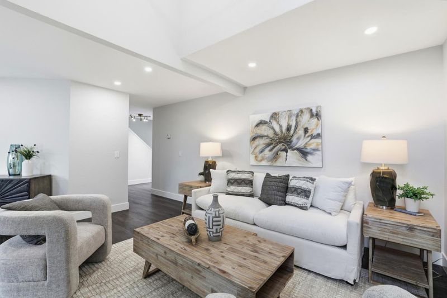
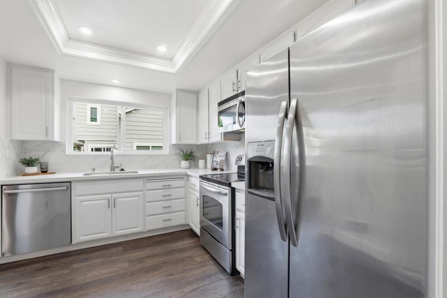
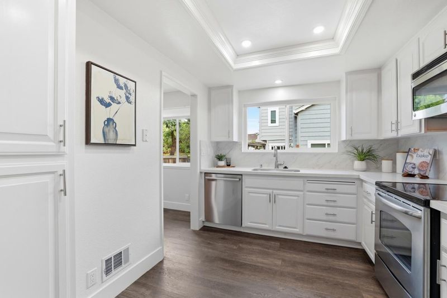
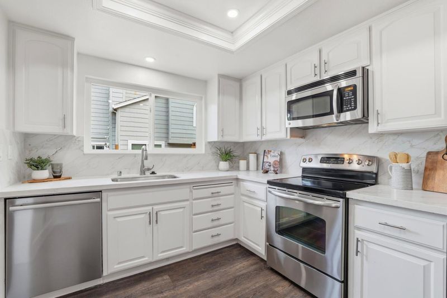
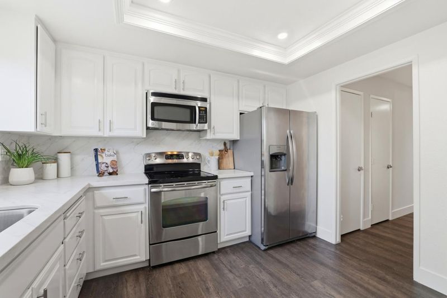
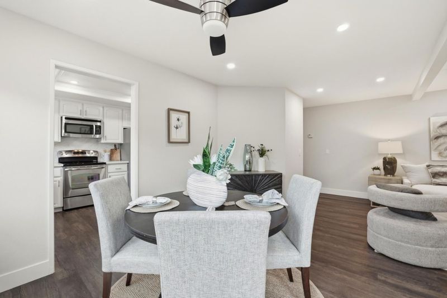
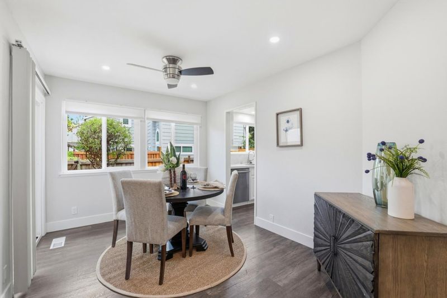
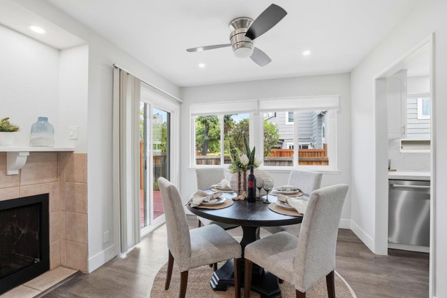
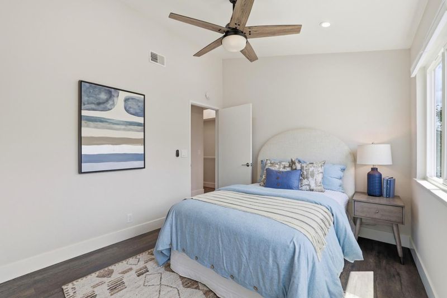
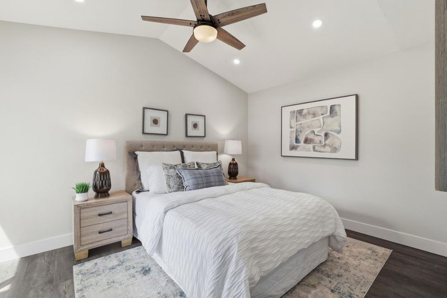
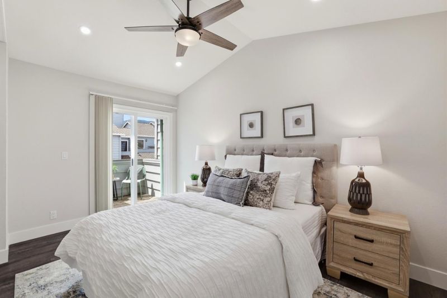
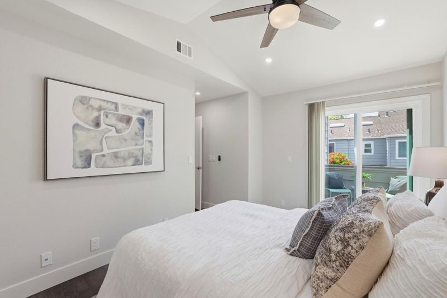
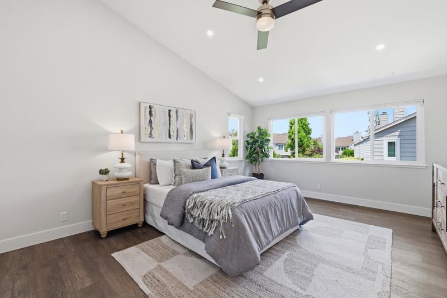
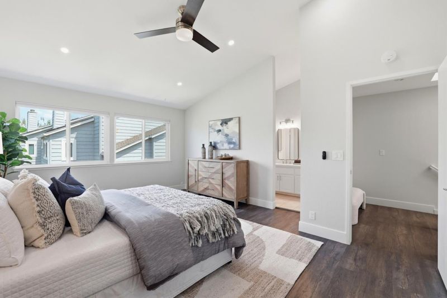
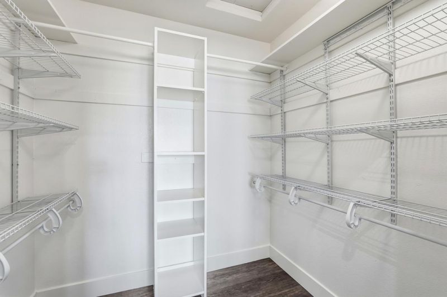
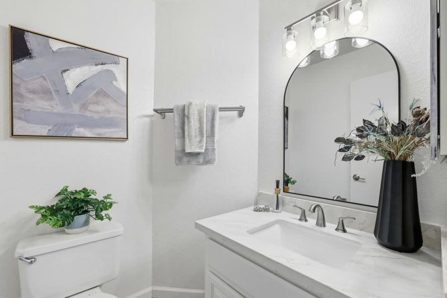
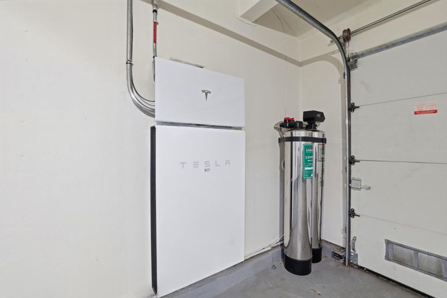
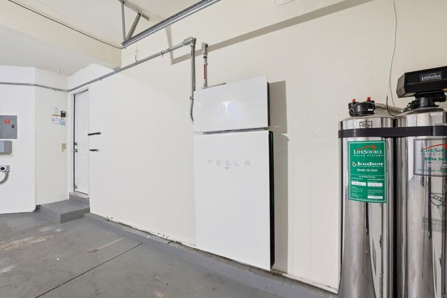
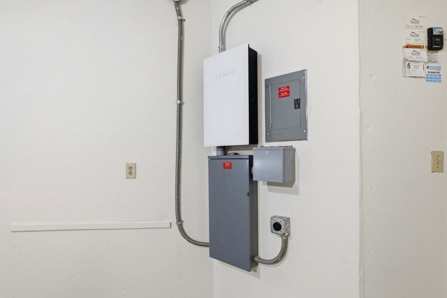
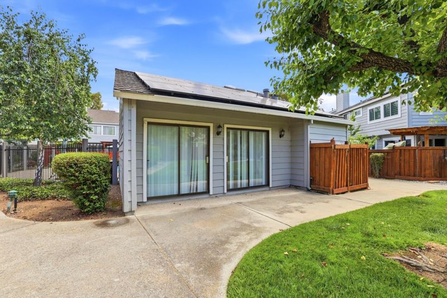
Move right into this beautiful 3 bedroom Cambrian townhome. Remodeled throughout...luxury vinyl flooring, NEW quartz counters, dual paned windows (2023), owned Tesla solar panels & power wall, whole house water purifier! Great location!
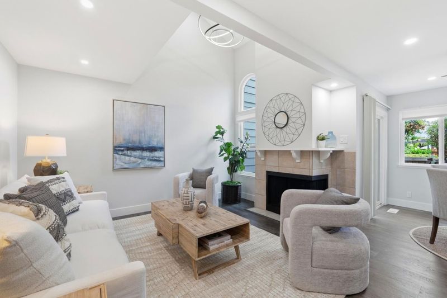
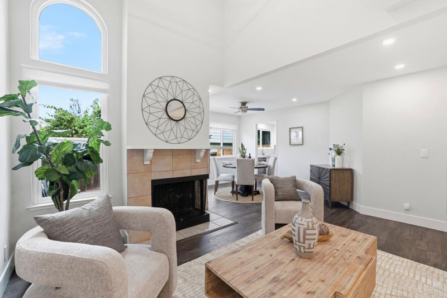
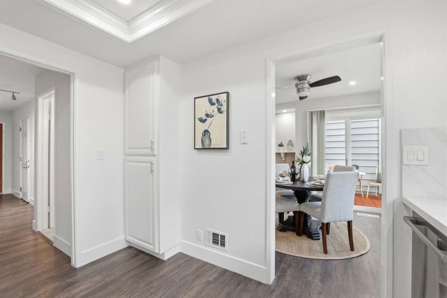
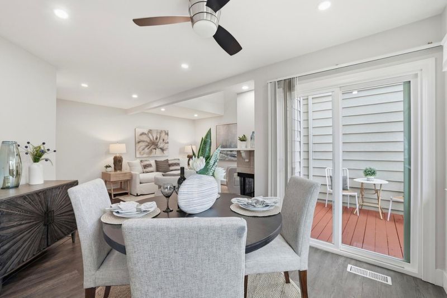
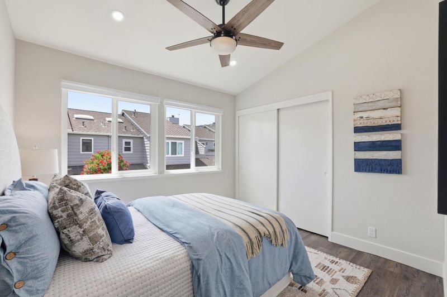
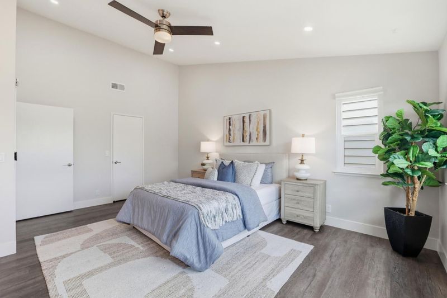
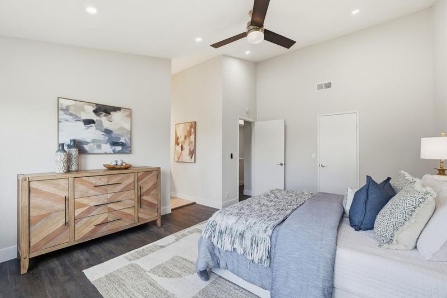
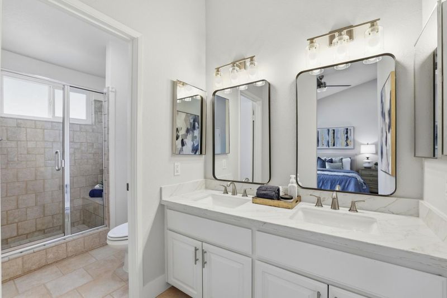
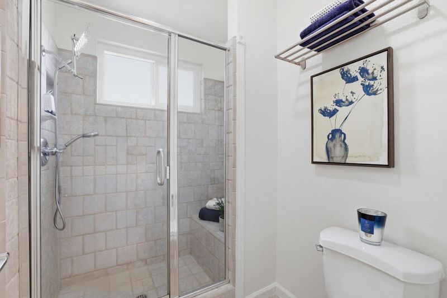
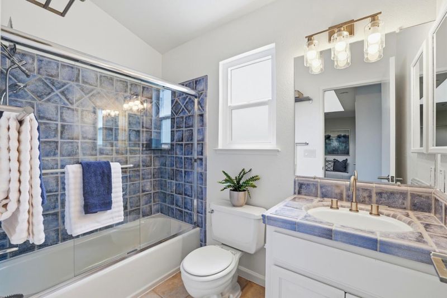
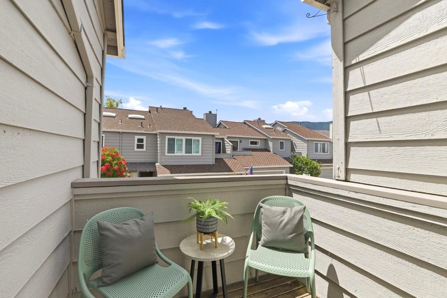
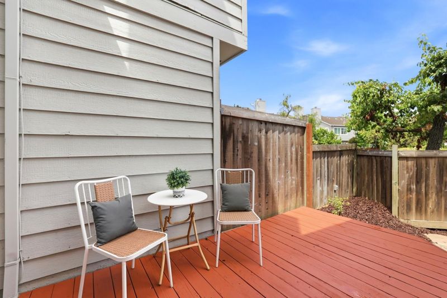
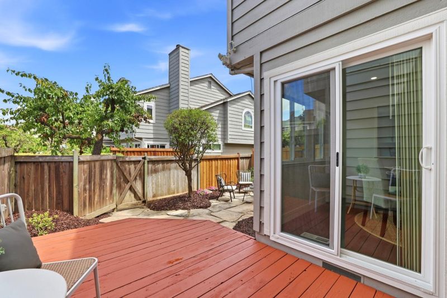
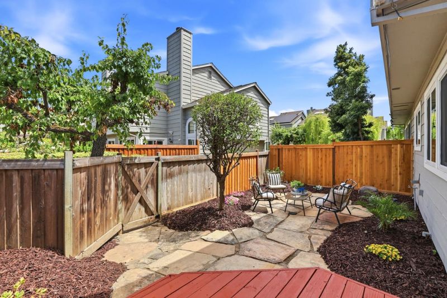
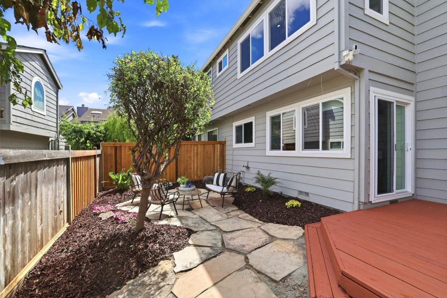
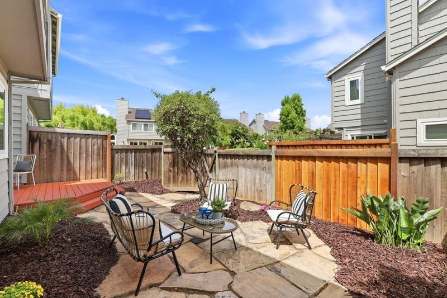
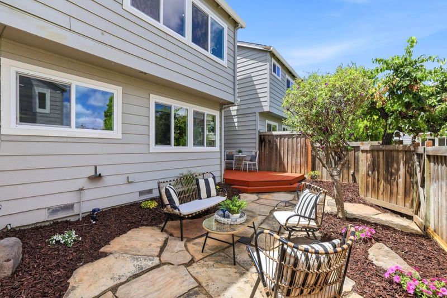
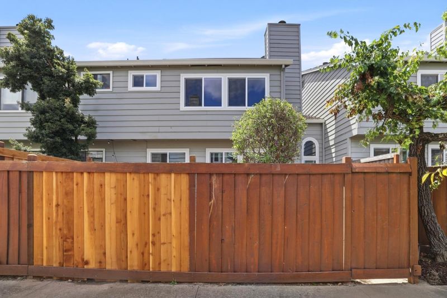
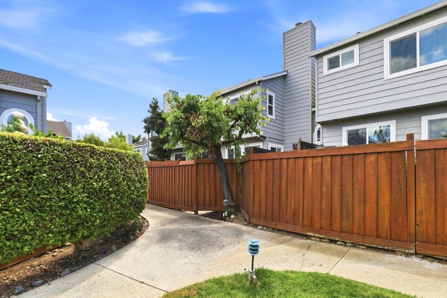
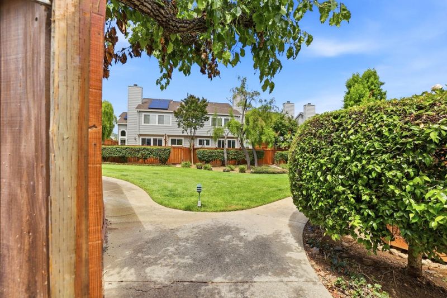
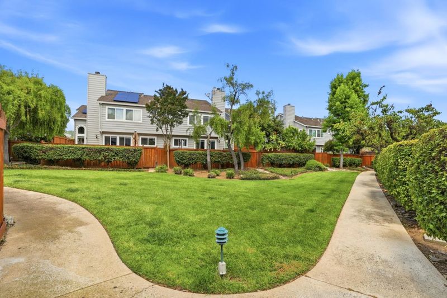
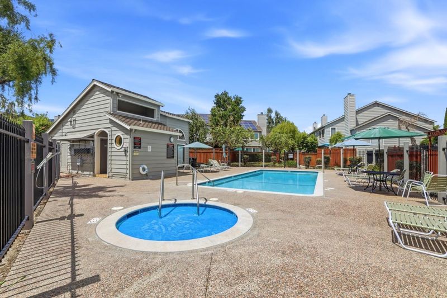
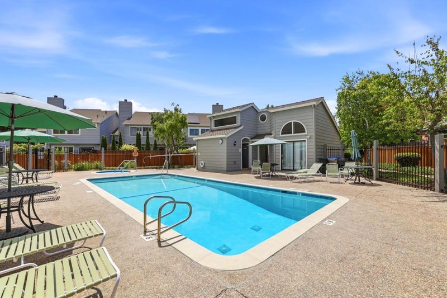
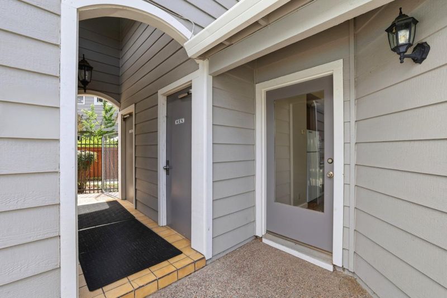
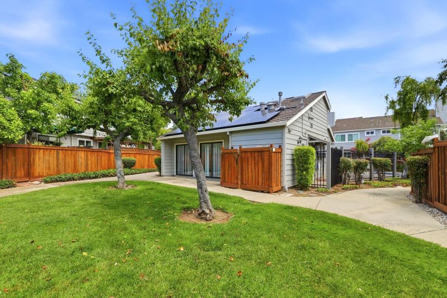
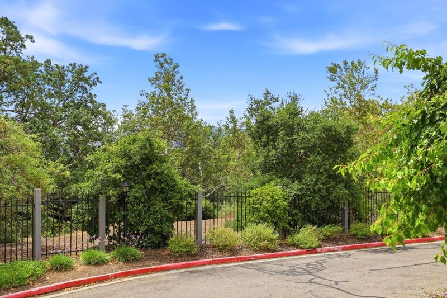
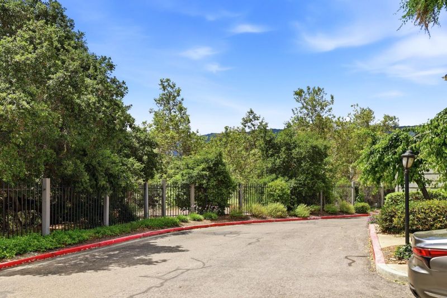
Rarely does a townhome offer the sophisticated, high-performance energy infrastructure plus interior refinements found here, representing a high level of owner investment.This home features comprehensive technology incl OWNED Tesla solar, a Tesla Powerwall for energy security, & a Level 2 EV car charger. This home is further elevated by a health-focused LifeSource whole-house water purification system & dual-pane windows-premium assets for quality of life & exceptional long-term sustainability. Nestled on the Almaden border with beautiful hill views, the freshly painted interior shines w/vaulted ceilings and an abundance of natural light from the many windows. The kitchen is newly refreshed w/painted cabinets, brand-new quartz counters w/full backsplash, new sink, & faucet. The oversized primary suite offers a serene retreat w/vaulted ceiling & bath featuring tiled shower, new quartz counter, double sinks, & stylish lighting. Practicality meets peace of mind with Luxury Vinyl Plank floors throughout & a private rear yard backing to a secure, quiet interior greenbelt. Located in the coveted Union School District "FREE ZONE" (choice of Leigh or Branham High) with low HOA dues & resort-style amenities incl a pool & clubhouse. A truly turnkey, future-proof home in desirable Cambrian.

- Days on Market
- 4 days
- Current Status
- Active
- Original Price
- $1,298,000
- List Price
- $1,298,000
- On Market Date
- May 27, 2026
- Property Type
- Townhouse
- Area
- 14 - Cambrian
- Zip Code
- 95124
- MLS ID
- ML82047420
- APN
- 567-27-067
- Year Built
- 1982
- Stories in Building
- 2
- Possession
- COE
- Data Source
- MLSL
- Origin MLS System
- MLSListings, Inc.
Almaden Preparatory School
Private PK-8 Elementary, Coed
Students: NA Distance: 0.2mi
Champion School
Private PK-11 Coed
Students: 141 Distance: 0.2mi
Champion School
Private PK-8 Coed
Students: 200 Distance: 0.2mi
Beacon School
Private 4-12
Students: 46 Distance: 0.2mi
Beacon
Private 6-12 Combined Elementary And Secondary, Coed
Students: NA Distance: 0.2mi
Guadalupe Elementary School
Public K-5 Elementary
Students: 595 Distance: 0.4mi
- Bed
- 3
- Bath
- 3 (2/1)
- Double Sinks, Half on Ground Floor, Primary - Stall Shower(s), Shower over Tub - 1, Solid Surface, Tile, Updated Bath
- Parking
- 2
- Attached Garage, Gate / Door Opener
- SQ FT
- 1,539
- SQ FT Source
- Unavailable
- Lot SQ FT
- 1,634.0
- Lot Acres
- 0.037511 Acres
- Pool Info
- Pool - In Ground, Spa / Hot Tub, Spa - In Ground, Spa - Jetted, Community Facility
- Kitchen
- Countertop - Quartz, Dishwasher, Microwave, Oven - Electric, Pantry, Refrigerator
- Cooling
- None
- Dining Room
- Dining "L"
- Disclosures
- NHDS Report
- Family Room
- No Family Room
- Flooring
- Tile, Other
- Foundation
- Concrete Perimeter
- Fire Place
- Wood Burning
- Heating
- Central Forced Air
- Laundry
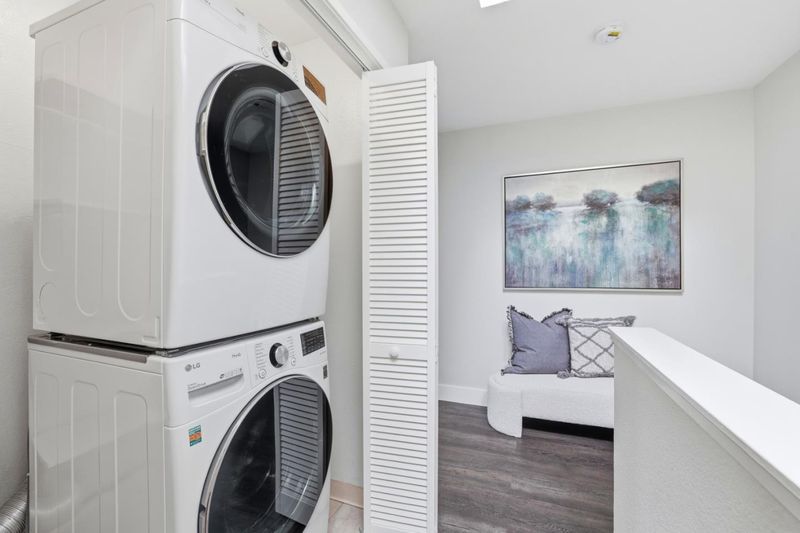
- In Utility Room, Inside, Washer / Dryer
- Possession
- COE
- * Fee
- $390
- Name
- Camden Village HOA
- Phone
- (408) 871-9500
- *Fee includes
- Maintenance - Exterior, Exterior Painting, Fencing, Landscaping / Gardening, Management Fee, Pool, Spa, or Tennis, Reserves, Roof, Common Area Electricity, Maintenance - Road, Insurance - Common Area, and Maintenance - Common Area
MLS and other Information regarding properties for sale as shown in Theo have been obtained from various sources such as sellers, public records, agents and other third parties. This information may relate to the condition of the property, permitted or unpermitted uses, zoning, square footage, lot size/acreage or other matters affecting value or desirability. Unless otherwise indicated in writing, neither brokers, agents nor Theo have verified, or will verify, such information. If any such information is important to buyer in determining whether to buy, the price to pay or intended use of the property, buyer is urged to conduct their own investigation with qualified professionals, satisfy themselves with respect to that information, and to rely solely on the results of that investigation.
School data provided by GreatSchools. School service boundaries are intended to be used as reference only. To verify enrollment eligibility for a property, contact the school directly.