

$599,000
2,850
SQ FT
$210
SQ/FT
1457 20th Street
@ Hartley Street - Lake County, Lakeport

- 3 Bed
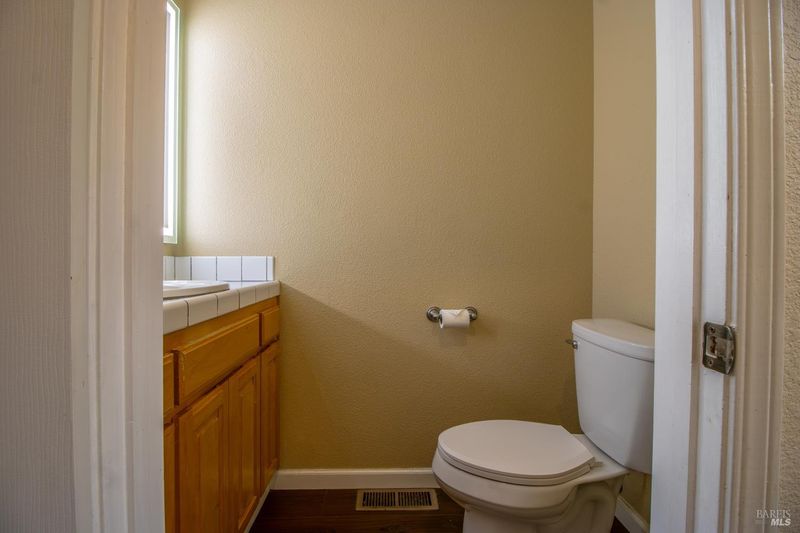
- 2.5 (2/1) Bath
- 10 Park
- 2,850 sqft
- Lakeport
-

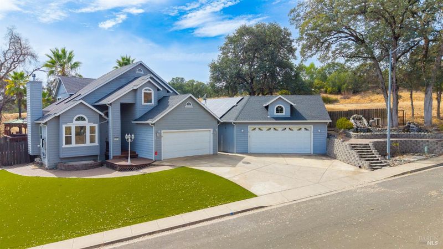
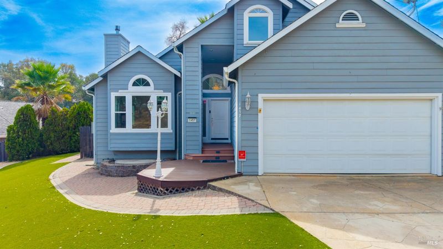
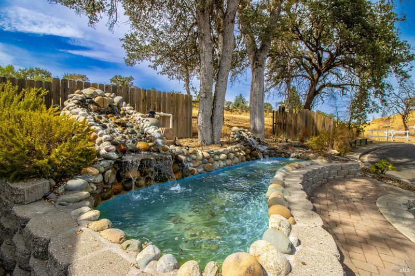
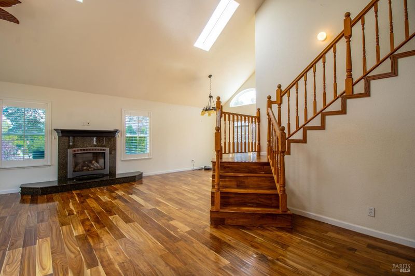
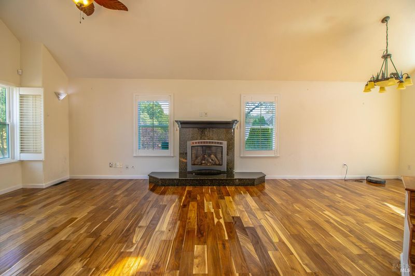
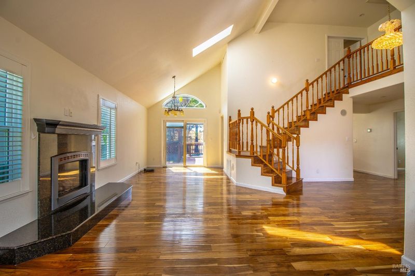
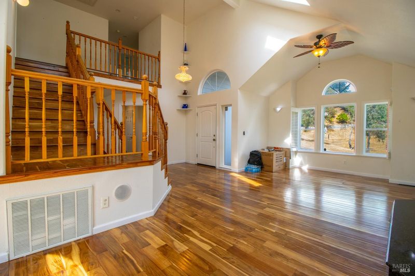
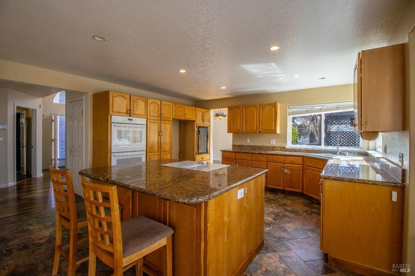
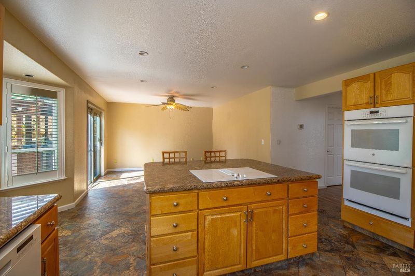
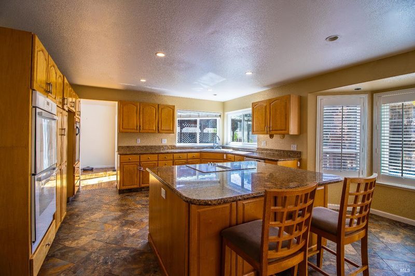
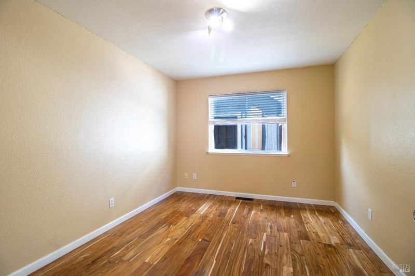
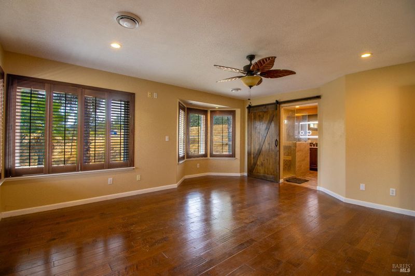
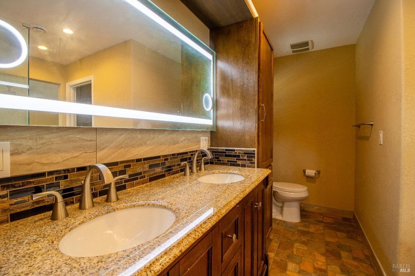
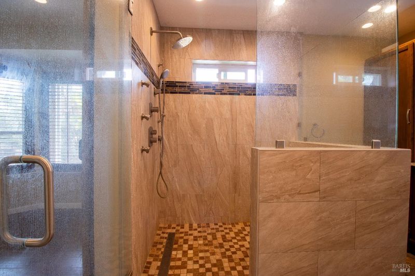
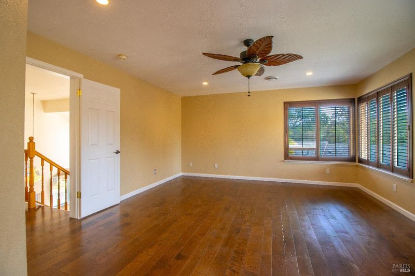
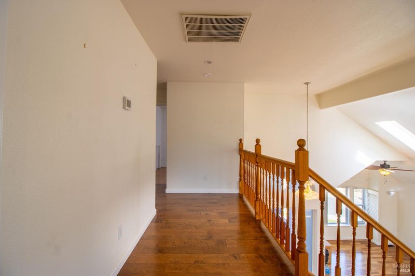
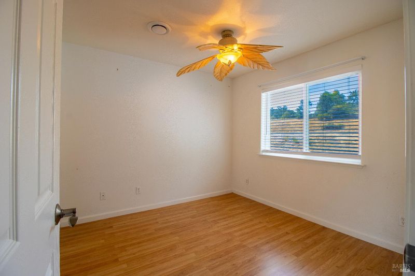
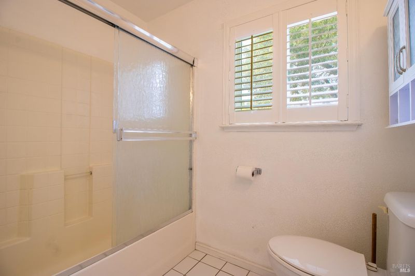
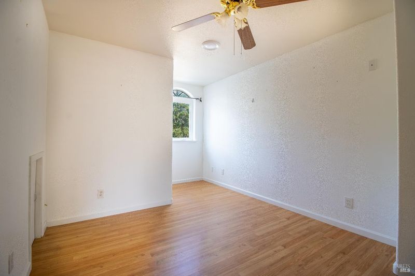
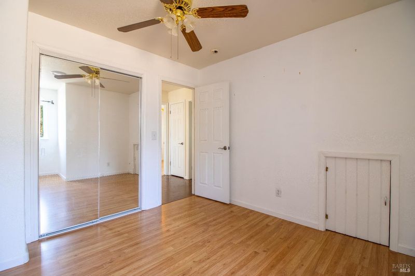
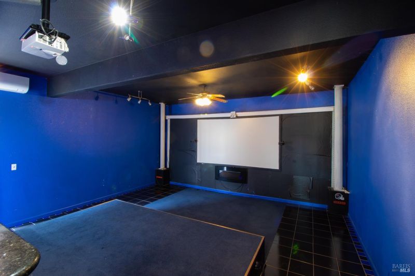
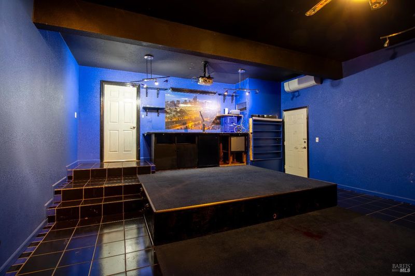
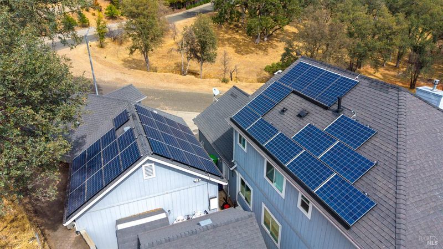
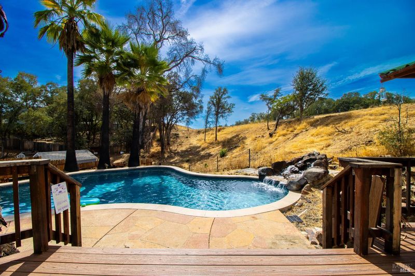
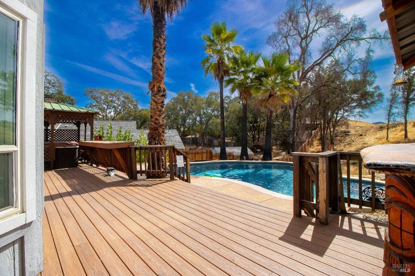
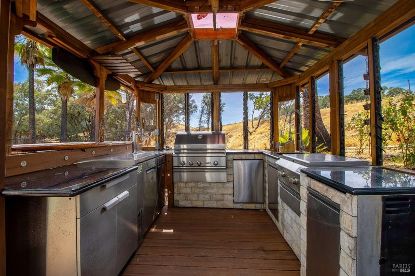
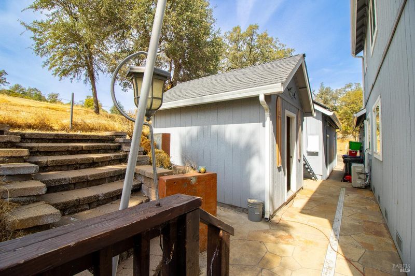
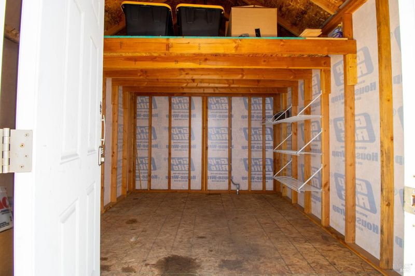
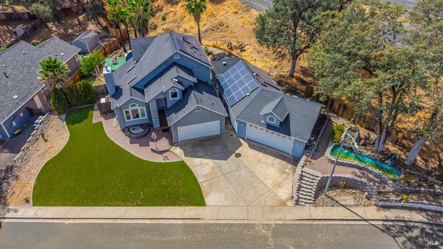
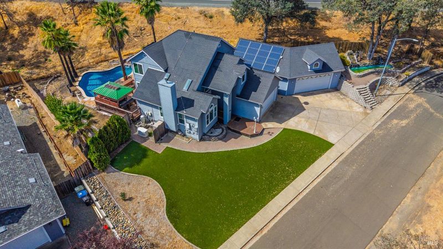
Exceptional Indoor-Outdoor Living with an Incredible Garage & Entertainer's Backyard. Discover a truly special residence with 2,850 sq. ft. of space where comfort and amenities come together. Enjoy 3 bedrooms, 2.5 baths, a dedicated office, and a spacious in-home theater room. Light-filled interiors feature hardwood floors, granite countertops, and soaring cathedral ceilings, creating a warm and inviting setting for everyday living. Step outside, where the property transforms into an entertainer's dream. A built-in saltwater pool with a cascading waterfall, outdoor kitchen, and additional waterfalls create a resort-inspired atmosphere. The showstopper may be the detached, 6-car, custom-built finished garage. Fully paid solar with battery backup and a 22kW whole-home generator. Multiple sheds offer additional storage, while the open space across from the home enhances the sense of country living. This property was created for entertaining, with beautifully designed spaces both inside and out.

- Days on Market
- 0 days
- Current Status
- Active
- Original Price
- List Price
- $599,000
- On Market Date
- Sep 28, 2026
- Property Type
- Single Family Residence
- Area
- Lake County
- Zip Code
- 95453
- MLS ID
- 326082554
- APN
- 0265110100
- Year Built
- 2000
- Stories in Building
- 2
- Possession
- Close Of Escrow
- Data Source
- BAREIS
- Origin MLS System
Horizon High School
Private 9-12 Coed
Students: NA Distance: 0.7mi
Terrace School
Public 4-8 Middle
Students: 558 Distance: 0.7mi
Clear Lake High School
Public 9-12 Secondary
Students: 385 Distance: 0.9mi
Lakeport Elementary School
Public K-3 Elementary
Students: 485 Distance: 0.9mi
Lakeport Alternative (Home School)
Public K-12 Alternative
Students: 13 Distance: 0.9mi
Natural High (Continuation) School
Public 9-12 Continuation
Students: 20 Distance: 0.9mi
- Bed
- 3
- Bath
- 2.5 (2/1)
- Tile, Tub w/Shower Over
- Parking
- 10
- Detached, Garage Faces Front
- SQ FT
- 2,850
- SQ FT Source
- Not Verified
- Lot SQ FT
- 12,632.0
- Lot Acres
- 0.29 Acres
- Pool Info
- Built-In, Salt Water
- Kitchen
- Kitchen Island
- Cooling
- Central Air
- Dining Room
- Dining/Living Combo, Formal Area
- Disclosures
- Offer As Is
- Living Room
- Cathedral/Vaulted
- Flooring
- Tile, Wood
- Foundation
- Concrete Perimeter
- Fire Place
- Gas Log, Living Room
- Heating
- Central
- Laundry
- Inside Area
- Upper Level
- Bedroom(s), Full Bath(s), Primary Bedroom
- Main Level
- Family Room, Kitchen, Living Room, Partial Bath(s), Street Entrance
- Possession
- Close Of Escrow
- Basement
- None
- Architectural Style
- Contemporary, Traditional
- Fee
- $0
MLS and other Information regarding properties for sale as shown in Theo have been obtained from various sources such as sellers, public records, agents and other third parties. This information may relate to the condition of the property, permitted or unpermitted uses, zoning, square footage, lot size/acreage or other matters affecting value or desirability. Unless otherwise indicated in writing, neither brokers, agents nor Theo have verified, or will verify, such information. If any such information is important to buyer in determining whether to buy, the price to pay or intended use of the property, buyer is urged to conduct their own investigation with qualified professionals, satisfy themselves with respect to that information, and to rely solely on the results of that investigation.
School data provided by GreatSchools. School service boundaries are intended to be used as reference only. To verify enrollment eligibility for a property, contact the school directly.