

$1,295,000
2,217
SQ FT
$584
SQ/FT
2363 LEIMERT BLVD
@ Bywood - Upper Oakmore, Oakland

- 3 Bed
- 2 Bath
- 2 Park
- 2,217 sqft
- Oakland
-

-
Sun May 31, 2:00 pm - 4:30 pm
Don't Miss!
-
Mon Jun 1, 10:00 am - 1:00 pm
Don't Miss!
-
Sun Jun 7, 2:00 pm - 4:30 pm
Don't Miss!
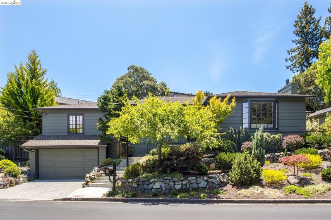
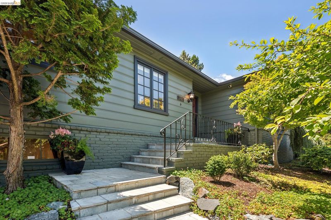
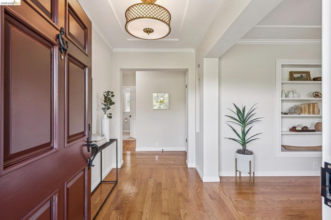
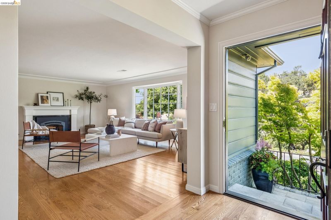
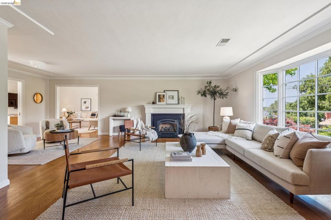
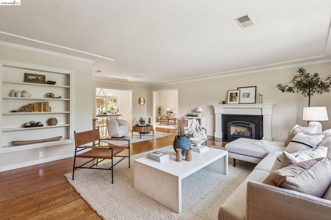
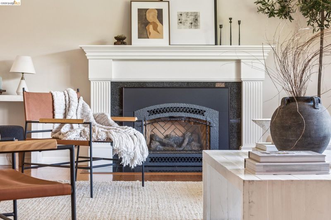
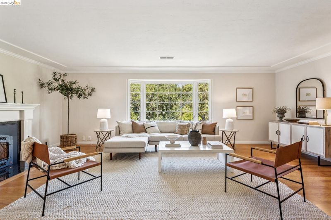
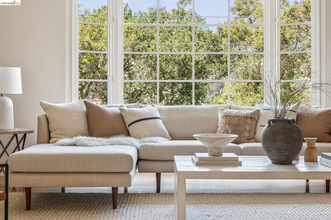
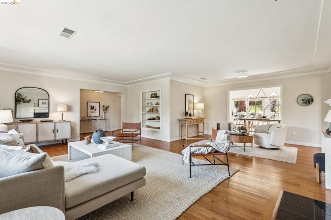
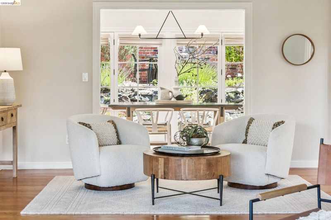
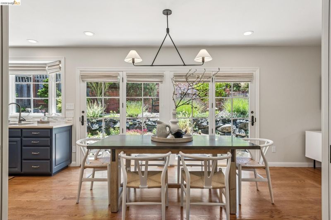
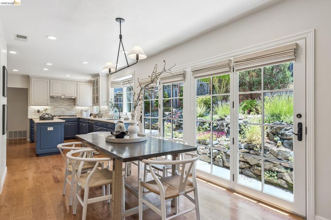
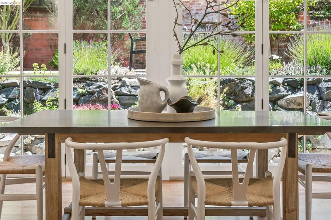
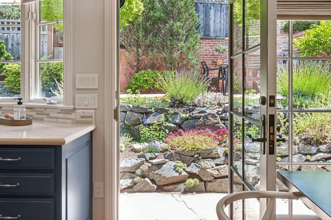
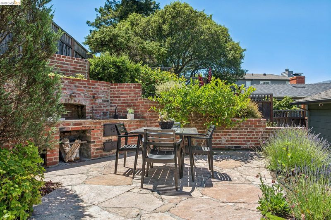
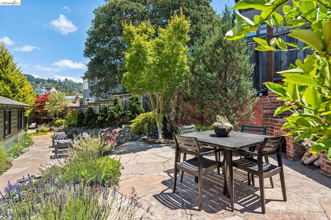
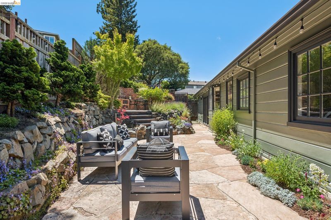
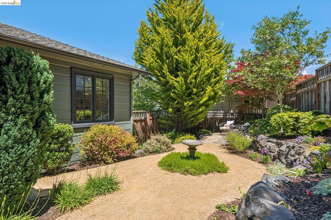
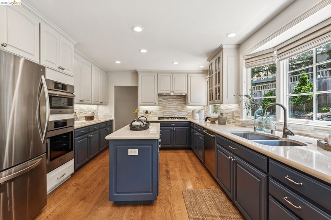
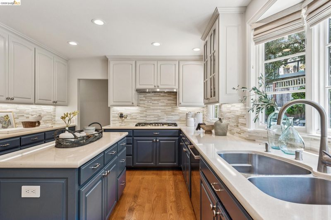
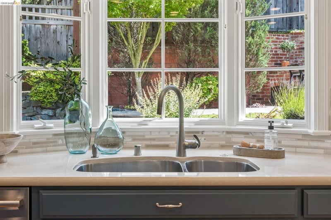
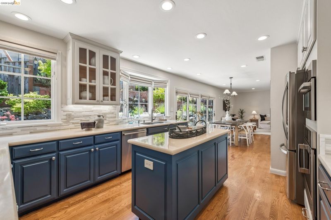
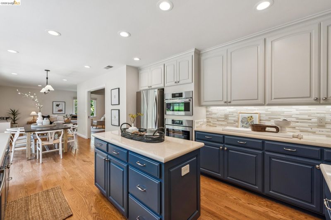
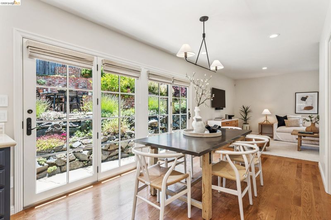
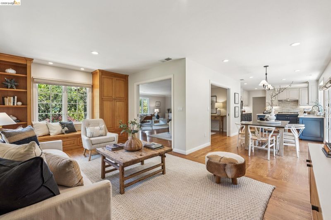
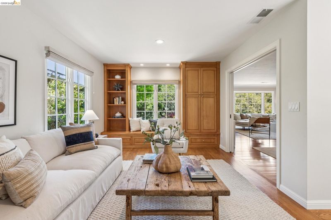
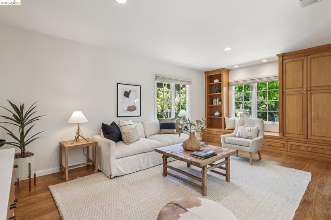
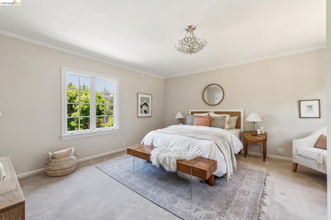
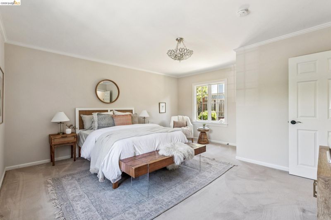
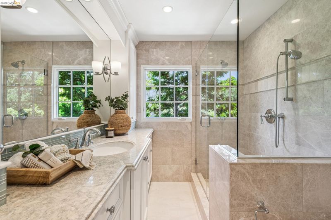
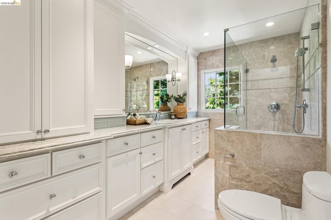
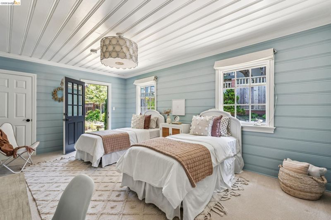
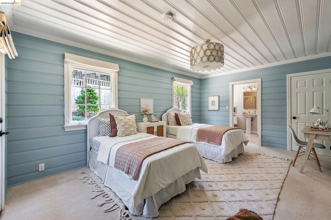
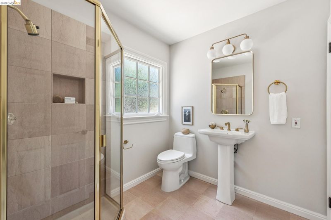
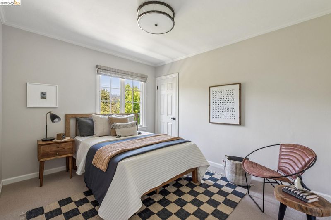
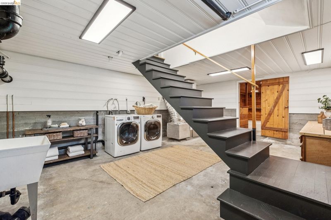
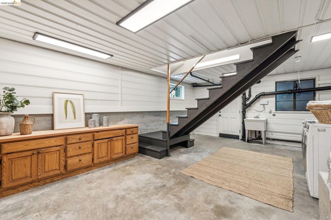
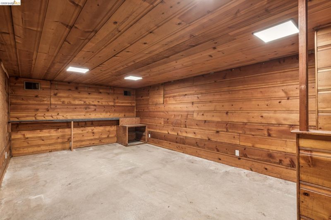
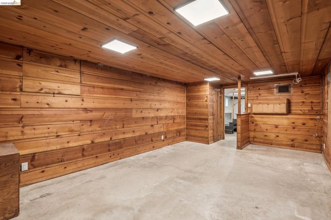
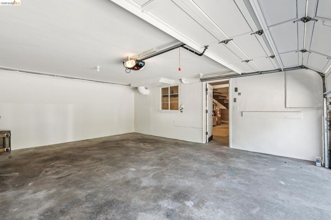
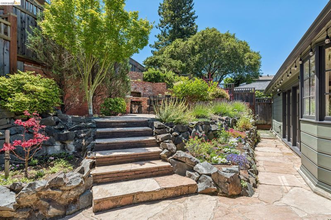
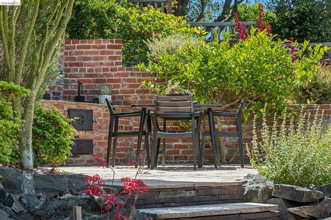
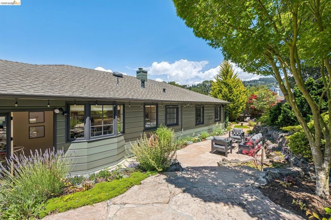
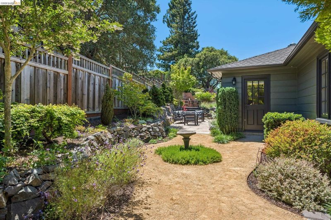
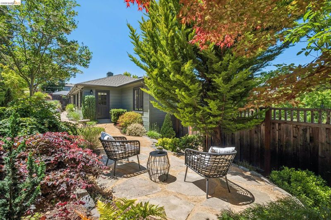
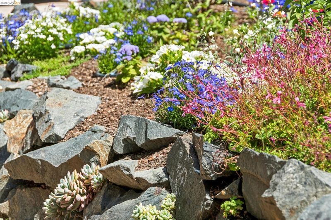
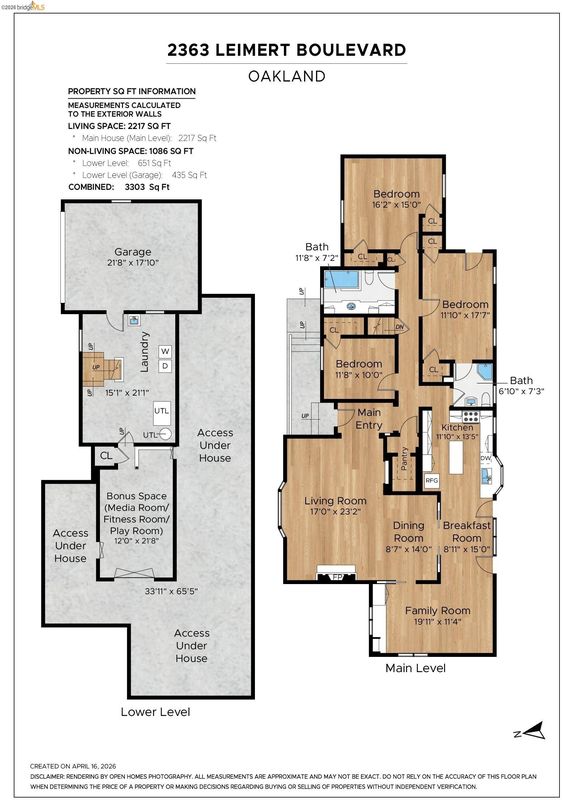
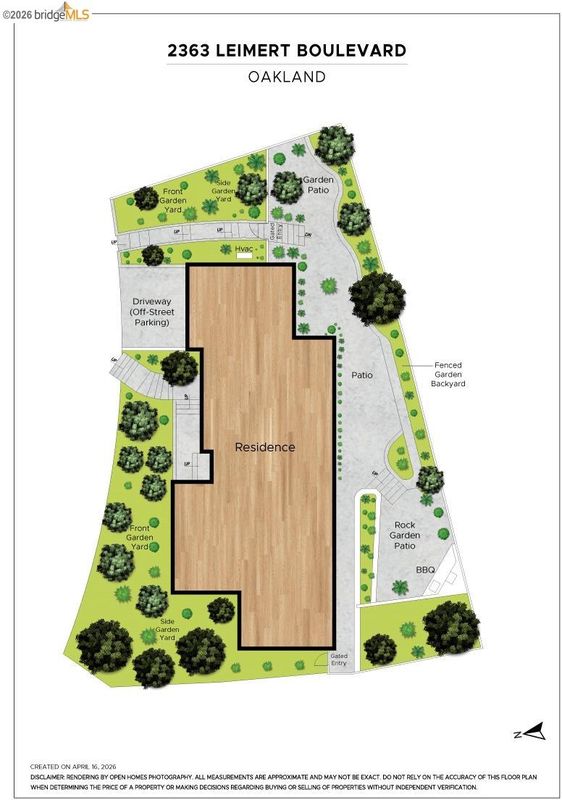
Set in Upper Oakmore, this beautifully updated 1940s home offers effortless mostly single-level living with a perfect blend of vintage charm and modern sophistication. Elevated above the street for added privacy, the home immediately draws you into a spacious living room centered around a cozy gas-insert fireplace and a large picture window framing serene tree views. The versatile dining area is ready to evolve with your lifestyle. Whether you envision hosting elegant dinner parties, an office space, or setting up the ultimate spot for game nights, the space adapts beautifully to whatever you need it to be. The chef’s kitchen is as functional as it is stylish, featuring custom cabinetry, Cambria Quartz counters and hand-glazed Calacatta marble tile backsplash. A sunny breakfast area opens directly to the backyard, making indoor-outdoor living a breeze. Just off the kitchen, the family room serves as a quiet retreat with custom built-ins and a window bench perfect for an afternoon read. The main hall leads to three comfortable bedrooms and two full baths, including a thoughtfully updated hall bath with elegant custom cabinetry and ample storage. Practicality is baked into the design, with interior access to a two-car garage and a lower level that offers a versatile bonus room, a dedicated laundry room, and plenty of extra storage. Outside, the terraced gardens are a true sanctuary, filled with pollinator-friendly plantings, magical pockets, and multiple seating areas. This home has been meticulously maintained with high-end upgrades, including Marvin windows, a heat pump, updated wiring (no knob-and-tube), and sewer lateral compliance. Convenient location to Montclair Village, trails, and easy access to the freeway. 2363 Leimert Blvd is a rare find!

- Current Status
- New
- Original Price
- $1,295,000
- List Price
- $1,295,000
- On Market Date
- May 29, 2026
- Property Type
- Detached
- D/N/S
- Upper Oakmore
- Zip Code
- 94602
- MLS ID
- 41136520
- APN
- 029A 1351 016 03
- Year Built
- 1940
- Stories in Building
- 1
- Possession
- Close Of Escrow
- Data Source
- MAXEBRDI
- Origin MLS System
- Bridge AOR
Zion Lutheran School
Private K-8 Elementary, Religious, Core Knowledge
Students: 65 Distance: 0.2mi
Joaquin Miller Elementary School
Public K-5 Elementary, Coed
Students: 443 Distance: 0.3mi
Montera Middle School
Public 6-8 Middle
Students: 727 Distance: 0.4mi
Corpus Christi Elementary School
Private K-8 Elementary, Religious, Coed
Students: 270 Distance: 0.4mi
Head-Royce School
Private K-12 Combined Elementary And Secondary, Nonprofit
Students: 875 Distance: 0.6mi
Growing Light Montessori School
Private K-1 Montessori, Elementary, Coed
Students: 88 Distance: 0.6mi
- Bed
- 3
- Bath
- 2
- Parking
- 2
- Attached, Int Access From Garage, Garage Faces Front, Garage Door Opener
- SQ FT
- 2,217
- SQ FT Source
- Graphic Artist
- Lot SQ FT
- 7,630.0
- Lot Acres
- 0.18 Acres
- Pool Info
- None
- Kitchen
- Dishwasher, Gas Range, Refrigerator, Gas Water Heater, Stone Counters, Eat-in Kitchen, Disposal, Gas Range/Cooktop, Updated Kitchen
- Cooling
- Heat Pump
- Disclosures
- Nat Hazard Disclosure
- Entry Level
- Exterior Details
- Garden, Garden/Play, Sprinklers Front, Landscape Back, Landscape Front, Yard Space
- Flooring
- Hardwood, Tile, Carpet
- Foundation
- Fire Place
- Insert, Gas, Living Room
- Heating
- Forced Air, Natural Gas
- Laundry
- In Basement, Cabinets
- Main Level
- 3 Bedrooms, 2 Baths
- Views
- Hills, Trees/Woods
- Possession
- Close Of Escrow
- Basement
- Crawl Space
- Architectural Style
- Ranch, Traditional
- Non-Master Bathroom Includes
- Stall Shower, Tile, Updated Baths, Closet, Double Vanity, Window
- Construction Status
- Existing
- Additional Miscellaneous Features
- Garden, Garden/Play, Sprinklers Front, Landscape Back, Landscape Front, Yard Space
- Location
- Level, Sloped Up, Back Yard, Landscaped, Sprinklers In Rear
- Roof
- Composition Shingles
- Water and Sewer
- Public
- Fee
- Unavailable
MLS and other Information regarding properties for sale as shown in Theo have been obtained from various sources such as sellers, public records, agents and other third parties. This information may relate to the condition of the property, permitted or unpermitted uses, zoning, square footage, lot size/acreage or other matters affecting value or desirability. Unless otherwise indicated in writing, neither brokers, agents nor Theo have verified, or will verify, such information. If any such information is important to buyer in determining whether to buy, the price to pay or intended use of the property, buyer is urged to conduct their own investigation with qualified professionals, satisfy themselves with respect to that information, and to rely solely on the results of that investigation.
School data provided by GreatSchools. School service boundaries are intended to be used as reference only. To verify enrollment eligibility for a property, contact the school directly.