

$888,888
1,661
SQ FT
$535
SQ/FT
521 SEA VIEW Drive
@ Colusa Ave - 1800 - El Cerrito, El Cerrito

- 2 Bed
- 2 Bath
- 2 Park
- 1,661 sqft
- EL CERRITO
-

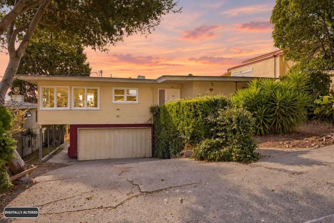
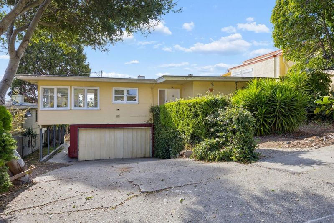
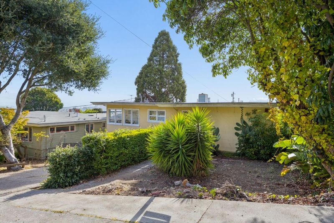
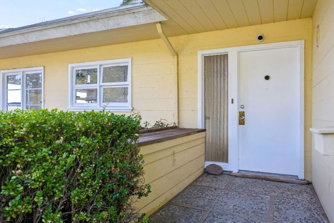
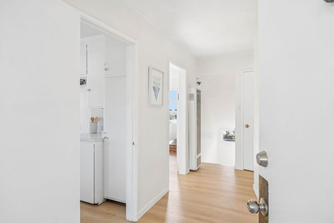
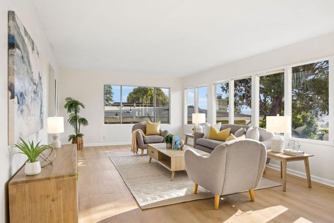
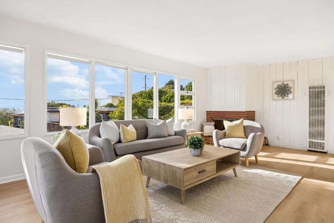
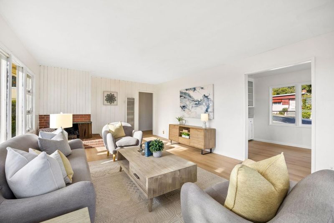
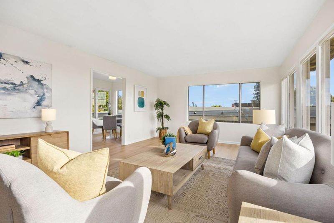
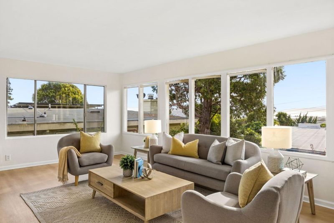
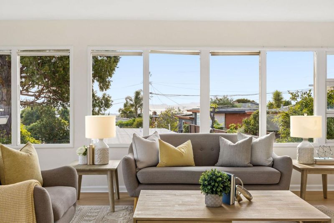
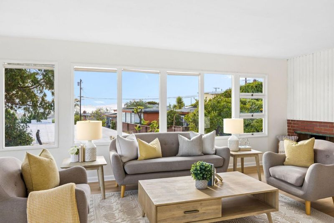
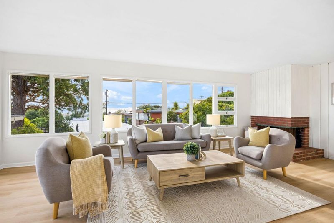
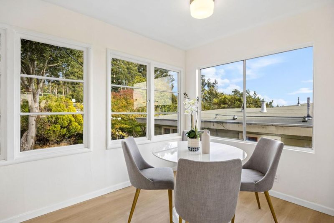
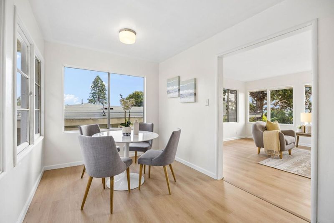
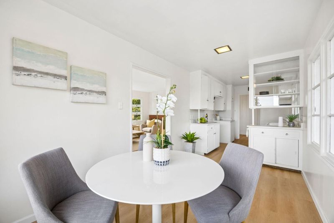
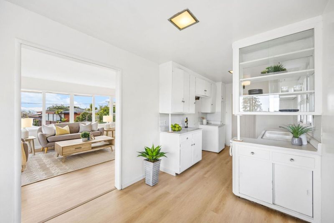
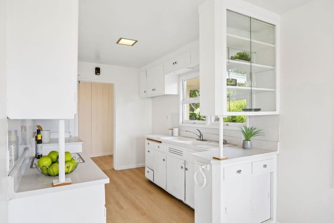
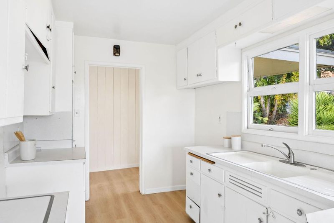
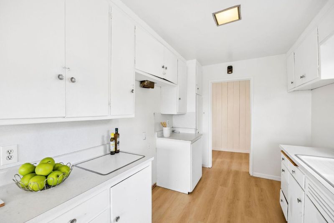
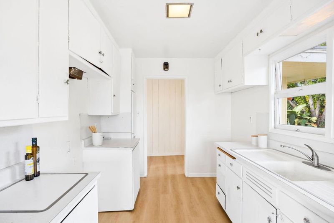
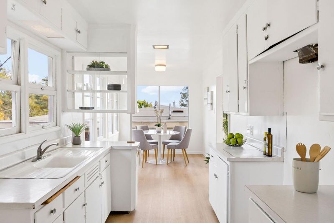
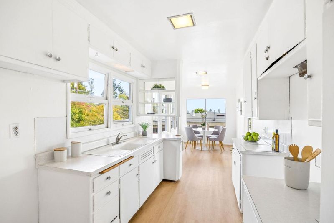
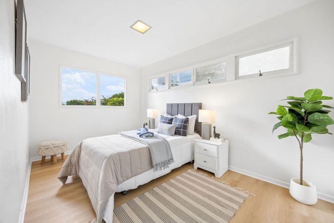
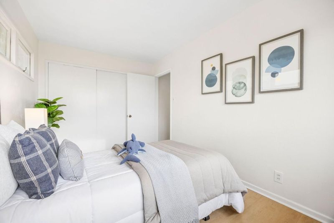
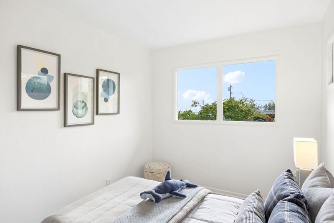
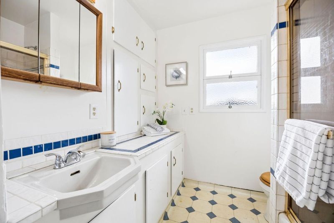
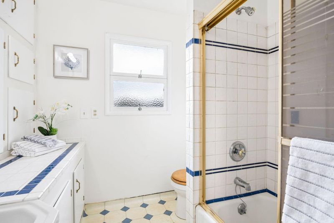
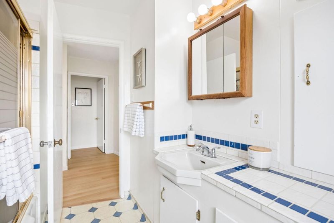
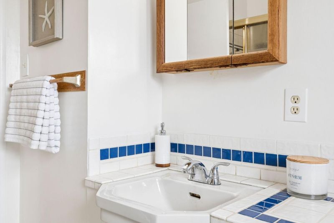
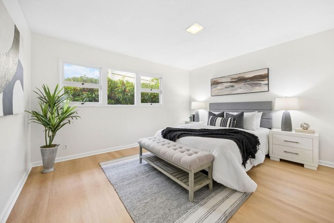
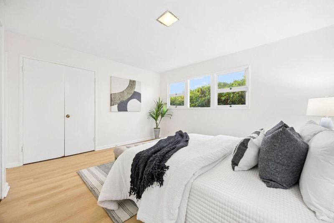
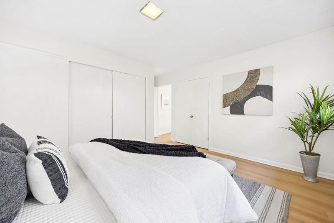
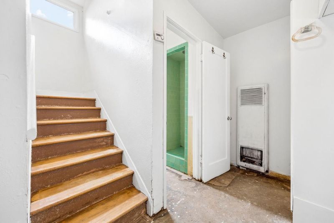
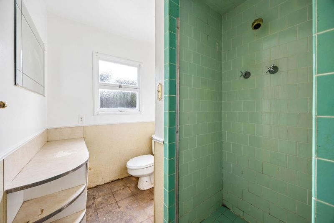
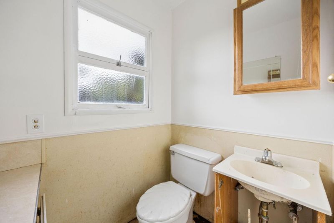
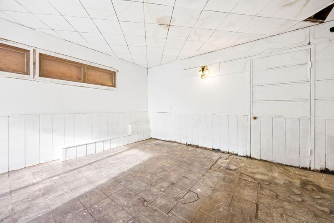
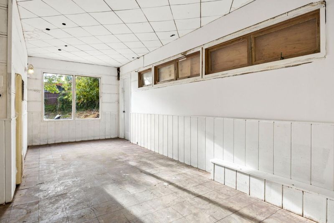
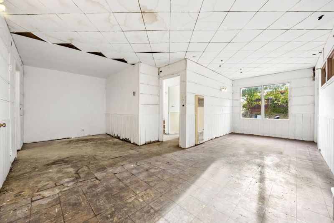
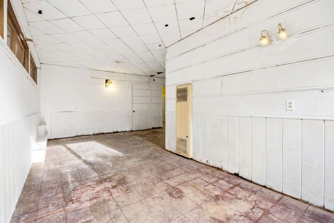
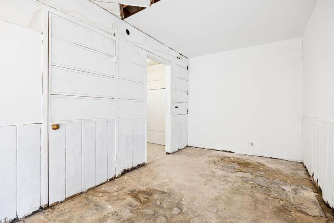
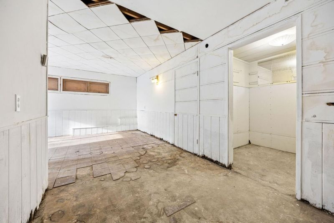
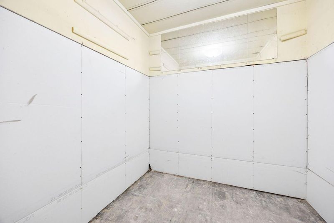
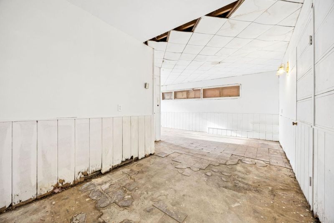
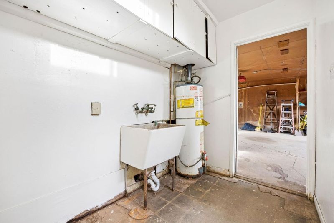
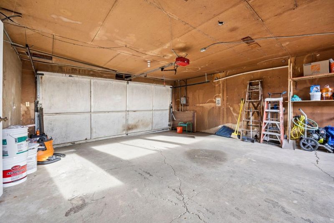
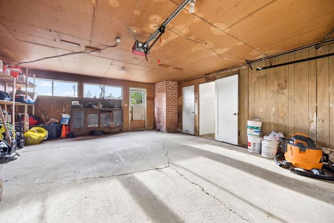
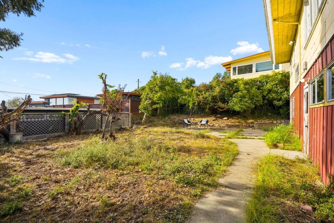
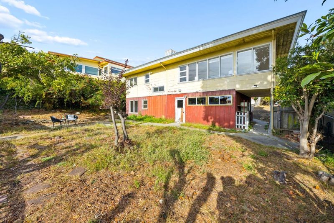
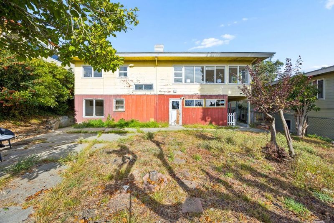
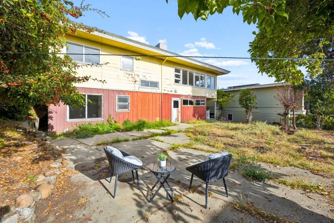
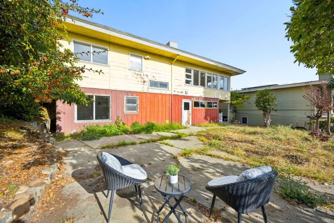
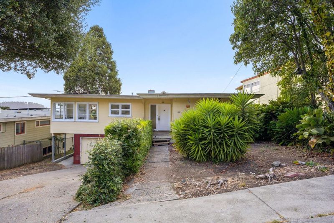
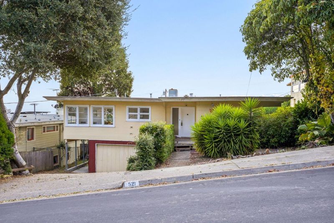
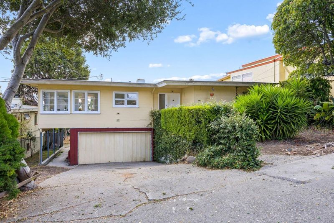
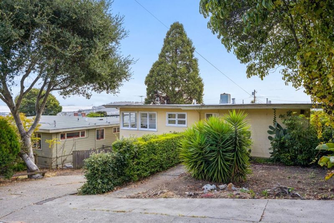
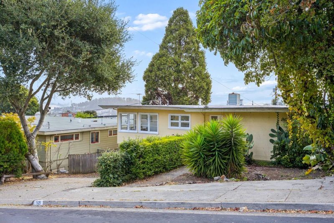
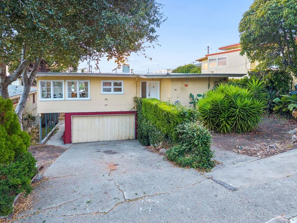
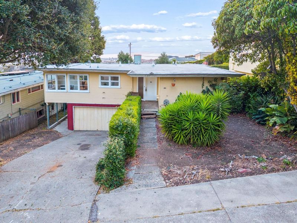
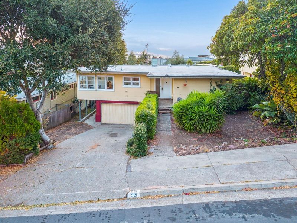
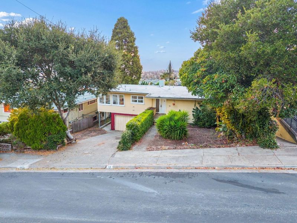
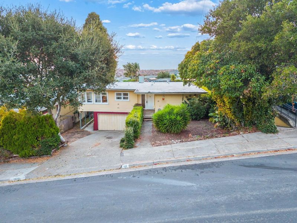
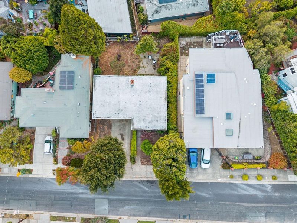
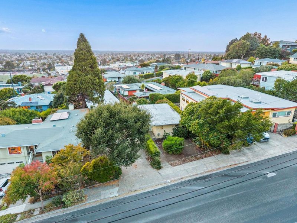
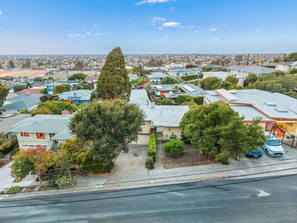
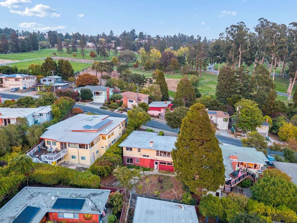
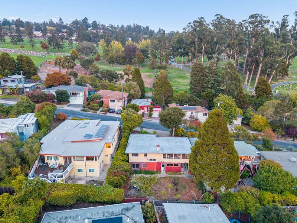
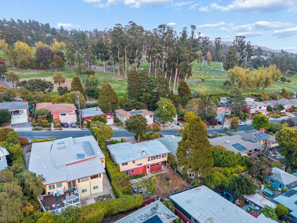
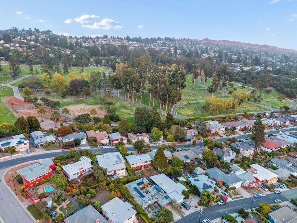
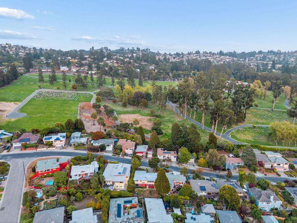
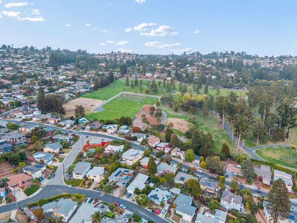
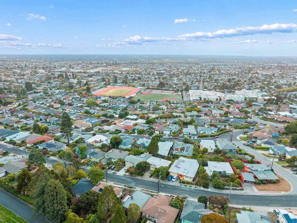
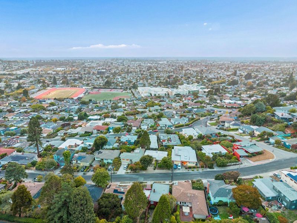
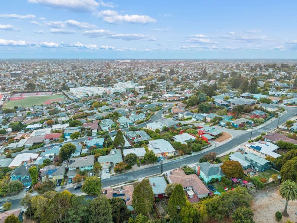
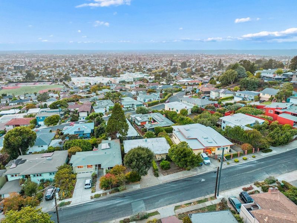
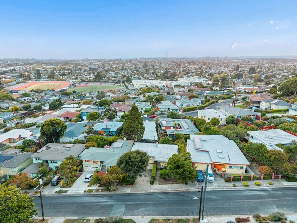
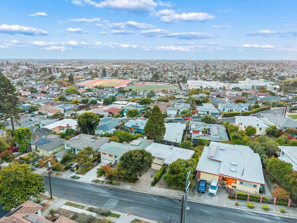
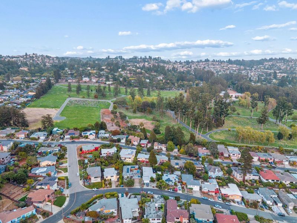
Calling all renovators, contractors, and visionaries: this new El Cerrito listing is the fixer-upper opportunity you have been waiting to shape. Offering two bedrooms, two bathrooms, and 1,661 square feet, the home provides a substantial starting point for a thoughtful transformation. Bring your tool belt, your favorite floor plans, and perhaps a little patiencethe potential is the real headline here. Inside, the generous footprint invites fresh finishes, reimagined gathering spaces, and updates tailored to your taste. The existing garage adds practical parking and storage while work is underway. Outside, the lot and open-air areas offer room to consider landscaping, garden beds, a relaxing patio, or an entertaining space that takes better advantage of the setting. Buyers and builders can explore the possibilities and verify any proposed improvements with the appropriate authorities. The location adds everyday appeal. El Cerrito High School is nearby, as are Cerrito Vista Park, Trader Joe's, and Costco Wholesale. The Colusa Avenue and Curry Avenue bus stop provides a convenient transportation option, with broader regional connections also within reach. For a buyer seeking value through renovation, or contractor ready for a rewarding project, this property offers the rare chance.

- Days on Market
- 0 days
- Current Status
- Active
- Original Price
- $888,888
- List Price
- $888,888
- On Market Date
- Sep 28, 2026
- Property Type
- Single Family Home
- Area
- 1800 - El Cerrito
- Zip Code
- 94530
- MLS ID
- ML82062879
- APN
- 504-414-015-9
- Year Built
- 1949
- Stories in Building
- 1
- Possession
- COE
- Data Source
- MLSL
- Origin MLS System
- MLSListings, Inc.
El Cerrito Senior High School
Public 9-12 Secondary
Students: 1506 Distance: 0.3mi
St. Jerome Catholic Elementary School
Private K-8 Elementary, Religious, Coed
Students: 137 Distance: 0.4mi
Harding Elementary School
Public K-6 Elementary
Students: 459 Distance: 0.5mi
Growing Light Montessori School Of Kensington
Private K-1
Students: 18 Distance: 0.6mi
Prospect Sierra School
Private K-8 Elementary, Coed
Students: 470 Distance: 0.7mi
Kensington Elementary School
Public K-6 Elementary
Students: 475 Distance: 0.7mi
- Bed
- 2
- Bath
- 2
- Full on Ground Floor, Stall Shower, Tile
- Parking
- 2
- Attached Garage
- SQ FT
- 1,661
- SQ FT Source
- Unavailable
- Lot SQ FT
- 5,700.0
- Lot Acres
- 0.130854 Acres
- Cooling
- None
- Dining Room
- Eat in Kitchen
- Disclosures
- Natural Hazard Disclosure
- Family Room
- Separate Family Room
- Flooring
- Unfinished, Vinyl / Linoleum, Wood
- Foundation
- Other
- Fire Place
- Living Room, Wood Burning
- Heating
- Wall Furnace
- Laundry
- In Garage
- Views
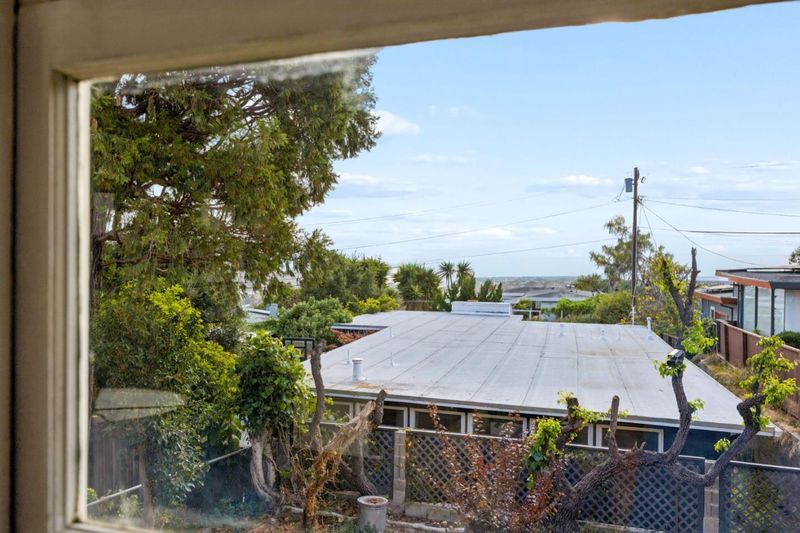
- Bay, Bridge, City Lights, Water
- Possession
- COE
- Fee
- Unavailable
MLS and other Information regarding properties for sale as shown in Theo have been obtained from various sources such as sellers, public records, agents and other third parties. This information may relate to the condition of the property, permitted or unpermitted uses, zoning, square footage, lot size/acreage or other matters affecting value or desirability. Unless otherwise indicated in writing, neither brokers, agents nor Theo have verified, or will verify, such information. If any such information is important to buyer in determining whether to buy, the price to pay or intended use of the property, buyer is urged to conduct their own investigation with qualified professionals, satisfy themselves with respect to that information, and to rely solely on the results of that investigation.
School data provided by GreatSchools. School service boundaries are intended to be used as reference only. To verify enrollment eligibility for a property, contact the school directly.