

$3,100,000
4,260
SQ FT
$728
SQ/FT
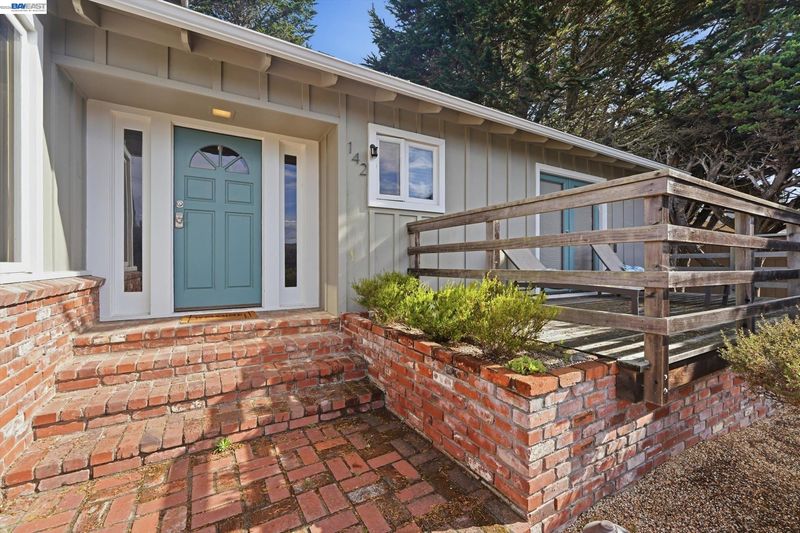
142 Carmel Riviera Dr
@ Yankee Point Dr. - Other, Carmel

- 4 Bed
- 3.5 (3/1) Bath
- 2 Park
- 4,260 sqft
- Carmel
-

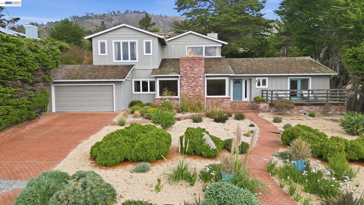
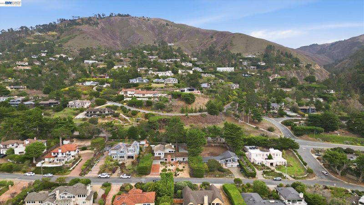
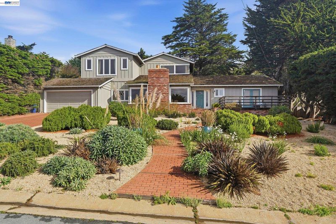
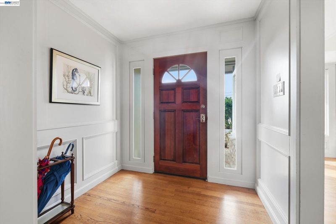
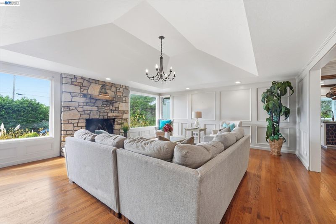
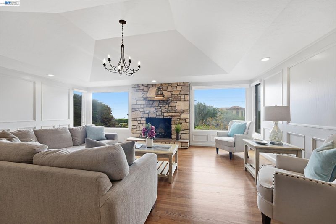
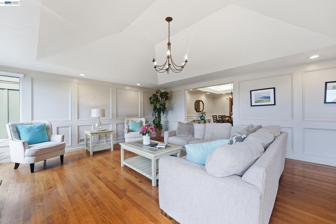
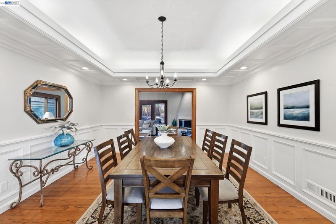
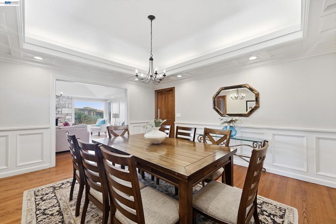
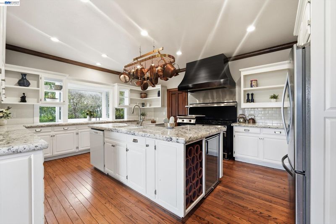
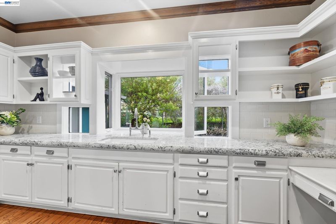
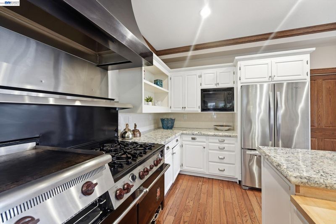
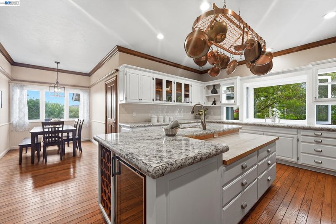
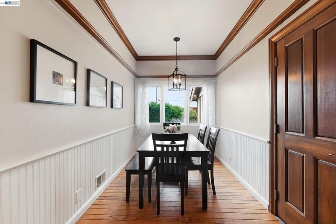
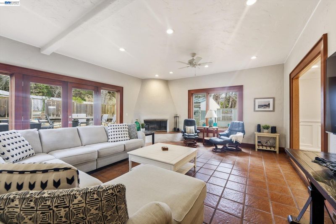
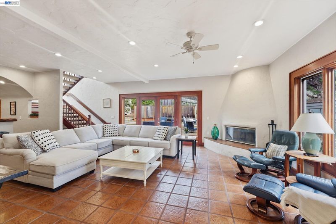
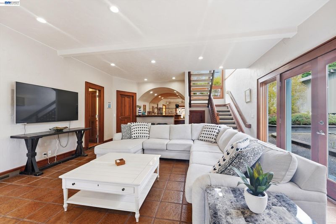
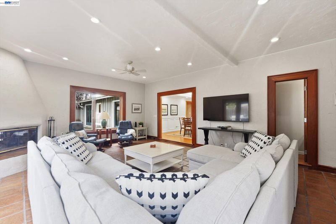
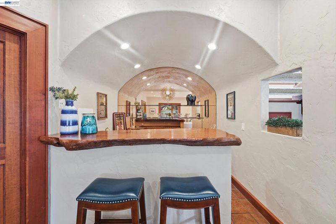
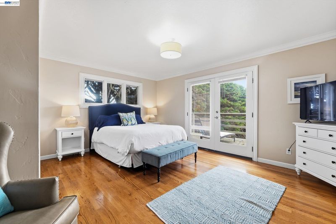
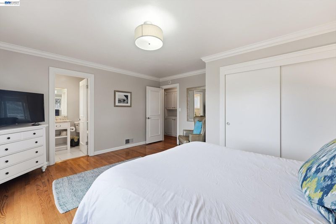
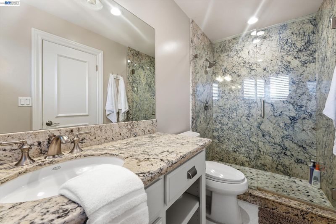
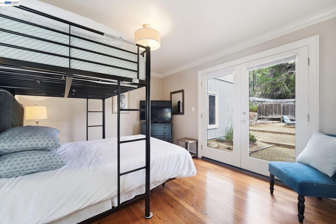
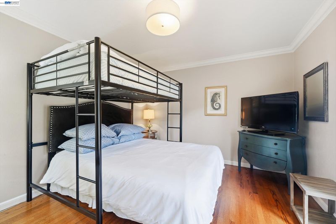
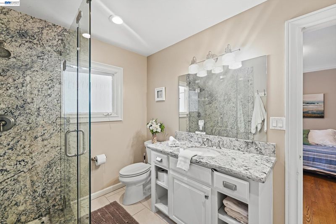
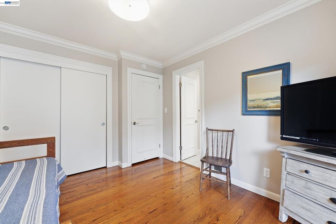
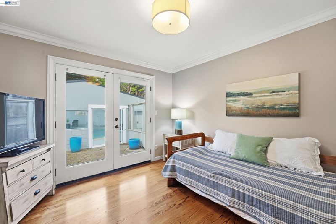
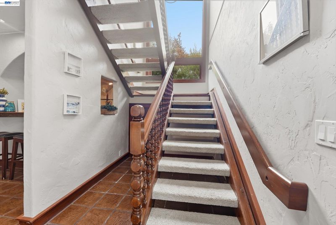
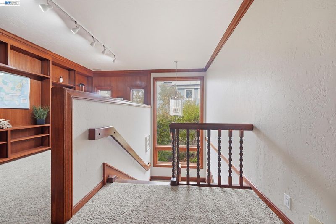
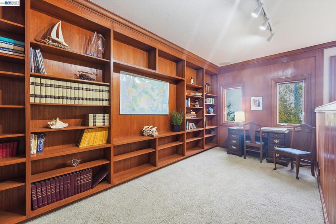
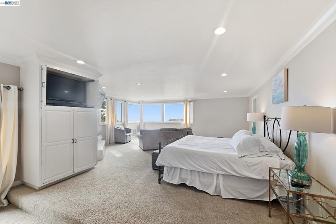
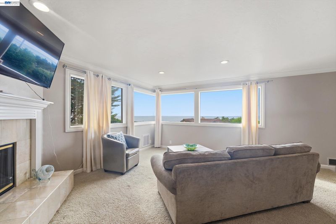
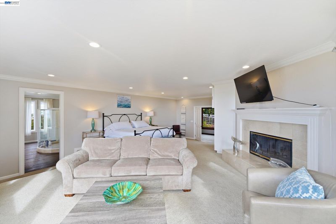
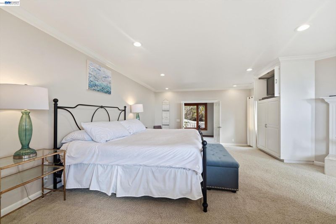
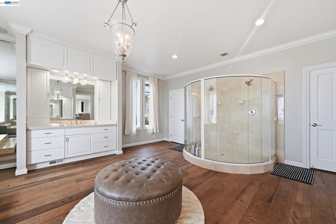
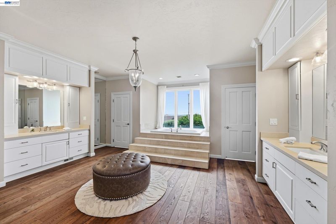
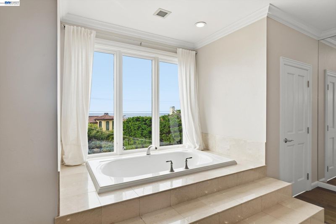
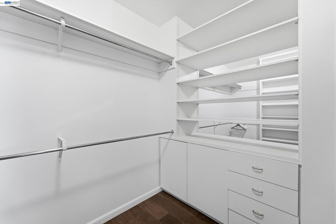
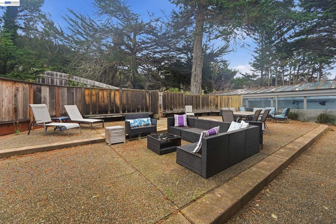
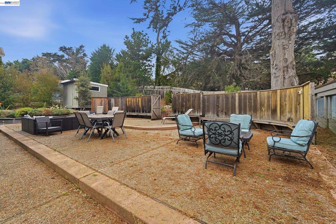
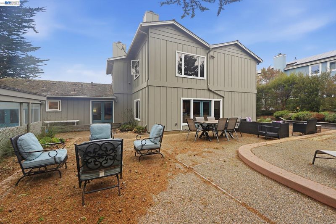
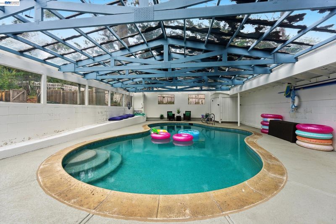
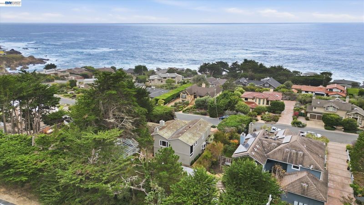
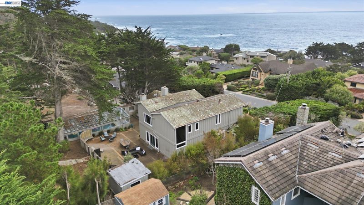
Equally suited as a primary residence or a second home, it fits both lifestyles, with ocean views and coastal living in the Yankee Point neighborhood. With close access to private beaches and Point Lobos minutes down the road, this full-time or vacation home includes four bedrooms and 3.5 baths: three bedrooms on the main level, plus an upstairs primary suite with abundant windows, two closets, fireplace, sitting area, and luxurious soaking tub, all framing the Pacific Ocean. At the top of the stairs is a bonus area that can be a library, loft, and/or office. The expanded kitchen offers granite counters, abundant cabinetry, a large island, a wine refrigerator, and an eating nook for gourmet meals. Elegant dining room w/wainscoting and coffered ceiling, living room with stone fireplace, and a separate family room with a bar and fireplace that leads through French doors to a backyard made for year-round entertaining. Enclosed, heated pebble-finish pool. Minutes to Downtown Carmel, Pebble Beach, and close to Big Sur.

- Current Status
- New
- Original Price
- $3,100,000
- List Price
- $3,100,000
- On Market Date
- Nov 18, 2026
- Property Type
- Detached
- D/N/S
- Other
- Zip Code
- 93923
- MLS ID
- 41154042
- APN
- 243163004000
- Year Built
- 1961
- Stories in Building
- 2
- Possession
- Close Of Escrow
- Data Source
- MAXEBRDI
- Origin MLS System
- BAY EAST
Carmel River Elementary School
Public K-5 Elementary
Students: 451 Distance: 4.1mi
Junipero Serra School
Private PK-8 Elementary, Religious, Coed
Students: 190 Distance: 4.2mi
Carmel Middle School
Public 6-8 Middle
Students: 625 Distance: 4.7mi
Carmel High School
Public 9-12 Secondary
Students: 845 Distance: 5.1mi
Stevenson School Carmel Campus
Private K-8 Elementary, Coed
Students: 249 Distance: 5.5mi
All Saints' Day School
Private PK-8 Elementary, Religious, Coed
Students: 174 Distance: 6.6mi
- Bed
- 4
- Bath
- 3.5 (3/1)
- Parking
- 2
- Attached, On Street, Garage Door Opener
- SQ FT
- 4,260
- SQ FT Source
- Public Records
- Lot SQ FT
- 17,000.0
- Lot Acres
- 0.39 Acres
- Pool Info
- In Ground
- Kitchen
- Dishwasher, Gas Range, Microwave, Free-Standing Range, Refrigerator, Dryer, Washer, Gas Water Heater, Breakfast Nook, Stone Counters, Eat-in Kitchen, Disposal, Gas Range/Cooktop, Kitchen Island, Range/Oven Free Standing
- Cooling
- None
- Disclosures
- Disclosure Package Avail
- Entry Level
- Exterior Details
- Back Yard, Front Yard
- Flooring
- Hardwood, Tile, Carpet
- Foundation
- Fire Place
- Family Room, Gas Starter, Living Room, Master Bedroom, Raised Hearth, Stone, Wood Burning
- Heating
- Forced Air
- Laundry
- Dryer, Gas Dryer Hookup, Laundry Room, Washer
- Upper Level
- Primary Bedrm Suite - 1, Loft
- Main Level
- 3 Bedrooms, 2.5 Baths, Laundry Facility, Main Entry
- Possession
- Close Of Escrow
- Basement
- Crawl Space
- Architectural Style
- Traditional
- Construction Status
- Existing
- Additional Miscellaneous Features
- Back Yard, Front Yard
- Location
- Level, Front Yard, Pool Site, Private
- Roof
- Wood
- Water and Sewer
- Public
- Fee
- Unavailable
MLS and other Information regarding properties for sale as shown in Theo have been obtained from various sources such as sellers, public records, agents and other third parties. This information may relate to the condition of the property, permitted or unpermitted uses, zoning, square footage, lot size/acreage or other matters affecting value or desirability. Unless otherwise indicated in writing, neither brokers, agents nor Theo have verified, or will verify, such information. If any such information is important to buyer in determining whether to buy, the price to pay or intended use of the property, buyer is urged to conduct their own investigation with qualified professionals, satisfy themselves with respect to that information, and to rely solely on the results of that investigation.
School data provided by GreatSchools. School service boundaries are intended to be used as reference only. To verify enrollment eligibility for a property, contact the school directly.