


$1,595,000
1,724
SQ FT
$925
SQ/FT
324 Noriega St
@ 11th Ave - 2 - Inner Sunset, San Francisco

- 4 Bed
- 3 Bath
- 1 Park
- 1,724 sqft
- San Francisco
-

-
Sun May 31, 2:00 pm - 4:00 pm
-
Tue Jun 2, 1:00 pm - 3:00 pm
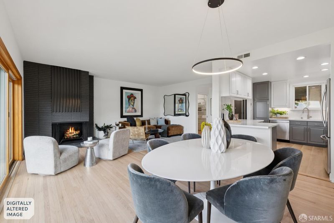
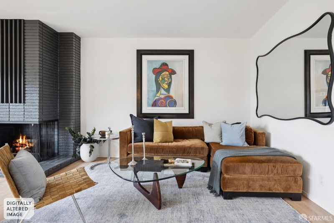
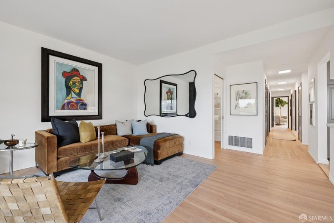
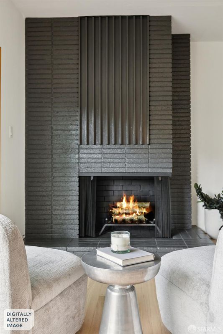
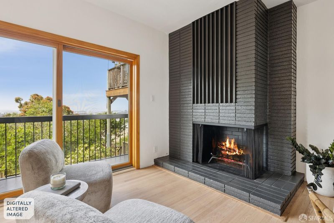
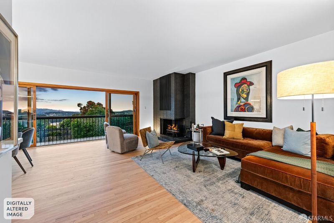
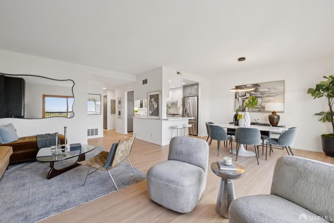
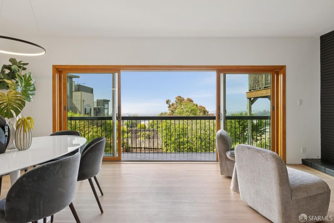
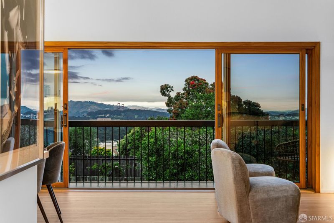
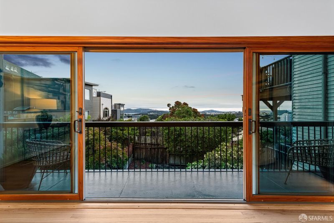
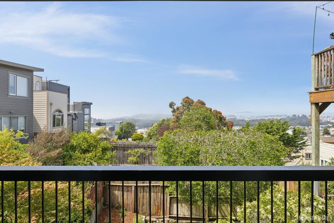
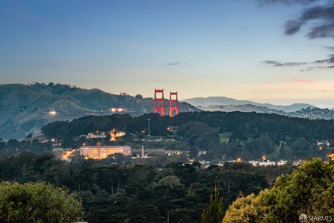
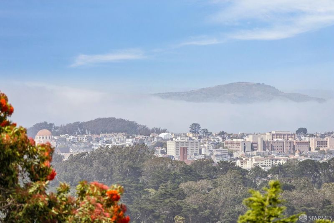
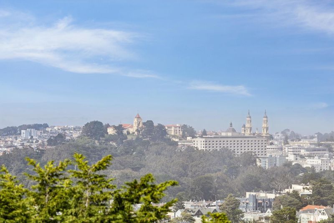
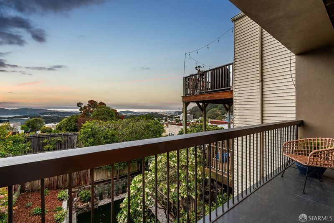
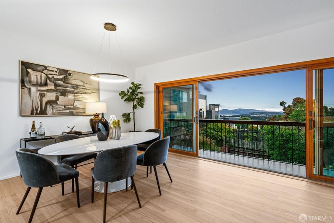
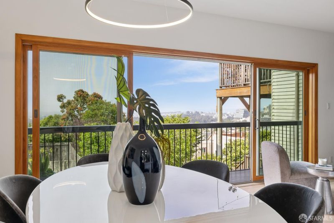
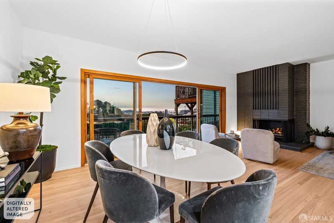
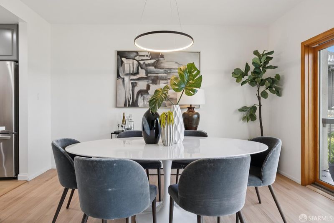
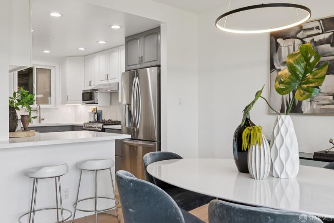
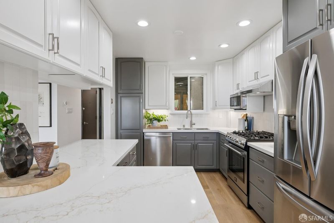
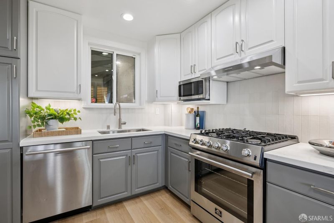
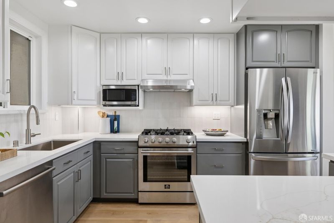
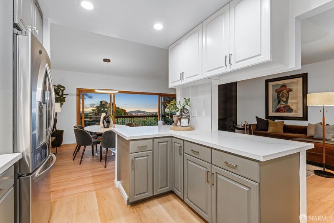
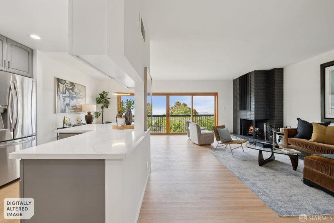
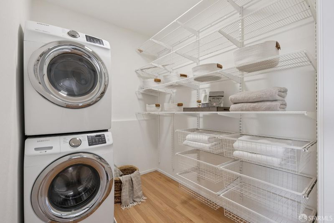
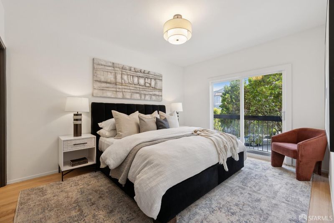
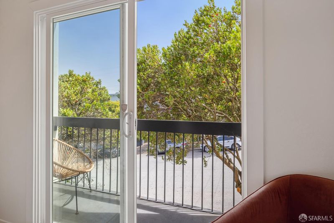
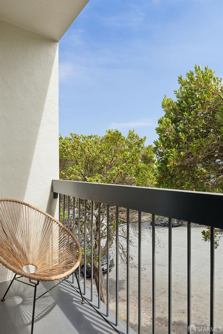
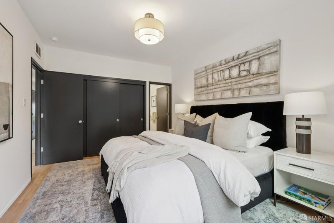
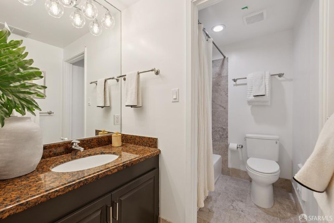
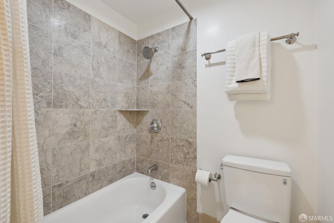
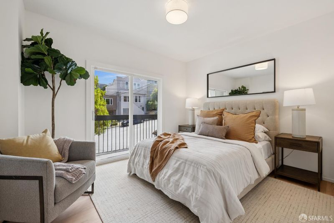
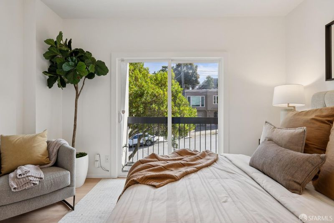
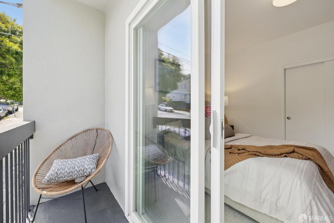
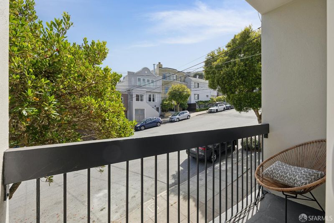
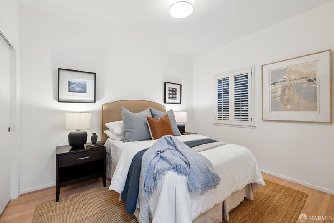
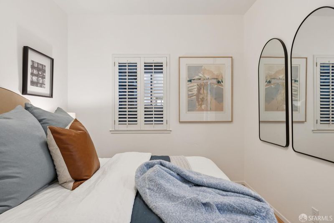
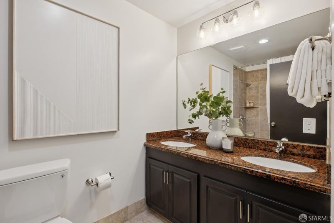
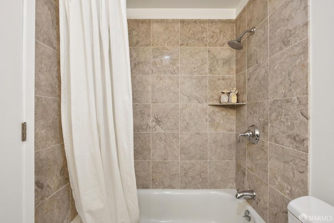
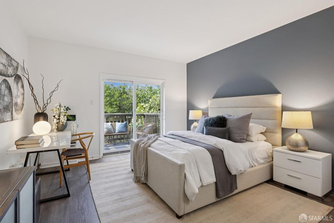
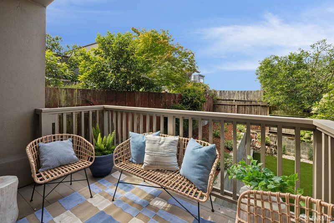
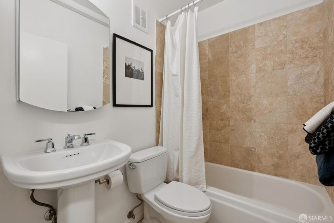
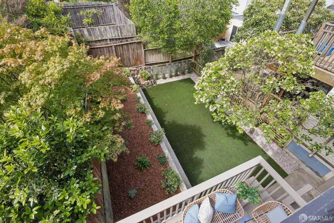
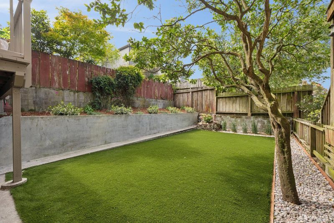
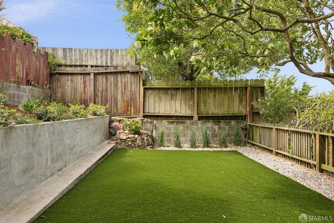
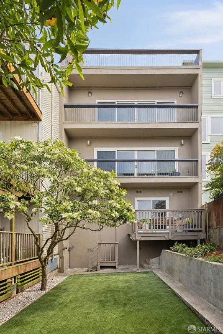
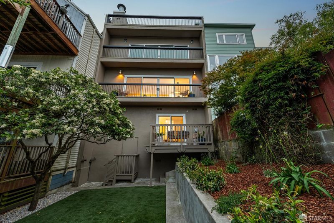
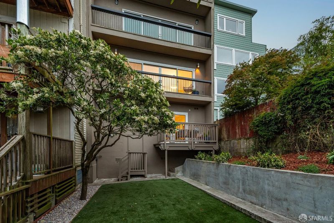
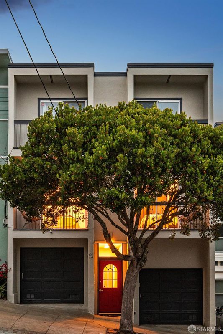
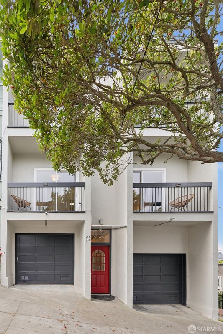
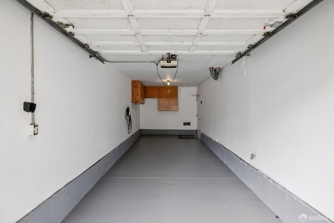
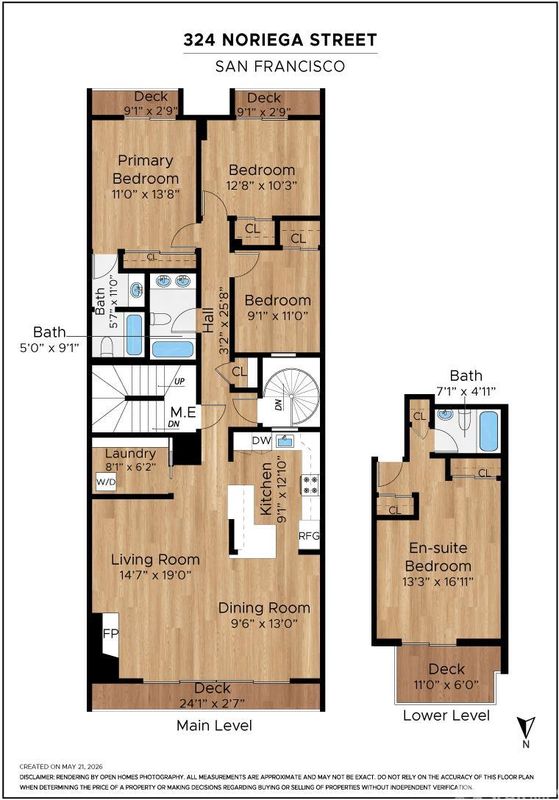
This stylish view condo in a two-unit building has four bedrooms and three full baths on two levels. With views of the Golden Gate Bridge, the open-plan living space was designed for modern living and entertaining. A corner fireplace in the living room anchors the bright open space. A wall of glass spans the living and dining rooms, offering stunning views to the north and a deck overlooking the landscaped garden. The modern, upgraded kitchen is separated from the dining area by a breakfast bar. The large pantry offers ample storage and is where the washer and dryer are located. The spaces flow together, making the home an entertainer's dream. The first full bath is located off the hall leading to the bedrooms found on this level. The primary suite, flooded with natural light, has its own outdoor space and an ensuite bath. The second bedroom also has a private deck. The third bedroom is ideal for guests or as a home office. On the lower level is an independent suite with a deck overlooking the lush, low-maintenance garden. With a full bath, it is a self-contained retreat offering a range of options. One-car garage parking, storage, and an additional shared laundry complete this special home. Easy access to the amenities that make the Inner Sunset so desirable.

- Days on Market
- 4 days
- Current Status
- Active
- Original Price
- $1,595,000
- List Price
- $1,595,000
- On Market Date
- May 27, 2026
- Property Type
- Condominium
- District
- 2 - Inner Sunset
- Zip Code
- 94122
- MLS ID
- 426133219
- APN
- 2039-052
- Year Built
- 1967
- Stories in Building
- 0
- Number of Units
- 2
- Possession
- Close Of Escrow
- Data Source
- SFAR
- Origin MLS System
Yu (Alice Fong) Elementary School
Public K-8 Elementary
Students: 590 Distance: 0.3mi
Independence High School
Public 9-12 Alternative
Students: 186 Distance: 0.6mi
Clarendon Alternative Elementary School
Public K-5 Elementary
Students: 555 Distance: 0.6mi
Saint Anne School
Private K-8 Elementary, Religious, Coed
Students: 347 Distance: 0.6mi
Sunset Progressive School (Will open: Fall 2015)
Private K-1
Students: 12 Distance: 0.6mi
Hoover (Herbert) Middle School
Public 6-8 Middle
Students: 971 Distance: 0.7mi
- Bed
- 4
- Bath
- 3
- Tub w/Shower Over
- Parking
- 1
- Enclosed, Garage Door Opener, Garage Facing Front, Interior Access
- SQ FT
- 1,724
- SQ FT Source
- Unavailable
- Lot SQ FT
- 2,500.0
- Lot Acres
- 0.0574 Acres
- Kitchen
- Breakfast Area, Pantry Closet, Quartz Counter
- Dining Room
- Dining/Living Combo, Formal Area
- Living Room
- Deck Attached, View
- Flooring
- Tile, Vinyl, Wood
- Foundation
- Concrete
- Heating
- Central, Gas
- Laundry
- In Basement, In Kitchen, Washer/Dryer Stacked Included
- Main Level
- Bedroom(s), Dining Room, Kitchen, Living Room, Primary Bedroom
- Views
- City Lights, Golden Gate Bridge
- Possession
- Close Of Escrow
- Architectural Style
- Mid-Century
- Special Listing Conditions
- None
- * Fee
- $400
- *Fee includes
- Common Areas
MLS and other Information regarding properties for sale as shown in Theo have been obtained from various sources such as sellers, public records, agents and other third parties. This information may relate to the condition of the property, permitted or unpermitted uses, zoning, square footage, lot size/acreage or other matters affecting value or desirability. Unless otherwise indicated in writing, neither brokers, agents nor Theo have verified, or will verify, such information. If any such information is important to buyer in determining whether to buy, the price to pay or intended use of the property, buyer is urged to conduct their own investigation with qualified professionals, satisfy themselves with respect to that information, and to rely solely on the results of that investigation.
School data provided by GreatSchools. School service boundaries are intended to be used as reference only. To verify enrollment eligibility for a property, contact the school directly.