
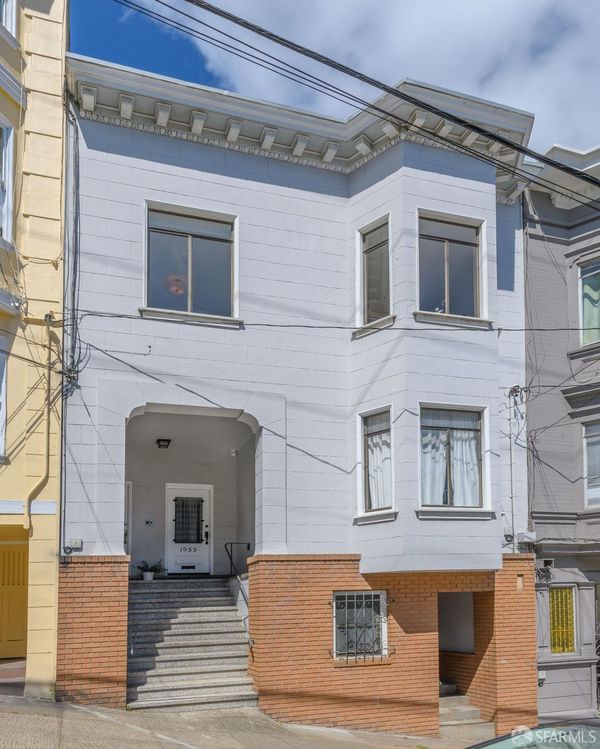

$1,249,000
1,281
SQ FT
$975
SQ/FT
1953 Taylor Street
@ Filbert - SF District 8, San Francisco

- 3 Bed
- 2 (1/1) Bath
- 0 Park
- 1,281 sqft
- San Francisco
-

-
Sat May 30, 2:00 pm - 4:00 pm
Top floor 3 bedroom sun filled condominium in vibrant North Beach location
-
Sun May 31, 2:00 pm - 4:00 pm
Top floor 3 bedroom sun filled condominium in vibrant North Beach location
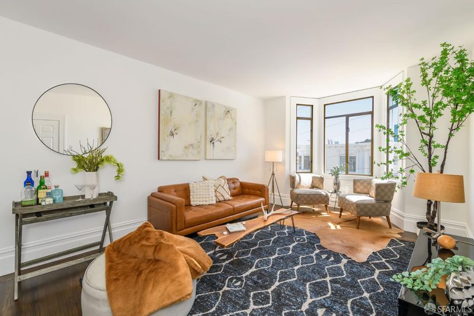
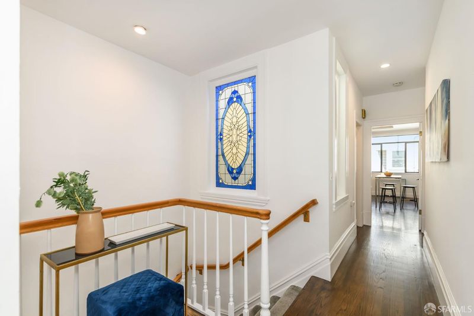
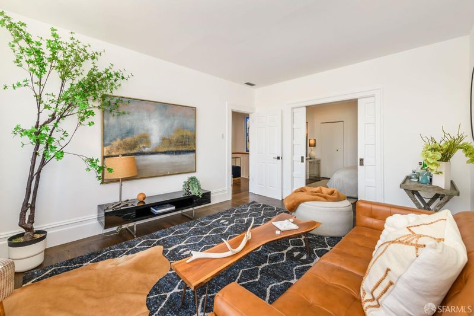
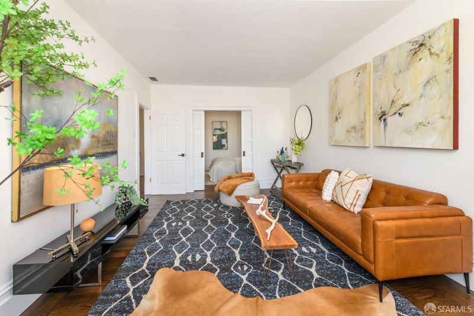
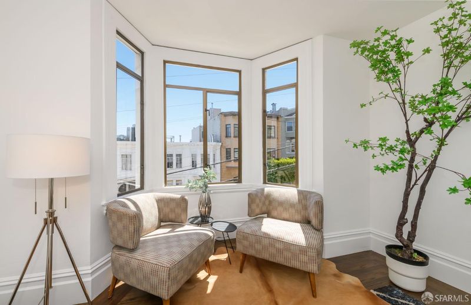
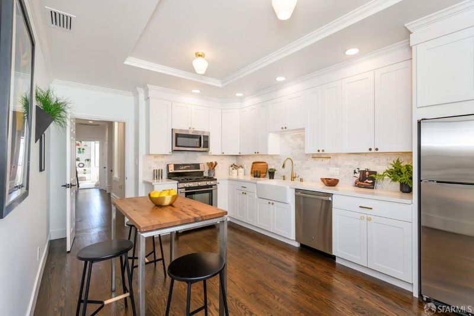
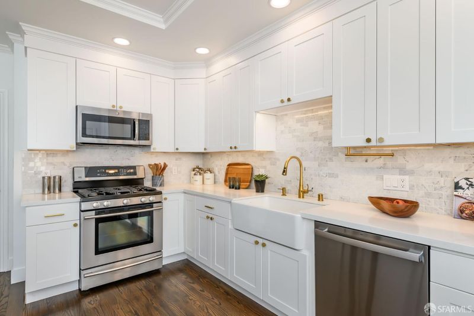
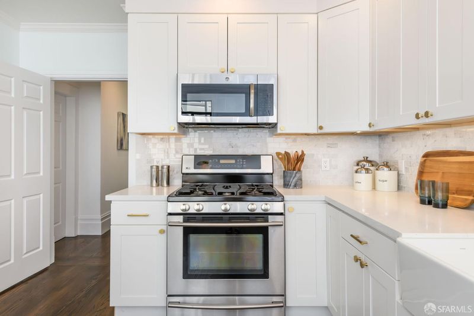
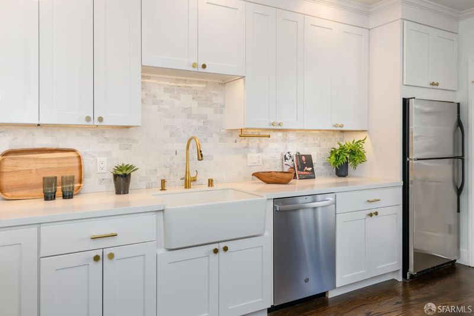
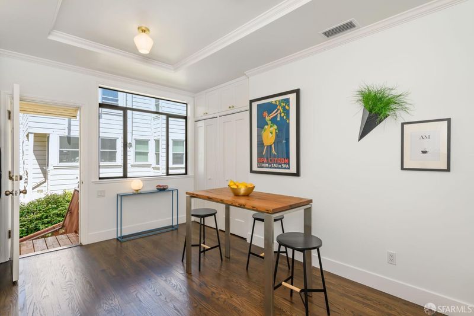
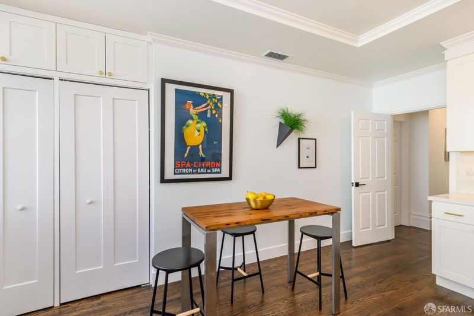
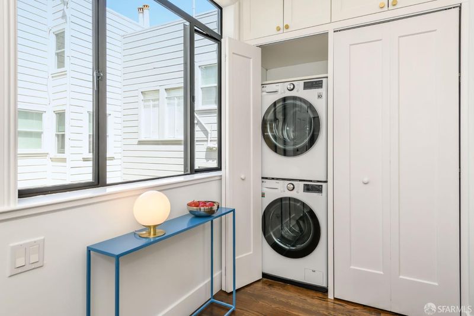
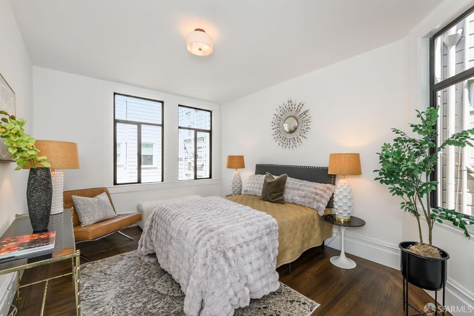
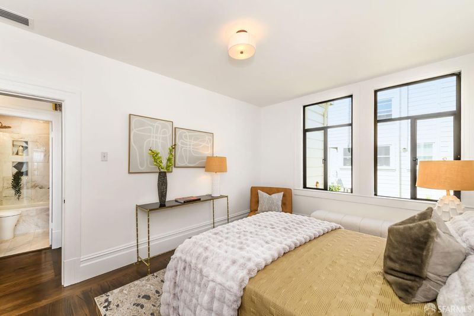
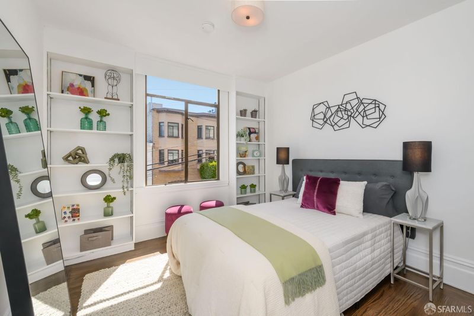
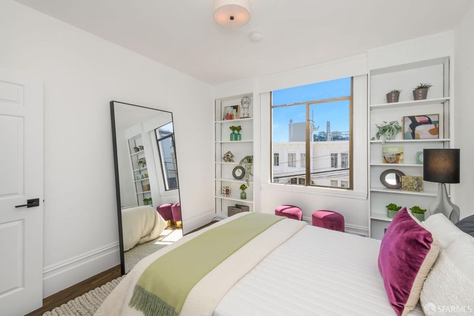
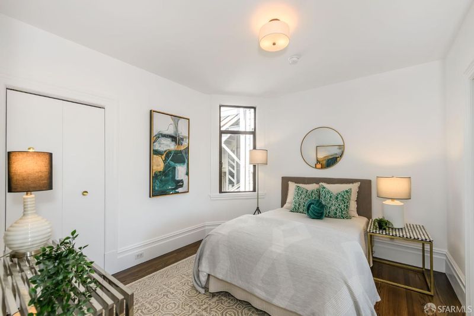
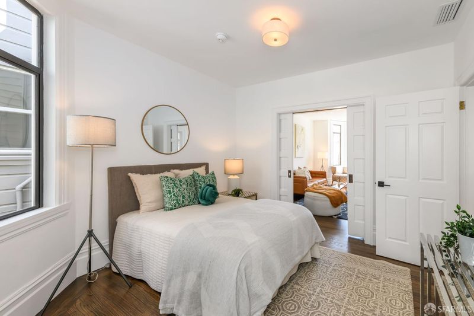
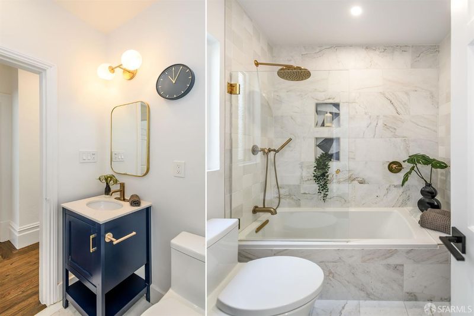
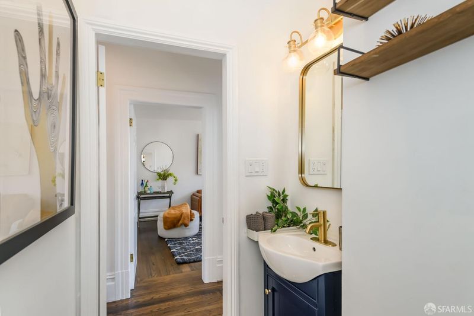
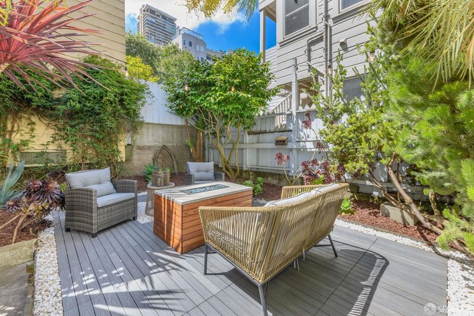
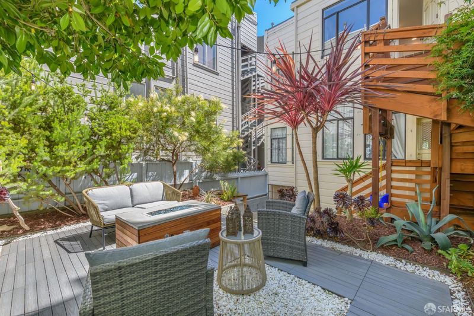
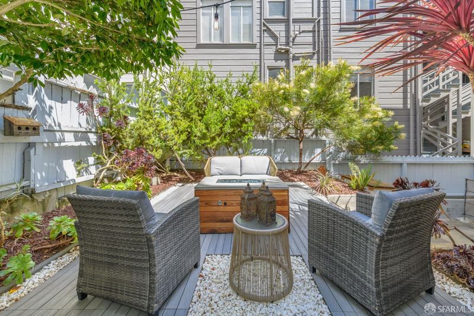
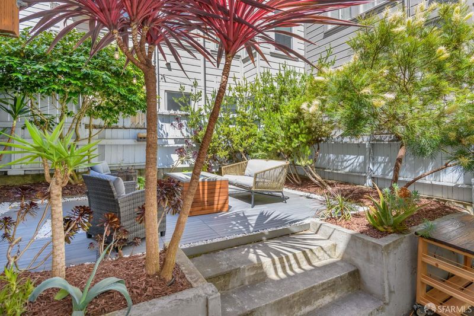
Perched on the top floor in the heart of vibrant North Beach, this beautifully remodeled condominium blends timeless character with thoughtful modern updates. The spacious 3-bedroom, 1.5-bath residence has undergone an extensive renovation over the past two years, featuring a stylish new kitchen with quartz countertops, stainless steel appliances, custom cabinetry, updated lighting, designer fixtures, and the addition of in-unit laundry. The main bath showcases elegant designer tilework and a large soaking tub with shower, while a recently added powder room brings added convenience and functionality. Rich hardwood floors run throughout the home, complemented by fresh interior paint, updated hardware, new lighting, and a newly installed central heating system. A shared backyard provides a welcoming outdoor retreat for entertaining, grilling, or simply unwinding, while generous storage space below offers exceptional practicality. Ideally situated just blocks from the renowned dining, cafs, and nightlife of North Beach, as well as the charm and conveniences of Russian Hill, this home offers the perfect blend of comfort, style, and city living.

- Days on Market
- 0 days
- Current Status
- Active
- Original Price
- $1,249,000
- List Price
- $1,249,000
- On Market Date
- May 29, 2026
- Property Type
- Condominium
- Area
- SF District 8
- Zip Code
- 94133
- MLS ID
- 426134498
- APN
- 0099-047
- Year Built
- 1907
- Stories in Building
- Unavailable
- Number of Units
- 2
- Possession
- Close Of Escrow
- Data Source
- BAREIS
- Origin MLS System
Yick Wo Elementary School
Public 1-5 Elementary
Students: 264 Distance: 0.2mi
Sts. Peter And Paul K-8
Private K-9 Elementary, Religious, Coed
Students: 225 Distance: 0.2mi
Parker (Jean) Elementary School
Public K-5 Elementary
Students: 227 Distance: 0.3mi
Francisco Middle School
Public 6-8 Middle
Students: 560 Distance: 0.3mi
Garfield Elementary School
Public K-5 Elementary, Coed
Students: 228 Distance: 0.4mi
Spring Valley Elementary School
Public K-5 Elementary, Core Knowledge
Students: 327 Distance: 0.5mi
- Bed
- 3
- Bath
- 2 (1/1)
- Parking
- 0
- SQ FT
- 1,281
- SQ FT Source
- Condo Map
- Kitchen
- Pantry Cabinet, Quartz Counter
- Cooling
- None
- Living Room
- View
- Flooring
- Tile, Wood
- Foundation
- Concrete Perimeter
- Heating
- Central, Natural Gas
- Laundry
- In Kitchen, Laundry Closet, Washer/Dryer Stacked Included
- Main Level
- Bedroom(s), Full Bath(s), Kitchen, Living Room, Primary Bedroom, Partial Bath(s)
- Possession
- Close Of Escrow
- Basement
- Full
- Architectural Style
- Edwardian, Traditional
- Fee
- $0
- Name
- 1953-1955 Homeowners
MLS and other Information regarding properties for sale as shown in Theo have been obtained from various sources such as sellers, public records, agents and other third parties. This information may relate to the condition of the property, permitted or unpermitted uses, zoning, square footage, lot size/acreage or other matters affecting value or desirability. Unless otherwise indicated in writing, neither brokers, agents nor Theo have verified, or will verify, such information. If any such information is important to buyer in determining whether to buy, the price to pay or intended use of the property, buyer is urged to conduct their own investigation with qualified professionals, satisfy themselves with respect to that information, and to rely solely on the results of that investigation.
School data provided by GreatSchools. School service boundaries are intended to be used as reference only. To verify enrollment eligibility for a property, contact the school directly.