

$1,249,000
942
SQ FT
$1,326
SQ/FT
665 Pine Avenue
@ 19th - 130 - Forest Ave/Pine Ave, Pacific Grove

- 3 Bed
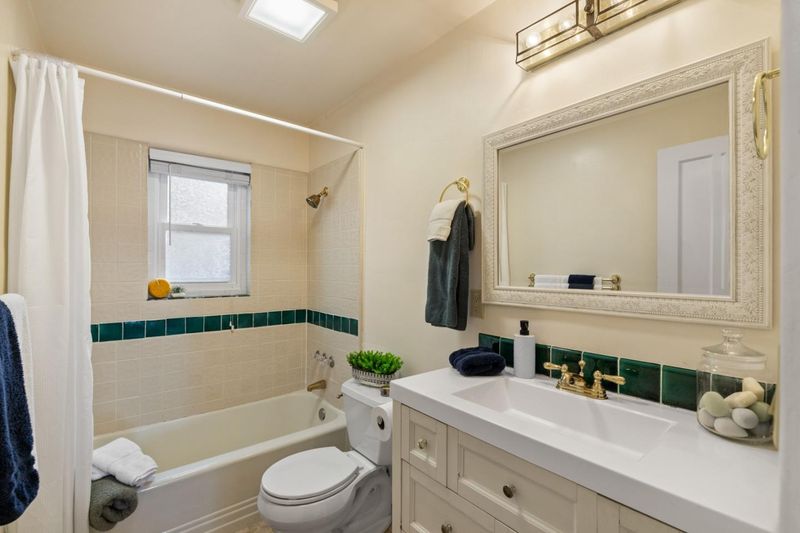
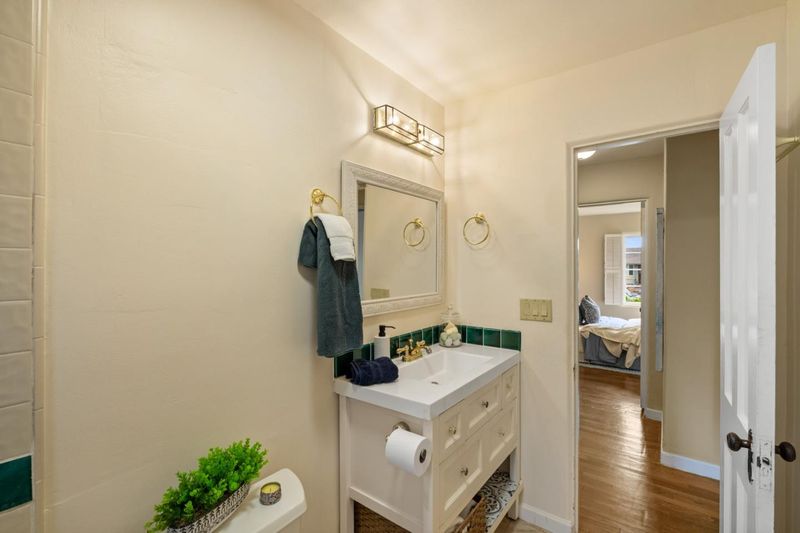
- 2 Bath
- 0 Park
- 942 sqft
- PACIFIC GROVE
-

-
Sun May 31, 1:00 pm - 3:00 pm
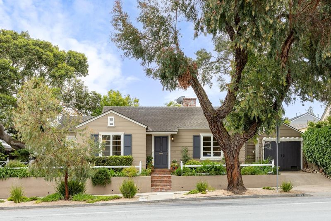
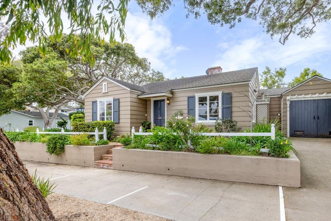
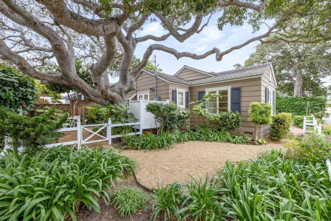
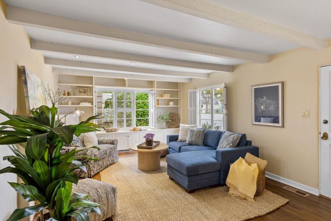
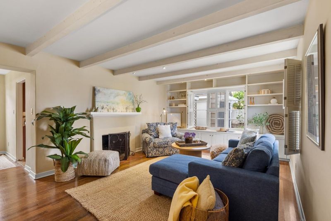
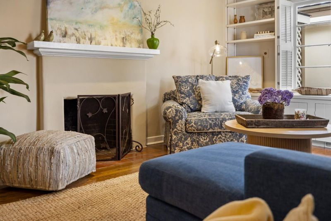
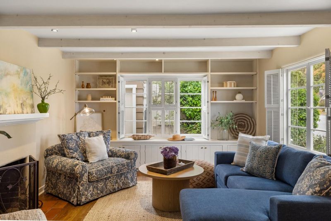
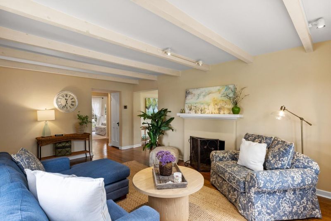
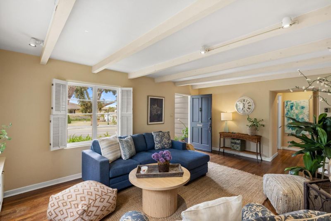
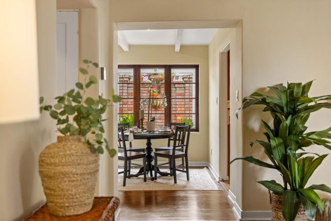
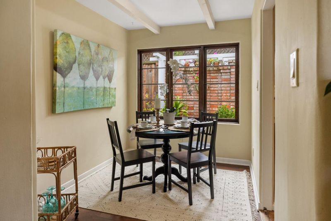
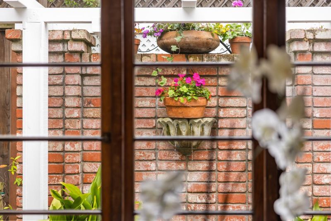
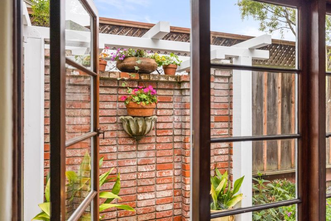
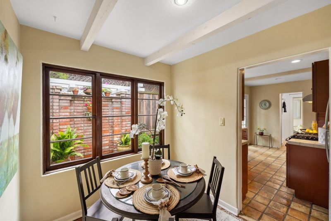
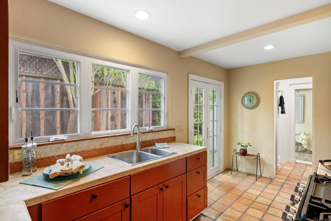
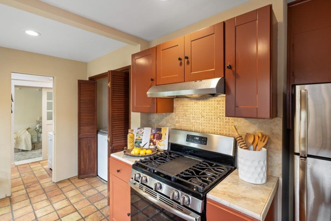
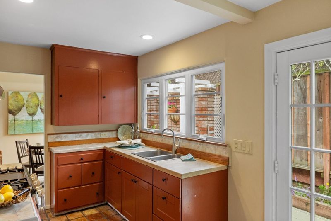
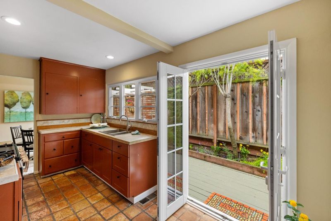
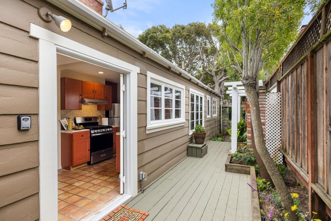
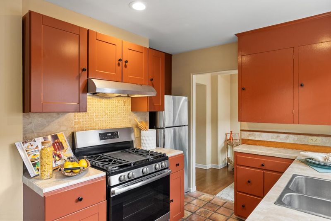
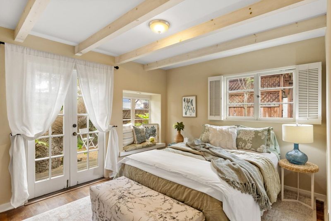
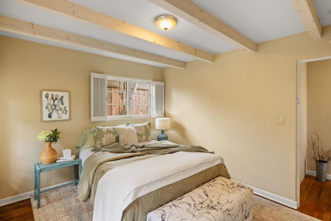
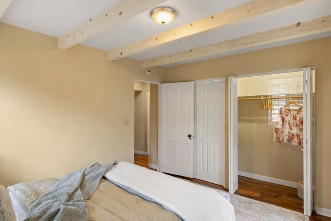
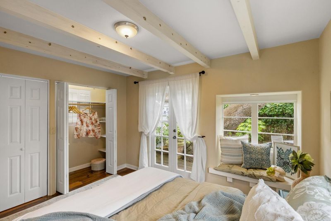
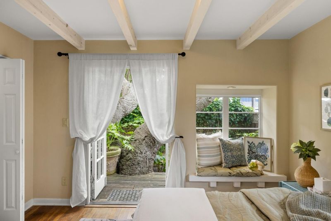
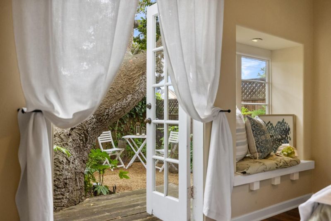
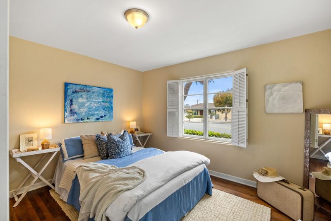
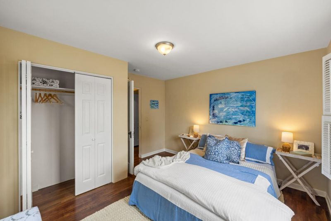
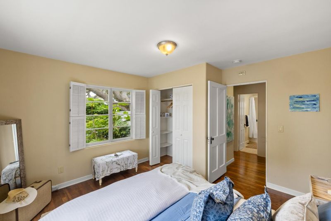
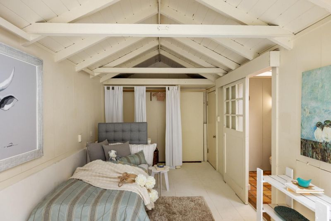
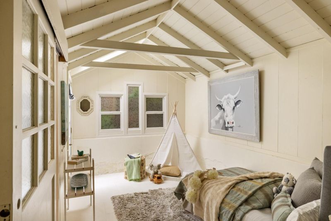
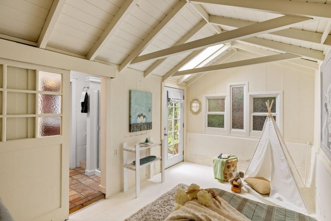
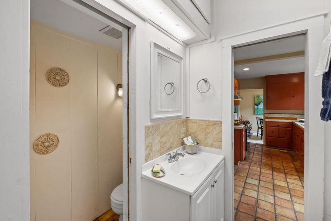
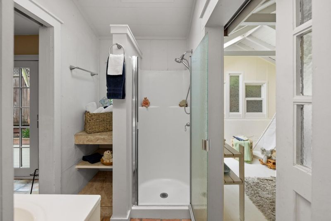
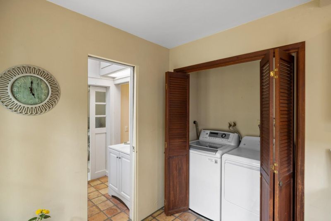
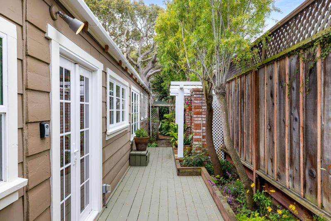
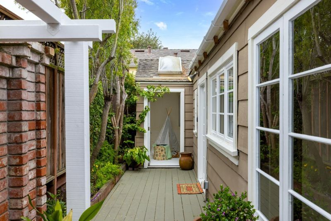
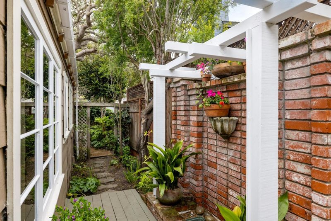
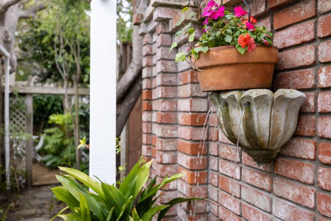
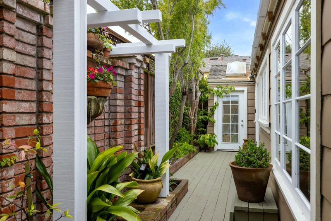
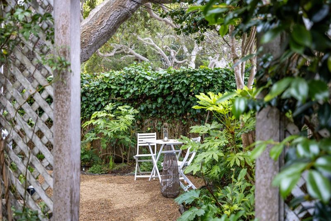
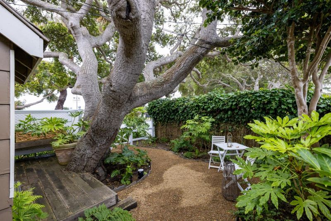
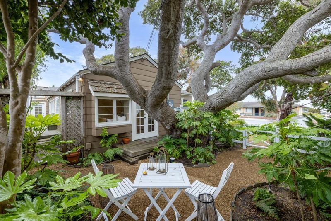
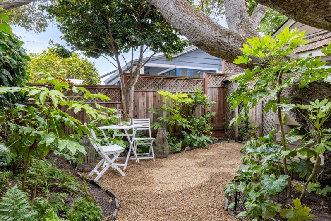
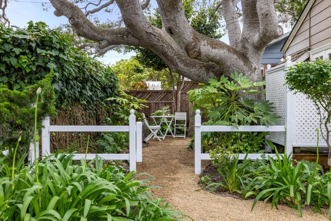
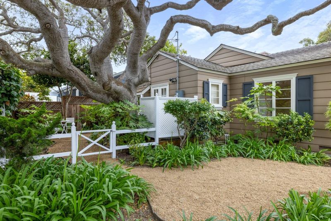
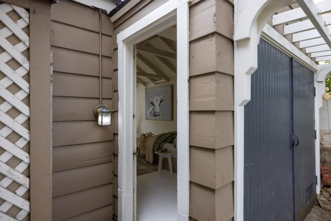
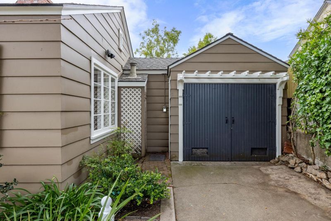
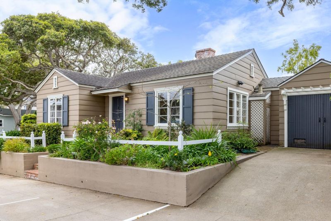
This storybook charmer is ready for you to call it home. Welcoming you inside with blue shutters and open doors, the home holds its charm every step of the way. From the open beamed ceilings, warm hardwood floors, living room with fireplace, and the most enchanting of spaces all throughout. From the dining room with cafe-like view, to the kitchen with outdoor access, to sweet bedrooms with bay windows opening outside to the back yard. With 3 bedrooms, 2 baths, and plenty of secret garden surprises, this one sure to have you under its spell. Walking distance to downtown, schools, and Lovers Point. Come and embrace the Monterey lifestyle, wake up to misty mornings, spend afternoons exploring tide pools, and watch sea otters playing in the kelp forests offshore here from this storybook charmer.

- Days on Market
- 4 days
- Current Status
- Active
- Original Price
- $1,249,000
- List Price
- $1,249,000
- On Market Date
- May 27, 2026
- Property Type
- Single Family Home
- Area
- 130 - Forest Ave/Pine Ave
- Zip Code
- 93950
- MLS ID
- ML82048664
- APN
- 006-471-002-000
- Year Built
- 1939
- Stories in Building
- Unavailable
- Possession
- Unavailable
- Data Source
- MLSL
- Origin MLS System
- MLSListings, Inc.
Robert Down Elementary School
Public K-5 Elementary
Students: 462 Distance: 0.3mi
Pacific Grove Middle School
Public 6-8 Middle
Students: 487 Distance: 0.3mi
Pacific Grove High School
Public 9-12 Secondary
Students: 621 Distance: 0.6mi
Pacific Grove Adult
Public n/a Adult Education
Students: NA Distance: 0.7mi
Forest Grove Elementary School
Public K-5 Elementary
Students: 444 Distance: 0.7mi
Trinity Christian High School
Private 6-12 Secondary, Religious, Nonprofit
Students: 127 Distance: 1.0mi
- Bed
- 3
- Bath
- 2
- Parking
- 0
- Off-Street Parking
- SQ FT
- 942
- SQ FT Source
- Unavailable
- Lot SQ FT
- 3,200.0
- Lot Acres
- 0.073462 Acres
- Cooling
- None
- Dining Room
- Dining Area
- Disclosures
- NHDS Report
- Family Room
- No Family Room
- Flooring
- Hardwood
- Foundation
- Concrete Perimeter
- Fire Place
- Living Room
- Heating
- Central Forced Air, Central Forced Air - Gas
- Laundry
- Dryer, Washer
- Fee
- Unavailable
MLS and other Information regarding properties for sale as shown in Theo have been obtained from various sources such as sellers, public records, agents and other third parties. This information may relate to the condition of the property, permitted or unpermitted uses, zoning, square footage, lot size/acreage or other matters affecting value or desirability. Unless otherwise indicated in writing, neither brokers, agents nor Theo have verified, or will verify, such information. If any such information is important to buyer in determining whether to buy, the price to pay or intended use of the property, buyer is urged to conduct their own investigation with qualified professionals, satisfy themselves with respect to that information, and to rely solely on the results of that investigation.
School data provided by GreatSchools. School service boundaries are intended to be used as reference only. To verify enrollment eligibility for a property, contact the school directly.