


$1,395,000
2,823
SQ FT
$494
SQ/FT
857 Balra Dr
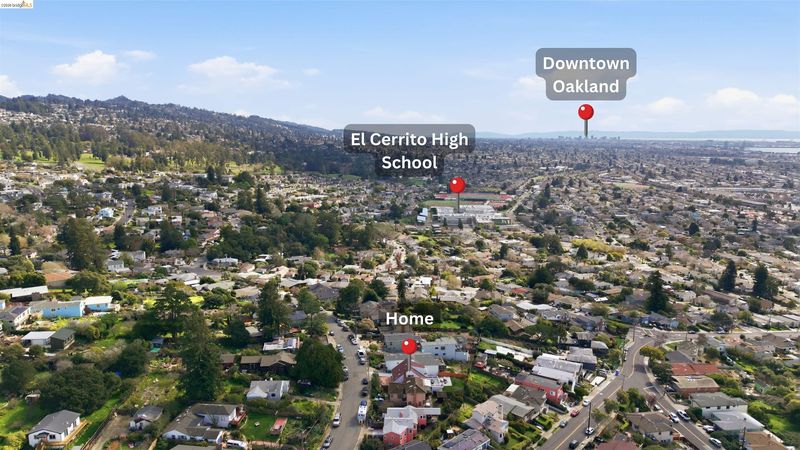
@ Stockton - El Cerrito Hills, El Cerrito

- 4 Bed
- 4 Bath
- 2 Park
- 2,823 sqft
- El Cerrito
-

-
Sun May 31, 1:00 pm - 4:00 pm
1st Weekend Showing- Amazing View - Don't Miss out.
-
Sat Jun 6, 1:00 pm - 4:00 pm
2nd Weekend Open house, Tour before it's gone. Amazing View!
-
Sun Jun 7, 1:00 pm - 4:00 pm
2nd Weekend Open house, Tour before it's gone. Amazing View!
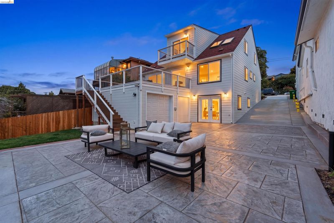
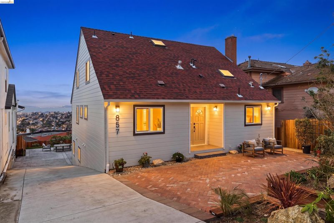
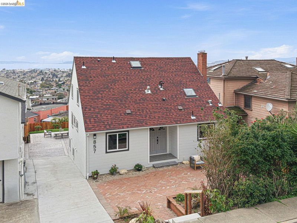
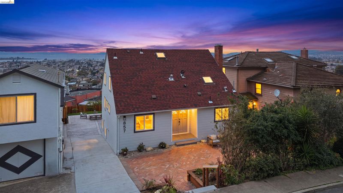
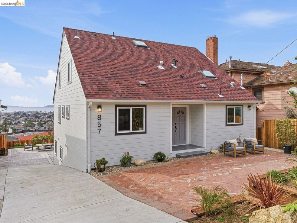
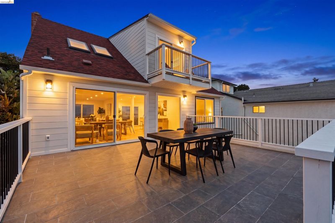
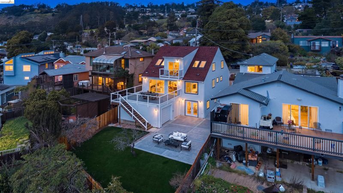
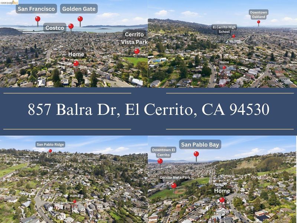
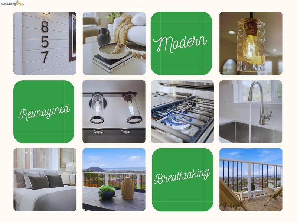
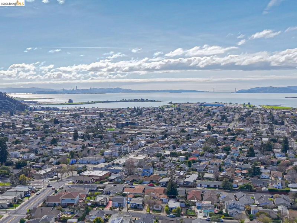
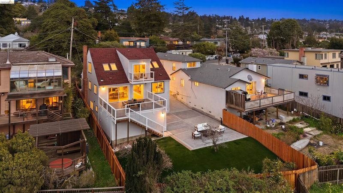
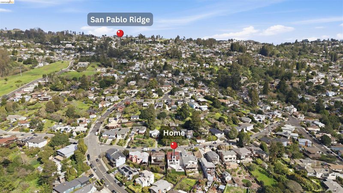
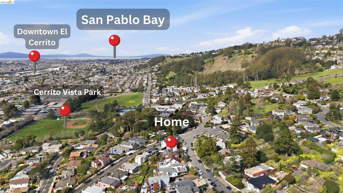
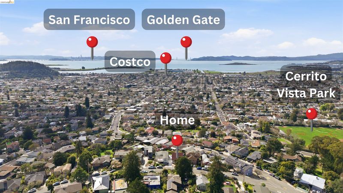
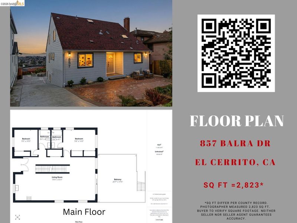
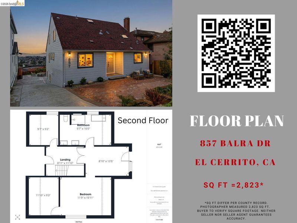
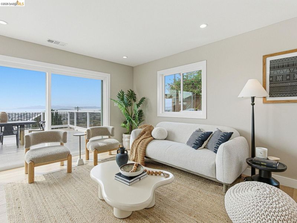
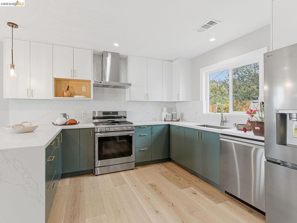
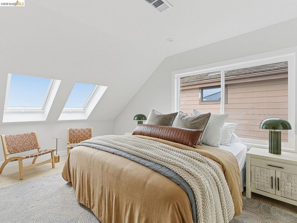
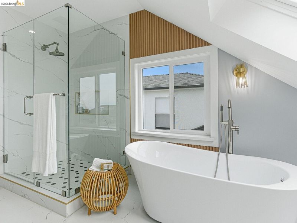
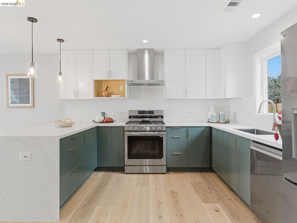
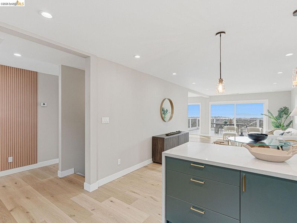
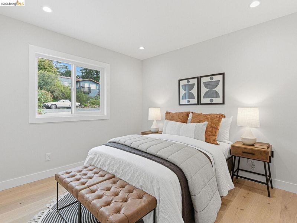
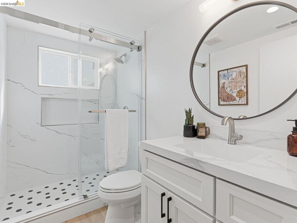
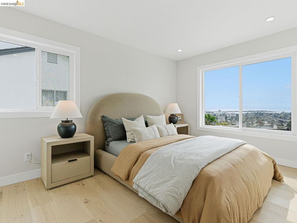
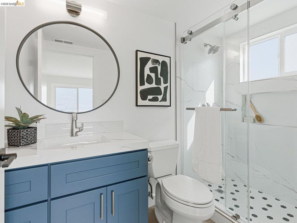
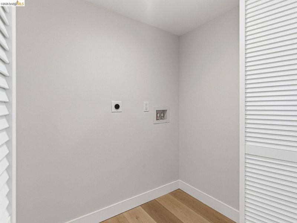
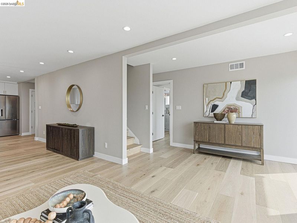
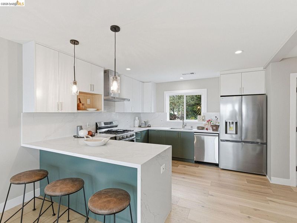
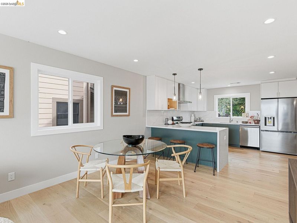
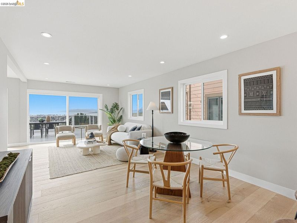
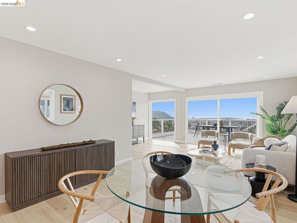
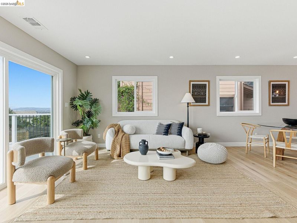
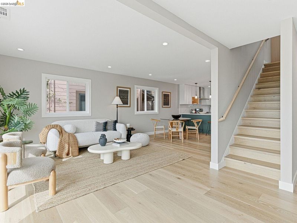
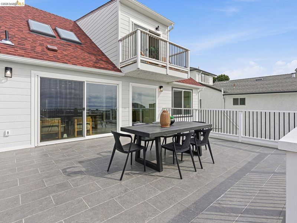
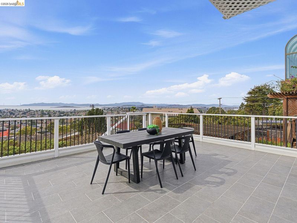
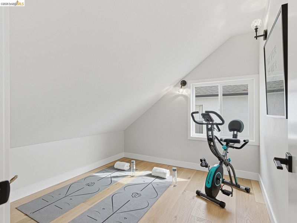
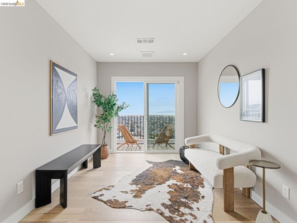
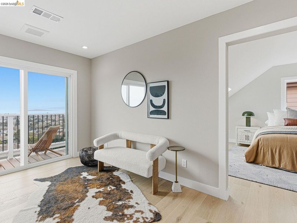
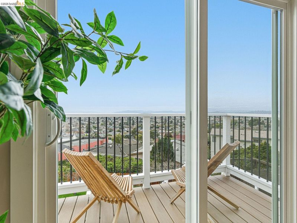
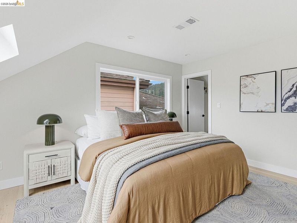
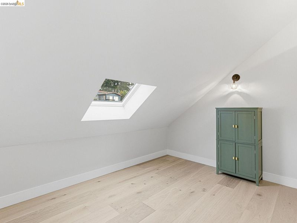
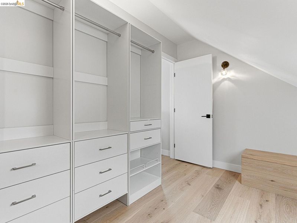
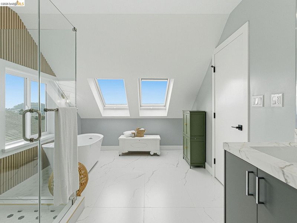
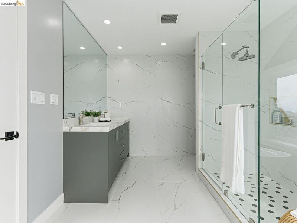
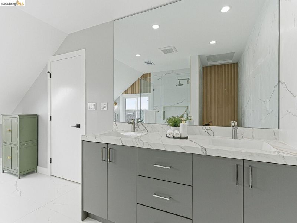
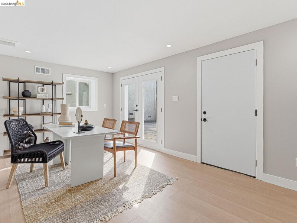
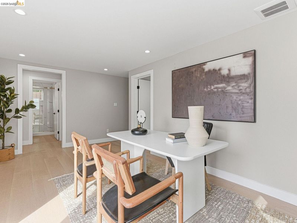
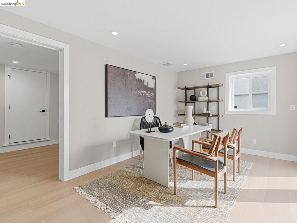
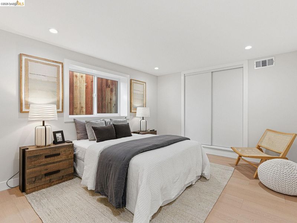
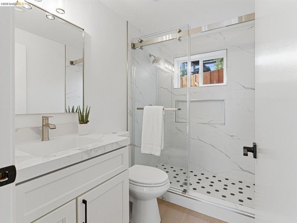
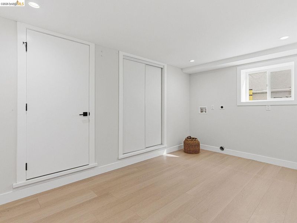
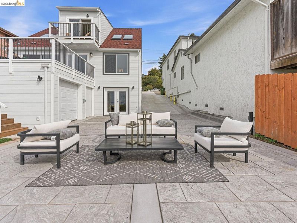
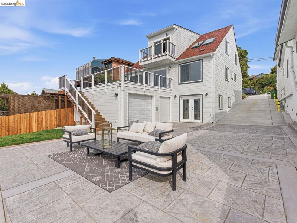
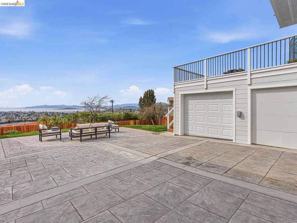
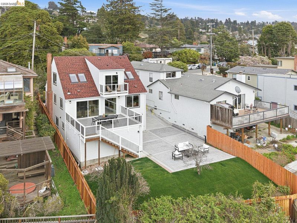
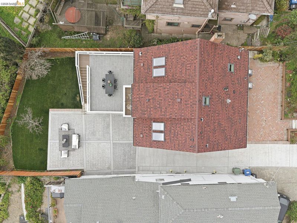
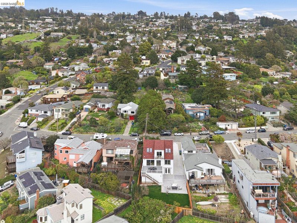
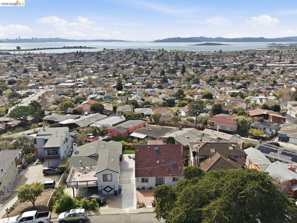
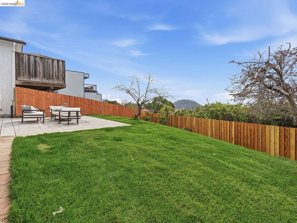
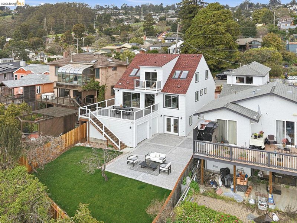
Custom Built hillside retreat with expansive views from every level.Custom Built hillside retreat with expansive views from every level. Welcome to 857 Balra Drive, perched in the coveted El Cerrito Hills. This newly renovated 4-bedroom, 4-bathroom home spans three levels and 2,823 sqft of light-filled living, with each floor framing its own panoramic view of the Bay and surrounding hills. The main level opens to a seamless flow between living, dining, and an updated chef's kitchen with island, skylights, and contemporary finishes, built for both everyday living and entertaining. Three private primary suites, one on each level, offer rare flexibility for extended-household living, guests, or independent in-law and au pair quarters. A finished attic, dedicated home office, media room, music room, wine cellar, family room, and additional bonus spaces deliver true room-for-everything functionality. Bay windows, balconies, decks, and a fenced patio extend view-driven living outdoors at every turn. Modern systems throughout: tankless water heater, central heat, engineered wood flooring, and EV charger in the attached two-car garage. Custom Built. Premium hillside lot. One unforgettable view. Call this your home!

- Current Status
- New
- Original Price
- $1,395,000
- List Price
- $1,395,000
- On Market Date
- May 27, 2026
- Property Type
- Detached
- D/N/S
- El Cerrito Hills
- Zip Code
- 94530
- MLS ID
- 41136162
- APN
- 5032920042
- Year Built
- 1949
- Stories in Building
- Unavailable
- Possession
- Close Of Escrow
- Data Source
- MAXEBRDI
- Origin MLS System
- Bridge AOR
Prospect Sierra School
Private K-8 Elementary, Coed
Students: 470 Distance: 0.1mi
Fred T. Korematsu Middle School
Public 7-8 Middle
Students: 696 Distance: 0.2mi
El Cerrito Senior High School
Public 9-12 Secondary
Students: 1506 Distance: 0.5mi
Fairmont Elementary School
Public K-6 Elementary
Students: 522 Distance: 0.6mi
Harding Elementary School
Public K-6 Elementary
Students: 459 Distance: 0.7mi
St. Jerome Catholic Elementary School
Private K-8 Elementary, Religious, Coed
Students: 137 Distance: 0.8mi
- Bed
- 4
- Bath
- 4
- Parking
- 2
- Attached, Off Street, Parking Spaces, RV/Boat Parking, Electric Vehicle Charging Station(s)
- SQ FT
- 2,823
- SQ FT Source
- Measured
- Lot SQ FT
- 4,600.0
- Lot Acres
- 0.11 Acres
- Pool Info
- None
- Kitchen
- Dishwasher, Range, Refrigerator, Gas Water Heater, Tankless Water Heater, 220 Volt Outlet, Counter - Solid Surface, Kitchen Island, Range/Oven Built-in, Updated Kitchen
- Cooling
- Central Air, No Air Conditioning
- Disclosures
- Nat Hazard Disclosure
- Entry Level
- Exterior Details
- Balcony, Back Yard, Front Yard, Landscape Back, Landscape Front
- Flooring
- Engineered Wood
- Foundation
- Fire Place
- None
- Heating
- Central
- Laundry
- 220 Volt Outlet, Gas Dryer Hookup, Hookups Only
- Main Level
- 1 Bedroom, 1 Bath
- Possession
- Close Of Escrow
- Architectural Style
- Mid Century Modern
- Construction Status
- Existing
- Additional Miscellaneous Features
- Balcony, Back Yard, Front Yard, Landscape Back, Landscape Front
- Location
- Premium Lot
- Roof
- Composition Shingles
- Water and Sewer
- Public
- Fee
- Unavailable
MLS and other Information regarding properties for sale as shown in Theo have been obtained from various sources such as sellers, public records, agents and other third parties. This information may relate to the condition of the property, permitted or unpermitted uses, zoning, square footage, lot size/acreage or other matters affecting value or desirability. Unless otherwise indicated in writing, neither brokers, agents nor Theo have verified, or will verify, such information. If any such information is important to buyer in determining whether to buy, the price to pay or intended use of the property, buyer is urged to conduct their own investigation with qualified professionals, satisfy themselves with respect to that information, and to rely solely on the results of that investigation.
School data provided by GreatSchools. School service boundaries are intended to be used as reference only. To verify enrollment eligibility for a property, contact the school directly.