

$625,000
1,750
SQ FT
$357
SQ/FT
1025 Cinnabar Way
@ Youngsdale Dr - Vacaville 4, Vacaville

- 4 Bed
- 3 Bath
- 5 Park
- 1,750 sqft
- Vacaville
-

-
Sat Aug 15, 11:00 am - 2:00 pm
Hosted by Mike Martin and Associates
-
Sun Aug 16, 2:00 pm - 4:00 pm
Hosted by Mike Martin and Associates
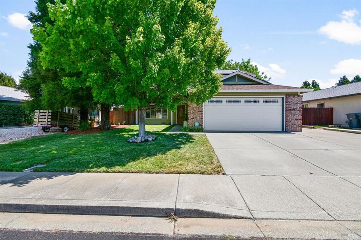
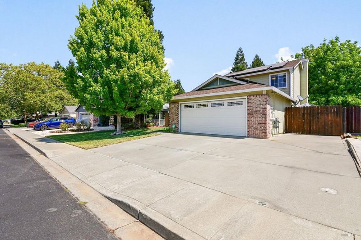
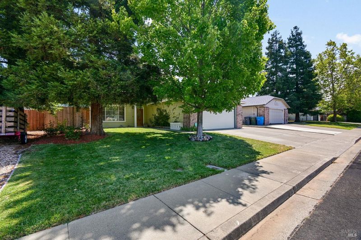
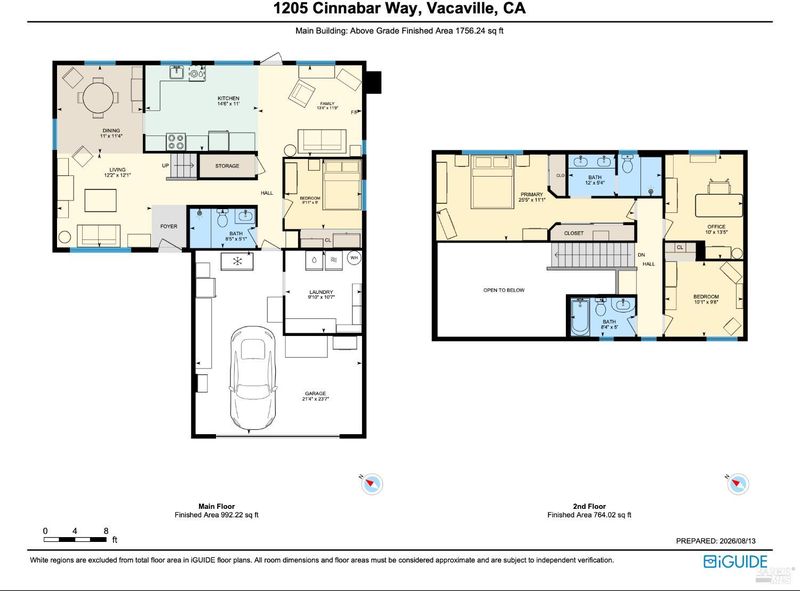
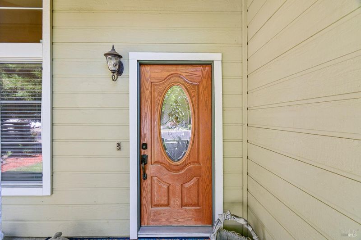
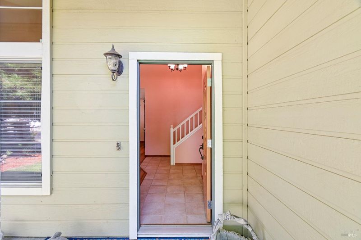
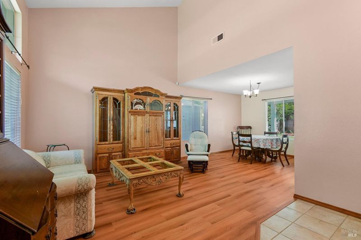
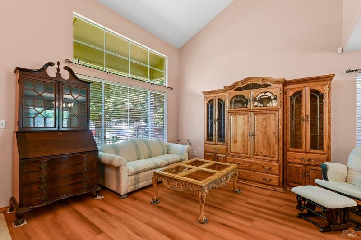
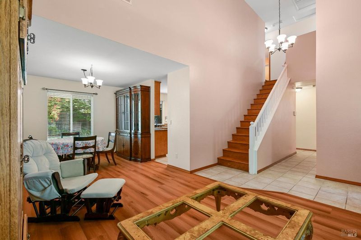
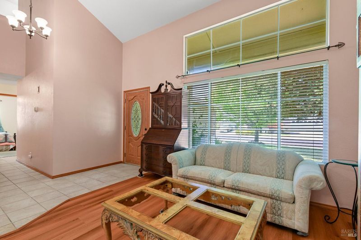
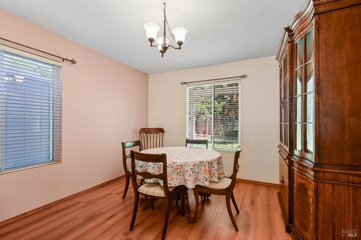
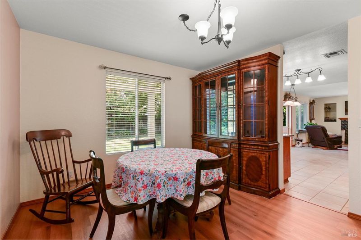
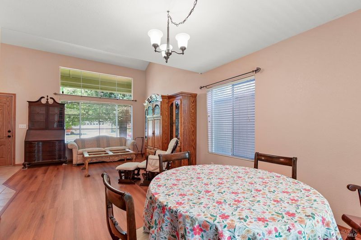
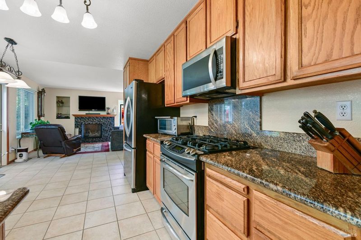
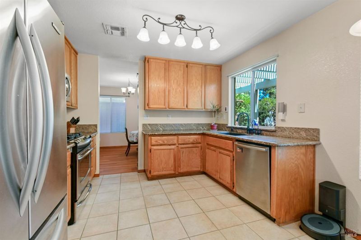
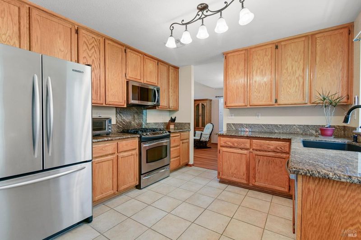
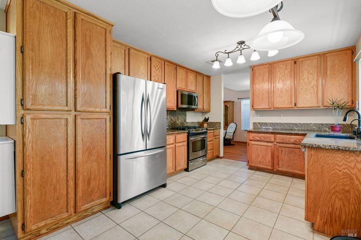
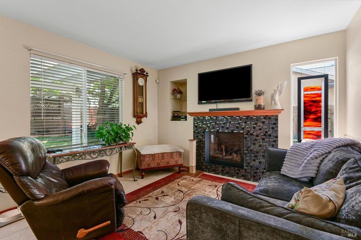
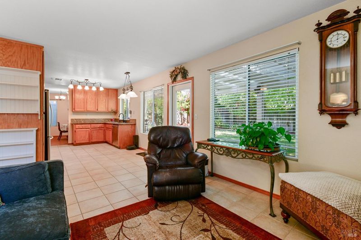
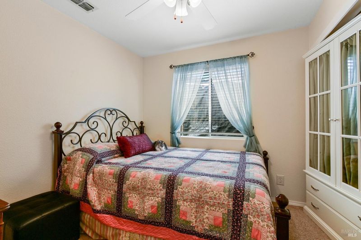
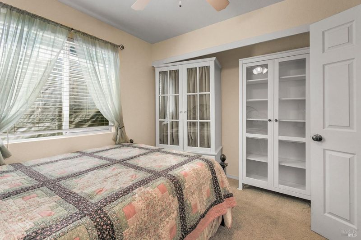
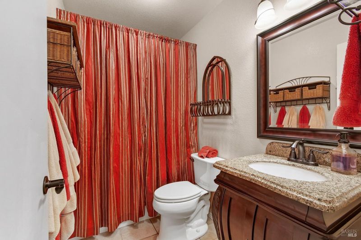
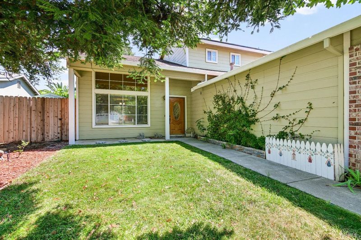
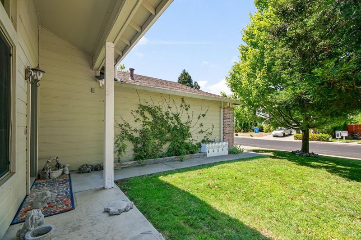
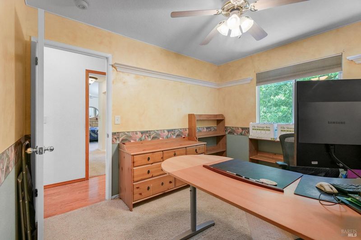
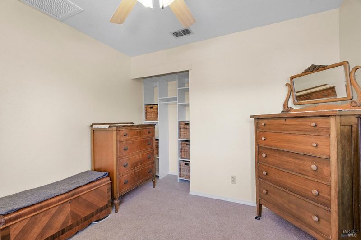
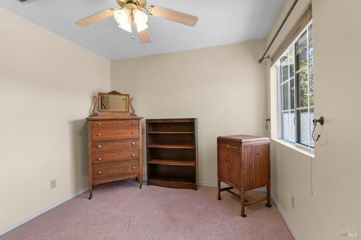
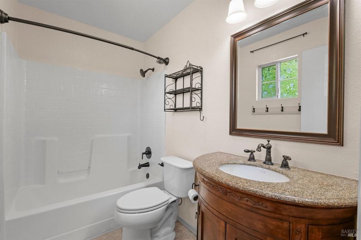
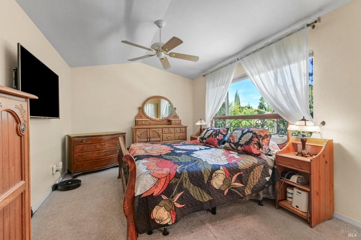
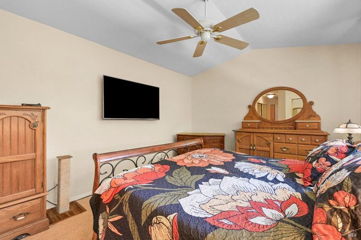
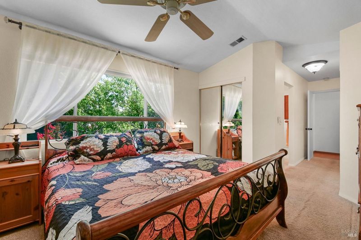
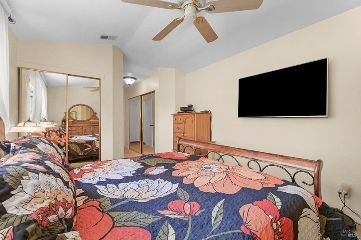
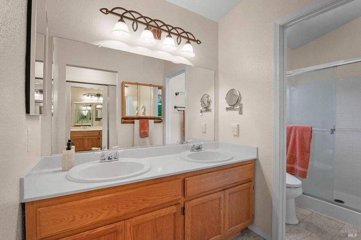
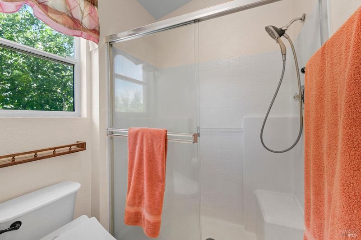
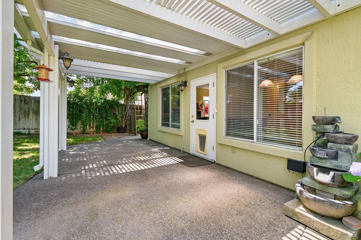
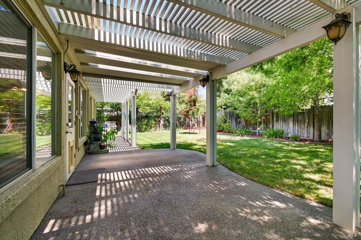
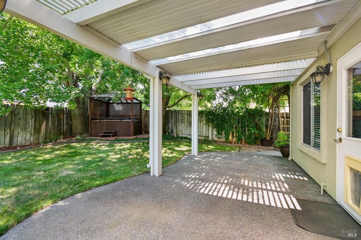
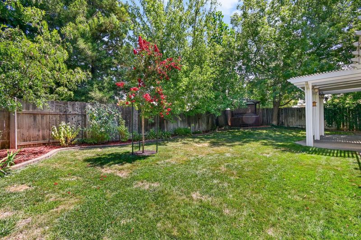
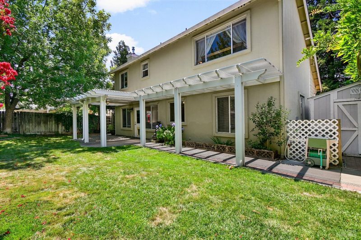
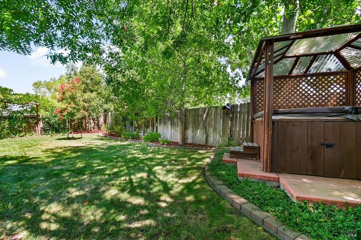
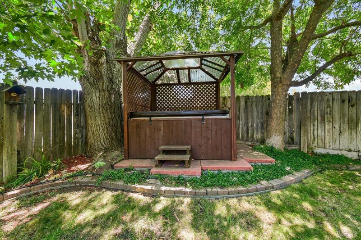
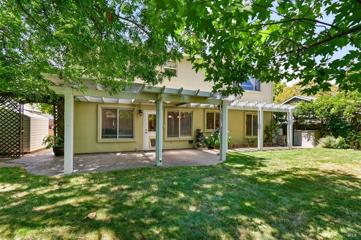
Welcome to 1025 Cinnabar Way in Vacaville, where comfort, convenience, and energy efficiency come together in this spacious 4-bedroom, 3-bathroom home. Thoughtfully designed with a highly desirable floor plan, this home features a bedroom and full bathroom on the main level perfect for guests, multigenerational living, or a private home office. Step inside to discover a bright and inviting living room, complemented by durable laminate and tile flooring throughout the main living areas. Upstairs, the spacious primary suite offers a relaxing retreat with plenty of room to unwind. Enjoy year-round outdoor living in the generously sized backyard featuring a covered patio and a private hot tub ideal for entertaining friends or enjoying quiet evenings at home. This home is packed with valuable upgrades, including an owned 4 kW solar system, an updated HVAC system, newer water heater, and a water softener, providing comfort and energy savings for years to come. Conveniently located near schools, parks, shopping, dining, and commuter access, this move-in-ready Vacaville home offers the perfect blend of functionality, value, and lifestyle. Don't miss your opportunity to make this wonderful property your next home

- Days on Market
- 1 day
- Current Status
- Active
- Original Price
- $625,000
- List Price
- $625,000
- On Market Date
- Aug 13, 2026
- Property Type
- Single Family Residence
- Area
- Vacaville 4
- Zip Code
- 95687
- MLS ID
- 326064336
- APN
- 0136-492-050
- Year Built
- 1994
- Stories in Building
- Unavailable
- Possession
- Close Of Escrow
- Data Source
- BAREIS
- Origin MLS System
Foxboro Elementary School
Public K-6 Elementary, Yr Round
Students: 697 Distance: 0.3mi
F A I T H Christian Academy
Private 2, 4, 7, 9-12 Combined Elementary And Secondary, Religious, Coed
Students: NA Distance: 0.5mi
Cambridge Elementary School
Public K-6 Elementary, Yr Round
Students: 599 Distance: 0.6mi
Sierra Vista K-8
Public K-8
Students: 584 Distance: 0.8mi
Ernest Kimme Charter Academy For Independent Learning
Charter K-12
Students: 193 Distance: 0.9mi
Solano County Special Education School
Public PK-12 Special Education, Yr Round
Students: 316 Distance: 1.0mi
- Bed
- 4
- Bath
- 3
- Parking
- 5
- Attached
- SQ FT
- 1,750
- SQ FT Source
- Measured by Agent
- Lot SQ FT
- 5,998.0
- Lot Acres
- 0.1377 Acres
- Cooling
- Central
- Fire Place
- Family Room
- Heating
- Central
- Laundry
- In Garage
- Upper Level
- Bedroom(s), Full Bath(s), Primary Bedroom
- Main Level
- Bedroom(s), Dining Room, Family Room, Full Bath(s), Garage, Kitchen, Living Room, Street Entrance
- Possession
- Close Of Escrow
- Basement
- None
- Fee
- $0
MLS and other Information regarding properties for sale as shown in Theo have been obtained from various sources such as sellers, public records, agents and other third parties. This information may relate to the condition of the property, permitted or unpermitted uses, zoning, square footage, lot size/acreage or other matters affecting value or desirability. Unless otherwise indicated in writing, neither brokers, agents nor Theo have verified, or will verify, such information. If any such information is important to buyer in determining whether to buy, the price to pay or intended use of the property, buyer is urged to conduct their own investigation with qualified professionals, satisfy themselves with respect to that information, and to rely solely on the results of that investigation.
School data provided by GreatSchools. School service boundaries are intended to be used as reference only. To verify enrollment eligibility for a property, contact the school directly.