

$2,749,000
3,679
SQ FT
$747
SQ/FT
32663 Singh Circle
@ Dyer Street - Sea Breeze, Union City

- 4 Bed
- 4 Bath
- 3 Park
- 3,679 sqft
- Union City
-

-
Sat May 30, 11:00 am - 4:00 pm
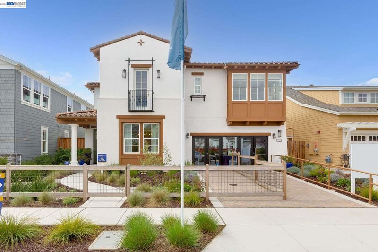
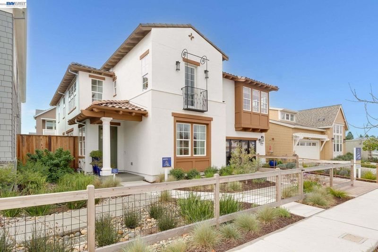
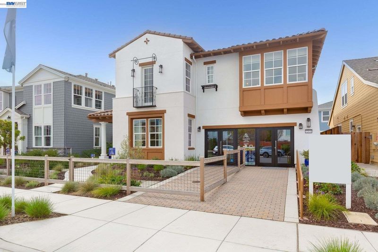
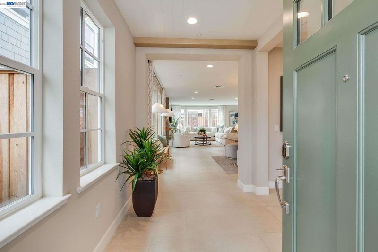
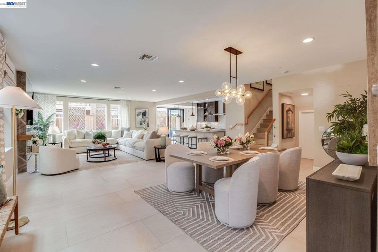
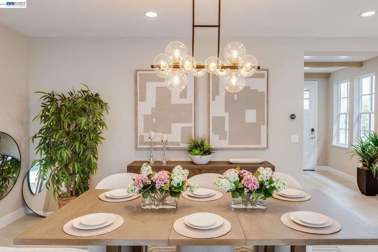
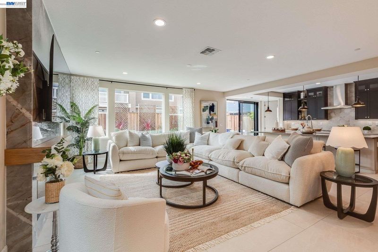
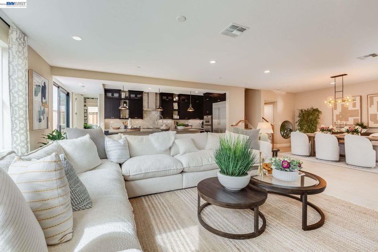
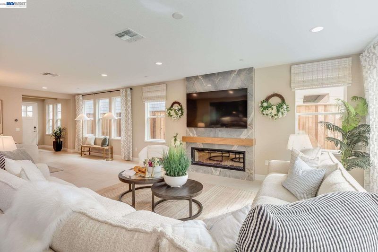
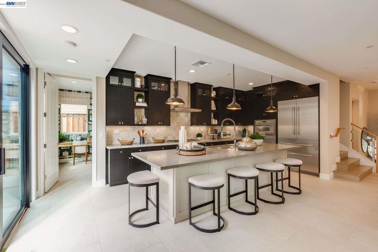
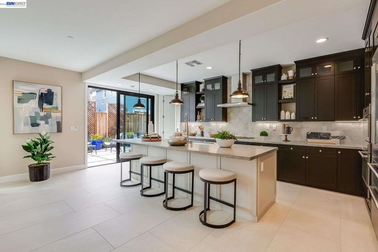
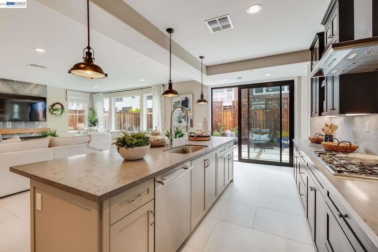
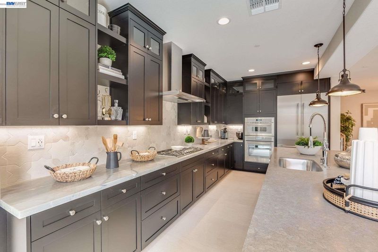
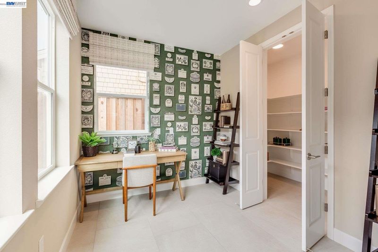
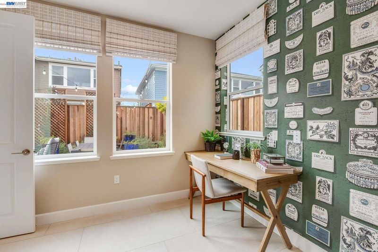
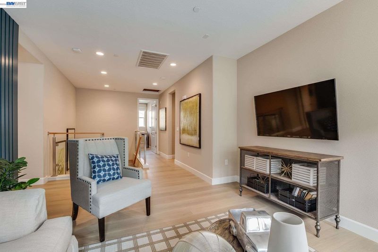
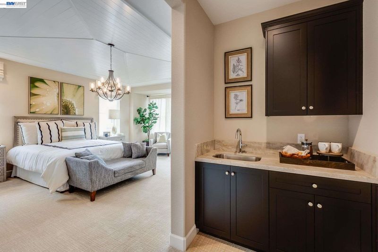
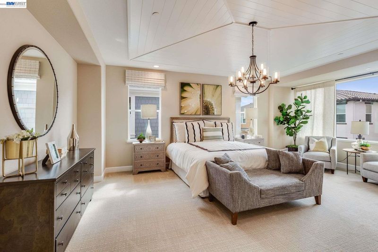
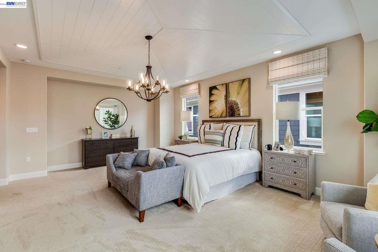
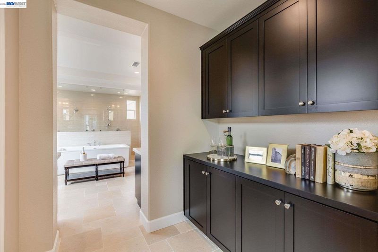
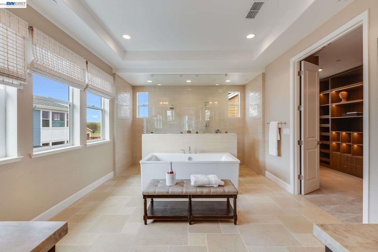
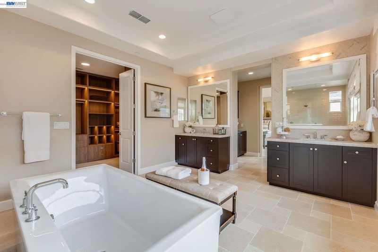
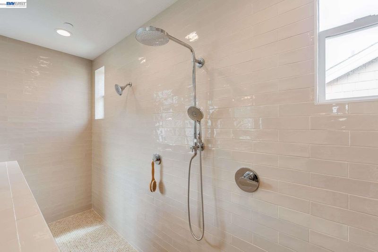
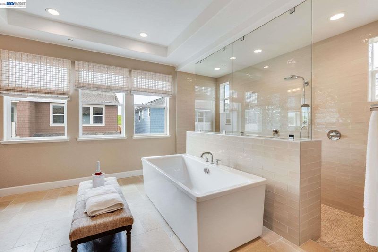
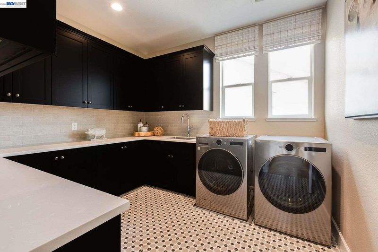
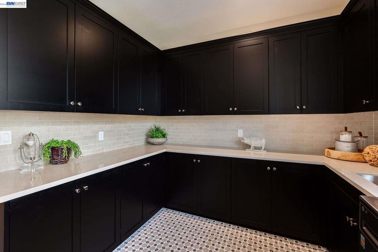
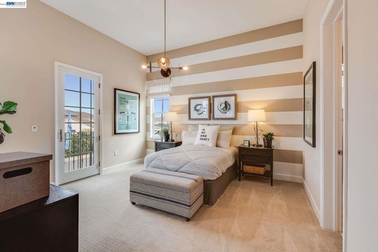
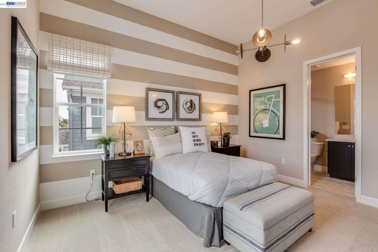
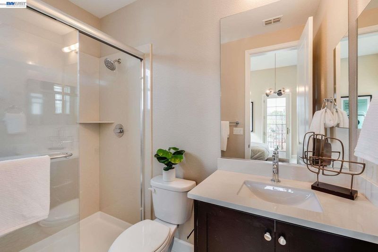
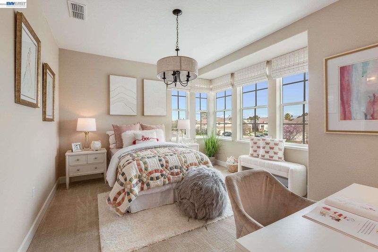
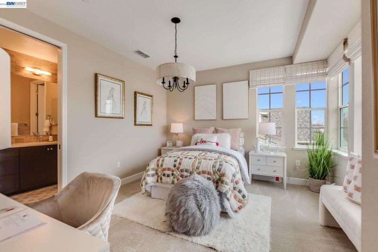
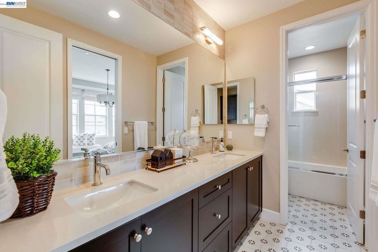
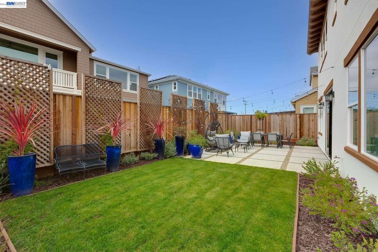
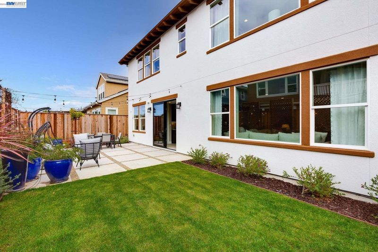
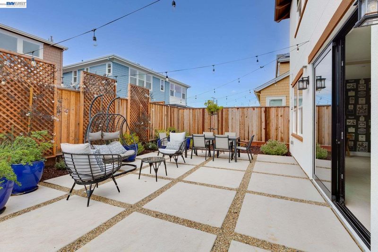
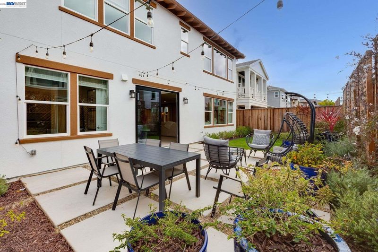
New Construction, exquisite luxury living can be yours at Carmel Pointe in Union City. Ideally located minutes from I- 880 and the Dumbarton and San Mateo Bridges right next to the iconic Sea Breeze Park with trails and bay views. Popular Juniper floor plan is uniquely designed with a first-floor bedroom and bath, large family room, dining room, kitchen, home office and 3-car garage. Enjoy an elaborate gourmet kitchen with center island boasting gorgeous upgraded quartz counters, stainless steel Bosch appliances, gas cooktop and 42” built in Dacor refrigerator. The open airy living area has an oversize sliding door to rear yard. Upstairs you have a spacious master suite with soaking tub and separate shower, a loft, two secondary bedrooms and two baths. Laundry room comes with both gas and electric dryer hookup, a full bank of cabinets and laundry sink. Buyers can select flooring and countertops at builders design center. Sales office is located at 32616 Carmel Way, Union City.
-
Sun May 31, 11:00 am - 4:00 pm
New Construction, exquisite luxury living can be yours at Carmel Pointe in Union City. Ideally located minutes from I- 880 and the Dumbarton and San Mateo Bridges right next to the iconic Sea Breeze Park with trails and bay views. Popular Juniper floor plan is uniquely designed with a first-floor bedroom and bath, large family room, dining room, kitchen, home office and 3-car garage. Enjoy an elaborate gourmet kitchen with center island boasting gorgeous upgraded quartz counters, stainless steel Bosch appliances, gas cooktop and 42” built in Dacor refrigerator. The open airy living area has an oversize sliding door to rear yard. Upstairs you have a spacious master suite with soaking tub and separate shower, a loft, two secondary bedrooms and two baths. Laundry room comes with both gas and electric dryer hookup, a full bank of cabinets and laundry sink. Buyers can select flooring and countertops at builders design center. Sales office is located at 32616 Carmel Way, Union City.
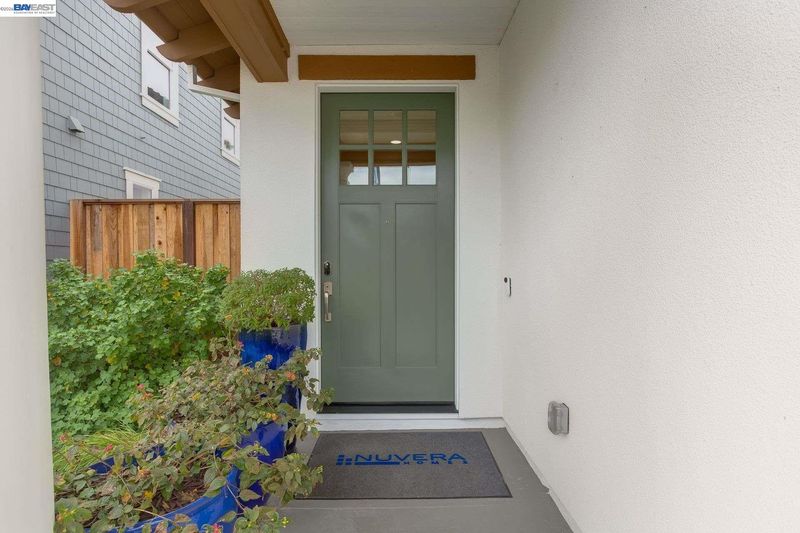
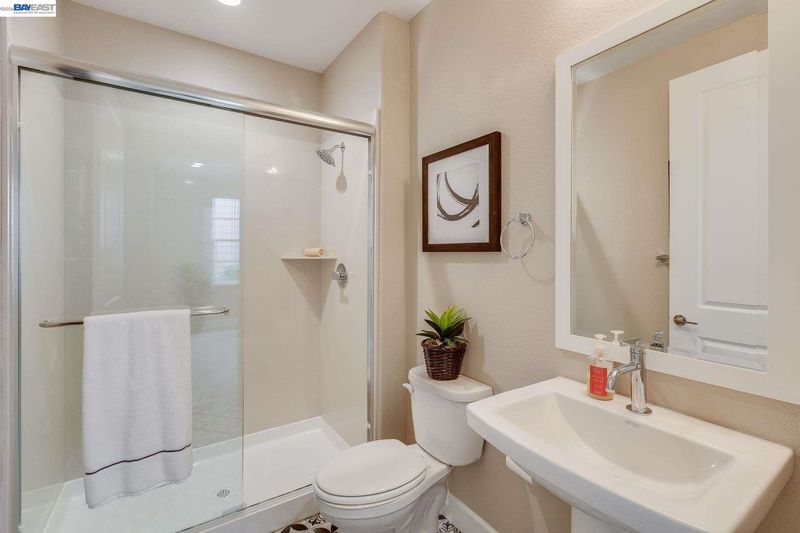
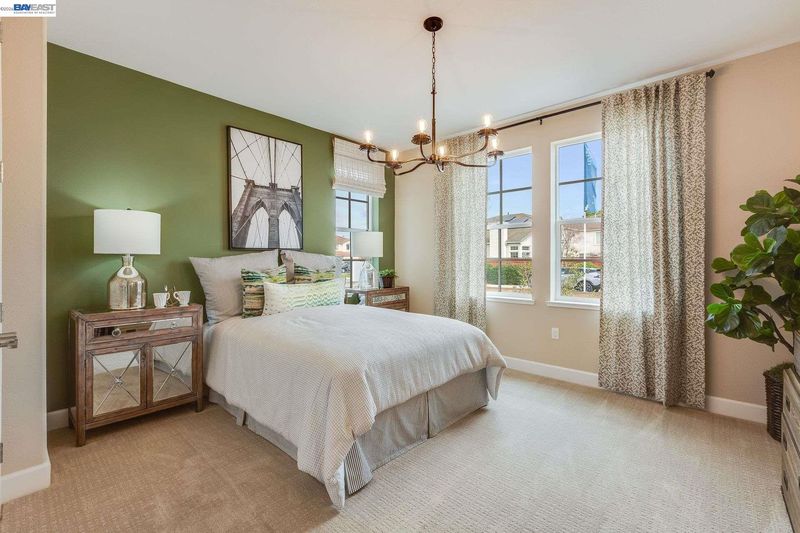
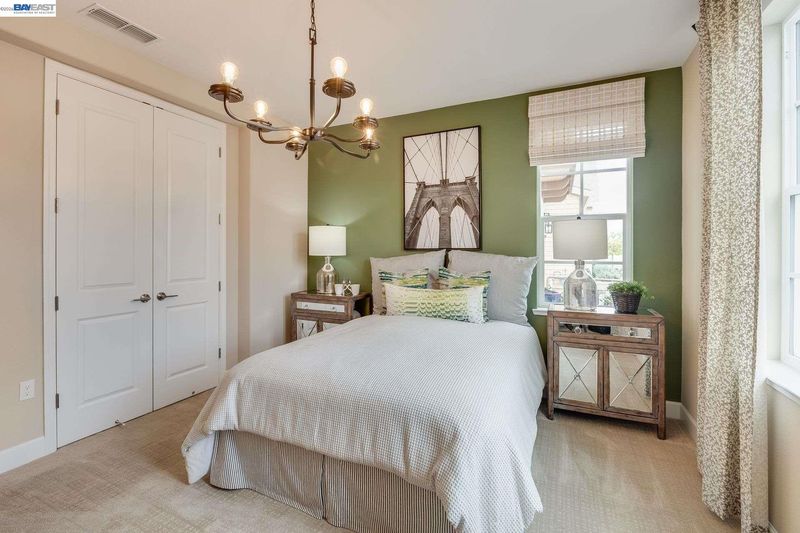
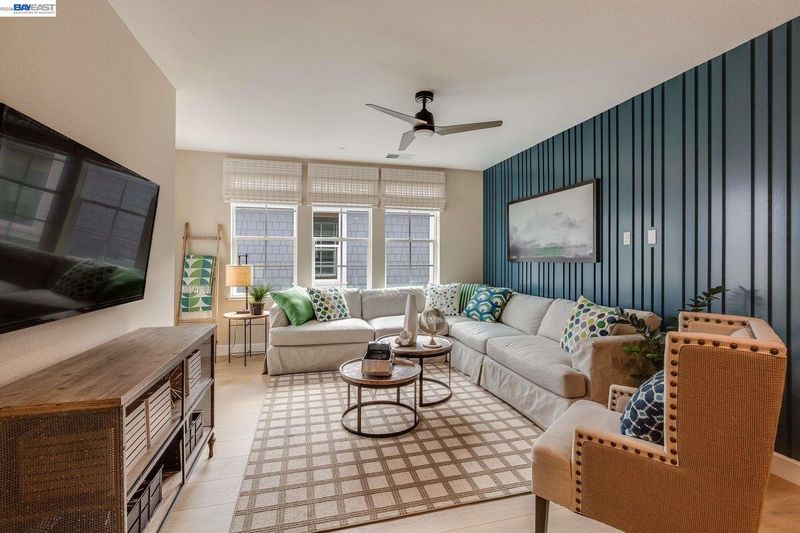
New Construction, exquisite luxury living can be yours at Carmel Pointe in Union City. Ideally located minutes from I- 880 and the Dumbarton and San Mateo Bridges right next to the iconic Sea Breeze Park with trails and bay views. Popular Juniper floor plan is uniquely designed with a first-floor bedroom and bath, large family room, dining room, kitchen, home office and 3-car garage. Enjoy an elaborate gourmet kitchen with center island boasting gorgeous upgraded quartz counters, stainless steel Bosch appliances, gas cooktop and 42” built in Dacor refrigerator. The open airy living area has an oversize sliding door to rear yard. Upstairs you have a spacious master suite with soaking tub and separate shower, a loft, two secondary bedrooms and two baths. Laundry room comes with both gas and electric dryer hookup, a full bank of cabinets and laundry sink. Buyers can select flooring and countertops at builders design center. Sales office is located at 32616 Carmel Way, Union City. HOA Fees incl. front yard landscape maintenance. Sales Team is happy to assist with any questions and provide disclosures. No sub agency. Homesite is Lot 23, Juniper Plan 2C. Pictures are of model home, not actual home site.

- Current Status
- New
- Original Price
- $2,749,000
- List Price
- $2,749,000
- On Market Date
- May 28, 2026
- Property Type
- Detached
- D/N/S
- Sea Breeze
- Zip Code
- 94587
- MLS ID
- 41136259
- APN
- Year Built
- 2026
- Stories in Building
- 2
- Possession
- Close Of Escrow
- Data Source
- MAXEBRDI
- Origin MLS System
- BAY EAST
Pioneer Elementary School
Public K-5 Elementary
Students: 750 Distance: 0.7mi
Delaine Eastin Elementary School
Public K-5 Elementary
Students: 765 Distance: 0.8mi
Alvarado Middle School
Public 6-8 Middle
Students: 1396 Distance: 1.1mi
Alvarado Elementary School
Public K-5 Elementary
Students: 726 Distance: 1.4mi
Peace Terrace Academy
Private K-8 Elementary, Religious, Core Knowledge
Students: 92 Distance: 1.6mi
Ardenwood Elementary School
Public K-6 Elementary
Students: 963 Distance: 1.7mi
- Bed
- 4
- Bath
- 4
- Parking
- 3
- Attached, Int Access From Garage, Off Street, Space Per Unit - 2, Enclosed, Garage Faces Front, Uncovered Park Spaces 2+, Garage Door Opener
- SQ FT
- 3,679
- SQ FT Source
- Builder
- Lot SQ FT
- 4,741.0
- Pool Info
- None
- Kitchen
- Dishwasher, Gas Range, Plumbed For Ice Maker, Oven, Refrigerator, Self Cleaning Oven, Gas Water Heater, ENERGY STAR Qualified Appliances, Counter - Solid Surface, Stone Counters, Eat-in Kitchen, Disposal, Gas Range/Cooktop, Ice Maker Hookup, Kitchen Island, Oven Built-in, Self-Cleaning Oven
- Cooling
- Ceiling Fan(s), Central Air
- Disclosures
- Nat Hazard Disclosure, Special Assmt/Bonds, Airport Disclosure, Shopping Cntr Nearby, Restaurant Nearby, Disclosure Package Avail
- Entry Level
- Exterior Details
- Front Yard, Sprinklers Automatic
- Flooring
- Laminate, Tile, Carpet
- Foundation
- Fire Place
- None
- Heating
- Zoned
- Laundry
- 220 Volt Outlet, Gas Dryer Hookup, Hookups Only, Laundry Room, Cabinets, Electric, Sink
- Main Level
- 1 Bedroom, 1 Bath
- Possession
- Close Of Escrow
- Architectural Style
- Contemporary, Spanish
- Non-Master Bathroom Includes
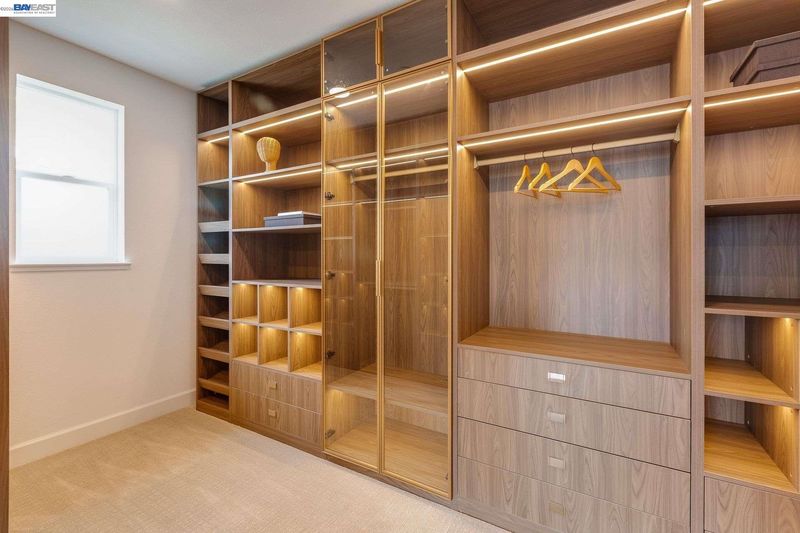
- Solid Surface, Stall Shower, Tub, Double Vanity, Stone, Walk-In Closet(s), Window
- Additional Miscellaneous Features
- Front Yard, Sprinklers Automatic
- Location
- Level, Landscaped
- Pets
- Yes
- Roof
- Tile
- Water and Sewer
- Public
- Fee
- $170
MLS and other Information regarding properties for sale as shown in Theo have been obtained from various sources such as sellers, public records, agents and other third parties. This information may relate to the condition of the property, permitted or unpermitted uses, zoning, square footage, lot size/acreage or other matters affecting value or desirability. Unless otherwise indicated in writing, neither brokers, agents nor Theo have verified, or will verify, such information. If any such information is important to buyer in determining whether to buy, the price to pay or intended use of the property, buyer is urged to conduct their own investigation with qualified professionals, satisfy themselves with respect to that information, and to rely solely on the results of that investigation.
School data provided by GreatSchools. School service boundaries are intended to be used as reference only. To verify enrollment eligibility for a property, contact the school directly.