

$3,998,000
2,900
SQ FT
$1,379
SQ/FT
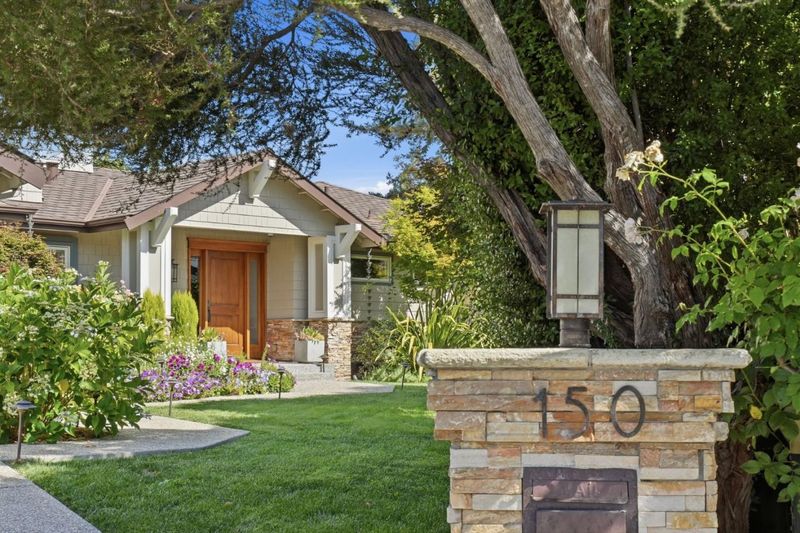
150 Doherty Way
@ Stockbridge - 332 - Horgan Ranch Etc., Redwood City

- 4 Bed
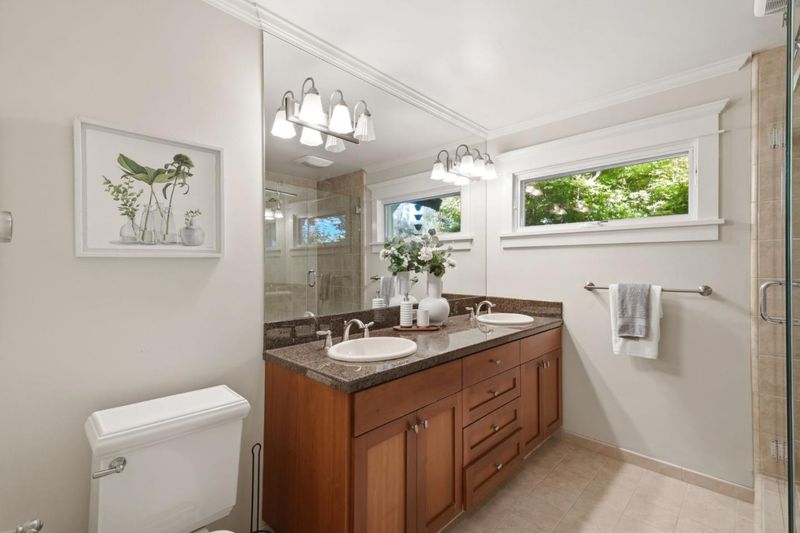
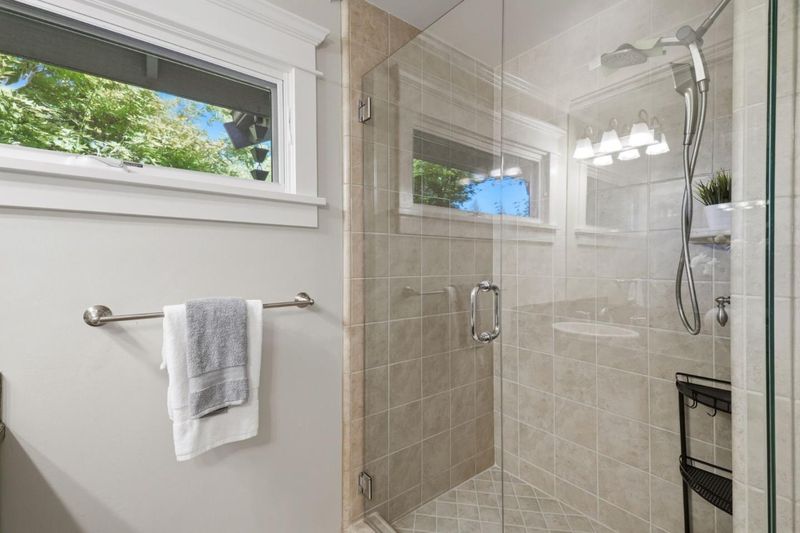
- 3 Bath
- 2 Park
- 2,900 sqft
- REDWOOD CITY
-

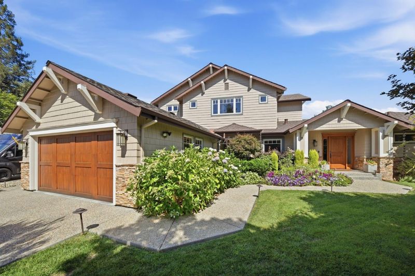
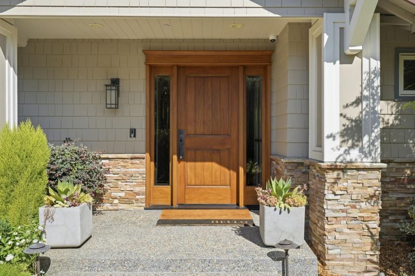
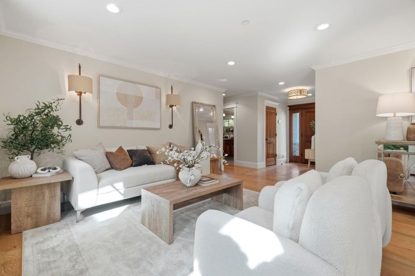
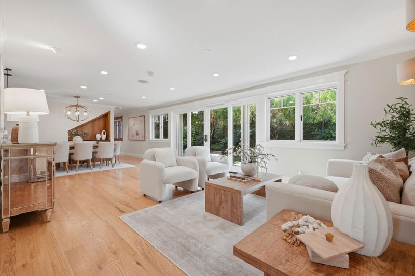
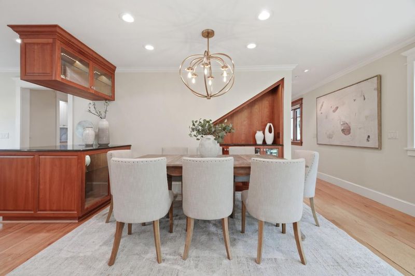
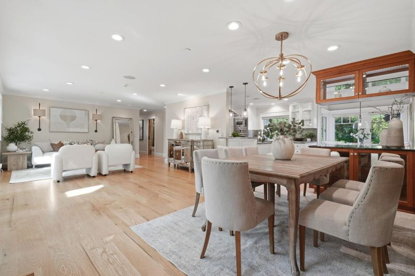
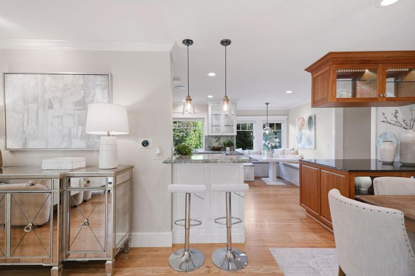
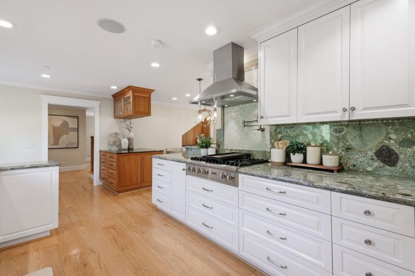
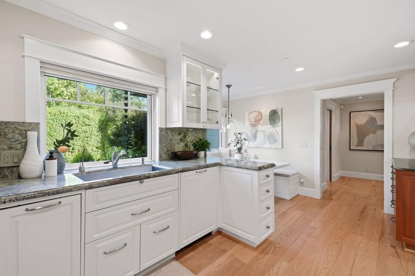
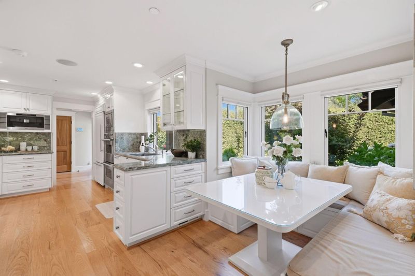
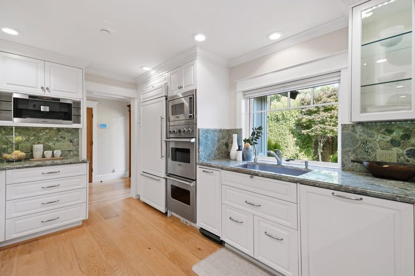
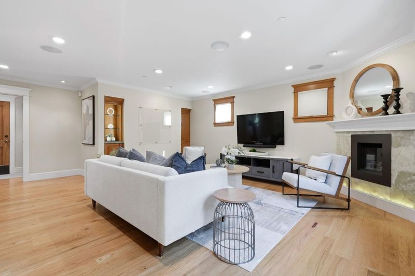
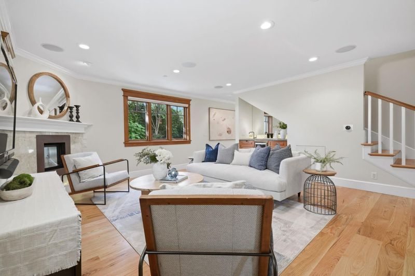
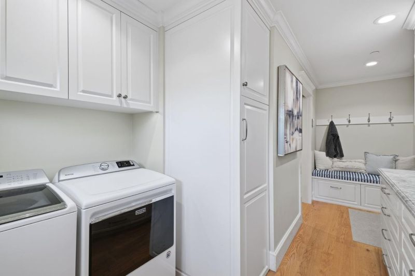
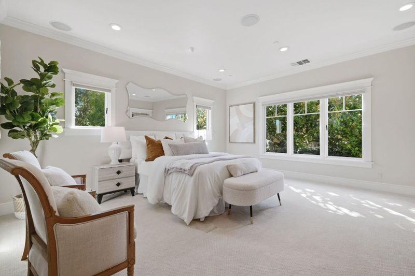
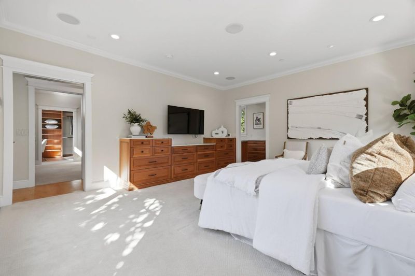
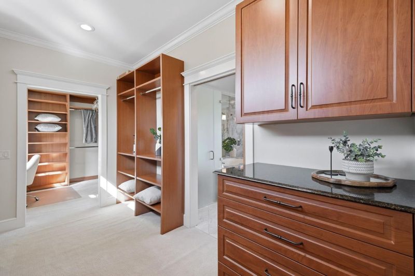
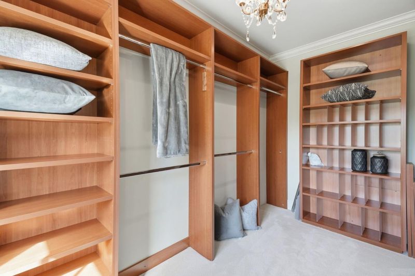
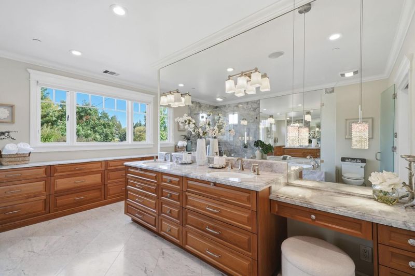
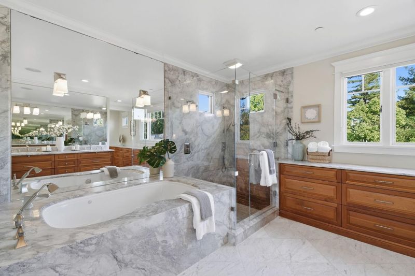
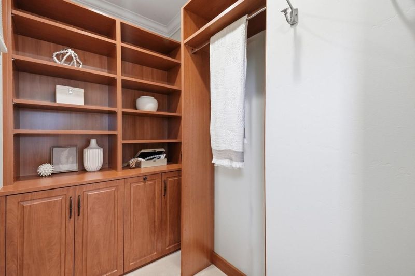
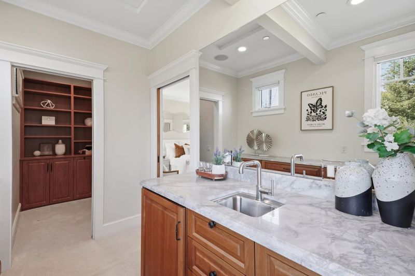
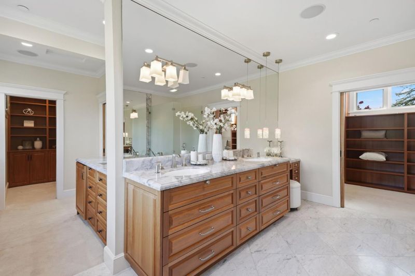
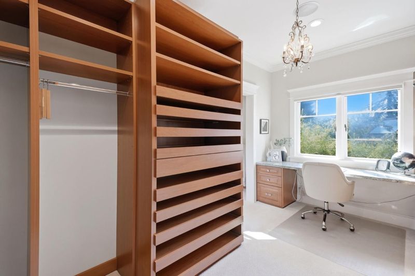
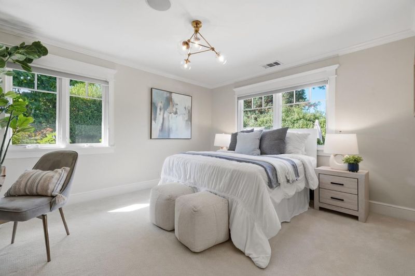
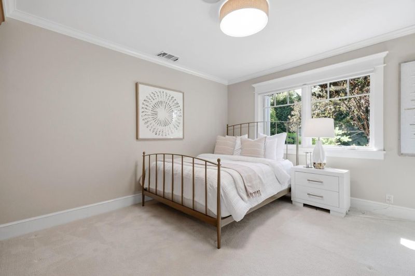
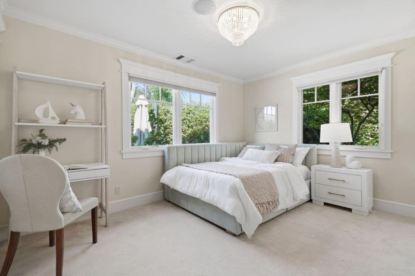
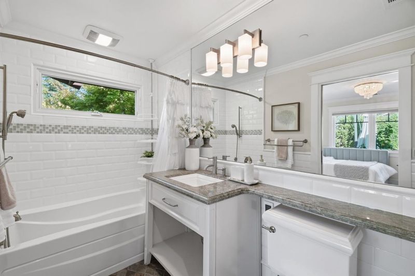
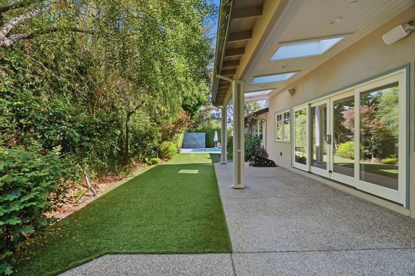
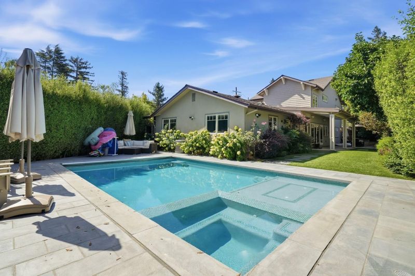
Tucked at the end of one of the most sought-after cul-de-sacs in Redwood City, just moments from the Atherton border, this extraordinary Craftsman offers the privacy, space, and sophistication that discerning buyers have been searching for. With millions invested in a thoughtful, extensive remodel, this 4-bd, 3-ba home spans 2,900 sf on a generous 8,576 sq ft lot, delivering the kind of quiet, tucked-away living that's nearly impossible to find this close to the Peninsula's tech and finance corridors. The true showstopper is upstairs: an entire top floor was reimagined and dedicated exclusively to an expansive primary suite. A true private wing, complete with a spa-caliber marble bathroom and a closet sized for a serious wardrobe collection. It's the kind of retreat you look forward to coming home to every night. Downstairs, state-of-the-art appliances anchor a kitchen designed for effortless entertaining, whether it's a quiet dinner or hosting friends and colleagues. The open, light-filled living spaces flow seamlessly into a backyard that feels like a private resort: a top-of-the-line pool with a shallow area perfect for kids or lounging, framed by lush, mature hedges that create total seclusion from every angle. Don't miss your chance to call this exceptional property home.

- Days on Market
- 0 days
- Current Status
- Active
- Original Price
- $3,998,000
- List Price
- $3,998,000
- On Market Date
- Aug 13, 2026
- Property Type
- Single Family Home
- Area
- 332 - Horgan Ranch Etc.
- Zip Code
- 94061
- MLS ID
- ML82057372
- APN
- 069-280-190
- Year Built
- 1952
- Stories in Building
- 2
- Possession
- Unavailable
- Data Source
- MLSL
- Origin MLS System
- MLSListings, Inc.
Woodside High School
Public 9-12 Secondary
Students: 1964 Distance: 0.5mi
Selby Lane Elementary School
Public K-8 Elementary, Yr Round
Students: 730 Distance: 0.7mi
Henry Ford Elementary School
Public K-5 Elementary, Yr Round
Students: 368 Distance: 0.8mi
Las Lomitas Elementary School
Public K-3 Elementary
Students: 501 Distance: 1.0mi
St. Pius Elementary School
Private K-8 Elementary, Religious, Coed
Students: 335 Distance: 1.0mi
Adelante Spanish Immersion School
Public K-5 Elementary, Yr Round
Students: 470 Distance: 1.2mi
- Bed
- 4
- Bath
- 3
- Double Sinks, Full on Ground Floor, Granite
- Parking
- 2
- Attached Garage, Uncovered Parking
- SQ FT
- 2,900
- SQ FT Source
- Unavailable
- Lot SQ FT
- 8,475.0
- Lot Acres
- 0.194559 Acres
- Pool Info
- Yes
- Kitchen
- Cooktop - Gas, Oven - Double, Refrigerator
- Cooling
- Central AC
- Dining Room
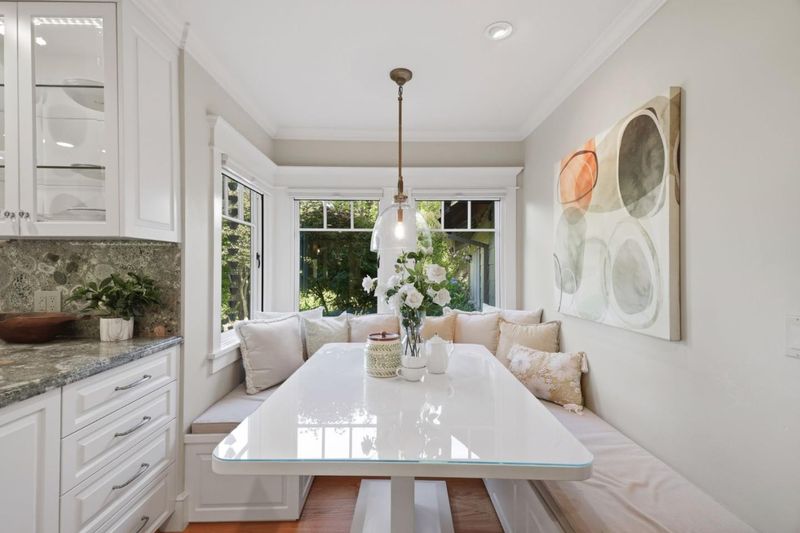
- Breakfast Nook, Dining Area in Living Room, Eat in Kitchen
- Disclosures
- NHDS Report
- Family Room
- Separate Family Room
- Flooring
- Carpet, Hardwood, Tile
- Foundation
- Concrete Perimeter
- Fire Place
- Family Room, Gas Burning
- Heating
- Central Forced Air
- Laundry
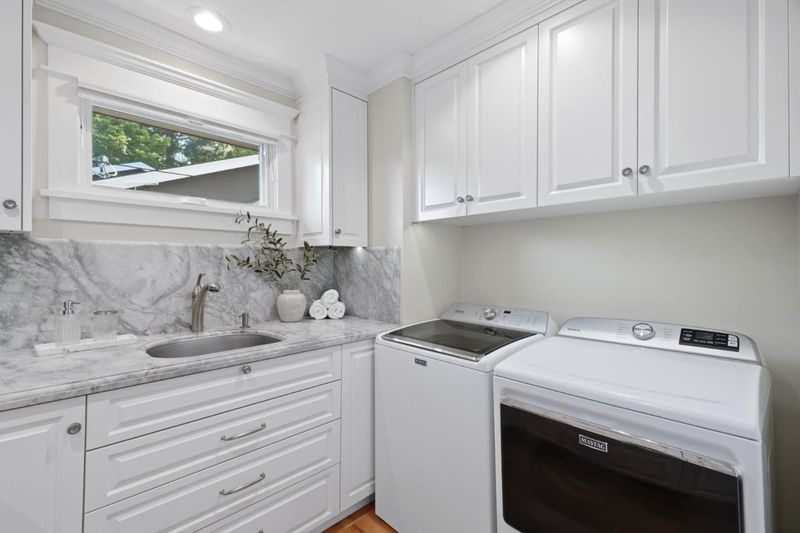
- In Utility Room, Tub / Sink, Washer / Dryer
- Fee
- Unavailable
MLS and other Information regarding properties for sale as shown in Theo have been obtained from various sources such as sellers, public records, agents and other third parties. This information may relate to the condition of the property, permitted or unpermitted uses, zoning, square footage, lot size/acreage or other matters affecting value or desirability. Unless otherwise indicated in writing, neither brokers, agents nor Theo have verified, or will verify, such information. If any such information is important to buyer in determining whether to buy, the price to pay or intended use of the property, buyer is urged to conduct their own investigation with qualified professionals, satisfy themselves with respect to that information, and to rely solely on the results of that investigation.
School data provided by GreatSchools. School service boundaries are intended to be used as reference only. To verify enrollment eligibility for a property, contact the school directly.