

$2,288,000
1,596
SQ FT
$1,434
SQ/FT
1061 Whitmer Ct
@ Chiltern Dr - Mission, Fremont

- 3 Bed
- 2.5 (2/1) Bath
- 2 Park
- 1,596 sqft
- Fremont
-

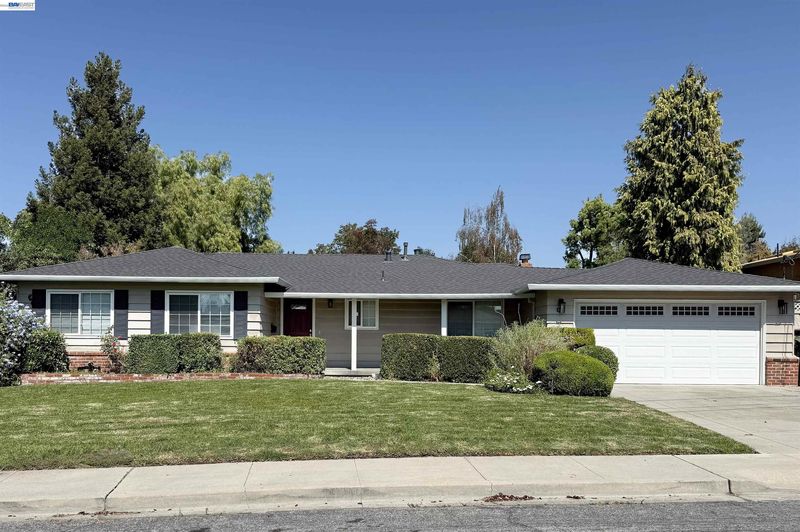
Introducing this beautiful single-story 3-bedroom, 2.5-bath home in the sought-after Mission Ranch development! Situated on a quiet court, this home sits on a premium park-like lot of approx. 11,040 sq ft in the Golden Triangle of Mission San Jose schools: Chadbourne Elementary, Hopkins Jr. High & Mission San Jose High. A granite tile entry leads to the formal living room and separate family room featuring beautiful 3/4-inch solid oak hardwood flooring and a sliding glass door to the beautiful back yard. The kitchen offers solid oak cabinetry and a separate breakfast area. The large primary suite is complemented by an updated bathroom with newer showers, vanities and toilet. Additional features include a custom front door, updated dual-pane windows and sliding glass door, custom wood trim around interior windows and doors, upgraded baseboards, crown molding, raised-panel interior doors, updated bathrooms, and an updated central A/C system. The spacious garage includes a half bathroom and updated roll-up door. The home also features an updated composition shingle roof and gutters. Beautifully landscaped grounds include a large front lawn and driveway, covered front porch, and an inviting backyard with a custom granite slate patio accented with red brick, lush lawn with automatic sprinklers, and numerous mature fruit trees and flowering plants. Excellent location near the library, restaurants, shopping, sports courts and Lake Elizabeth/Central Park. Easy access to 680, 880 and BART, with a convenient commute to major Silicon Valley employers.

- Current Status
- Active - Coming Soon
- Original Price
- $2,288,000
- List Price
- $2,288,000
- On Market Date
- Sep 23, 2026
- Property Type
- Detached
- D/N/S
- Mission
- Zip Code
- 94539
- MLS ID
- 41149200
- APN
- 52523232
- Year Built
- 1957
- Stories in Building
- 1
- Possession
- Close Of Escrow
- Data Source
- MAXEBRDI
- Origin MLS System
- BAY EAST
Joshua Chadbourne Elementary School
Public K-6 Elementary
Students: 734 Distance: 0.2mi
William Hopkins Junior High School
Public 7-8 Middle
Students: 1060 Distance: 0.3mi
Mission Hills Christian School
Private K-8 Elementary, Religious, Coed
Students: NA Distance: 0.4mi
John Gomes Elementary School
Public K-6 Elementary
Students: 746 Distance: 0.6mi
Mission San Jose High School
Public 9-12 Secondary
Students: 2046 Distance: 0.6mi
Mission Valley Elementary School
Public K-6 Elementary
Students: 670 Distance: 0.6mi
- Bed
- 3
- Bath
- 2.5 (2/1)
- Parking
- 2
- Attached, Garage Door Opener
- SQ FT
- 1,596
- SQ FT Source
- Public Records
- Lot SQ FT
- 11,040.0
- Lot Acres
- 0.25 Acres
- Pool Info
- None
- Kitchen
- Eat-in Kitchen
- Cooling
- Central Air
- Disclosures
- Nat Hazard Disclosure
- Entry Level
- Exterior Details
- Back Yard, Front Yard, Sprinklers Automatic
- Flooring
- Hardwood, Tile
- Foundation
- Fire Place
- Family Room, Wood Burning
- Heating
- Forced Air
- Laundry
- In Garage
- Main Level
- 3 Bedrooms, 1.5 Baths, Main Entry
- Possession
- Close Of Escrow
- Architectural Style
- Contemporary
- Construction Status
- Existing
- Additional Miscellaneous Features
- Back Yard, Front Yard, Sprinklers Automatic
- Location
- Court, Level, Premium Lot, Landscaped
- Roof
- Composition Shingles
- Water and Sewer
- Public
- Fee
- Unavailable
MLS and other Information regarding properties for sale as shown in Theo have been obtained from various sources such as sellers, public records, agents and other third parties. This information may relate to the condition of the property, permitted or unpermitted uses, zoning, square footage, lot size/acreage or other matters affecting value or desirability. Unless otherwise indicated in writing, neither brokers, agents nor Theo have verified, or will verify, such information. If any such information is important to buyer in determining whether to buy, the price to pay or intended use of the property, buyer is urged to conduct their own investigation with qualified professionals, satisfy themselves with respect to that information, and to rely solely on the results of that investigation.
School data provided by GreatSchools. School service boundaries are intended to be used as reference only. To verify enrollment eligibility for a property, contact the school directly.