

$1,489,999
1,581
SQ FT
$942
SQ/FT
305 Lassenpark Circle
@ Kingspark - 12 - Blossom Valley, San Jose

- 4 Bed
- 2 Bath
- 5 Park
- 1,581 sqft
- SAN JOSE
-

-
Sat May 30, 10:00 am - 2:00 pm
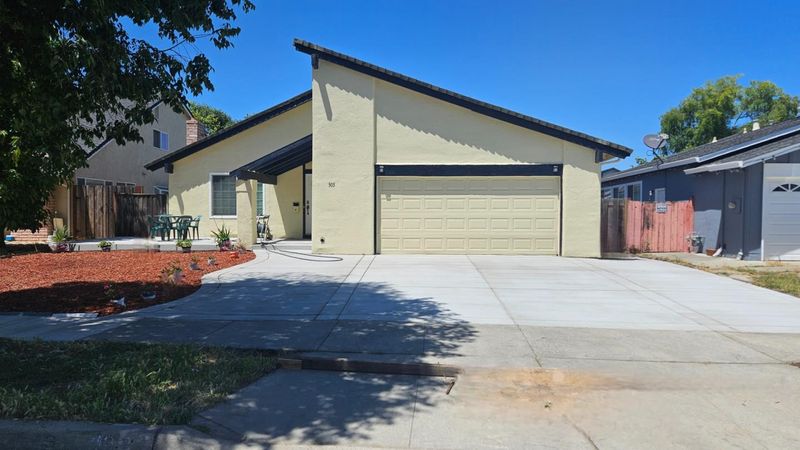
Please come view this freshly beautiful, remodeled home. Thanks
-
Sun May 31, 10:00 am - 2:00 pm
Please come view this freshly beautiful, remodeled home. Thanks
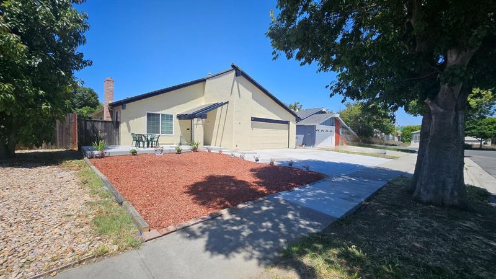
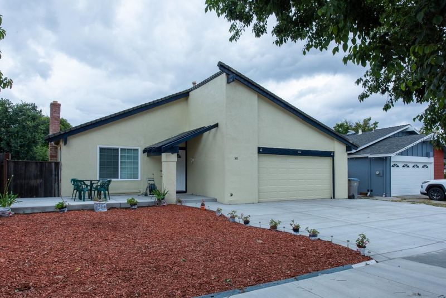
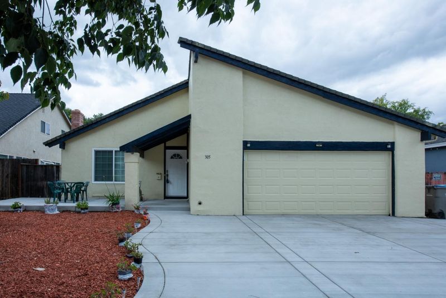
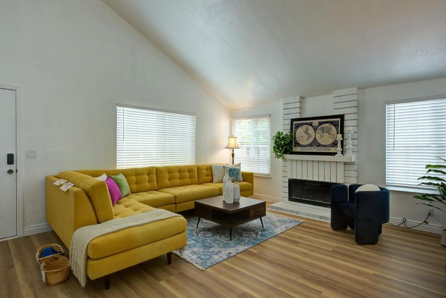
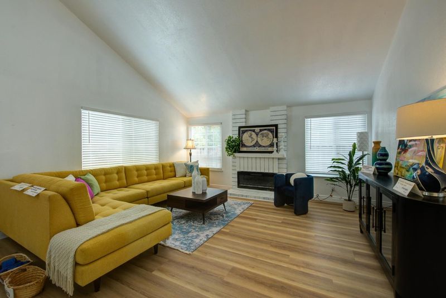
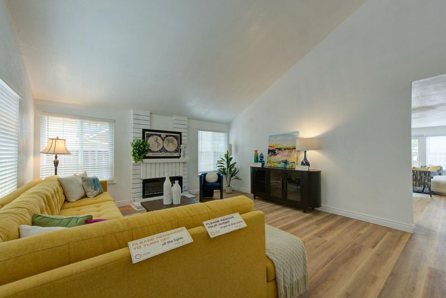
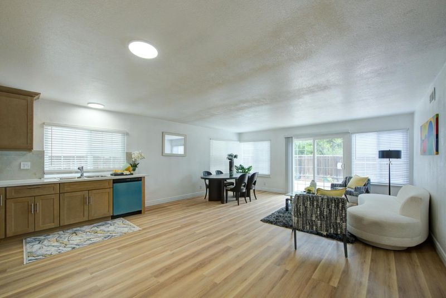
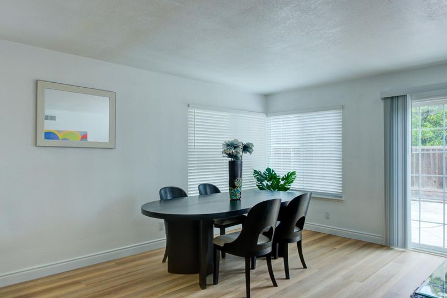
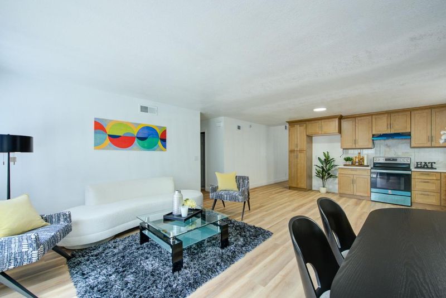
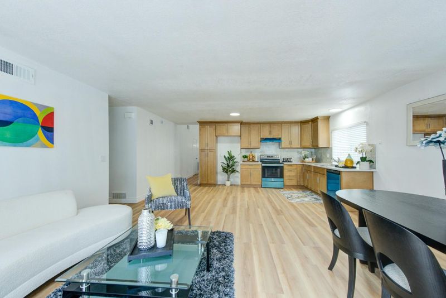
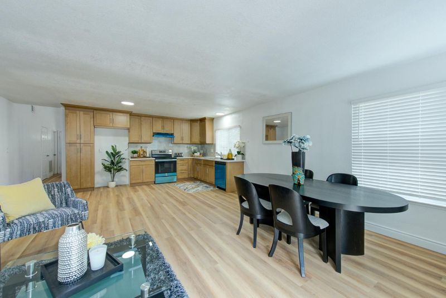
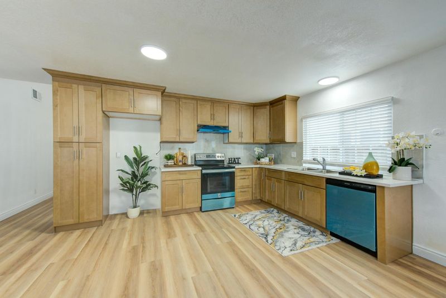
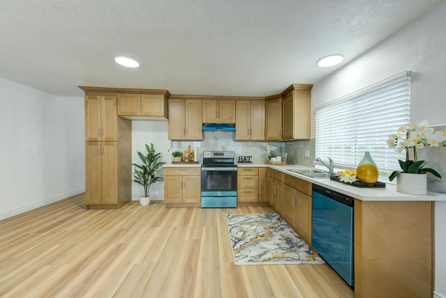
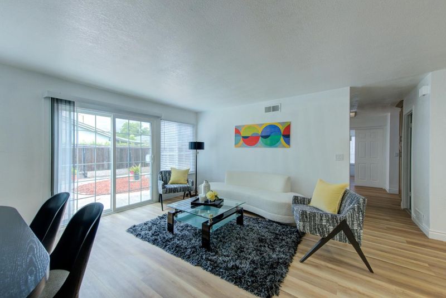
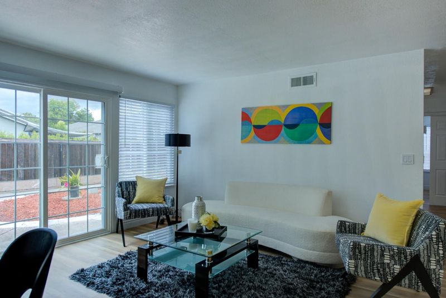
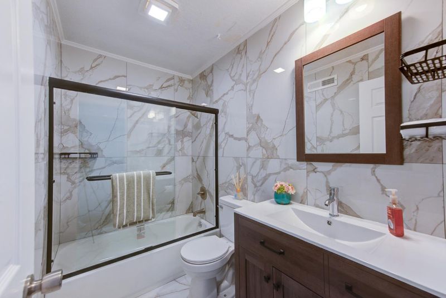
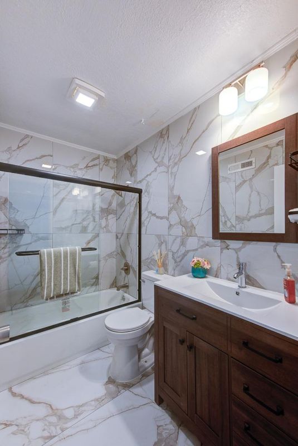
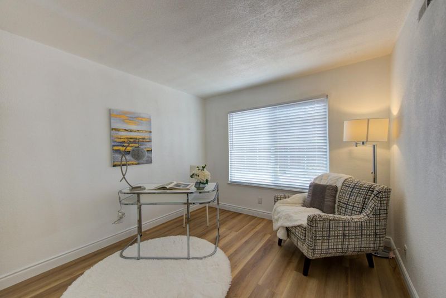
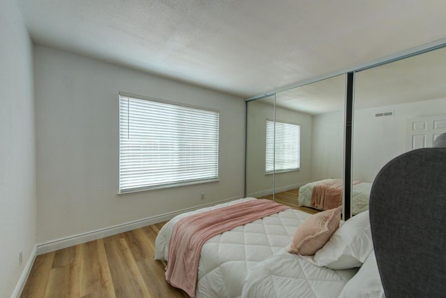
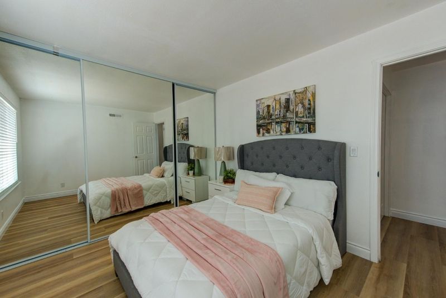
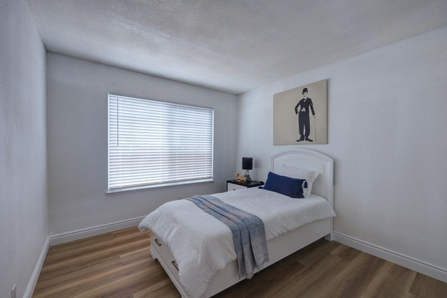
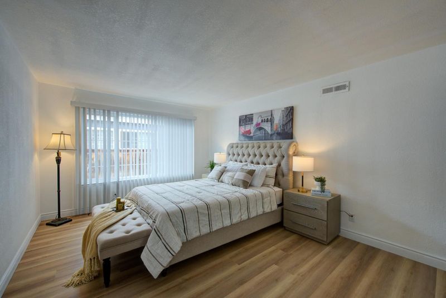
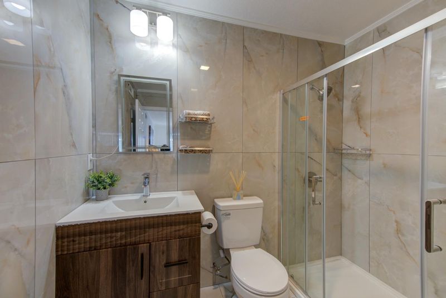
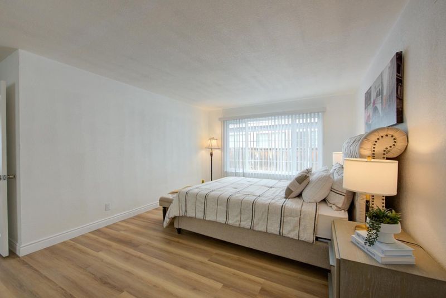
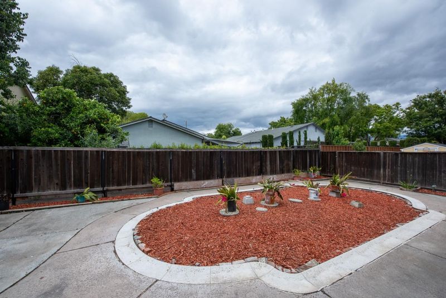
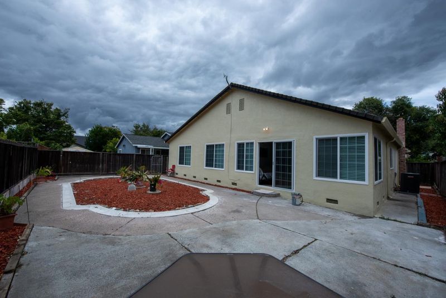
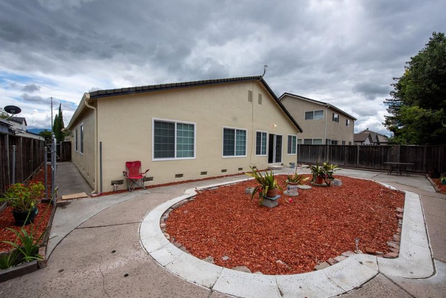
Freshly remodeled this 4-bedroom, 2-bathroom home in Blosom Hill of San Jose offers 1,581 square feet of living space. Lot 5,610 sq. INTERIOR HIGHLIGHTS: * New copper plumbing installed throughout the residence * New double-pane windows and patio door * Updated wall and ceiling texture throughout * Fresh semi-gloss interior and exterior paint * New high-efficiency AC and heating system * New waterproof SPC (Stone Plastic Composite) flooring * Modern window blinds installed throughout * Electric fireplaces insert in the living room BATHROOM: - New bathroom flooring and wall tiling featuring high-quality ceramic slabs - New bathtub, shower pan, faucets, and glass doors; new vanity BEDROOM: - New doors with locks; New glass closet doors KITCHEN: - New cabinetry with pantry storage - New quartz countertops - New high-efficiency kitchen exhaust fan - Relatively new stove and dishwasher - New stainless steel kitchen sink and garbage disposal - New energy-efficient ceiling LED lighting EXTERIOR: -Newly concrete driveway & entryway, low maintenance front & backyard landscaping. Both the front and rear yards are equipped with solar lighting. The front yard includes an expansive concrete slab suitable for a patio setup, Please check it out. Thanks

- Days on Market
- 2 days
- Current Status
- Active
- Original Price
- $1,489,999
- List Price
- $1,489,999
- On Market Date
- May 28, 2026
- Property Type
- Single Family Home
- Area
- 12 - Blossom Valley
- Zip Code
- 95136
- MLS ID
- ML82048832
- APN
- 462-37-014
- Year Built
- 1971
- Stories in Building
- 1
- Possession
- COE
- Data Source
- MLSL
- Origin MLS System
- MLSListings, Inc.
Parkview Elementary School
Public K-6 Elementary
Students: 591 Distance: 0.4mi
Rachel Carson Elementary School
Public K-5 Elementary
Students: 291 Distance: 0.8mi
Del Roble Elementary School
Public K-6 Elementary
Students: 556 Distance: 0.8mi
Gunderson High School
Public 9-12 Secondary
Students: 1093 Distance: 0.9mi
Hayes Elementary School
Public K-6 Elementary
Students: 592 Distance: 0.9mi
Valley Christian High School
Private 9-12 Religious, Coed
Students: 1625 Distance: 1.0mi
- Bed
- 4
- Bath
- 2
- Primary - Stall Shower(s), Shower and Tub, Tile
- Parking
- 5
- Attached Garage, Parking Area
- SQ FT
- 1,581
- SQ FT Source
- Unavailable
- Lot SQ FT
- 5,610.0
- Lot Acres
- 0.128788 Acres
- Kitchen
- Cooktop - Electric, Countertop - Quartz, Dishwasher, Exhaust Fan, Hood Over Range, Oven Range - Electric
- Cooling
- Central AC
- Dining Room
- Dining Area
- Disclosures
- NHDS Report
- Family Room
- Separate Family Room
- Flooring
- Other
- Foundation
- Concrete Perimeter and Slab, Concrete Slab, Crawl Space
- Fire Place
- Living Room, Other
- Heating
- Electric
- Laundry
- Electricity Hookup (220V), In Garage, Inside
- Possession
- COE
- Architectural Style
- Contemporary
- Fee
- Unavailable
MLS and other Information regarding properties for sale as shown in Theo have been obtained from various sources such as sellers, public records, agents and other third parties. This information may relate to the condition of the property, permitted or unpermitted uses, zoning, square footage, lot size/acreage or other matters affecting value or desirability. Unless otherwise indicated in writing, neither brokers, agents nor Theo have verified, or will verify, such information. If any such information is important to buyer in determining whether to buy, the price to pay or intended use of the property, buyer is urged to conduct their own investigation with qualified professionals, satisfy themselves with respect to that information, and to rely solely on the results of that investigation.
School data provided by GreatSchools. School service boundaries are intended to be used as reference only. To verify enrollment eligibility for a property, contact the school directly.