

$588,000
1,470
SQ FT
$400
SQ/FT
687 9th Street
@ Pennsylvania - Richmond-North & West/Parchest, Richmond

- 3 Bed
- 2 Bath
- 6 Park
- 1,470 sqft
- Richmond
-

-
Sat Aug 15, 1:00 pm - 5:00 pm
Look forward to seeing you this weekend! Taking offers Friday, Aug. 28th, 5pm.
-
Sun Aug 16, 1:00 pm - 5:00 pm
Look forward to seeing you this weekend! Taking offers Friday, Aug. 28th, 5pm.
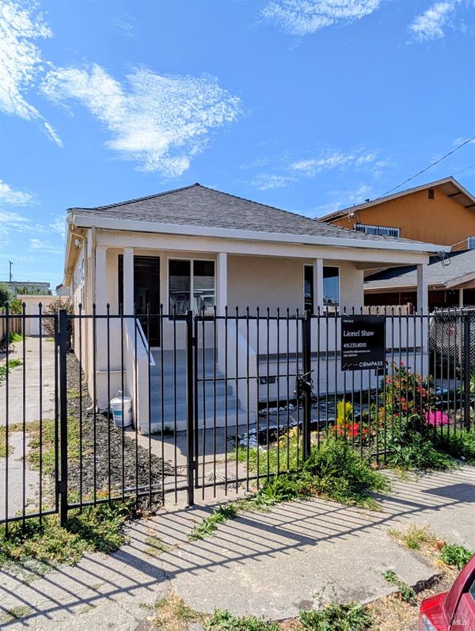
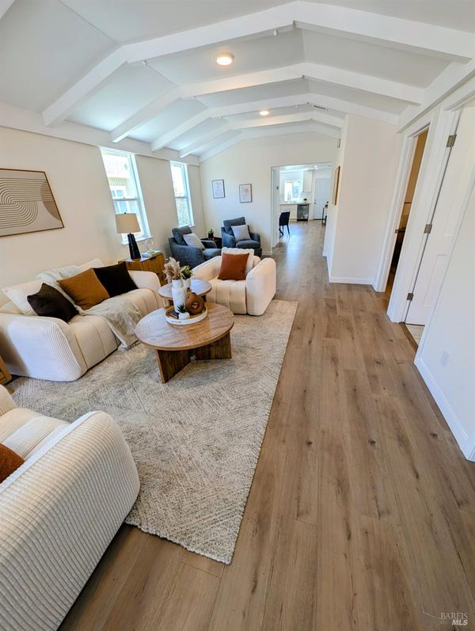
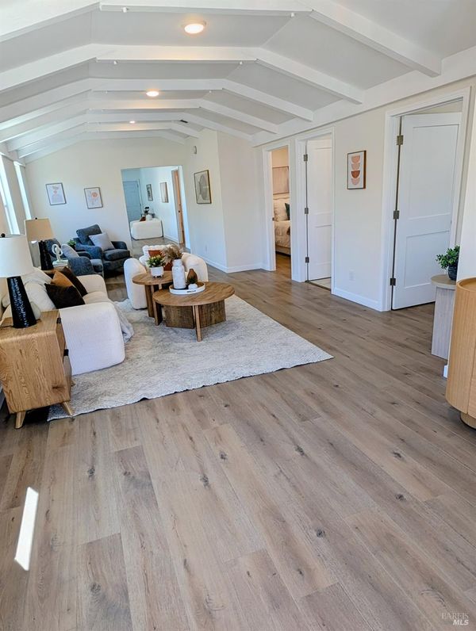
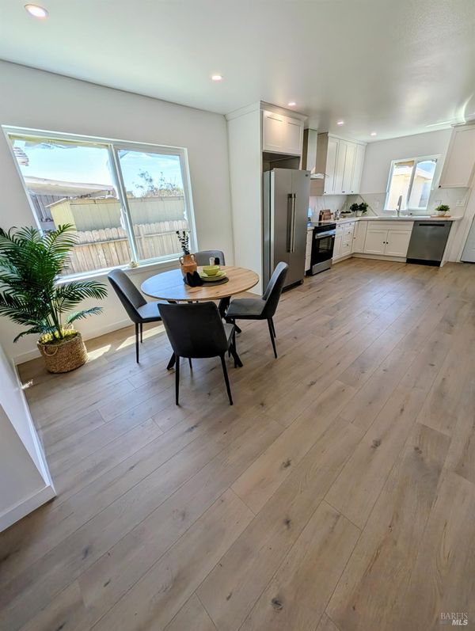
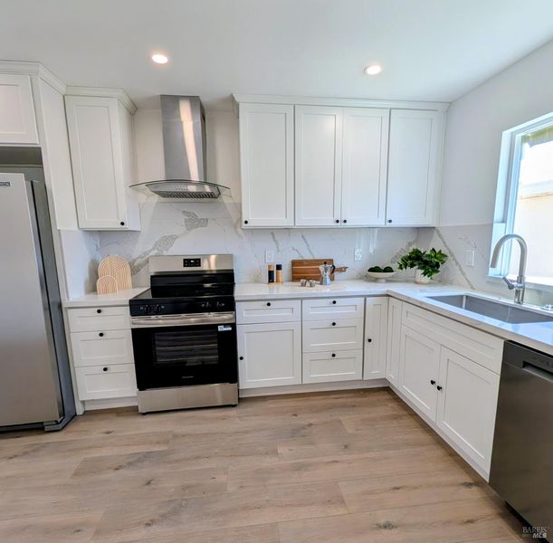

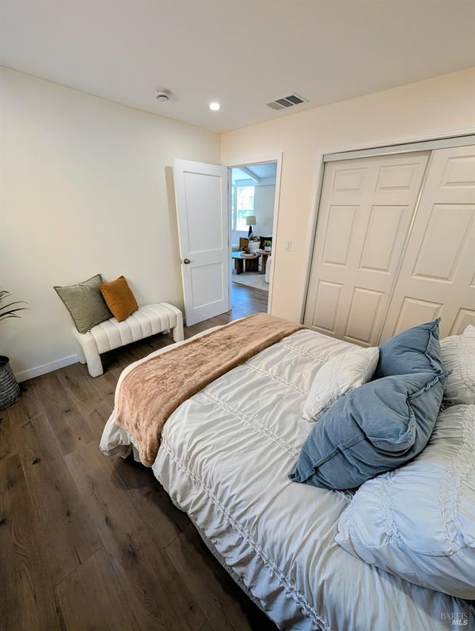
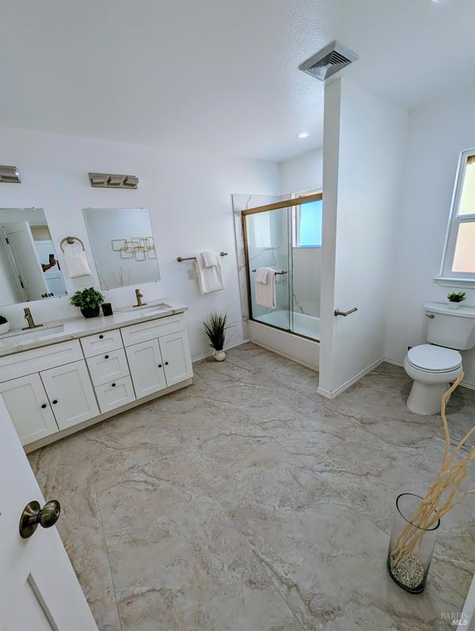
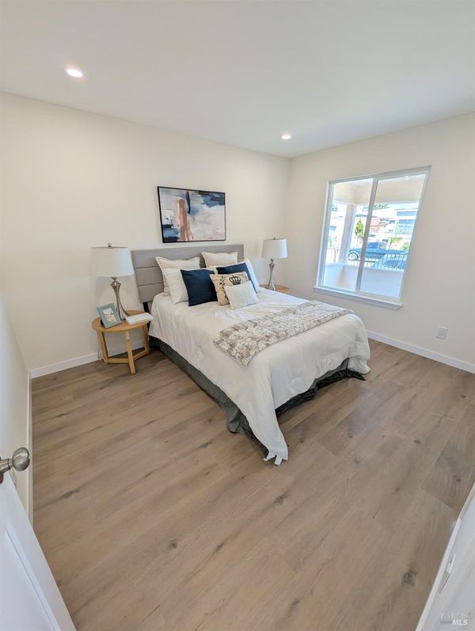
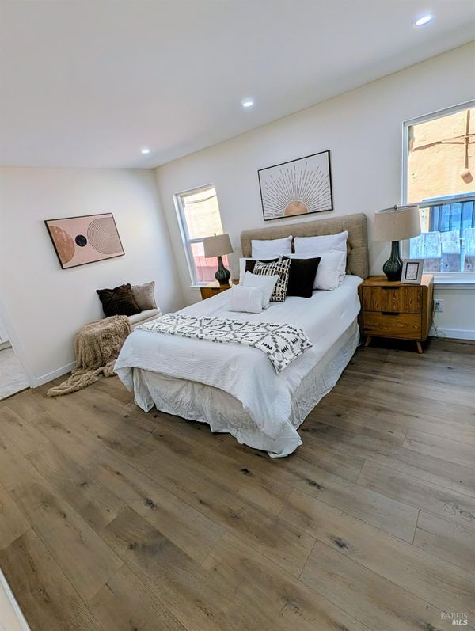
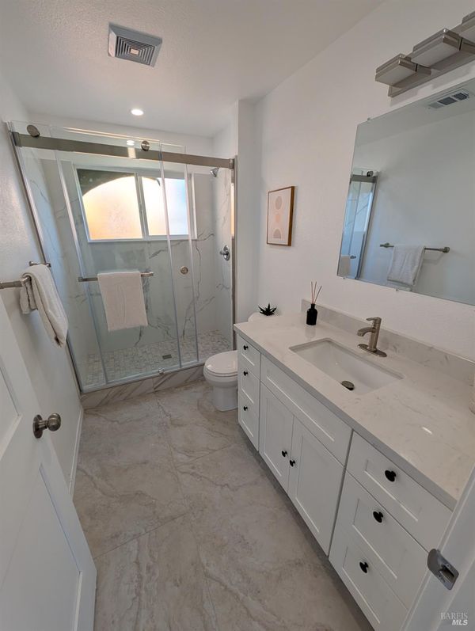
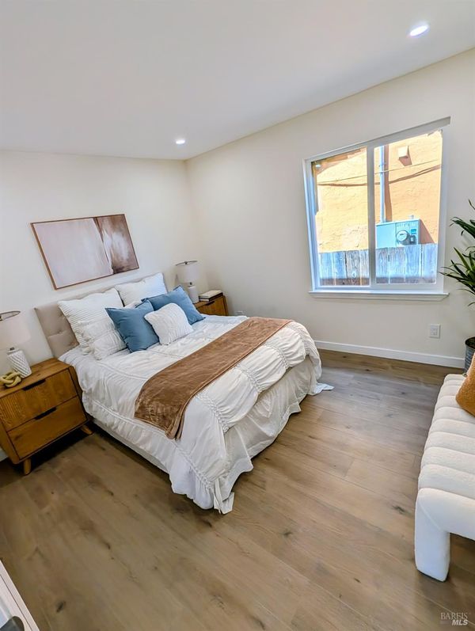
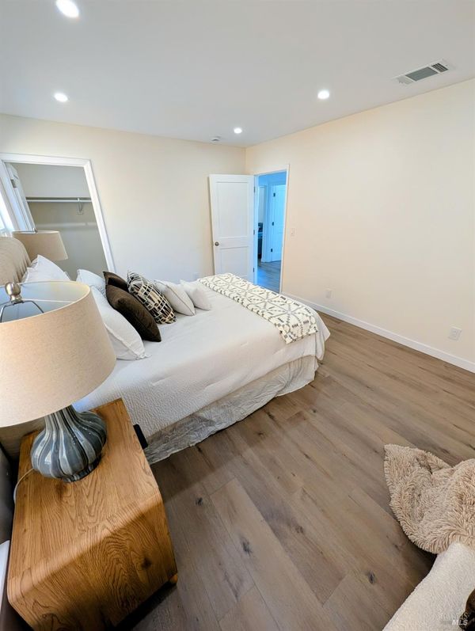
Radically upgraded down to the studs to the utmost of elegance and highest quality in the heart of Richmond, near 580, easy access to San Francisco and Marin County at half the price of other comparable Bay Area real estate properties. Come to the open house and get in on the ground floor in an up-and-coming neighborhood with a fully up-dated home with outdoor space, plenty of room for a new family with wonderful investment potential.

- Days on Market
- 1 day
- Current Status
- Active
- Original Price
- $588,000
- List Price
- $588,000
- On Market Date
- Aug 13, 2026
- Property Type
- Single Family Residence
- Area
- Richmond-North & West/Parchest
- Zip Code
- 94801
- MLS ID
- 326069332
- APN
- 534-132-012-4
- Year Built
- 1912
- Stories in Building
- Unavailable
- Possession
- Close Of Escrow
- Data Source
- BAREIS
- Origin MLS System
Peres Elementary School
Public K-6 Elementary
Students: 549 Distance: 0.2mi
Cesar E. Chavez Elementary School
Public K-6 Elementary
Students: 556 Distance: 0.5mi
Leadership Public Schools: Richmond
Charter 9-12 High
Students: 597 Distance: 0.6mi
Elim Christian School
Private K-12 Combined Elementary And Secondary, Religious, Coed
Students: 18 Distance: 0.6mi
Gompers (Samuel) Continuation School
Public 9-12 Continuation
Students: 313 Distance: 0.7mi
Lincoln Elementary School
Public K-6 Elementary
Students: 403 Distance: 0.7mi
- Bed
- 3
- Bath
- 2
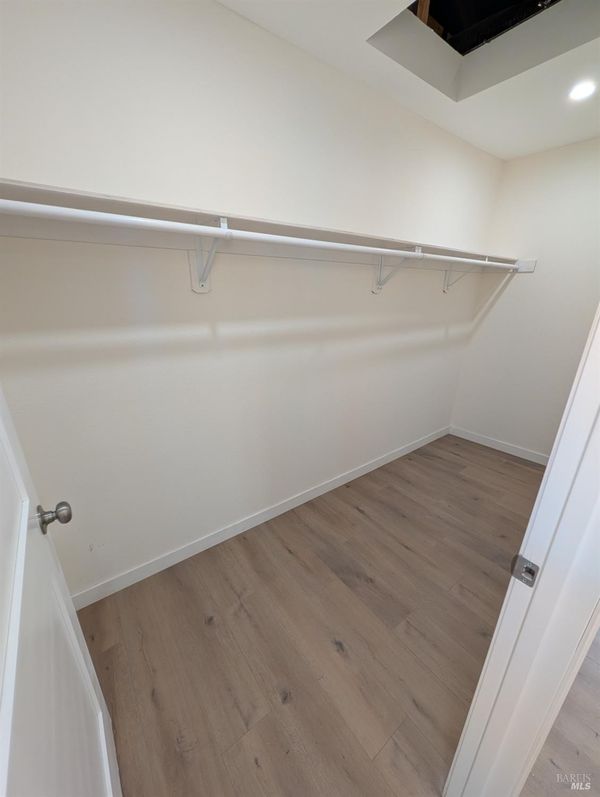
- Shower Stall(s), Tile, Walk-In Closet
- Parking
- 6
- Alley Access, Boat Storage, No Garage, Uncovered Parking Space, Uncovered Parking Spaces 2+
- SQ FT
- 1,470
- SQ FT Source
- Assessor Auto-Fill
- Lot SQ FT
- 4,199.0
- Lot Acres
- 0.0964 Acres
- Kitchen
- Breakfast Area, Quartz Counter
- Cooling
- Central
- Dining Room
- Breakfast Nook, Dining/Family Combo, Dining/Living Combo
- Family Room
- Great Room
- Flooring
- Laminate, Simulated Wood
- Foundation
- Concrete
- Heating
- Central
- Laundry
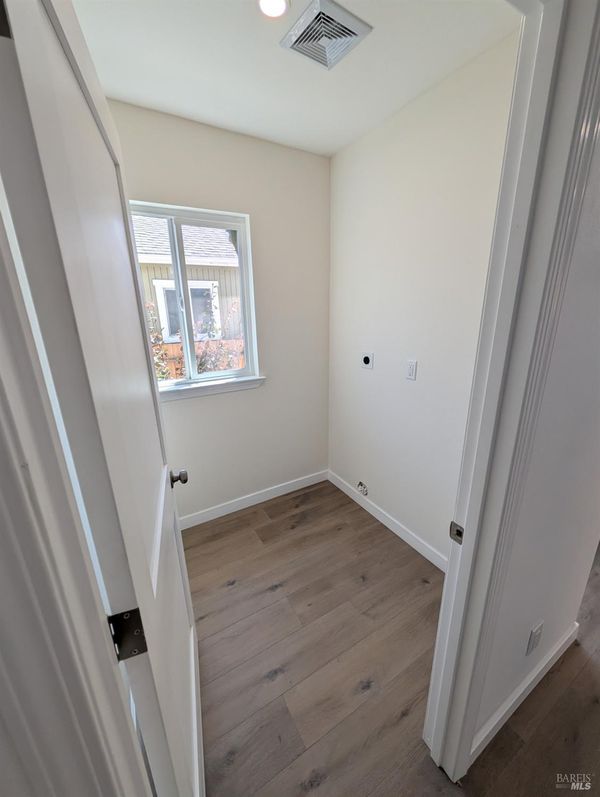
- Hookups Only, Laundry Closet
- Main Level
- Full Bath(s)
- Possession
- Close Of Escrow
- Basement
- None
- Architectural Style
- Craftsman
- Fee
- $0
MLS and other Information regarding properties for sale as shown in Theo have been obtained from various sources such as sellers, public records, agents and other third parties. This information may relate to the condition of the property, permitted or unpermitted uses, zoning, square footage, lot size/acreage or other matters affecting value or desirability. Unless otherwise indicated in writing, neither brokers, agents nor Theo have verified, or will verify, such information. If any such information is important to buyer in determining whether to buy, the price to pay or intended use of the property, buyer is urged to conduct their own investigation with qualified professionals, satisfy themselves with respect to that information, and to rely solely on the results of that investigation.
School data provided by GreatSchools. School service boundaries are intended to be used as reference only. To verify enrollment eligibility for a property, contact the school directly.