

$949,000
1,404
SQ FT
$676
SQ/FT
203 Swan Ct
@ Swan St - Shadowhawk, Danville

- 3 Bed
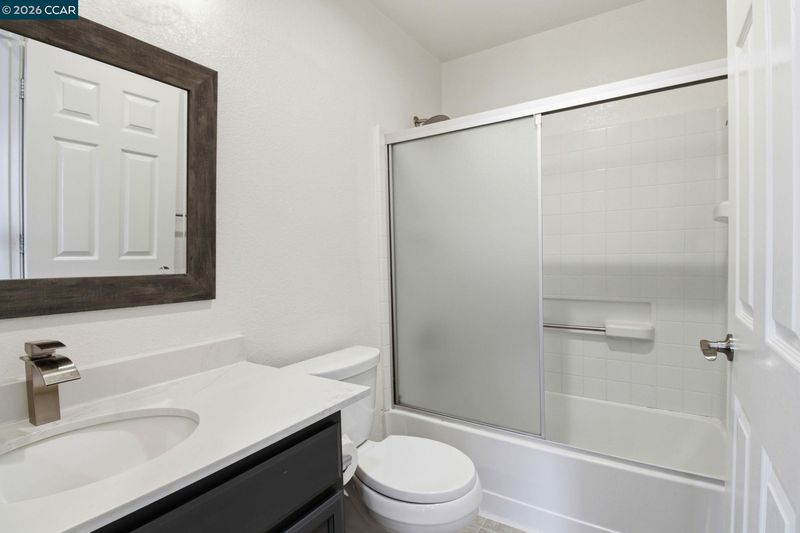
- 2.5 (2/1) Bath
- 2 Park
- 1,404 sqft
- Danville
-

-
Sat May 30, 1:00 pm - 4:00 pm
First weekend on market, premium location at a great value!
-
Sun May 31, 1:00 pm - 4:00 pm
First weekend on market, premium location at a great value!
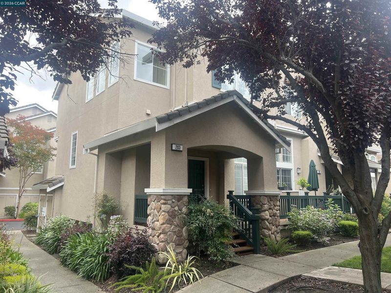
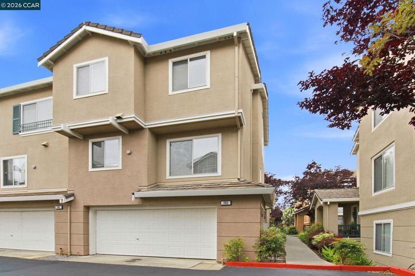
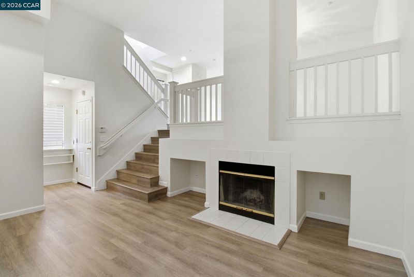
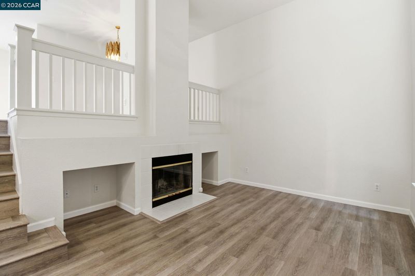
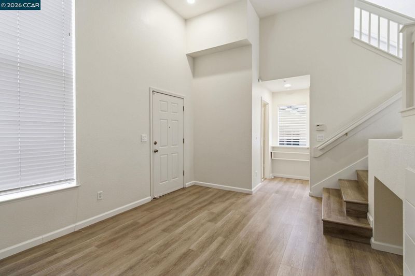
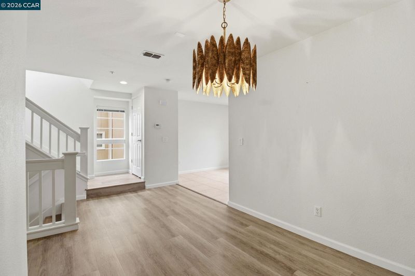
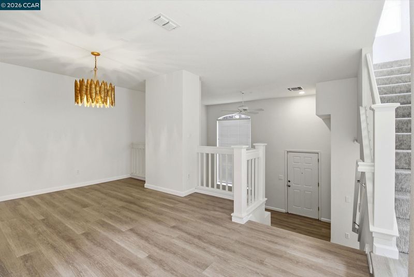
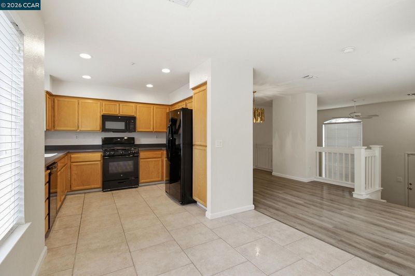
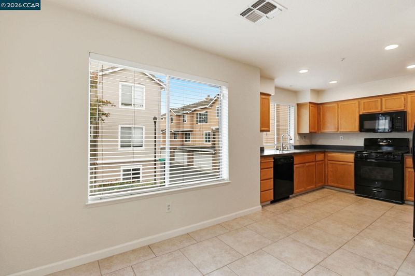
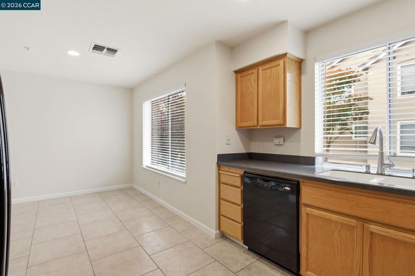
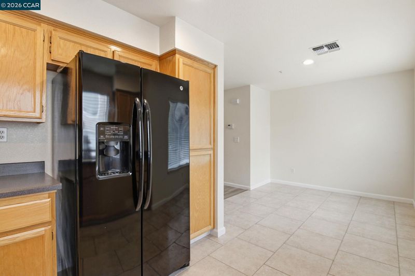
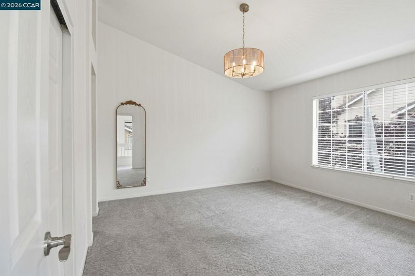
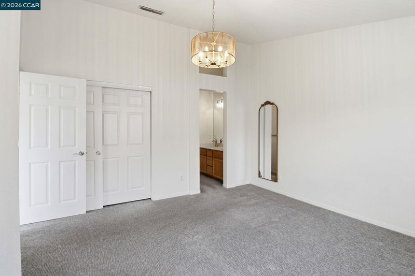
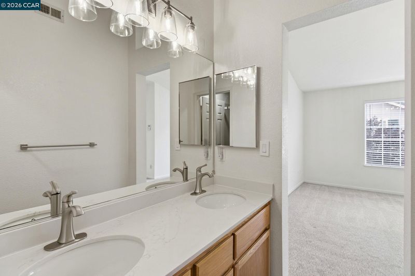
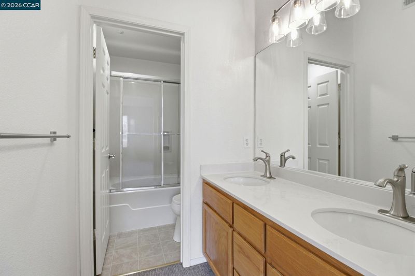
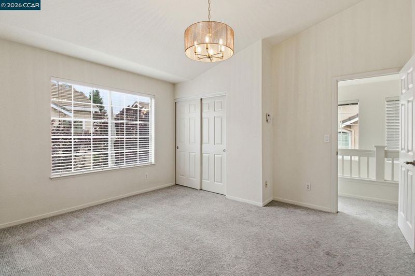
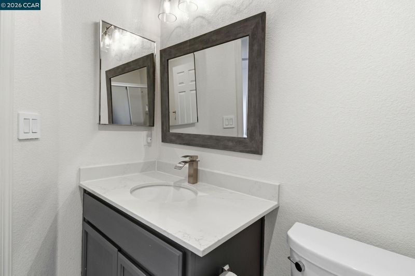
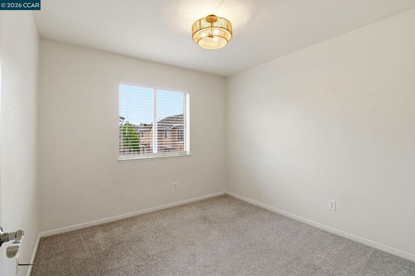
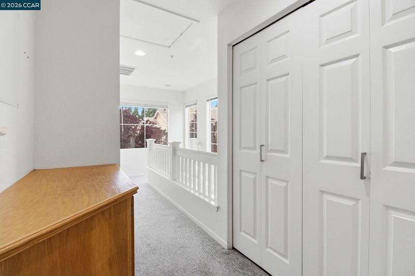
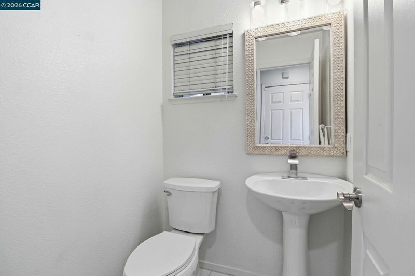
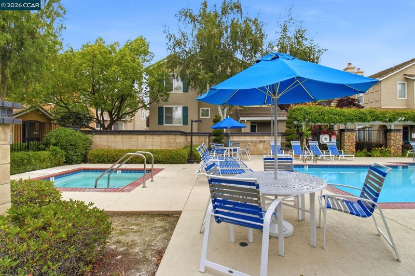
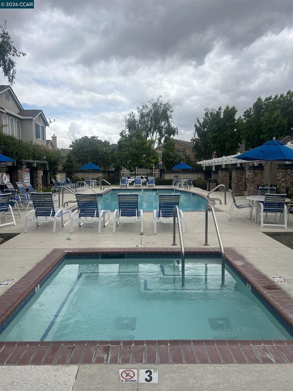
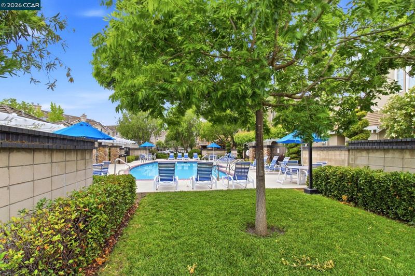
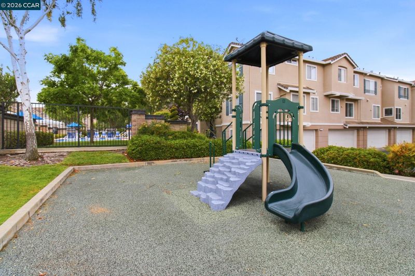
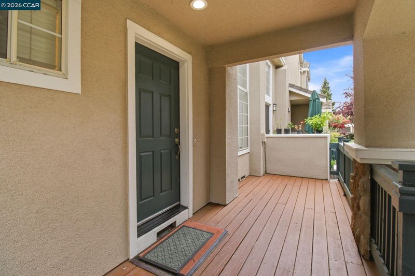
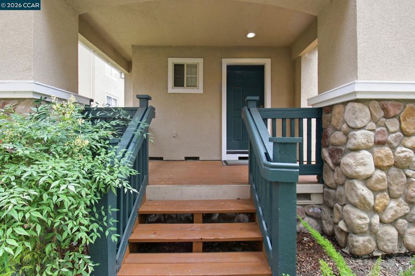
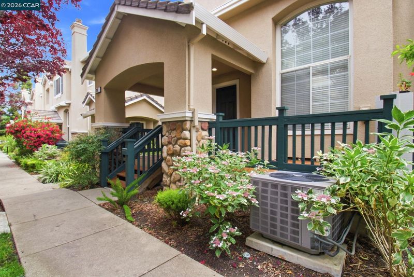
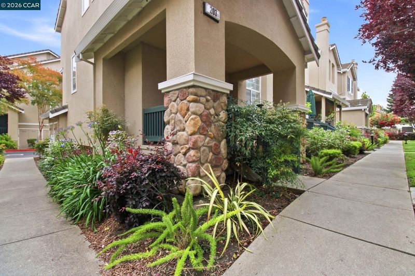
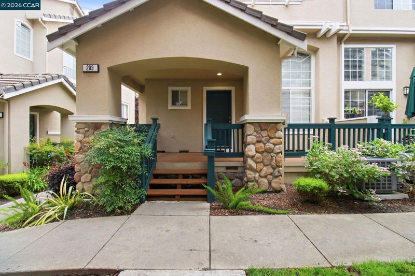
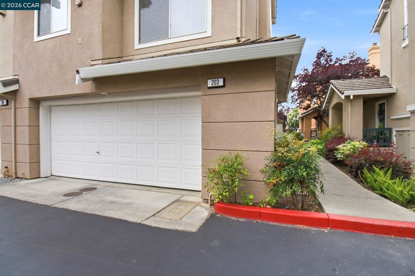
Gorgeous end-unit in a premium Shadowhawk location near the sparkling community pool, with a two-car garage tucked at the end of a quiet court—this is an opportunity not to be missed. Move-in ready and featuring an open floorplan with soaring ceilings, abundant natural light, newer flooring, and stylish updated fixtures, this beautifully maintained home stands out as the best in Shadowhawk. Offering three bedrooms and two and a half bathrooms, plus access to top-rated Danville schools, this immaculate home is a must-see. Don’t miss its first open houses this weekend.

- Current Status
- New
- Original Price
- $949,000
- List Price
- $949,000
- On Market Date
- May 28, 2026
- Property Type
- Townhouse
- D/N/S
- Shadowhawk
- Zip Code
- 94506
- MLS ID
- 41136331
- APN
- 2064200443
- Year Built
- 1995
- Stories in Building
- 3
- Possession
- Close Of Escrow
- Data Source
- MAXEBRDI
- Origin MLS System
- CONTRA COSTA
Diablo Vista Middle School
Public 6-8 Middle
Students: 986 Distance: 1.2mi
Coyote Creek Elementary School
Public K-5 Elementary
Students: 920 Distance: 1.4mi
Golden View Elementary School
Public K-5 Elementary
Students: 668 Distance: 1.5mi
Sycamore Valley Elementary School
Public K-5 Elementary
Students: 573 Distance: 1.5mi
Gale Ranch Middle School
Public 6-8 Middle
Students: 1262 Distance: 2.0mi
Creekside Elementary School
Public K-5
Students: 638 Distance: 2.1mi
- Bed
- 3
- Bath
- 2.5 (2/1)
- Parking
- 2
- Attached
- SQ FT
- 1,404
- SQ FT Source
- Public Records
- Lot SQ FT
- 1,245.0
- Lot Acres
- 0.03 Acres
- Pool Info
- None, Community
- Kitchen
- Dishwasher, Microwave, Free-Standing Range, Refrigerator, Disposal, Range/Oven Free Standing
- Cooling
- Central Air
- Disclosures
- None
- Entry Level
- 1
- Flooring
- Tile, Vinyl, Carpet
- Foundation
- Fire Place
- Living Room
- Heating
- Forced Air
- Laundry
- In Unit
- Main Level
- None
- Possession
- Close Of Escrow
- Architectural Style
- Traditional
- Construction Status
- Existing
- Location
- Court
- Roof
- Tile
- Water and Sewer
- Public
- Fee
- $368
MLS and other Information regarding properties for sale as shown in Theo have been obtained from various sources such as sellers, public records, agents and other third parties. This information may relate to the condition of the property, permitted or unpermitted uses, zoning, square footage, lot size/acreage or other matters affecting value or desirability. Unless otherwise indicated in writing, neither brokers, agents nor Theo have verified, or will verify, such information. If any such information is important to buyer in determining whether to buy, the price to pay or intended use of the property, buyer is urged to conduct their own investigation with qualified professionals, satisfy themselves with respect to that information, and to rely solely on the results of that investigation.
School data provided by GreatSchools. School service boundaries are intended to be used as reference only. To verify enrollment eligibility for a property, contact the school directly.