

$1,695,000
2,494
SQ FT
$680
SQ/FT
2241 Valleywood Dr
@ Crestwood Dr. - 900512 - Rollingwood, San Bruno

- 5 Bed
- 3 Bath
- 3 Park
- 2,494 sqft
- San Bruno
-

-
Sat May 30, 2:00 pm - 4:00 pm
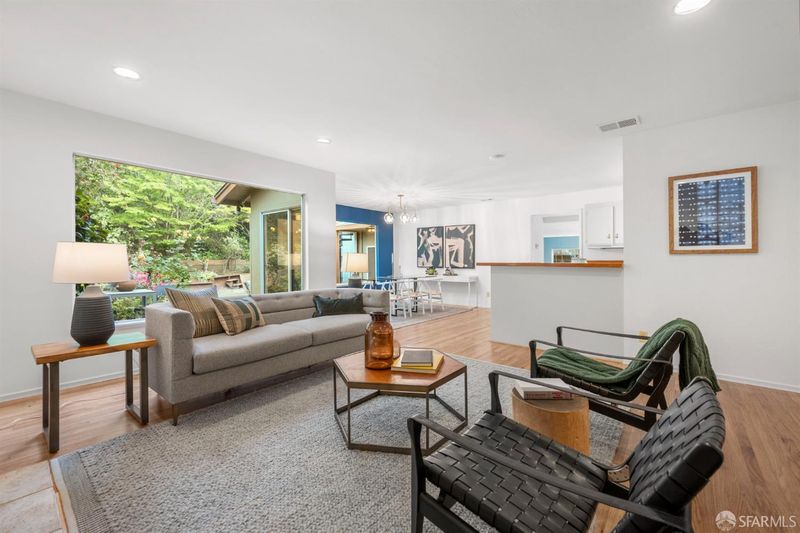
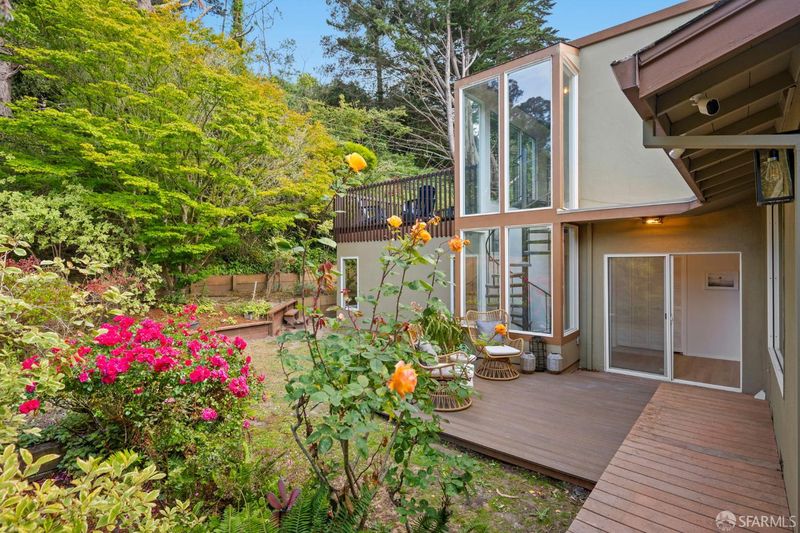
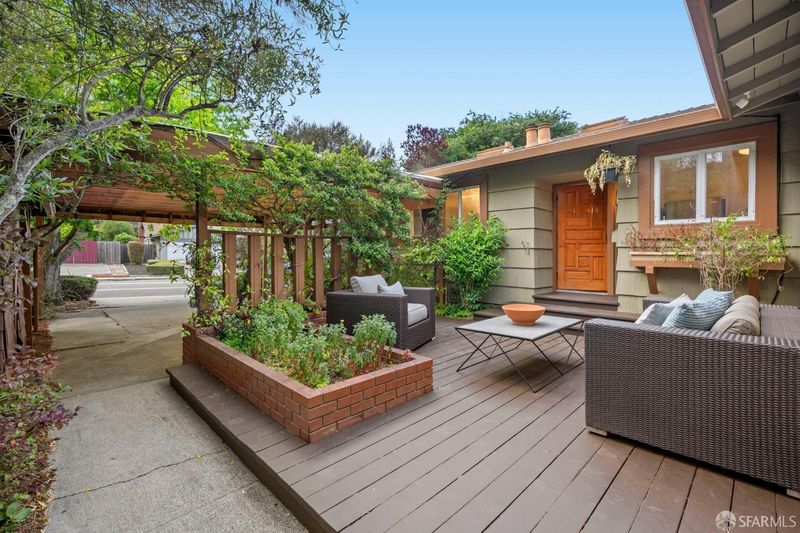
Incredible, one-of-a-kind mid-century home expanded to almost 2500 sqft! Fully-detached with multiple decks, outdoor spaces, 5 Bedrooms with multiple living rooms. A truly must-see masterpiece with 3 car parking in Rollingwood!
-
Sun May 31, 2:00 pm - 4:00 pm
Incredible, one-of-a-kind mid-century home expanded to almost 2500 sqft! Fully-detached with multiple decks, outdoor spaces, 5 Bedrooms with multiple living rooms. A truly must-see masterpiece with 3 car parking in Rollingwood!
-
Tue Jun 2, 10:00 am - 12:00 pm
Incredible, one-of-a-kind mid-century home expanded to almost 2500 sqft! Fully-detached with multiple decks, outdoor spaces, 5 Bedrooms with multiple living rooms. A truly must-see masterpiece with 3 car parking in Rollingwood!
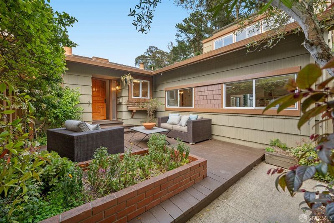
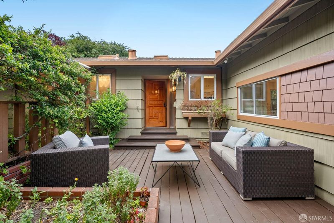
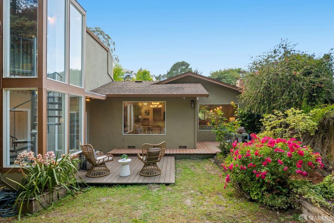
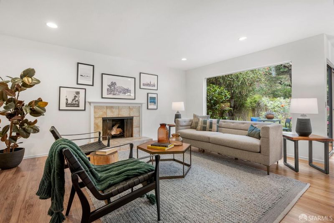
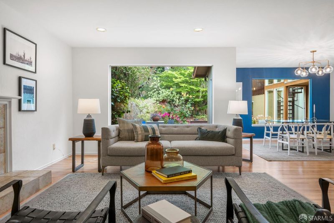
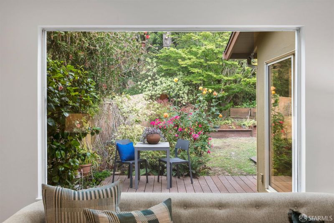
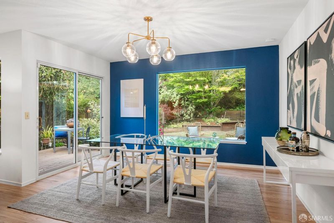
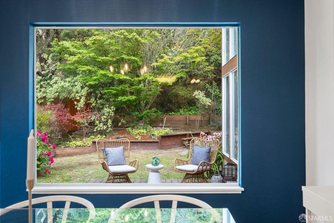
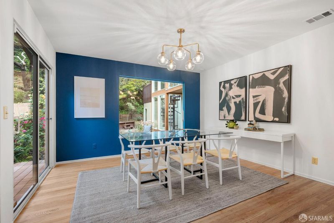
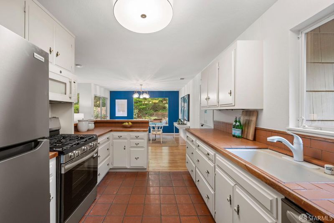
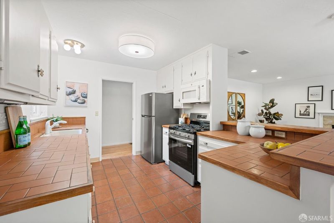
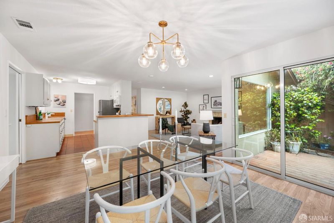
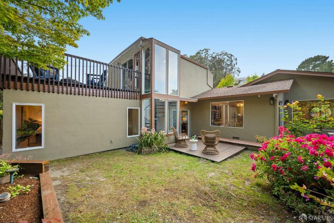
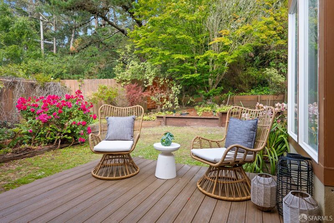
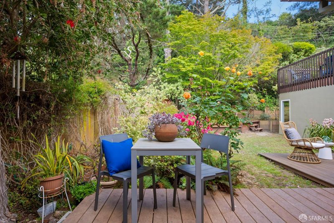
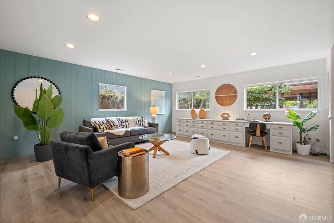
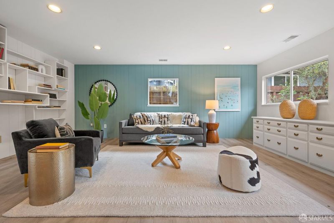
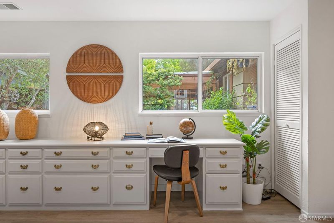
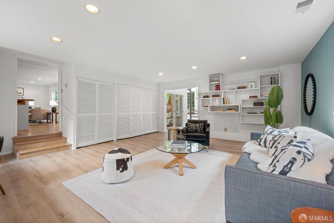
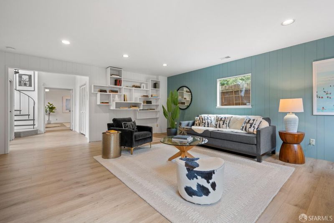
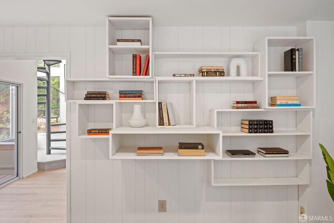
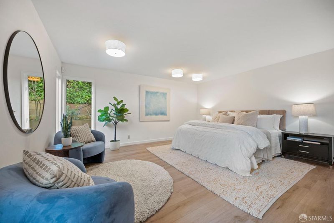
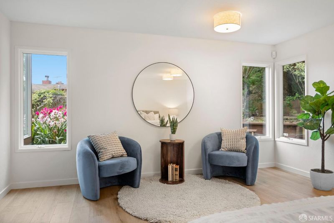
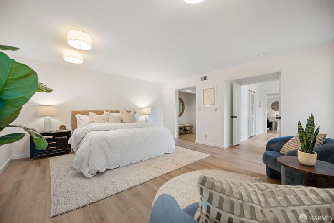
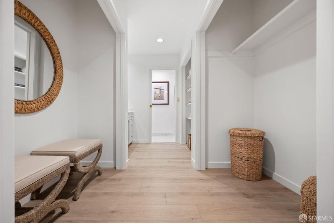
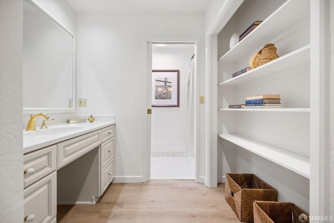
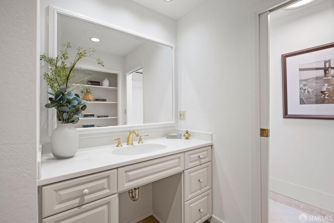
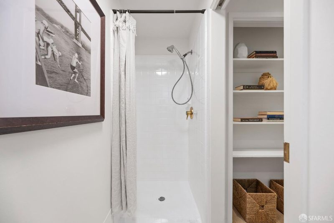
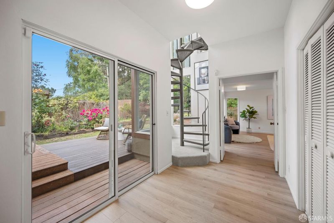
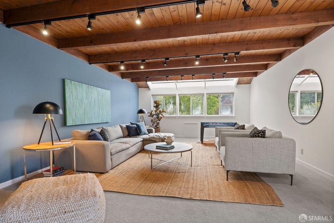
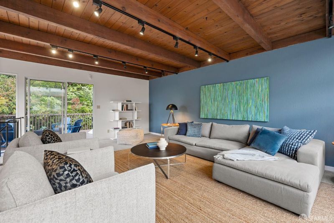
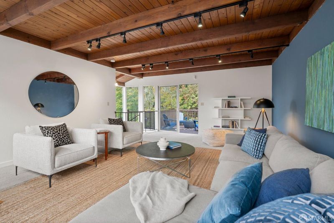
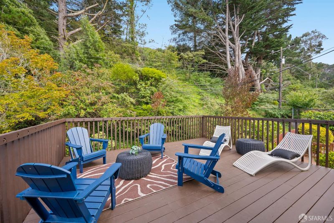
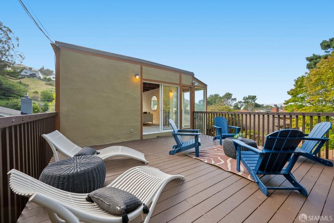
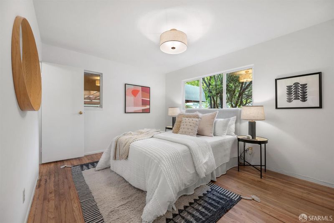
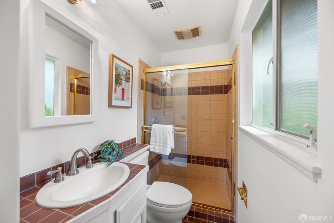
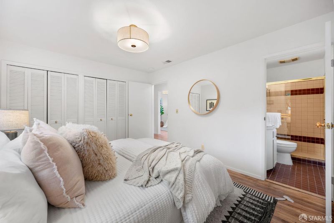
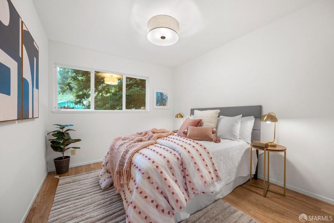
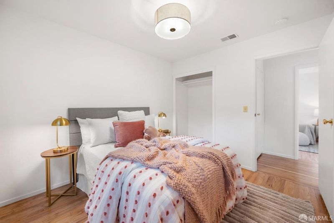
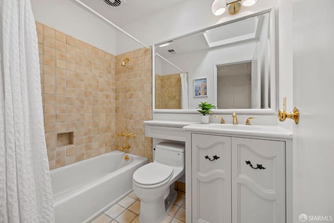
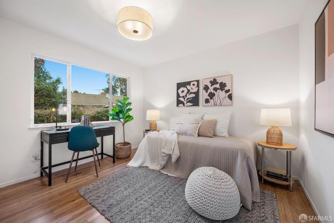
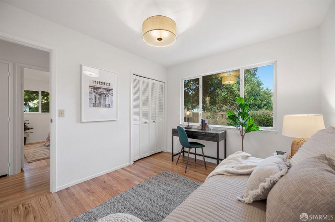
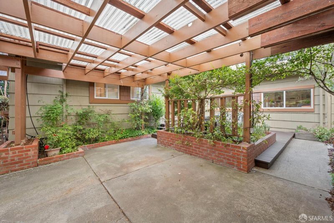
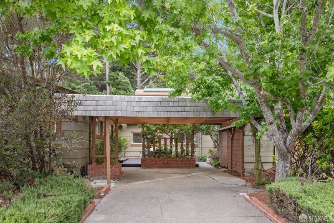
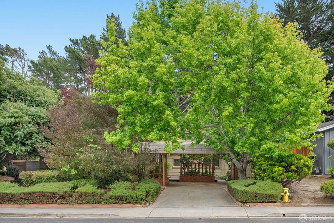
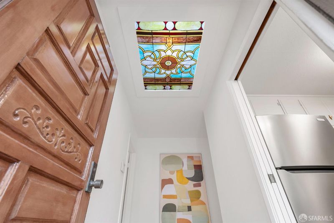
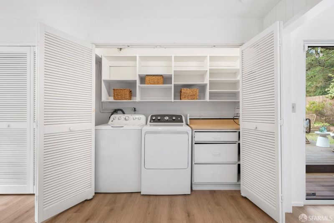
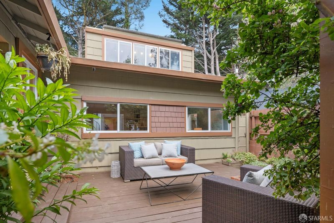
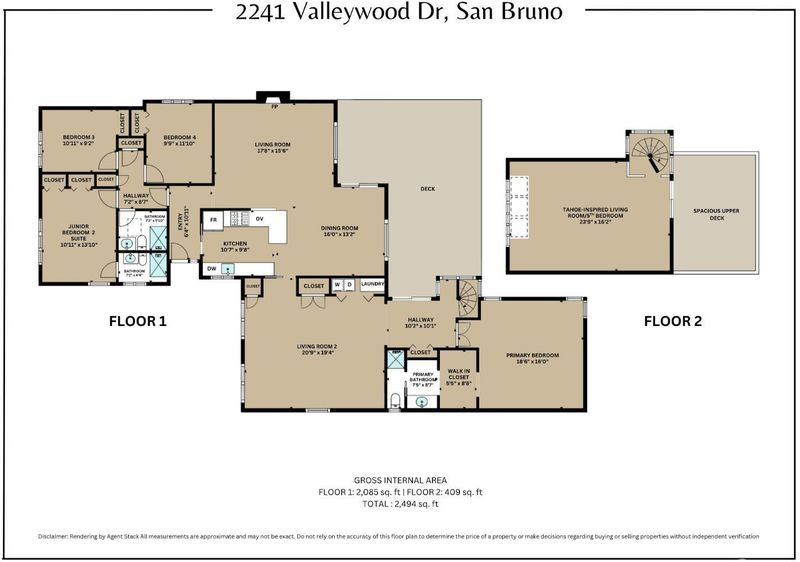
Tucked into the hills of Rollingwood, this incredible, fully-detached mid-century single family home blends timeless architecture, expansive living spaces, and exceptional indoor-outdoor flow across a beautifully landscaped setting. This is not your average 5 bedroom, 3 bathroom San Bruno home, its one-of-a-kind masterpiece. A welcoming front deck leads to the inviting entry foyer, highlighted by a stunning stained-glass skylight overhead.The front of the home contains a great room filled with abundant natural light through oversized picture windows overlooking the surrounding greenery, refinished hardwood floors, and three bedrooms and two bathrooms. The kitchen preserves its original mid-century character with beautifully maintained tile countertops and terra cotta-style flooring, thoughtfully paired with brand-new stainless steel appliances for modern convenience. A spacious secondary living and entertaining room just off the kitchen offers exceptional flexibility with built-in storage and desk space, along with new luxury vinyl plank flooring throughout. Privately situated on the opposite side of the residence, the oversized primary suite retreat enjoys tranquil garden outlooks, sitting area, dual closets, separate vanity area and en-suite bathroom. A dramatic spiral staircase framed by walls of windows leads to an extensive Tahoe-inspired living room/5th bedroom with exposed wood beam ceilings, wall-to-wall windows, new carpet, and an oversized newly rebuilt deck creating a spectacular retreat space.The backyard is beautifully designed with multiple decks for lounging and al fresco dining, lawn area surrounded by mature trees, and lush flowering gardens with orchids, hydrangea, and succulents. Additional highlights include side by side laundry closet, storage shed, brand-new lighting, and a 2-3 car driveway. Ideally located near Bayhill Shopping Center, Mollie Stone's, Rollingwood Elementary, Skyline College, San Andreas Lake trails, and easy access to I-280. This special home is not an opportunity to miss!

- Days on Market
- 2 days
- Current Status
- Active
- Original Price
- $1,695,000
- List Price
- $1,695,000
- On Market Date
- May 28, 2026
- Property Type
- Single Family Residence
- District
- 900512 - Rollingwood
- Zip Code
- 94066
- MLS ID
- 426134433
- APN
- 017-201-140
- Year Built
- 1956
- Stories in Building
- 0
- Possession
- Close Of Escrow
- Data Source
- SFAR
- Origin MLS System
Rollingwood Elementary School
Public K-5 Elementary
Students: 262 Distance: 0.3mi
Monte Verde Elementary School
Public K-5 Elementary
Students: 530 Distance: 0.6mi
Highlands Christian Schools
Private PK-8 Combined Elementary And Secondary, Religious, Coed
Students: 577 Distance: 0.8mi
Portola Elementary School
Public K-5 Elementary
Students: 337 Distance: 0.9mi
Ponderosa Elementary School
Public K-5 Elementary
Students: 411 Distance: 1.0mi
St. Veronica Catholic School
Private K-8 Elementary, Religious, Coed
Students: 265 Distance: 1.1mi
- Bed
- 5
- Bath
- 3
- Shower Stall(s), Skylight/Solar Tube, Tile, Tub w/Shower Over, Window
- Parking
- 3
- Covered, Uncovered Parking Space
- SQ FT
- 2,494
- SQ FT Source
- Unavailable
- Lot SQ FT
- 8,127.0
- Lot Acres
- 0.1866 Acres
- Dining Room
- Formal Area
- Family Room
- Great Room
- Flooring
- Carpet, Luxury Vinyl Plank, Tile, Wood
- Foundation
- Concrete
- Fire Place
- Living Room, Wood Burning
- Heating
- Central
- Laundry
- Cabinets, Dryer Included, Inside Area, Laundry Closet, Washer Included
- Possession
- Close Of Escrow
- Architectural Style
- Mid-Century
- Special Listing Conditions
- None
- Fee
- $0
MLS and other Information regarding properties for sale as shown in Theo have been obtained from various sources such as sellers, public records, agents and other third parties. This information may relate to the condition of the property, permitted or unpermitted uses, zoning, square footage, lot size/acreage or other matters affecting value or desirability. Unless otherwise indicated in writing, neither brokers, agents nor Theo have verified, or will verify, such information. If any such information is important to buyer in determining whether to buy, the price to pay or intended use of the property, buyer is urged to conduct their own investigation with qualified professionals, satisfy themselves with respect to that information, and to rely solely on the results of that investigation.
School data provided by GreatSchools. School service boundaries are intended to be used as reference only. To verify enrollment eligibility for a property, contact the school directly.