

$1,598,000
1,688
SQ FT
$947
SQ/FT
274 Staples Ave
@ Foerster - Sunnyside, San Francisco

- 3 Bed
- 3 Bath
- 1 Park
- 1,688 sqft
- San Francisco
-

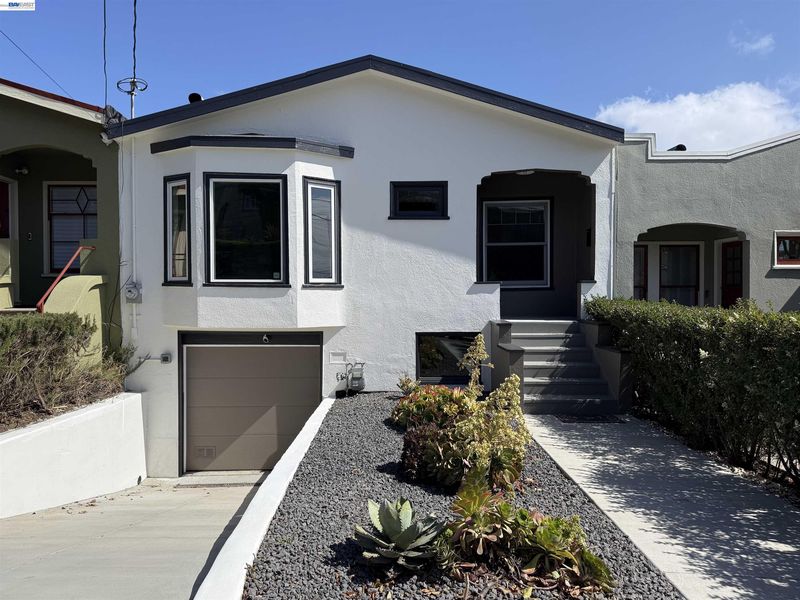
Welcome to 274 Staples Avenue. This exceptional Sunnyside single-family home offers a versatile layout and modern updates, perfectly tailored for contemporary San Francisco living. The main level features a complete living experience with a bright, welcoming living room, a formal dining room designed for effortless hosting, kitchen, a full bathroom, and one bedroom. Downstairs, fully added with permits in 2022, transitions into a private retreat, housing the primary suite alongside two additional bathrooms and a highly versatile den that easily functions as a home office, media room, or guest bedroom. With three full bathrooms across the residence, privacy and convenience are built into every level. The interior transitions seamlessly to a large, sun-drenched backyard anchored by a spacious deck—a true urban sanctuary perfect for weekend barbecues or cultivating a lush garden. Additional highlights include a secure one-car garage, a long driveway providing coveted off-street parking, with an EV charger. Situated in a vibrant, welcoming neighborhood with convenient access to transit and freeways, this home represents a rare opportunity in a prime city location.

- Current Status
- Active - Coming Soon
- Original Price
- $1,598,000
- List Price
- $1,598,000
- On Market Date
- May 27, 2026
- Property Type
- Detached
- D/N/S
- Sunnyside
- Zip Code
- 94112
- MLS ID
- 41136145
- APN
- 3141 024
- Year Built
- 1923
- Stories in Building
- 2
- Possession
- Close Of Escrow
- Data Source
- MAXEBRDI
- Origin MLS System
- BAY EAST
Sunnyside Elementary School
Public K-5 Elementary, Coed
Students: 383 Distance: 0.1mi
St. Finn Barr
Private K-8 Elementary, Religious, Coed
Students: 235 Distance: 0.1mi
Wen Jian Ying School
Private K-12 Elementary, Coed
Students: 8 Distance: 0.1mi
Archbishop Riordan High School
Private 9-12 Secondary, Religious, All Male
Students: 680 Distance: 0.3mi
Lick-Wilmerding High School
Private 9-12 Secondary, Coed
Students: 490 Distance: 0.5mi
San Francisco Adventist
Private K-8 Elementary, Religious, Nonprofit
Students: 33 Distance: 0.5mi
- Bed
- 3
- Bath
- 3
- Parking
- 1
- Garage
- SQ FT
- 1,688
- SQ FT Source
- Public Records
- Lot SQ FT
- 2,812.0
- Lot Acres
- 0.07 Acres
- Pool Info
- None
- Kitchen
- Other
- Cooling
- No Air Conditioning
- Disclosures
- Disclosure Package Avail
- Entry Level
- Exterior Details
- Back Yard
- Flooring
- Hardwood
- Foundation
- Fire Place
- Brick
- Heating
- Other
- Laundry
- In Garage
- Main Level
- Other
- Possession
- Close Of Escrow
- Architectural Style
- Traditional
- Construction Status
- Existing
- Additional Miscellaneous Features
- Back Yard
- Location
- Other
- Roof
- Shingle
- Water and Sewer
- Public
- Fee
- Unavailable
MLS and other Information regarding properties for sale as shown in Theo have been obtained from various sources such as sellers, public records, agents and other third parties. This information may relate to the condition of the property, permitted or unpermitted uses, zoning, square footage, lot size/acreage or other matters affecting value or desirability. Unless otherwise indicated in writing, neither brokers, agents nor Theo have verified, or will verify, such information. If any such information is important to buyer in determining whether to buy, the price to pay or intended use of the property, buyer is urged to conduct their own investigation with qualified professionals, satisfy themselves with respect to that information, and to rely solely on the results of that investigation.
School data provided by GreatSchools. School service boundaries are intended to be used as reference only. To verify enrollment eligibility for a property, contact the school directly.