

$569,977
1,578
SQ FT
$361
SQ/FT
2936 Teton Lane
@ Shasta - Fairfield 1, Fairfield

- 3 Bed
- 2 Bath
- 4 Park
- 1,578 sqft
- Fairfield
-

-
Sat Aug 15, 1:00 pm - 3:00 pm
Brand New Listing-First Open House Weekend. Saturday and Sunday 1-3pm. Don't miss seeing this beauty-Move In Condition. Near Travis AFB.
-
Sun Aug 16, 1:00 pm - 3:00 pm
Brand New Listing-First Open House Weekend. Saturday and Sunday 1-3pm. Don't miss seeing this beauty-Move In Condition. Near Travis AFB.
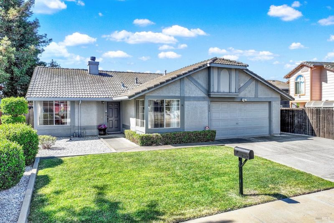
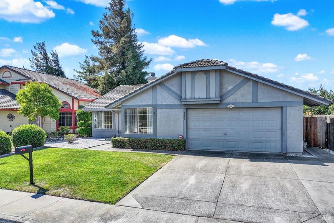
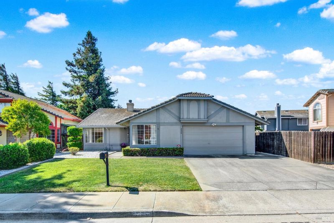
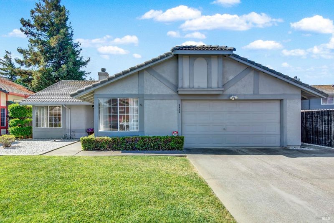
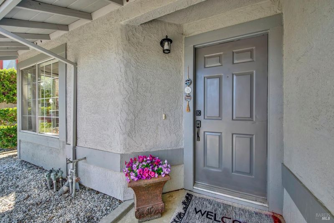
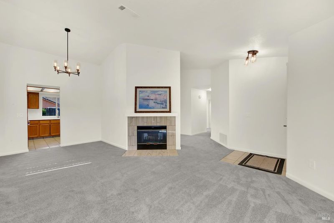
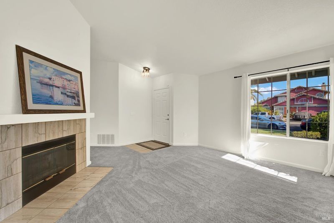
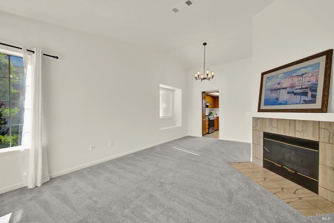
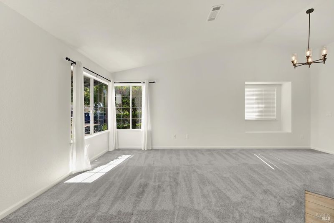
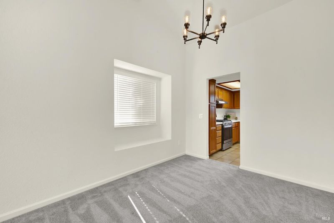
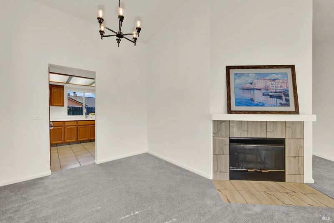
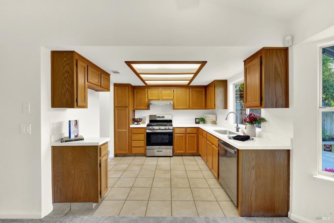
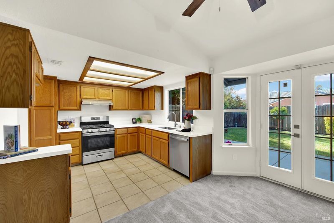
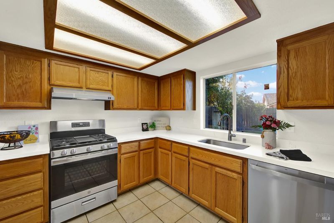
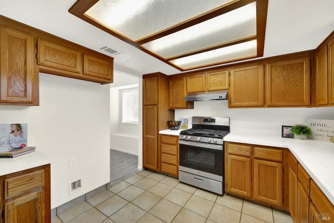
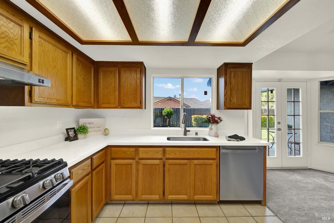
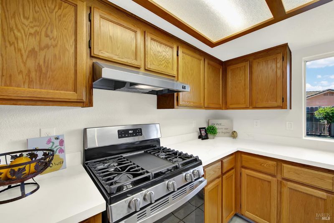
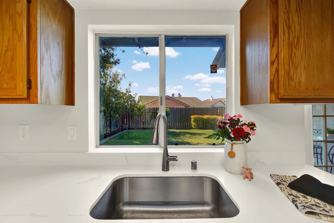
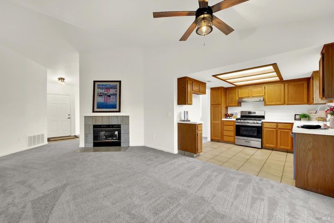
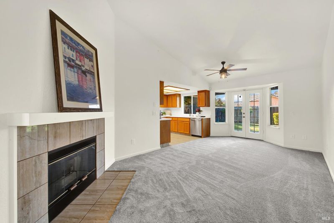
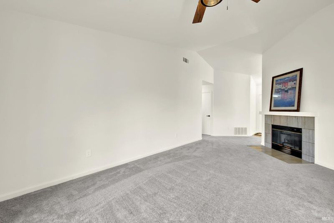
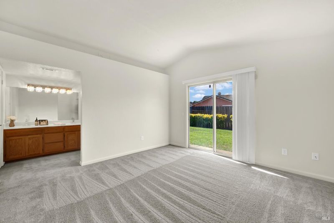
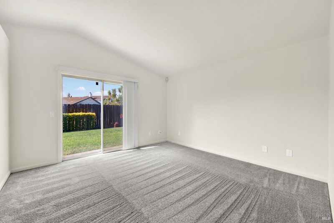
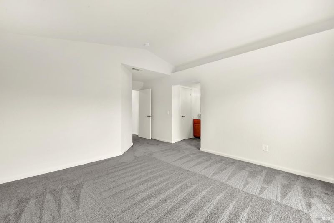
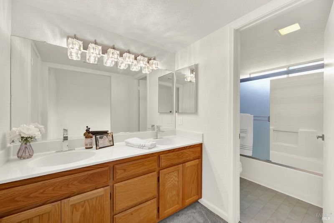
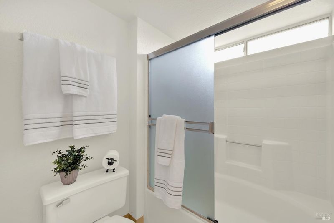
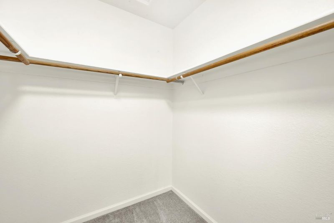
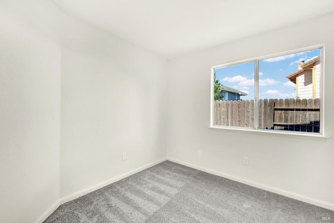
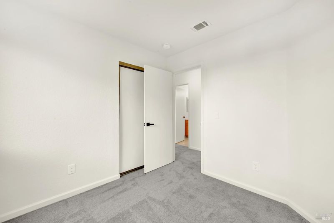
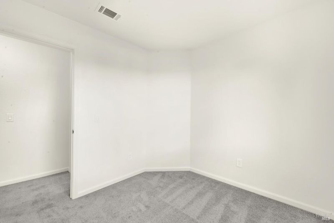
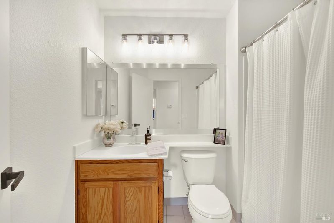
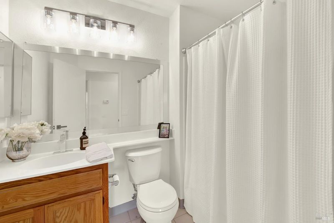
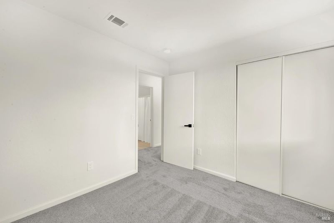
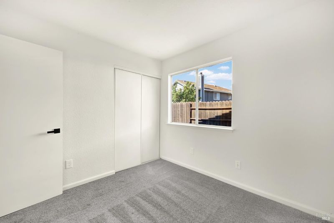
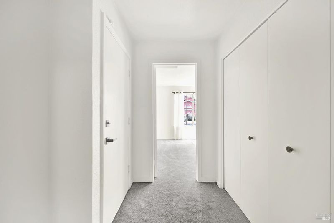
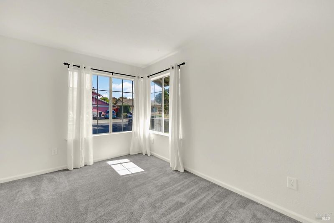
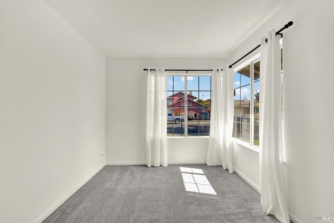
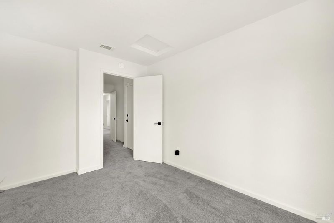
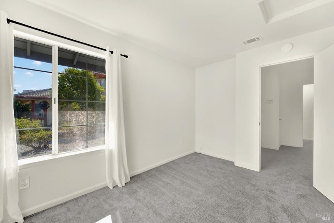
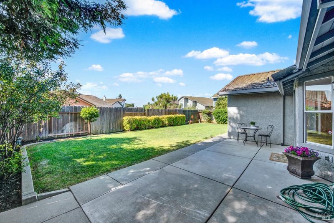
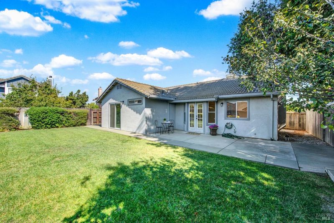
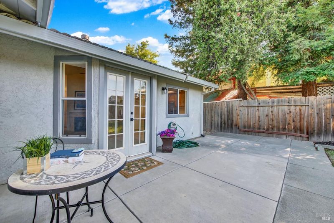
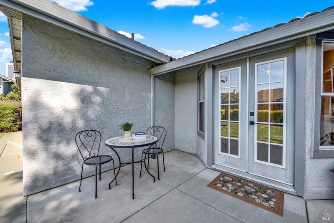
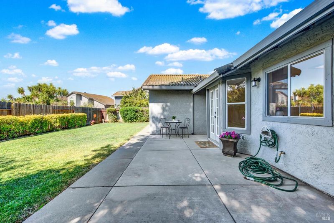
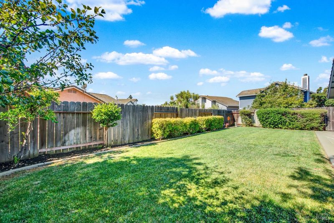
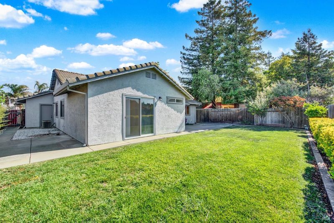
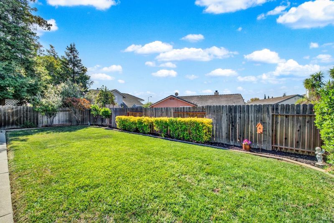
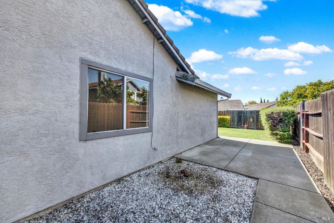
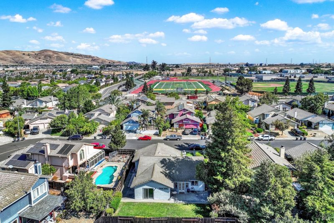
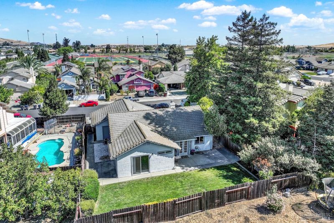
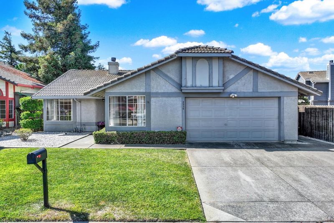
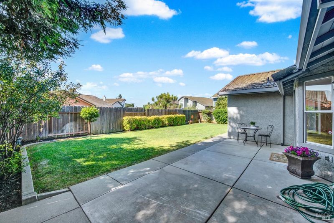
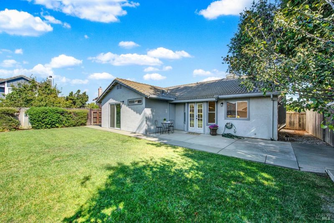
Welcome to 2936 Teton Lane, Fairfield, CA - Move In Ready 3 bedroom plus office, 2 bath beauty with 1578 sq. ft. of living space plus 2 car garage near Travis Air Force Base. This single story beauty is all decked out with freshly painted interior, new carpeting, many upgrades throughout including lighting, electrical plugs, hardware, kitchen appliances, etc - Come take a look. Inviting open floor plan-As you enter the living room natural light filters through the picture windows, dual-sided fireplace connects the living and family room areas. The kitchen features new stainless steel appliances for the chef. Kitchen opens up to dining area while the family room area has french doors to backyard, fireplace and new ceiling fan. The primary suite features sliding glass doors leading to the backyard, plus an en-suite bath with dual sinks, shower over the tub and a walk-in closet. Inside laundry. Relax in the backyard, patio area for barbeques, lawn area, automatic sprinkler system... No HOA or Mello Roos! Don't miss out on this beauty in Move-In Ready Condition!

- Days on Market
- 3 days
- Current Status
- Active
- Original Price
- $569,977
- List Price
- $569,977
- On Market Date
- Aug 12, 2026
- Property Type
- Single Family Residence
- Area
- Fairfield 1
- Zip Code
- 94533
- MLS ID
- 326068703
- APN
- 0174-262-070
- Year Built
- 1991
- Stories in Building
- Unavailable
- Possession
- Close Of Escrow
- Data Source
- BAREIS
- Origin MLS System
Golden West Middle School
Public 7-8 Middle
Students: 846 Distance: 0.4mi
Vanden High School
Public 9-12 Secondary
Students: 1730 Distance: 0.4mi
Travis Independent Study School
Public K-12 Alternative
Students: 3 Distance: 0.4mi
Travis Education Center
Public 9-12 Continuation
Students: 66 Distance: 0.4mi
Travis Community Day School
Public 7-12 Opportunity Community
Students: 16 Distance: 0.4mi
Center Elementary
Public K-6 Elementary
Students: 508 Distance: 0.6mi
- Bed
- 3
- Bath
- 2
- Double Sinks, Tub w/Shower Over, Walk-In Closet
- Parking
- 4
- Attached, Garage Door Opener, Garage Facing Front, Interior Access
- SQ FT
- 1,578
- SQ FT Source
- Appraiser
- Lot SQ FT
- 5,898.0
- Lot Acres
- 0.1354 Acres
- Cooling
- Ceiling Fan(s), Central
- Flooring
- Carpet, Linoleum, Tile
- Fire Place
- Double Sided
- Heating
- Central, Fireplace(s)
- Laundry
- Hookups Only, Inside Area, Laundry Closet
- Main Level
- Bedroom(s), Dining Room, Family Room, Full Bath(s), Garage, Kitchen, Living Room, Primary Bedroom, Partial Bath(s), Retreat, Street Entrance
- Possession
- Close Of Escrow
- Basement
- None
- Architectural Style
- Ranch
- Fee
- $0
MLS and other Information regarding properties for sale as shown in Theo have been obtained from various sources such as sellers, public records, agents and other third parties. This information may relate to the condition of the property, permitted or unpermitted uses, zoning, square footage, lot size/acreage or other matters affecting value or desirability. Unless otherwise indicated in writing, neither brokers, agents nor Theo have verified, or will verify, such information. If any such information is important to buyer in determining whether to buy, the price to pay or intended use of the property, buyer is urged to conduct their own investigation with qualified professionals, satisfy themselves with respect to that information, and to rely solely on the results of that investigation.
School data provided by GreatSchools. School service boundaries are intended to be used as reference only. To verify enrollment eligibility for a property, contact the school directly.