

$565,000
1,506
SQ FT
$375
SQ/FT
1167 Saint Matthew Pl, #102
@ Cowell Rd - Cowell Terrace, Concord

- 3 Bed
- 2.5 (2/1) Bath
- 1 Park
- 1,506 sqft
- Concord
-

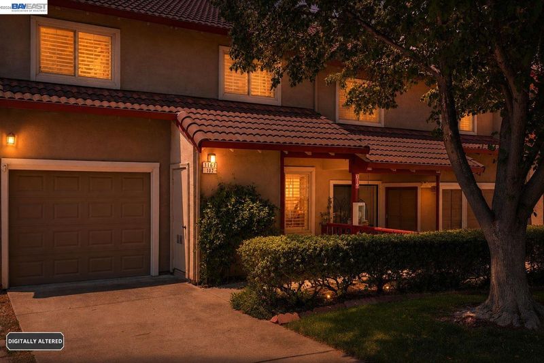
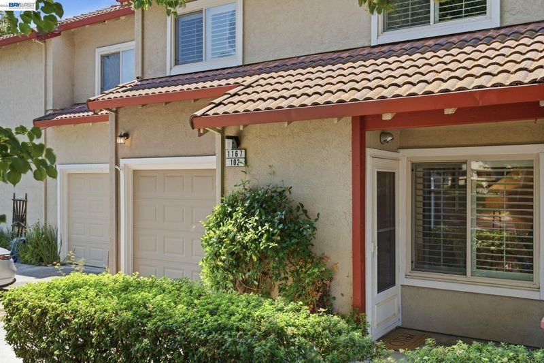
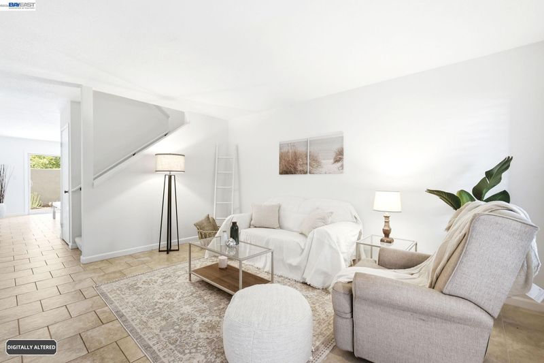
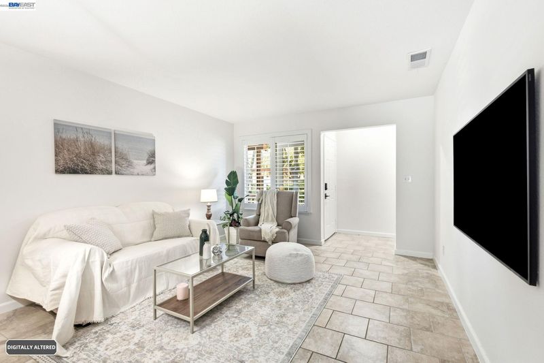
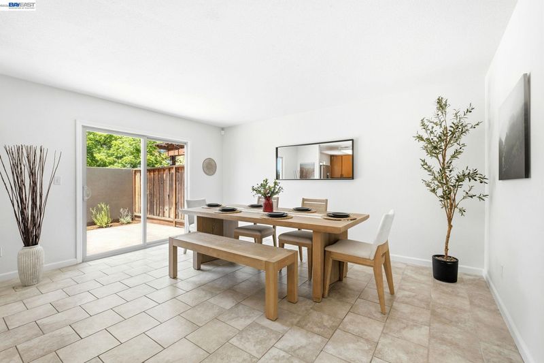
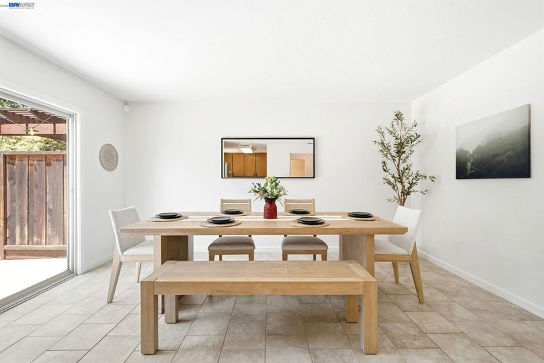
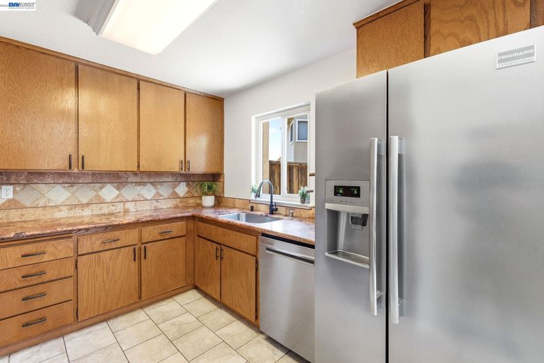
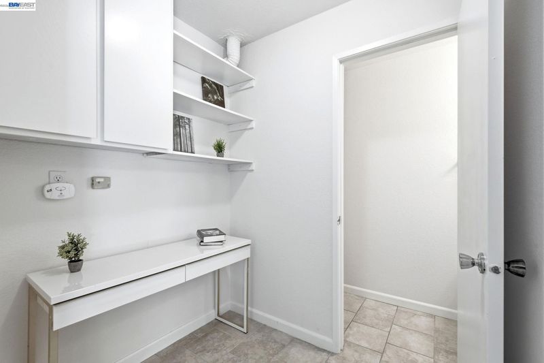
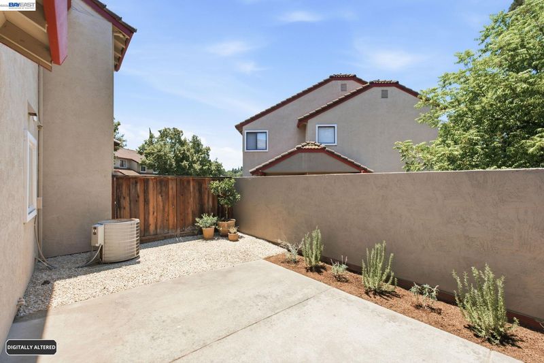
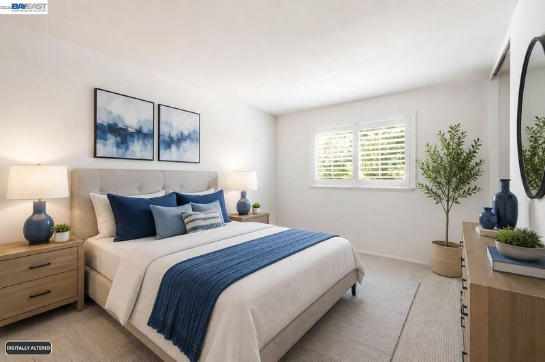
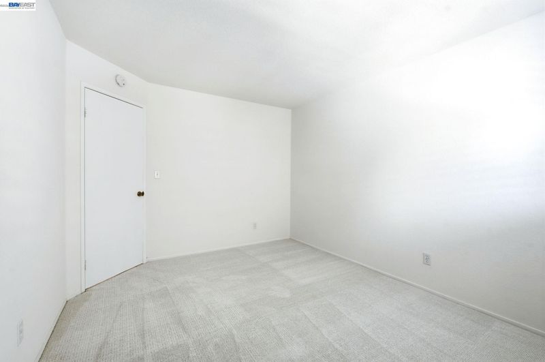
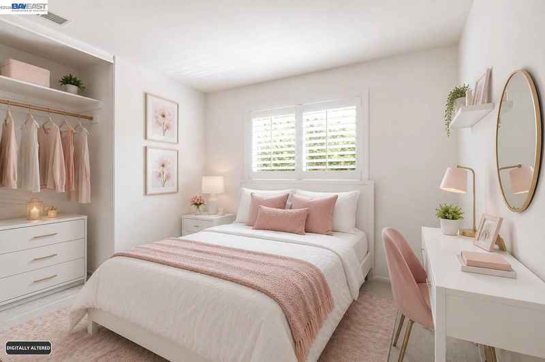
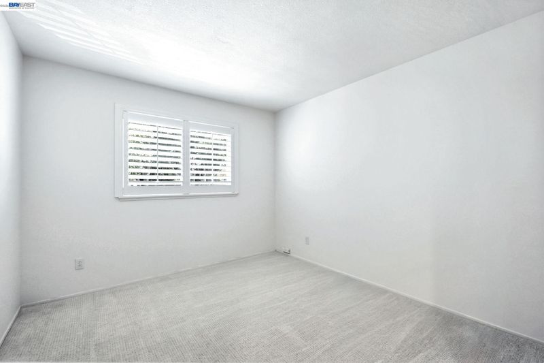
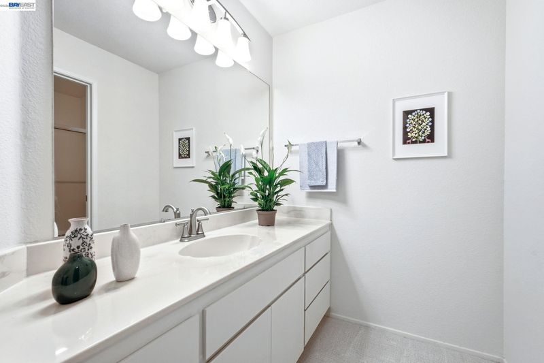
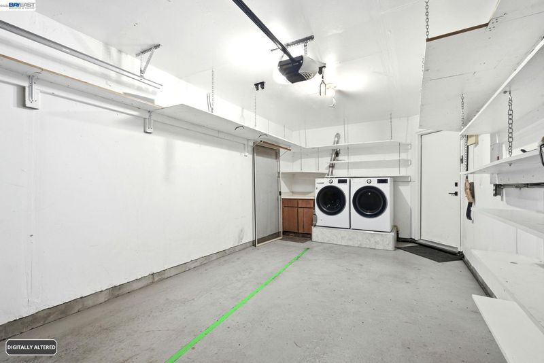
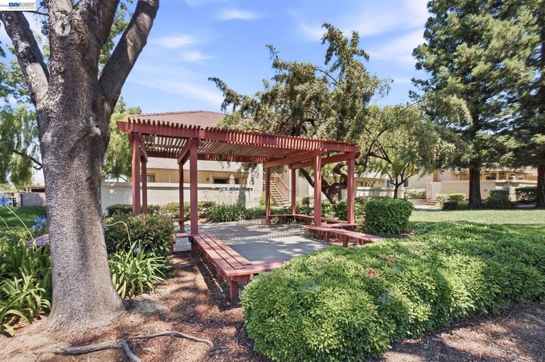
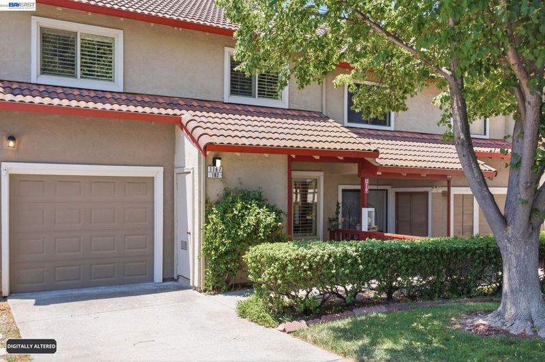
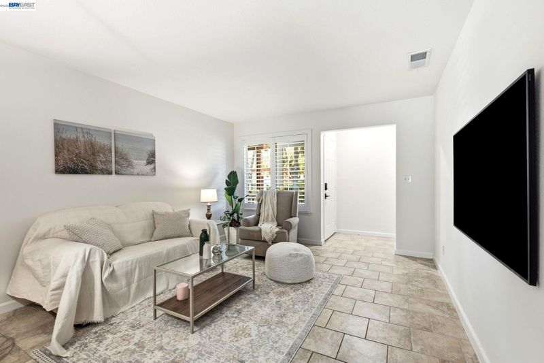
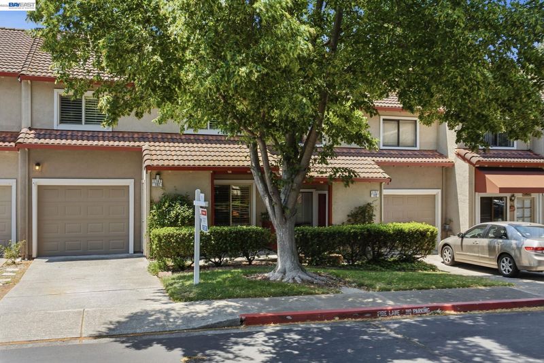
Freshly renovated to radiate warmth and light throughout this 3 bedroom and 2.5 bath Townhome. Recent updates to paint and flooring infuse the home with renewed charm and sparkle. On the ground level, the family room, dining area, and kitchen boast elegant travertine-type tile, enhancing the space with both brightness and style. The kitchen's inviting cabinetry, with warm tones and stainless appliances, offers a perfect compliment to the airy walls. Upstairs, the bedrooms offer ample space, with the primary bedroom featuring a convenient walk-in closet and seperate vanity area. Outside, a delightful enclosed patio awaits, adorned with mature flowers and shrubs, providing a retreat type setting. The attached garage allows for easy access from within the unit, convenience is key. Plus, revel in the added bonus of close proximity to parks, open space, and great commute location.

- Current Status
- New
- Original Price
- $565,000
- List Price
- $565,000
- On Market Date
- Sep 28, 2026
- Property Type
- Townhouse
- D/N/S
- Cowell Terrace
- Zip Code
- 94518
- MLS ID
- 41149613
- APN
- 1305000034
- Year Built
- 1989
- Stories in Building
- 2
- Possession
- Close Of Escrow
- Data Source
- MAXEBRDI
- Origin MLS System
- BAY EAST
Wood Rose Academy
Private K-8 Elementary, Religious, Coed
Students: 177 Distance: 0.4mi
King's Valley Christian School
Private PK-8 Elementary, Religious, Nonprofit
Students: 280 Distance: 0.9mi
El Monte Elementary School
Public K-5 Elementary, Coed
Students: 433 Distance: 1.0mi
St. Agnes School
Private PK-8 Elementary, Religious, Coed
Students: 344 Distance: 1.1mi
Woodside Elementary School
Public K-5 Elementary
Students: 354 Distance: 1.3mi
Ygnacio Valley Elementary School
Public K-5 Elementary, Coed
Students: 433 Distance: 1.4mi
- Bed
- 3
- Bath
- 2.5 (2/1)
- Parking
- 1
- Attached, Garage Faces Front, Garage Door Opener
- SQ FT
- 1,506
- SQ FT Source
- Public Records
- Lot SQ FT
- 1,848.0
- Lot Acres
- 0.04 Acres
- Pool Info
- None
- Kitchen
- Dishwasher, Plumbed For Ice Maker, Free-Standing Range, Refrigerator, Disposal, Ice Maker Hookup, Range/Oven Free Standing
- Cooling
- Central Air
- Disclosures
- Nat Hazard Disclosure
- Entry Level
- 2
- Exterior Details
- Unit Faces Common Area, Back Yard
- Flooring
- Tile, Carpet
- Foundation
- Fire Place
- None
- Heating
- Forced Air
- Laundry
- Gas Dryer Hookup, Hookups Only, In Garage
- Main Level
- 0.5 Bath, Main Entry
- Possession
- Close Of Escrow
- Architectural Style
- Traditional
- Construction Status
- Existing
- Additional Miscellaneous Features
- Unit Faces Common Area, Back Yard
- Location
- Level
- Roof
- Tile
- Water and Sewer
- Public
- Fee
- $465
MLS and other Information regarding properties for sale as shown in Theo have been obtained from various sources such as sellers, public records, agents and other third parties. This information may relate to the condition of the property, permitted or unpermitted uses, zoning, square footage, lot size/acreage or other matters affecting value or desirability. Unless otherwise indicated in writing, neither brokers, agents nor Theo have verified, or will verify, such information. If any such information is important to buyer in determining whether to buy, the price to pay or intended use of the property, buyer is urged to conduct their own investigation with qualified professionals, satisfy themselves with respect to that information, and to rely solely on the results of that investigation.
School data provided by GreatSchools. School service boundaries are intended to be used as reference only. To verify enrollment eligibility for a property, contact the school directly.