

$1,998,000
1,584
SQ FT
$1,261
SQ/FT
2627 La Mirada Drive
@ Husted - 10 - Willow Glen, San Jose

- 3 Bed
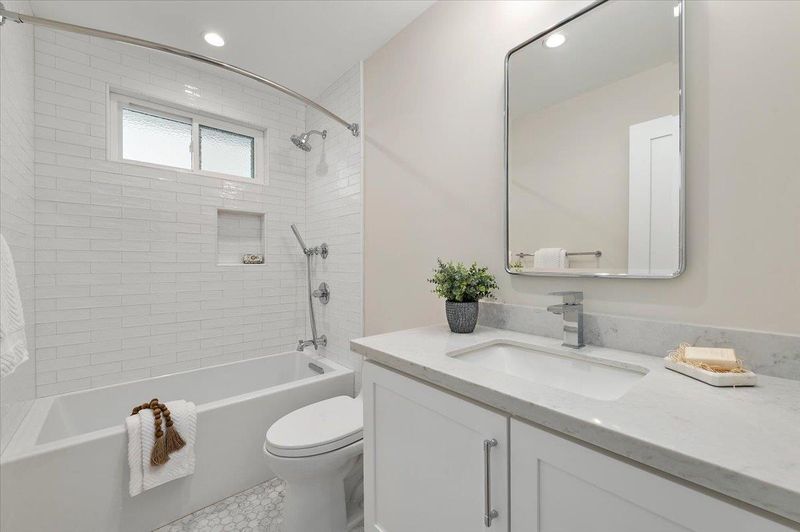
- 2 Bath
- 2 Park
- 1,584 sqft
- SAN JOSE
-

-
Sun May 31, 1:00 pm - 4:00 pm
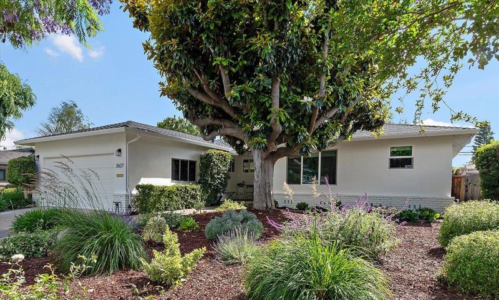
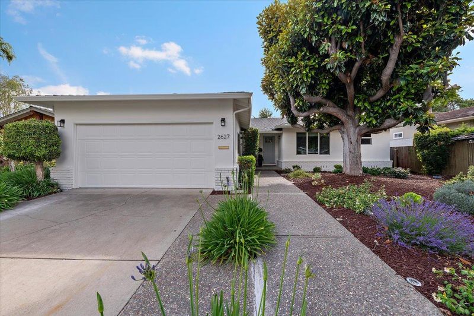
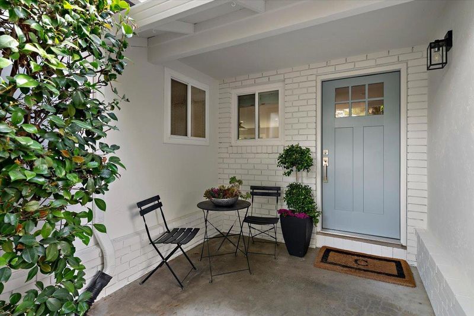
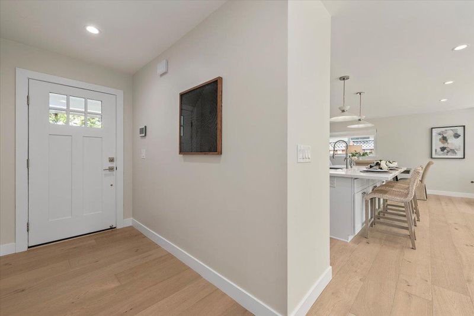
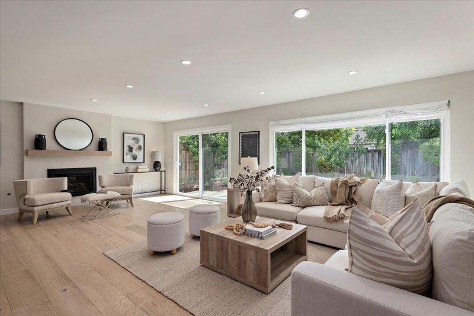
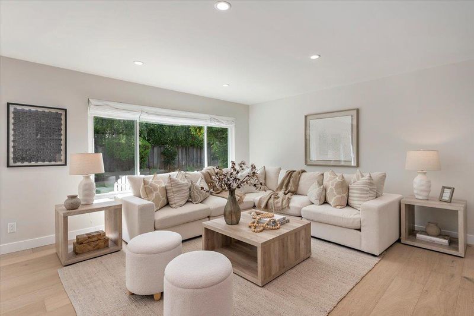
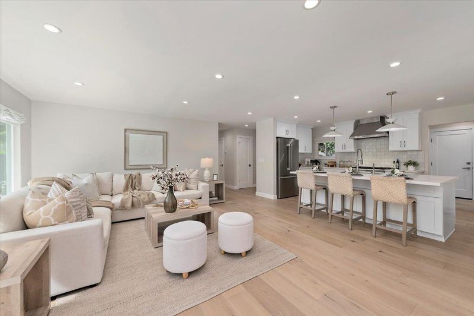
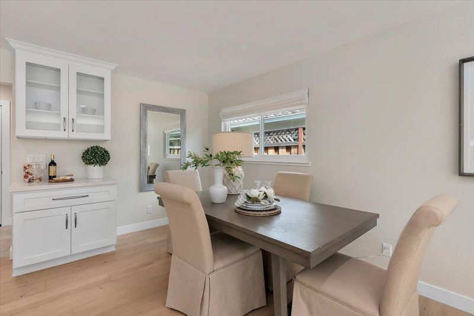
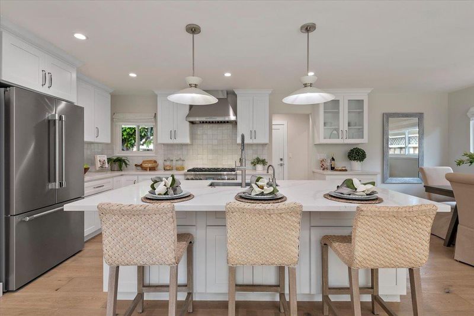
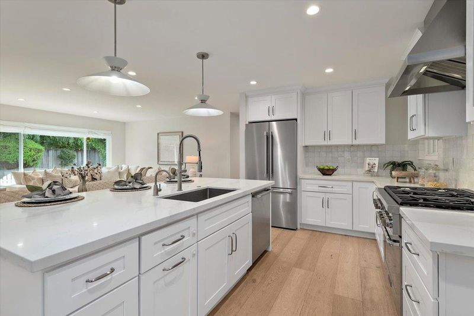
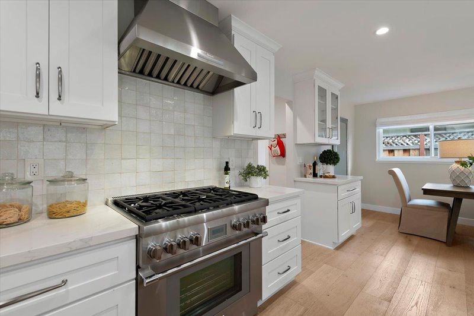
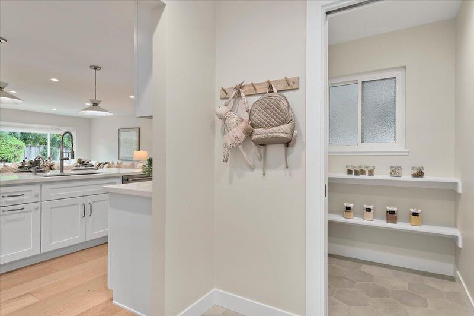
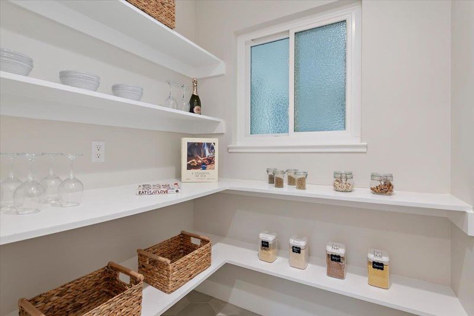
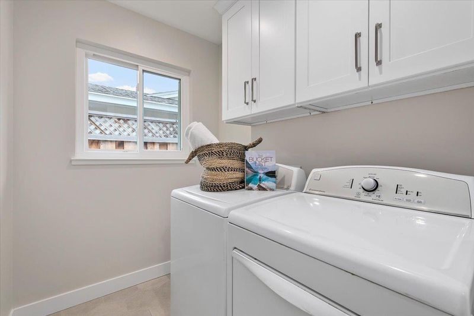
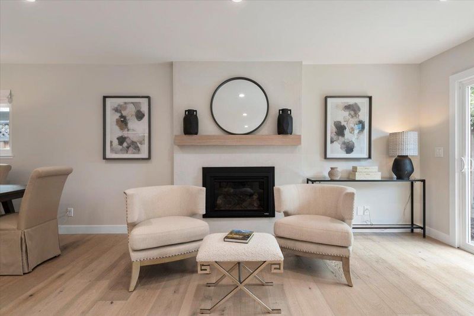
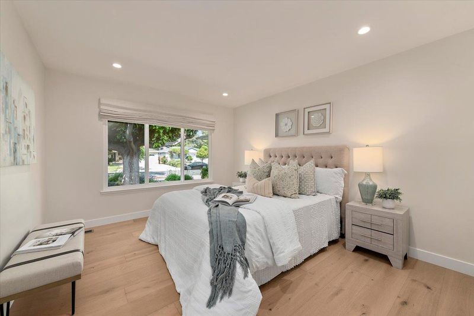
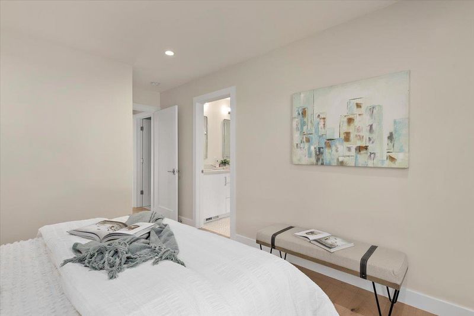
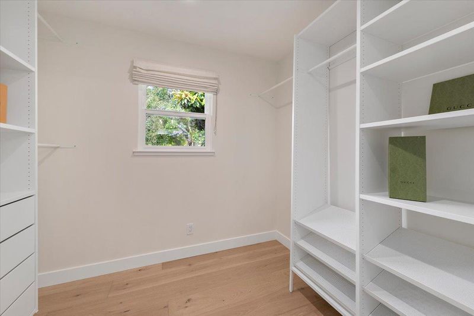
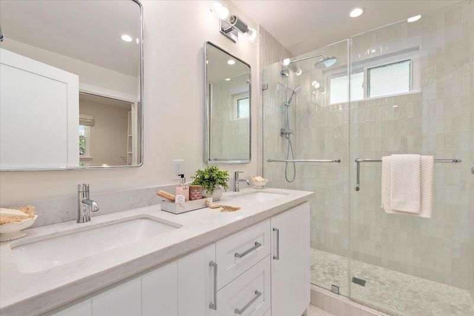
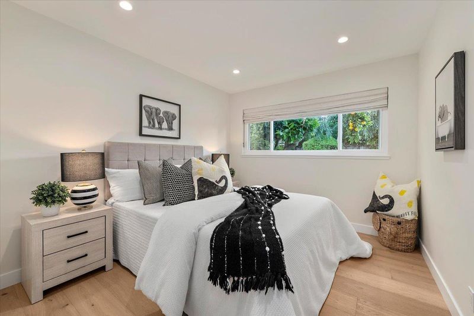
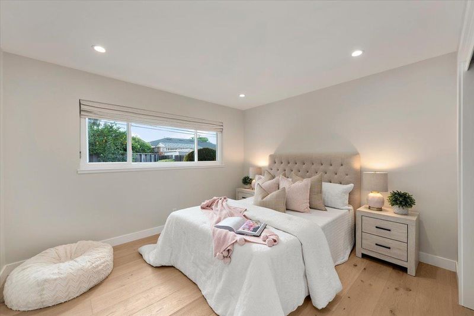
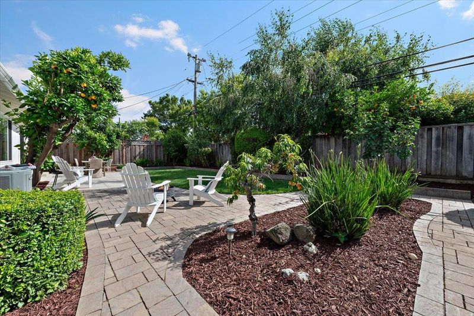
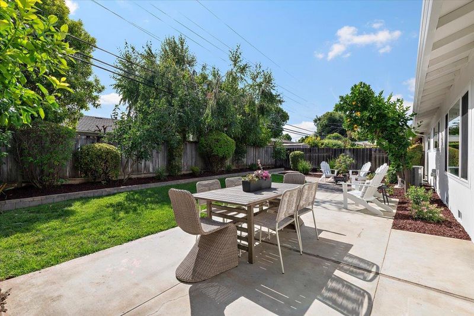
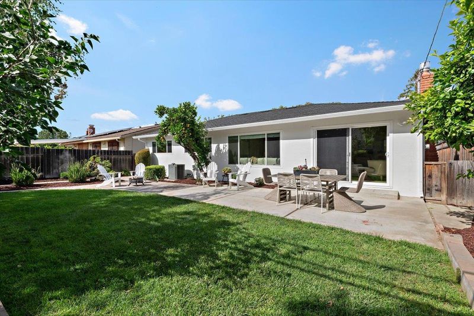
Thoughtfully redesigned home in quiet Willow Glen neighborhood, remodeled from original condition in 2023. Designed with the chef in mind, the kitchen features professional Thermador appliances including 6 burner gas range with hood, large island with double sided storage and deep sink, shaker cabinets with pullout drawers, quartz countertops, and walk in pantry. Wide plank engineered hardwood flooring throughout. Open concept kitchen/great room provides a seamless flow between indoor and outdoor living spaces. Escape to the primary suite with double sink custom vanity, spacious shower, and large walk-in closet. Relax on the back patio and listen to the birds or enjoy fruit from a variety of your own trees! Other features include new 50 year roof, upgraded 200 amp electrical panel, indoor laundry room, central A/C, whole house water softener, reverse osmosis drinking water, high efficiency gas fireplace, EV charger, solid core doors, and custom roman shades. Close proximity to Kirk Park's playground, walking paths and gardens, downtown Willow Glen and St. Christopher/Presentation High. Easy access to Highways 17, 85 and 280.

- Days on Market
- 4 days
- Current Status
- Active
- Original Price
- $1,998,000
- List Price
- $1,998,000
- On Market Date
- May 27, 2026
- Property Type
- Single Family Home
- Area
- 10 - Willow Glen
- Zip Code
- 95125
- MLS ID
- ML82048629
- APN
- 446-12-025
- Year Built
- 1961
- Stories in Building
- 1
- Possession
- COE
- Data Source
- MLSL
- Origin MLS System
- MLSListings, Inc.
Willow Vale Christian Children
Private PK-12 Combined Elementary And Secondary, Religious, Coed
Students: NA Distance: 0.4mi
St. Christopher Elementary School
Private K-8 Elementary, Religious, Coed
Students: 627 Distance: 0.5mi
Presentation High School
Private 9-12 Secondary, Religious, All Female
Students: 750 Distance: 0.6mi
Glory of Learning
Private 4-9 Coed
Students: NA Distance: 0.7mi
Booksin Elementary School
Public K-5 Elementary
Students: 839 Distance: 0.9mi
Bagby Elementary School
Public K-5 Elementary
Students: 511 Distance: 0.9mi
- Bed
- 3
- Bath
- 2
- Double Sinks, Full on Ground Floor, Shower over Tub - 1
- Parking
- 2
- Attached Garage
- SQ FT
- 1,584
- SQ FT Source
- Unavailable
- Lot SQ FT
- 6,490.0
- Lot Acres
- 0.14899 Acres
- Kitchen
- Countertop - Quartz, Freezer, Garbage Disposal, Hood Over Range, Ice Maker, Island, Oven Range - Built-In, Gas, Pantry, Refrigerator
- Cooling
- Central AC
- Dining Room
- Dining Area in Family Room
- Disclosures
- NHDS Report
- Family Room
- Kitchen / Family Room Combo
- Flooring
- Wood
- Foundation
- Concrete Perimeter
- Fire Place
- Gas Burning
- Heating
- Central Forced Air
- Laundry
- Inside, Washer / Dryer
- Possession
- COE
- Fee
- Unavailable
MLS and other Information regarding properties for sale as shown in Theo have been obtained from various sources such as sellers, public records, agents and other third parties. This information may relate to the condition of the property, permitted or unpermitted uses, zoning, square footage, lot size/acreage or other matters affecting value or desirability. Unless otherwise indicated in writing, neither brokers, agents nor Theo have verified, or will verify, such information. If any such information is important to buyer in determining whether to buy, the price to pay or intended use of the property, buyer is urged to conduct their own investigation with qualified professionals, satisfy themselves with respect to that information, and to rely solely on the results of that investigation.
School data provided by GreatSchools. School service boundaries are intended to be used as reference only. To verify enrollment eligibility for a property, contact the school directly.