

$2,799,000
2,486
SQ FT
$1,126
SQ/FT
2630 Tuliptree Lane
@ Tanoak - 8 - Santa Clara, Santa Clara

- 5 Bed
- 3 (2/1) Bath
- 4 Park
- 2,486 sqft
- SANTA CLARA
-

-
Sat Nov 7, 1:00 pm - 4:00 pm
-
Sun Nov 8, 10:00 am - 2:00 pm
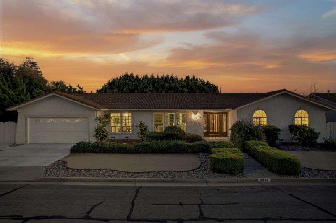
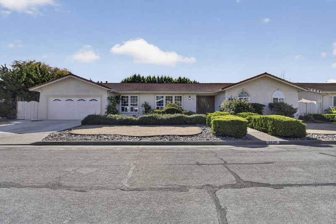
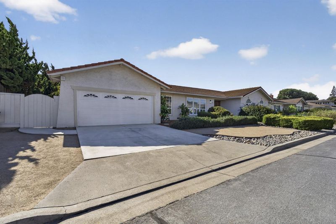
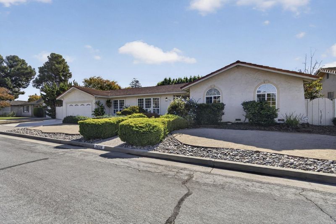
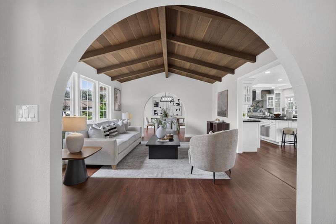
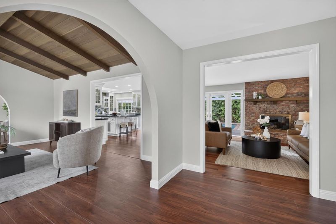
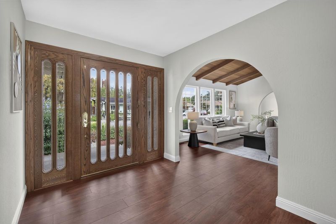
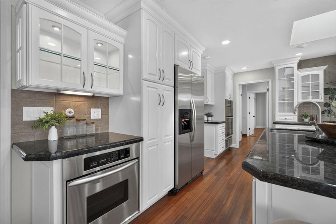
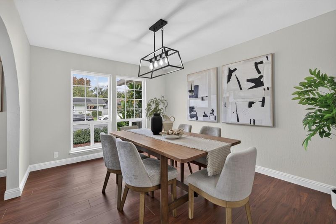
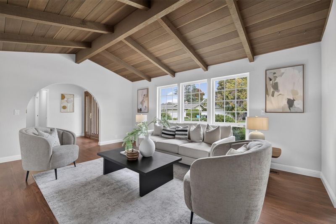
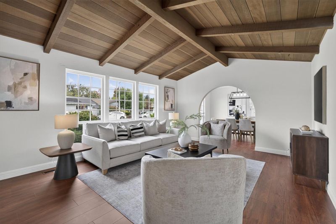
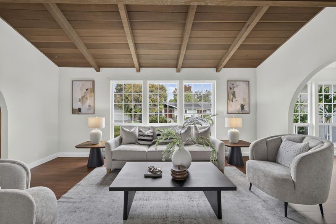
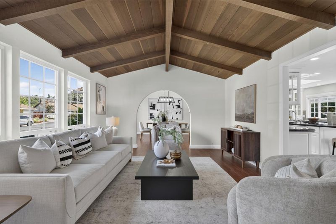
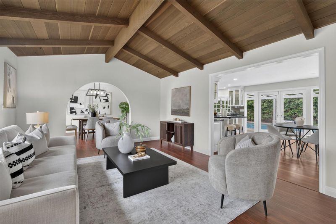
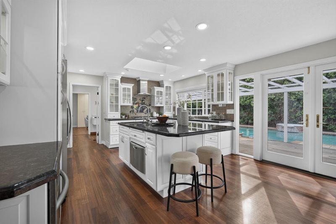
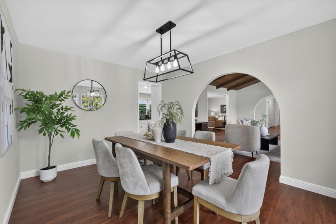
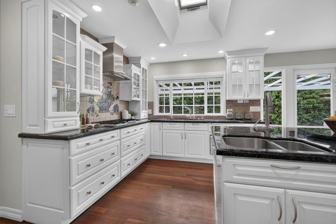
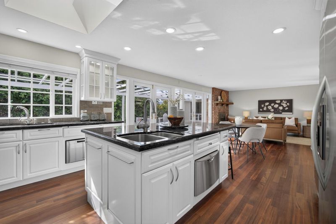
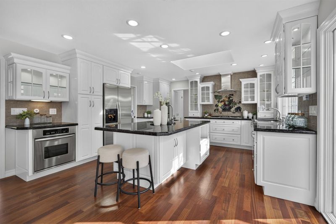
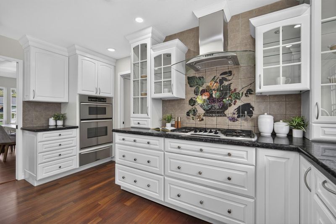
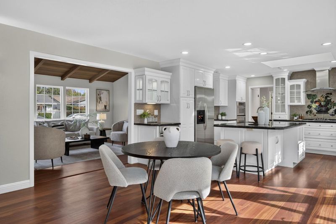
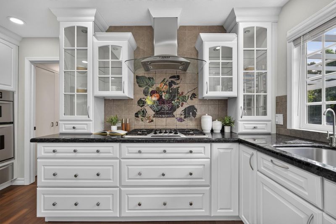
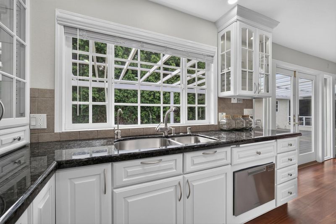
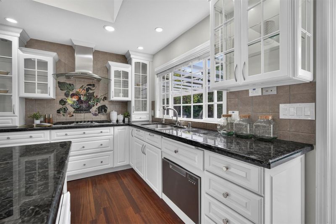
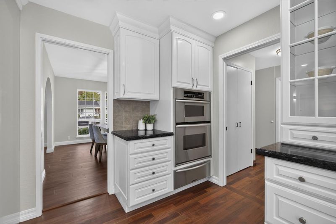
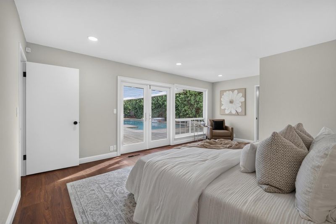
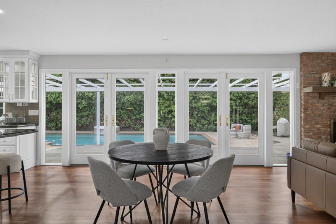
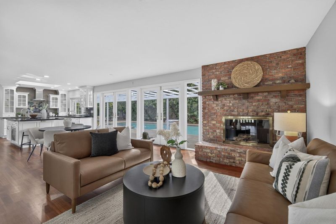
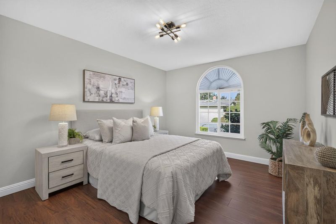
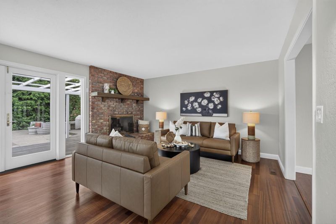
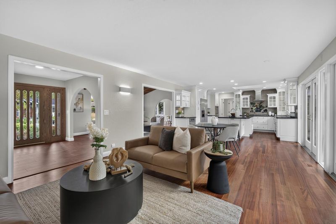
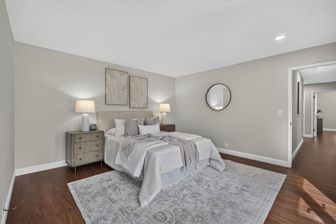
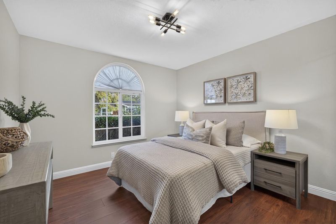
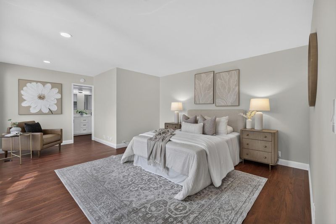
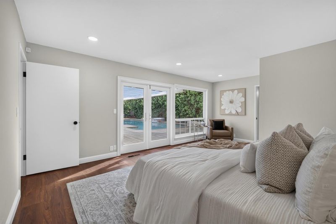
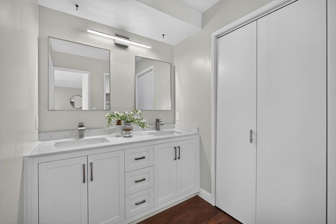
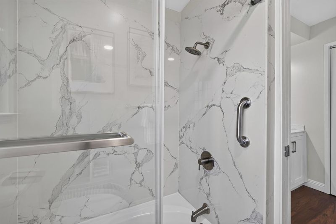
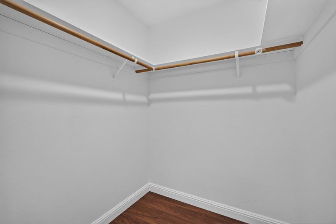
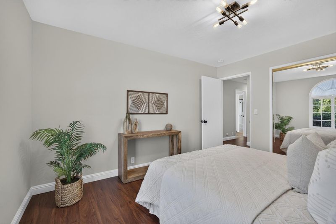
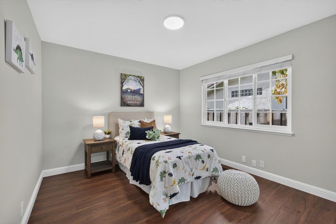
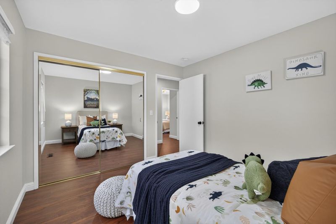
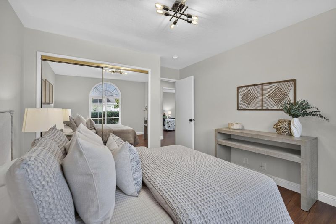
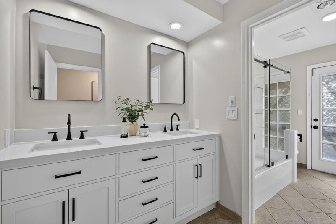
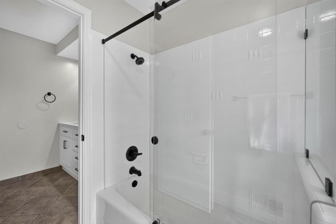
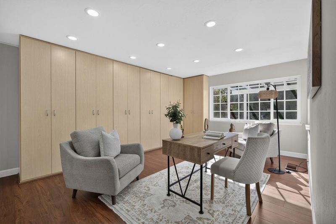
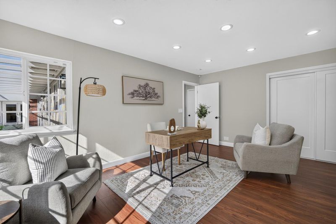
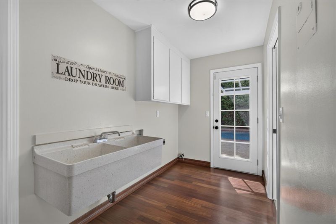
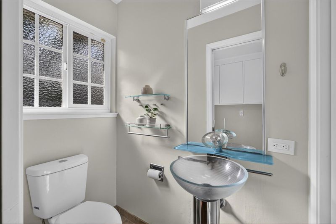
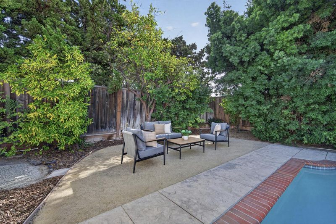
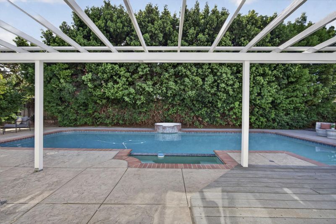
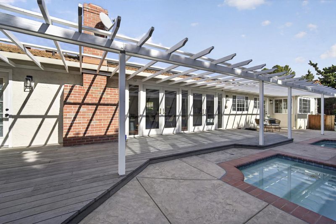
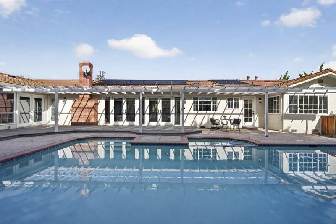
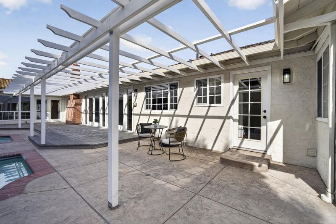
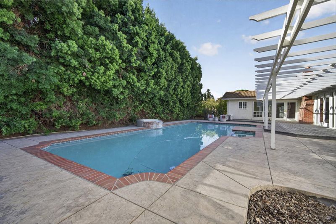
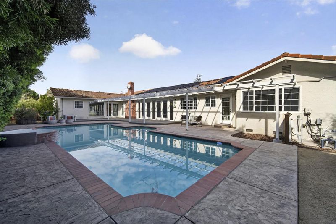
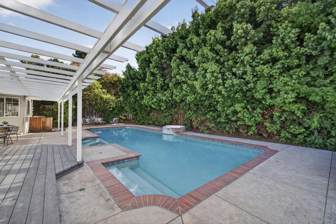
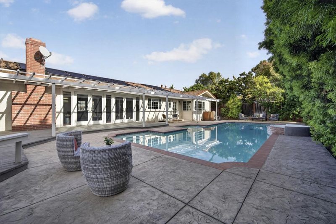
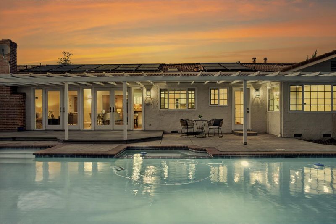
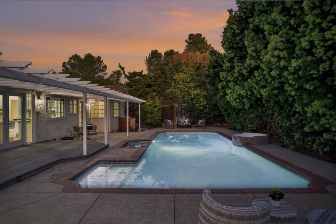
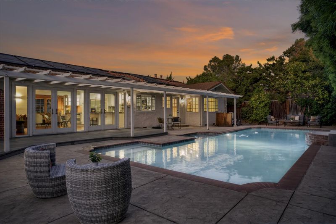
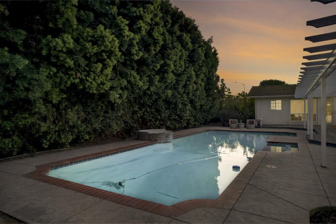
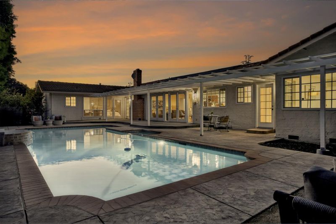
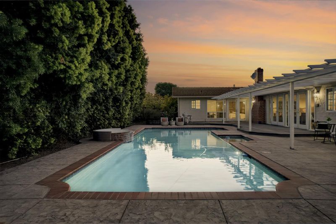
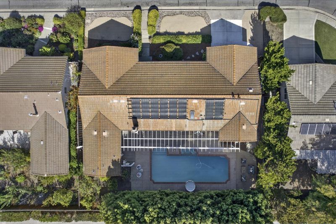
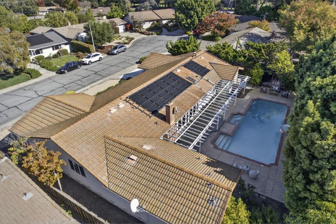
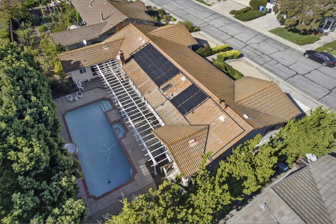
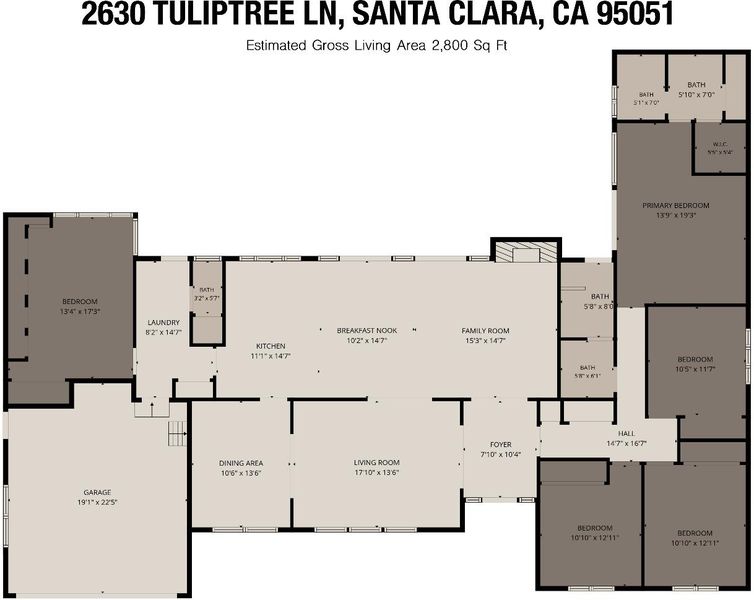
Looking for your forever home? Look no further! This home is located in San Tomas Woods, one of Santa Claras most prestigious neighborhoods! This single level 5-bedroom, 2.5 bath home offers 2,486 square feet of living space on a 9500 SqFt Lot. Welcoming Large Entryway leads you into the Separate Living Room adjacent to the Formal Dining room. Gorgeous Chefs Kitchen includes Stainless Steel Appliances, Gas Cooktop, Dual Ovens, Dual Dishwashers, Built in Microwave and Large Island with additional Sink, flowing into the cozy Family Room with Gas Fireplace makes for perfect space for indoor entertaining. Large Primary Suite complete with walk-in closet, additional closet, Sperate Bathroom, and Vanity with dual sinks. 4 additional ample size bedrooms make this a perfect family home. Other amenities include freshly painted interior, updated Kitchen and Bathrooms, Dual Pane Windows, indoor laundry/utility room, Updated Lighting, A combination of Hardwood, New Waterproof Laminate and Tile Flooring Large backyard with a Sparkling Swimming Pool adds an amazing Outdoor Gathering space. Easy access to freeways. Walking distance shops, restaurants, parks, and Pruneridge Golf Course. Just minutes to the Apple Campus, NVIDIA and Many of Silicon Valleys High Tech Companies.

- Days on Market
- 0 days
- Current Status
- Active
- Original Price
- $2,799,000
- List Price
- $2,799,000
- On Market Date
- Nov 6, 2026
- Property Type
- Single Family Home
- Area
- 8 - Santa Clara
- Zip Code
- 95051
- MLS ID
- ML82066056
- APN
- 294-29-004
- Year Built
- 1971
- Stories in Building
- 1
- Possession
- COE
- Data Source
- MLSL
- Origin MLS System
- MLSListings, Inc.
Millikin Elementary School
Public K-5 Elementary, Coed
Students: 523 Distance: 0.4mi
Westwood Elementary School
Public K-5 Elementary
Students: 392 Distance: 0.5mi
Sierra Elementary And High School
Private K-12 Combined Elementary And Secondary, Coed
Students: 87 Distance: 0.6mi
Happy Days CDC
Private K Preschool Early Childhood Center, Elementary, Coed
Students: NA Distance: 0.7mi
St. Justin
Private K-8 Elementary, Religious, Coed
Students: 315 Distance: 0.7mi
Live Oak Academy
Private 1-12 Alternative, Combined Elementary And Secondary, Religious, Home School Program, Nonprofit
Students: 298 Distance: 0.8mi
- Bed
- 5
- Bath
- 3 (2/1)
- Parking
- 4
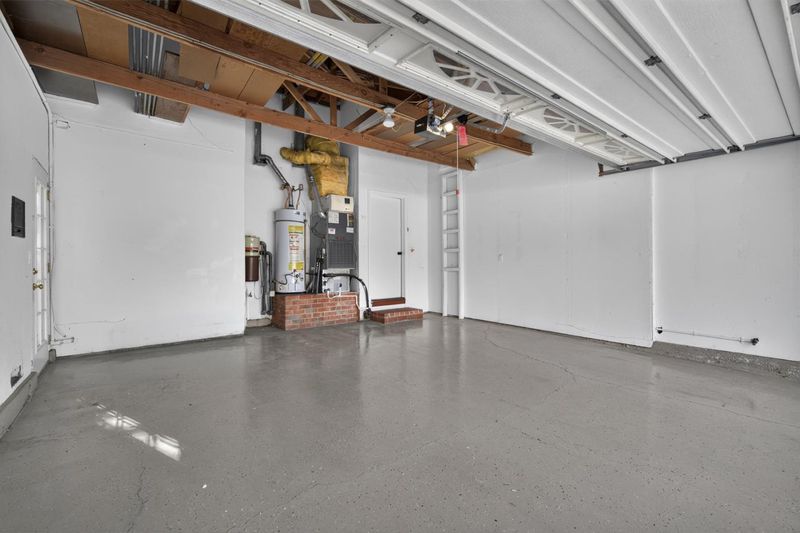
- Attached Garage, On Street
- SQ FT
- 2,486
- SQ FT Source
- Unavailable
- Lot SQ FT
- 9,500.0
- Lot Acres
- 0.21809 Acres
- Pool Info
- Pool - In Ground, Pool - Solar
- Kitchen
- Cooktop - Gas, Countertop - Other
- Cooling
- Central AC
- Dining Room
- Formal Dining Room
- Disclosures
- NHDS Report
- Family Room
- Kitchen / Family Room Combo
- Flooring
- Hardwood, Laminate, Tile
- Foundation
- Concrete Perimeter
- Fire Place
- Family Room, Gas Starter
- Heating
- Central Forced Air
- Laundry
- In Utility Room
- Possession
- COE
- Fee
- Unavailable
MLS and other Information regarding properties for sale as shown in Theo have been obtained from various sources such as sellers, public records, agents and other third parties. This information may relate to the condition of the property, permitted or unpermitted uses, zoning, square footage, lot size/acreage or other matters affecting value or desirability. Unless otherwise indicated in writing, neither brokers, agents nor Theo have verified, or will verify, such information. If any such information is important to buyer in determining whether to buy, the price to pay or intended use of the property, buyer is urged to conduct their own investigation with qualified professionals, satisfy themselves with respect to that information, and to rely solely on the results of that investigation.
School data provided by GreatSchools. School service boundaries are intended to be used as reference only. To verify enrollment eligibility for a property, contact the school directly.