

$749,000
1,573
SQ FT
$476
SQ/FT
1750 Woodcrest Dr
@ Chaban - Crestwood, Concord

- 3 Bed
- 2 Bath
- 2 Park
- 1,573 sqft
- Concord
-

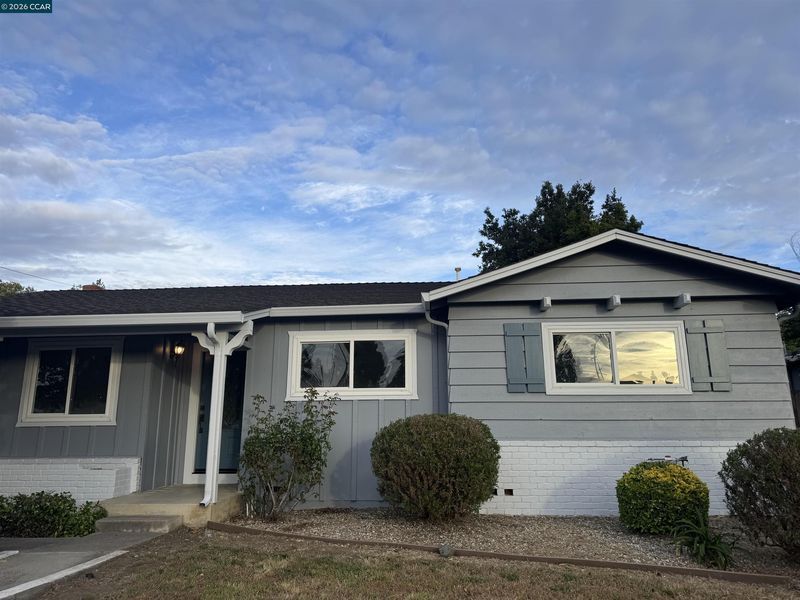
Nestled in the highly desirable Crestwood neighborhood, this beautifully updated 3-bedroom, 2-bath home offers a spacious and versatile floor plan with two separate living areas perfect for entertaining. Located in a well-established neighborhood known for its strong sense of community and tree-lined streets. As you enter, you’re welcomed by a beautiful light-filled open layout with spacious living and entertaining areas that flow seamlessly together. One living area features a cozy fireplace, creating a warm and inviting gathering space, while the second living area showcases beautiful custom built-ins and cabinetry, adding both character and functionality. Large windows bring in an abundance of natural light, highlighting the updated finishes and inviting atmosphere throughout the home.The stunning brand-new remodeled kitchen is designed to impress with elegant quartz countertops, top-of-the-line appliances, beautiful custom cabinetry, and an island. Thoughtful upgrades throughout the home include upgraded bathrooms, brand-new flooring, and fresh interior and exterior paint, creating a bright and modern feel throughout. Down the hallway, you’ll find spacious bedrooms with ample closet space, tons of storage and a private primary suite featuring double vanities and a walk-in-style closet. The expansive backyard offers endless possibilities with plenty of room to add a pool, outdoor kitchen, garden, or create your dream outdoor retreat. Whether hosting gatherings or enjoying peaceful evenings outside, the oversized yard provides the perfect extension of the home. Conveniently located near walkable, highly rated schools and just minutes from downtown Concord, Clayton, shopping, dining, parks, and commuter routes.

- Current Status
- Active - Coming Soon
- Original Price
- $749,000
- List Price
- $749,000
- On Market Date
- May 29, 2026
- Property Type
- Detached
- D/N/S
- Crestwood
- Zip Code
- 94521
- MLS ID
- 41136471
- APN
- 1153430010
- Year Built
- 1963
- Stories in Building
- 1
- Possession
- Close Of Escrow
- Data Source
- MAXEBRDI
- Origin MLS System
- CONTRA COSTA
Tabernacle Christian, Inc. School
Private PK-8 Elementary, Religious, Coed
Students: 512 Distance: 0.2mi
Summit High (Continuation) School
Public 9-12 Continuation
Students: 117 Distance: 0.3mi
Concord High School
Public 9-12 Secondary
Students: 1385 Distance: 0.3mi
Mountain View Elementary School
Public K-5 Elementary
Students: 345 Distance: 0.4mi
Westwood Elementary School
Public K-5 Elementary
Students: 312 Distance: 0.5mi
El Dorado Middle School
Public 6-8 Middle
Students: 882 Distance: 0.5mi
- Bed
- 3
- Bath
- 2
- Parking
- 2
- Attached
- SQ FT
- 1,573
- SQ FT Source
- Assessor Agent-Fill
- Lot SQ FT
- 8,000.0
- Lot Acres
- 0.18 Acres
- Pool Info
- None
- Kitchen
- Dishwasher, Gas Range, Dryer, Washer, Gas Water Heater, Breakfast Bar, Stone Counters, Eat-in Kitchen, Disposal, Gas Range/Cooktop, Kitchen Island, Updated Kitchen
- Cooling
- Ceiling Fan(s), Central Air
- Disclosures
- Other - Call/See Agent
- Entry Level
- Exterior Details
- Back Yard, Front Yard
- Flooring
- Laminate, Vinyl
- Foundation
- Fire Place
- Living Room
- Heating
- Central
- Laundry
- In Garage
- Main Level
- 3 Bedrooms, 2 Baths, Main Entry
- Possession
- Close Of Escrow
- Architectural Style
- Ranch
- Construction Status
- Existing
- Additional Miscellaneous Features
- Back Yard, Front Yard
- Location
- Level, Back Yard, Front Yard, Landscaped, Paved
- Roof
- Composition Shingles
- Water and Sewer
- Public
- Fee
- Unavailable
MLS and other Information regarding properties for sale as shown in Theo have been obtained from various sources such as sellers, public records, agents and other third parties. This information may relate to the condition of the property, permitted or unpermitted uses, zoning, square footage, lot size/acreage or other matters affecting value or desirability. Unless otherwise indicated in writing, neither brokers, agents nor Theo have verified, or will verify, such information. If any such information is important to buyer in determining whether to buy, the price to pay or intended use of the property, buyer is urged to conduct their own investigation with qualified professionals, satisfy themselves with respect to that information, and to rely solely on the results of that investigation.
School data provided by GreatSchools. School service boundaries are intended to be used as reference only. To verify enrollment eligibility for a property, contact the school directly.