

$1,188,000
1,553
SQ FT
$765
SQ/FT
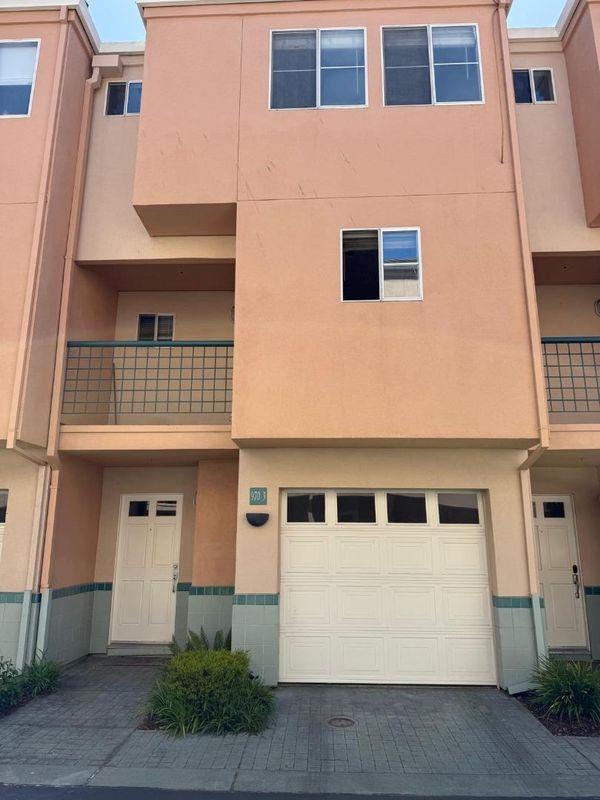
970 Asilomar Terrace, #3
@ California St - 19 - Sunnyvale, Sunnyvale

- 2 Bed
- 3 (2/1) Bath
- 2 Park
- 1,553 sqft
- Sunnyvale
-

-
Sat May 30, 2:00 pm - 4:30 pm
-
Sun May 31, 2:00 pm - 4:00 pm
Stunning 2-bedroom, 2.5-bath townhome offers a lifestyle defined by volume, light, and effortless flow. From the moment you enter, you are greeted by dramatic 16-foot high ceilings and abundant natural sunlight that fills every corner, creating an expansive, airy atmosphere that is increasingly hard to find. The home has been meticulously updated for the modern buyer, featuring fresh paint and sleek, premium waterproof, scratch & stain resistant laminate wood flooring. With three distinct outdoor spaces, including a private patio and two separate balconies, you have year-round options for indoor-outdoor living. The kitchen is a chef's delight, equipped with a gas range, ample pantry space, and a breakfast bar that connects to the heart of the home. Upstairs, youll find two true primary suites, each featuring its own en-suite bathroom. The main primary suite is a true retreat, offering a massive walk-in closet and a spa-like bath with an extra-large soaking tub, separate shower, and private toilet area. Situated in a gated community just steps from the serene Cannery Park and minutes from Downtown Sunnyvale. Whether you are heading to the Caltrain, the VTA, or major tech campuses like Google, Apple, and LinkedIn, everything is at your doorstep.

- Days on Market
- 0 days
- Current Status
- Active
- Original Price
- $1,188,000
- List Price
- $1,188,000
- On Market Date
- May 29, 2026
- Property Type
- Townhouse
- Area
- 19 - Sunnyvale
- Zip Code
- 94086
- MLS ID
- ML82045283
- APN
- 165-45-042
- Year Built
- 1991
- Stories in Building
- 2
- Possession
- Unavailable
- Data Source
- MLSL
- Origin MLS System
- MLSListings, Inc.
Vargas Elementary School
Public K-5 Elementary
Students: 484 Distance: 0.4mi
Catholic Academy of Sunnyvale
Private PK-8 Elementary, Religious, Coed
Students: 205 Distance: 0.5mi
Sunnyvale Christian
Private K-5 Elementary, Religious, Coed
Students: 110 Distance: 0.7mi
Little Rascals Child Care Center
Private PK-1 Preschool Early Childhood Center, Elementary, Coed
Students: NA Distance: 0.9mi
Bishop Elementary School
Public K-5 Elementary, Coed
Students: 475 Distance: 1.0mi
Cumberland Elementary School
Public K-5 Elementary
Students: 806 Distance: 1.1mi
- Bed
- 2
- Bath
- 3 (2/1)
- Parking
- 2
- Attached Garage
- SQ FT
- 1,553
- SQ FT Source
- Unavailable
- Lot SQ FT
- 886.0
- Lot Acres
- 0.02034 Acres
- Pool Info
- Community Facility
- Kitchen
- Dishwasher, Hood Over Range, Countertop - Quartz, Pantry, Refrigerator, Oven - Gas
- Cooling
- Central AC
- Dining Room
- Dining Area
- Disclosures
- Natural Hazard Disclosure
- Family Room
- No Family Room
- Flooring
- Laminate, Tile, Carpet
- Foundation
- Concrete Slab
- Fire Place
- Living Room, Wood Burning
- Heating
- Forced Air, Gas
- Laundry
- Washer / Dryer
- * Fee
- $679
- Name
- Expressions
- *Fee includes
- Garbage, Landscaping / Gardening, Insurance - Liability, Security Service, Water / Sewer, Insurance - Common Area, and Insurance - Earthquake
MLS and other Information regarding properties for sale as shown in Theo have been obtained from various sources such as sellers, public records, agents and other third parties. This information may relate to the condition of the property, permitted or unpermitted uses, zoning, square footage, lot size/acreage or other matters affecting value or desirability. Unless otherwise indicated in writing, neither brokers, agents nor Theo have verified, or will verify, such information. If any such information is important to buyer in determining whether to buy, the price to pay or intended use of the property, buyer is urged to conduct their own investigation with qualified professionals, satisfy themselves with respect to that information, and to rely solely on the results of that investigation.
School data provided by GreatSchools. School service boundaries are intended to be used as reference only. To verify enrollment eligibility for a property, contact the school directly.