

$1,288,000
1,847
SQ FT
$697
SQ/FT
1022 Onofrio Lane, #1
@ De Rome Dr - 5 - Berryessa, San Jose

- 4 Bed
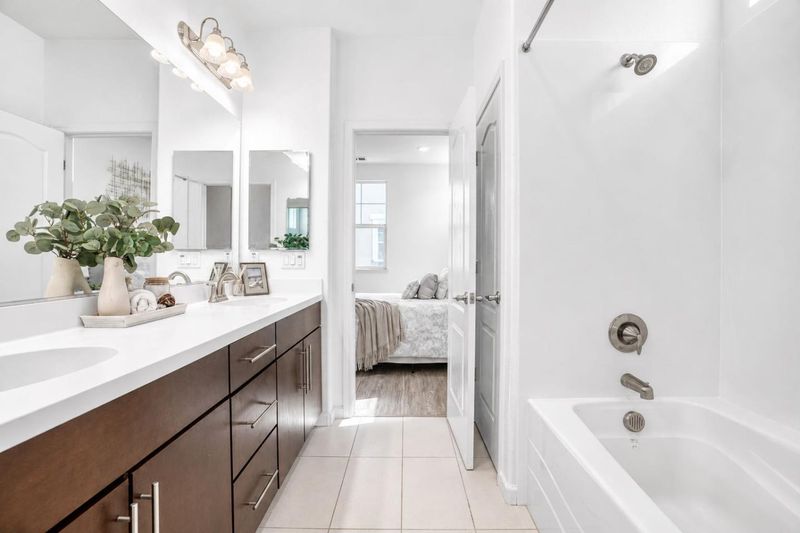
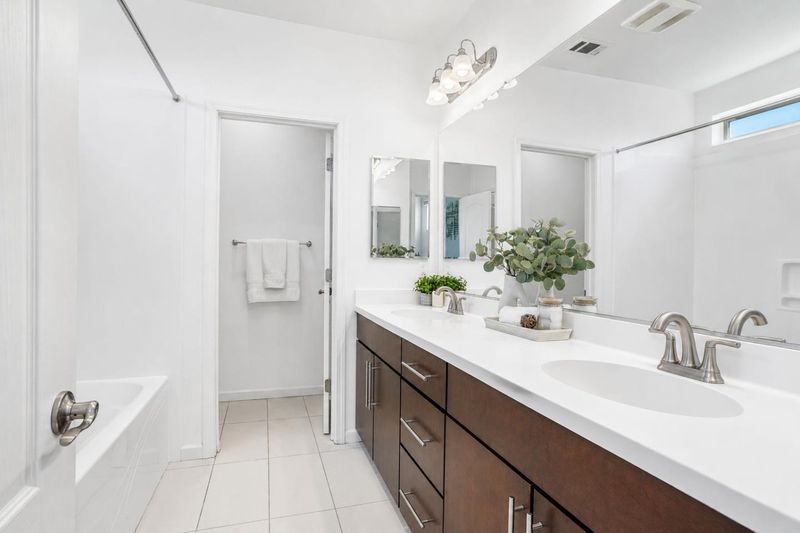
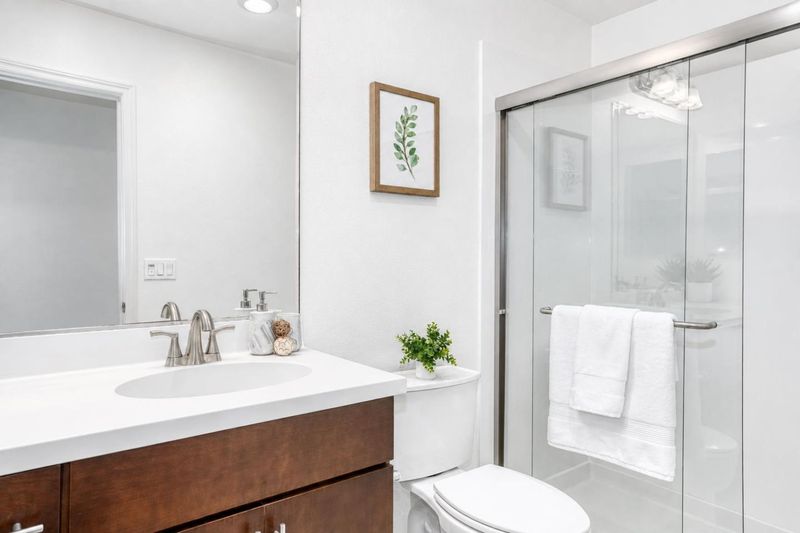
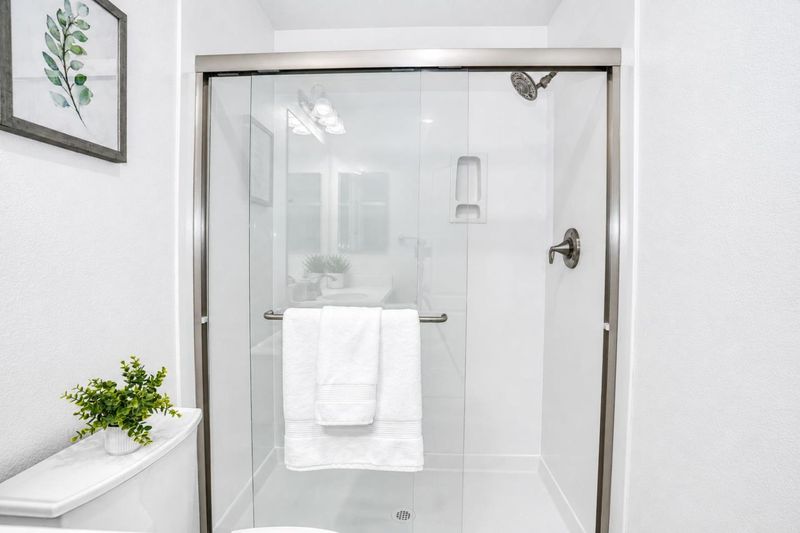
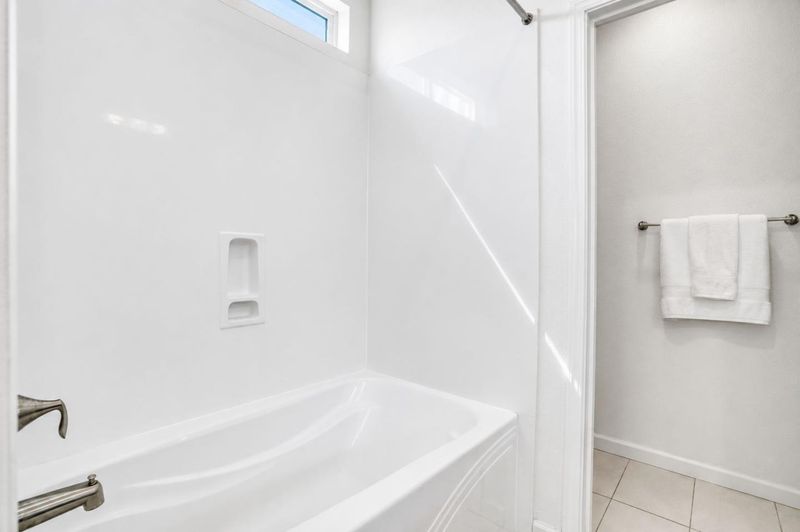
- 4 (2/2) Bath
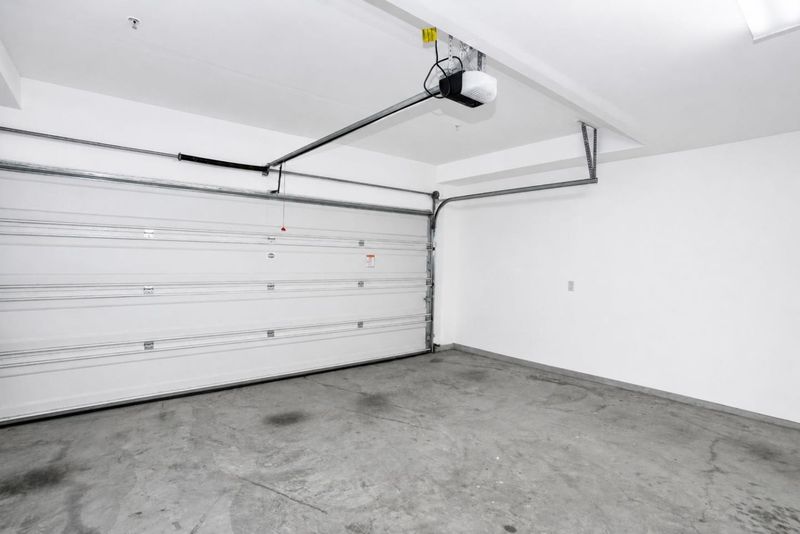
- 2 Park
- 1,847 sqft
- SAN JOSE
-

-
Sat Aug 15, 1:30 pm - 4:00 pm
-
Sun Aug 16, 1:00 pm - 4:00 pm
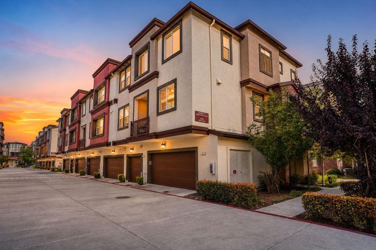
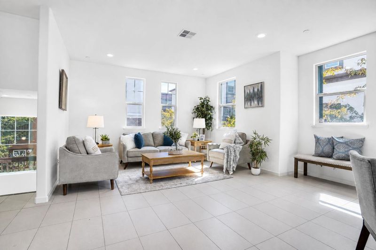
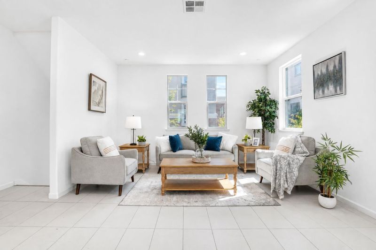
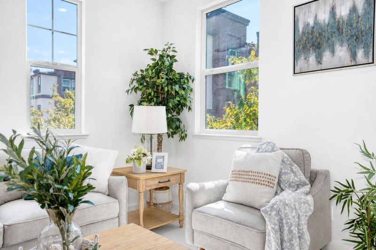
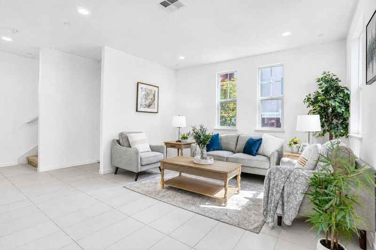
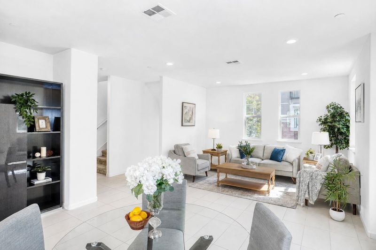
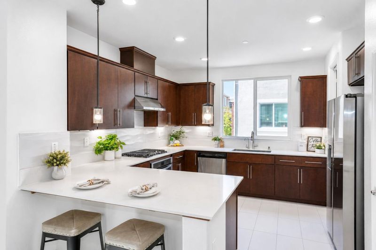
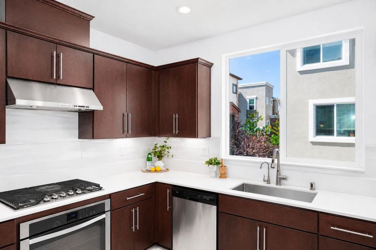
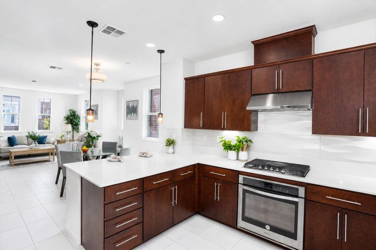
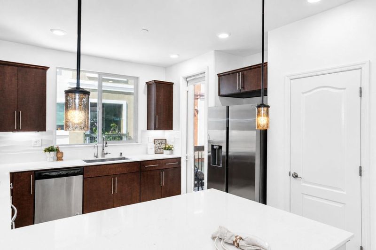
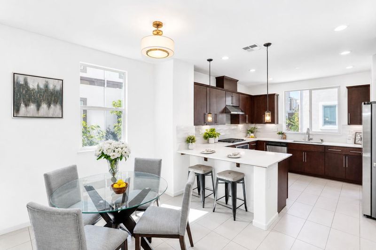
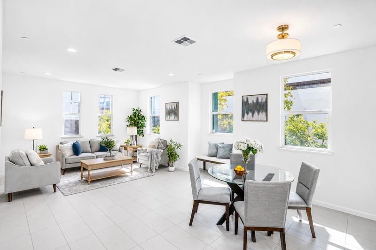
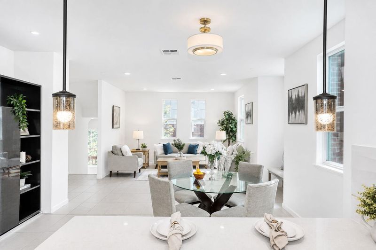
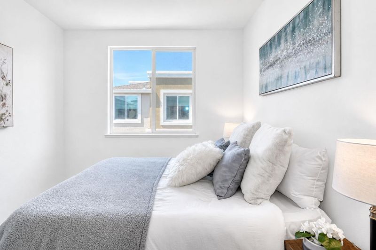
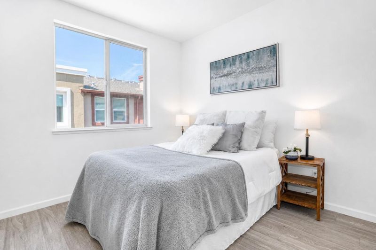
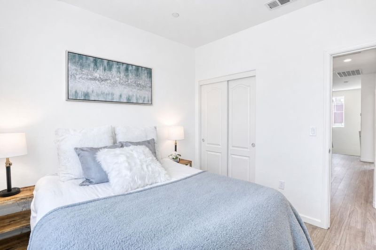
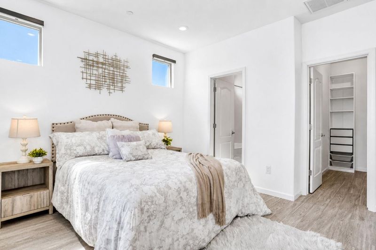
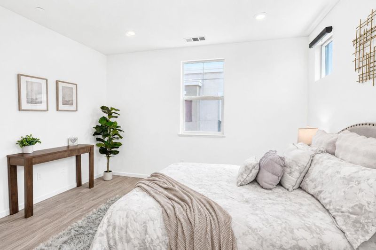
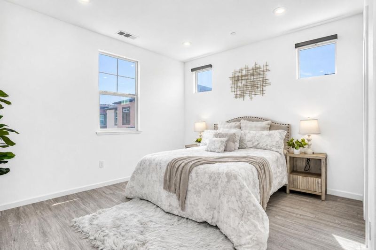
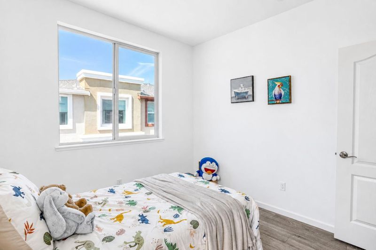

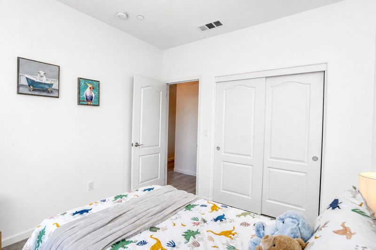
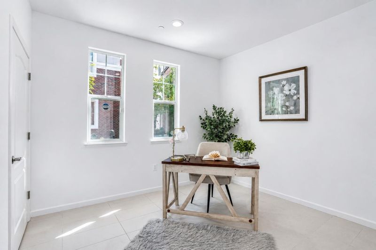
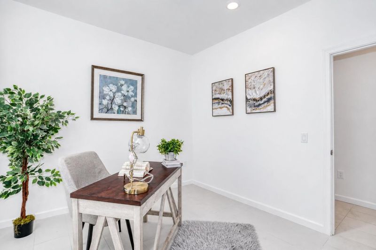
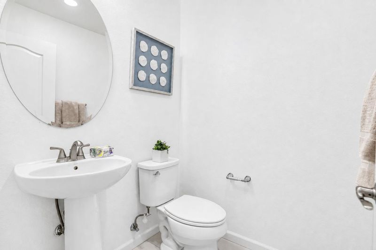
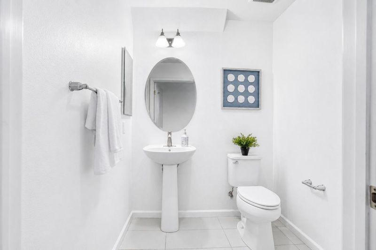
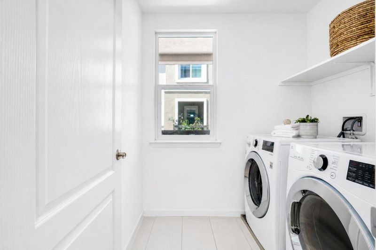
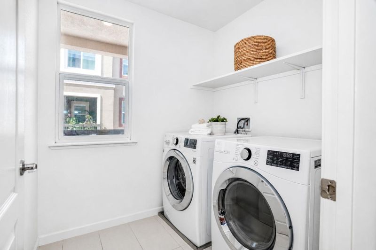
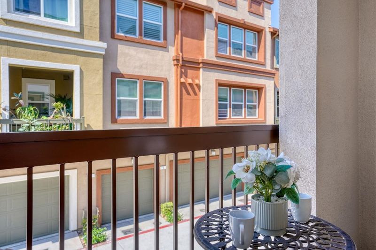
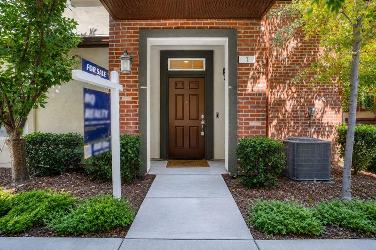
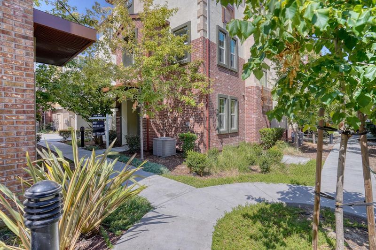
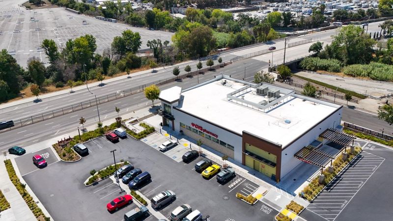
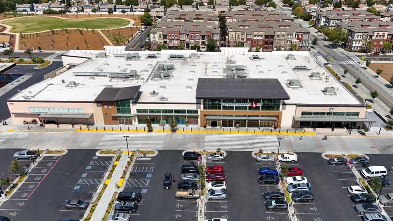
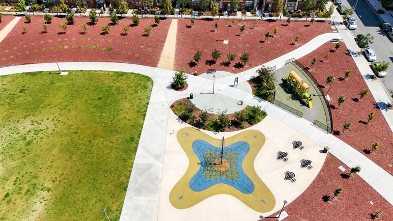
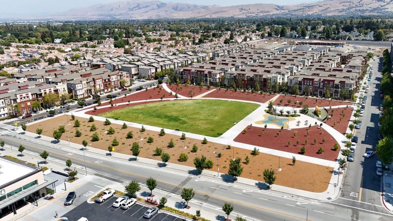
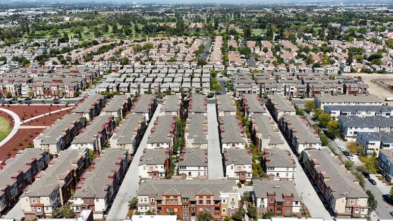
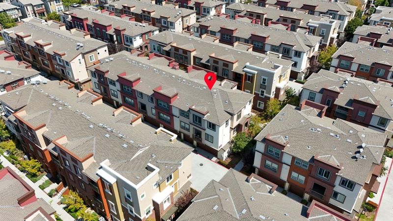
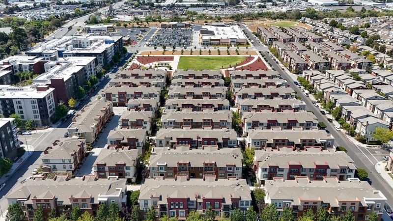
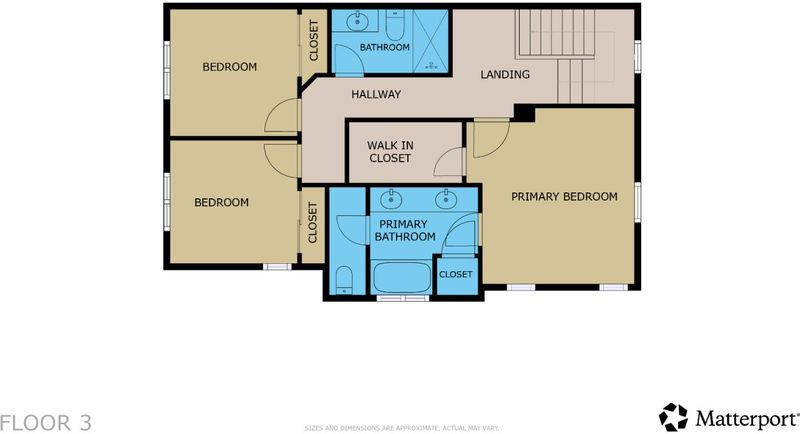
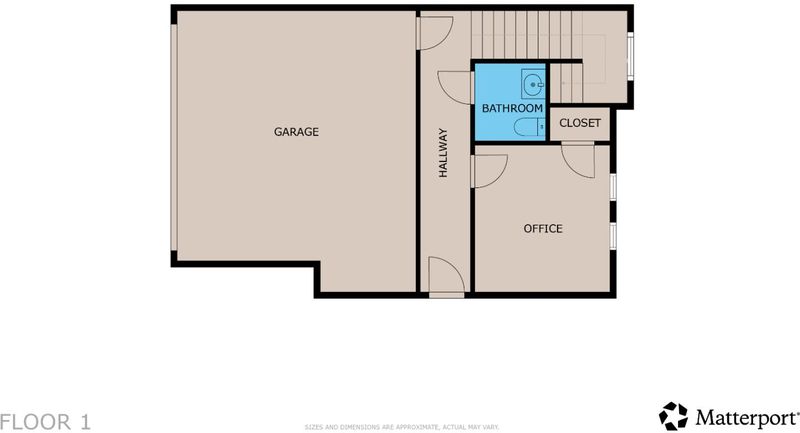
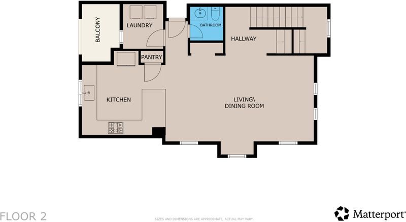
Welcome to this stunning 9-year-new end-unit townhome in the sought-after Berryessa community. Featuring extra windows, abundant natural light, and a highly desirable floor plan, this home is thoughtfully designed to meet the needs of modern living.The ground floor features a private bedroom and half bath, offering flexibility for guests or a home office. The second floor showcases a bright and spacious open-concept living and dining area, along with a dedicated laundry room. The modern kitchen flows seamlessly into the living space and opens to a covered balcony. Upstairs offers three bedrooms and two full bathrooms.Additional features include central A/C and heating, walk-in closet and recessed lighting etc.Conveniently located just moments from Safeway Plaza, newly developed community parks, Townsend Park, and San Jose Municipal Golf Course. Everyday shopping at 99 Ranch Market, Costco, H Mart, and Great Mall is nearby, with easy access to Highways 101, 680, 880, and 237. BART, San Jose International Airport, and major tech employers including NVIDIA, Google, Apple, and Supermicro are all within easy reach.

- Days on Market
- 1 day
- Current Status
- Active
- Original Price
- $1,288,000
- List Price
- $1,288,000
- On Market Date
- Aug 13, 2026
- Property Type
- Townhouse
- Area
- 5 - Berryessa
- Zip Code
- 95131
- MLS ID
- ML82057679
- APN
- 241-47-110
- Year Built
- 2017
- Stories in Building
- 3
- Possession
- Unavailable
- Data Source
- MLSL
- Origin MLS System
- MLSListings, Inc.
Vinci Park Elementary School
Public K-5 Elementary
Students: 564 Distance: 0.7mi
Challenger - Berryessa
Private PK-8 Coed
Students: 764 Distance: 0.9mi
San Jose Conservation Corps Charter School
Charter 12 Secondary, Yr Round
Students: 214 Distance: 1.0mi
Trinity Christian School
Private 1-12 Religious, Coed
Students: 27 Distance: 1.0mi
KIPP San Jose Collegiate
Charter 9-12 Secondary, Coed
Students: 530 Distance: 1.1mi
Pegasus High School
Public 11-12 Continuation
Students: 114 Distance: 1.1mi
- Bed
- 4
- Bath
- 4 (2/2)
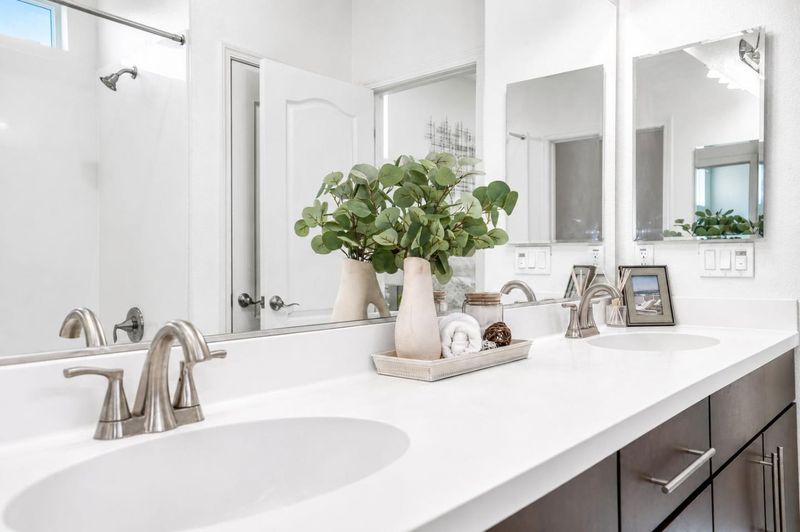
- Double Sinks, Half on Ground Floor, Shower and Tub, Tile
- Parking
- 2
- Attached Garage
- SQ FT
- 1,847
- SQ FT Source
- Unavailable
- Lot SQ FT
- 1,403.0
- Lot Acres
- 0.032208 Acres
- Kitchen
- Cooktop - Gas, Dishwasher, Oven Range, Refrigerator
- Cooling
- Central AC
- Dining Room
- Dining Area in Living Room
- Disclosures
- Natural Hazard Disclosure
- Family Room
- No Family Room
- Flooring
- Tile, Wood
- Foundation
- Concrete Slab
- Heating
- Forced Air
- Laundry
- Inside, Washer / Dryer
- * Fee
- $290
- Name
- Apex at Berryessa Crossing
- *Fee includes
- Common Area Electricity, Common Area Gas, Insurance - Common Area, Maintenance - Common Area, Maintenance - Exterior, Management Fee, Reserves, and Roof
MLS and other Information regarding properties for sale as shown in Theo have been obtained from various sources such as sellers, public records, agents and other third parties. This information may relate to the condition of the property, permitted or unpermitted uses, zoning, square footage, lot size/acreage or other matters affecting value or desirability. Unless otherwise indicated in writing, neither brokers, agents nor Theo have verified, or will verify, such information. If any such information is important to buyer in determining whether to buy, the price to pay or intended use of the property, buyer is urged to conduct their own investigation with qualified professionals, satisfy themselves with respect to that information, and to rely solely on the results of that investigation.
School data provided by GreatSchools. School service boundaries are intended to be used as reference only. To verify enrollment eligibility for a property, contact the school directly.