

$2,849,000
4,542
SQ FT
$627
SQ/FT
45 N Merrill Circle
@ Julianna Ct - Sanders Ranch, Moraga

- 4 Bed
- 3.5 (3/1) Bath
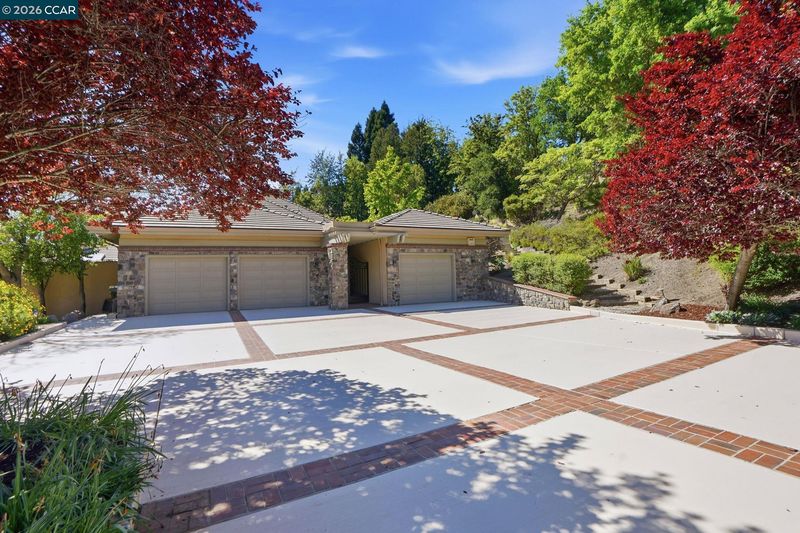
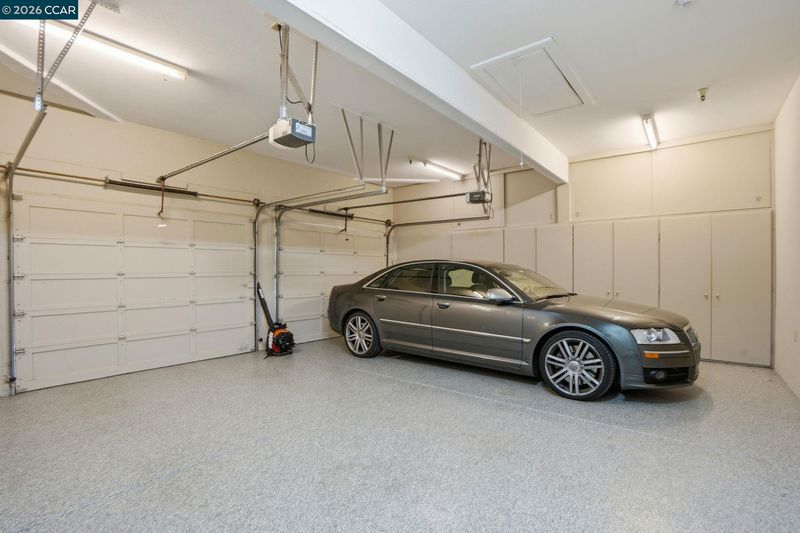
- 3 Park
- 4,542 sqft
- Moraga
-

-
Sun May 31, 1:00 pm - 4:00 pm
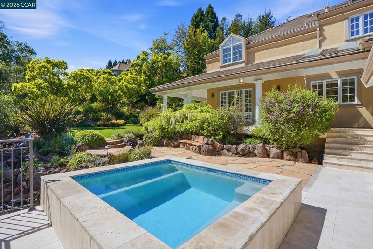
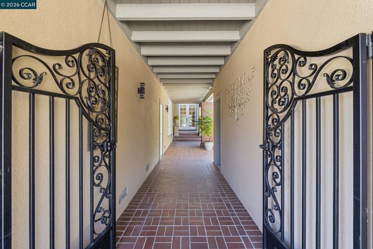
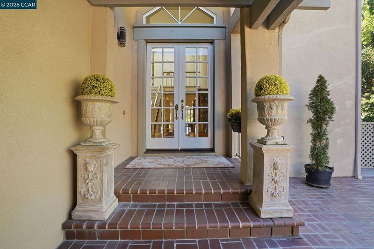
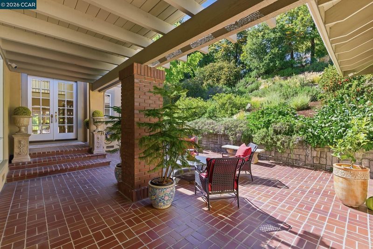
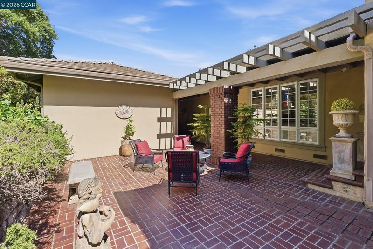
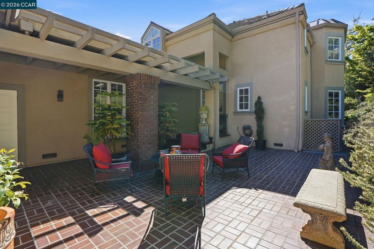
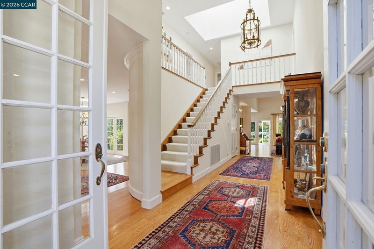
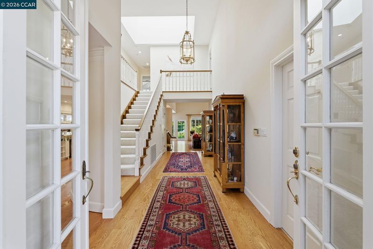
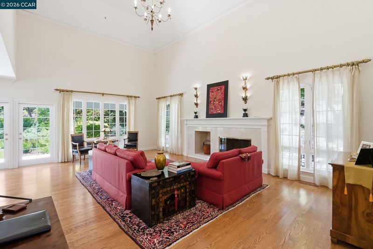
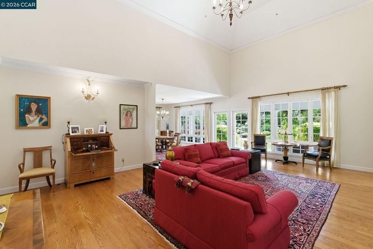
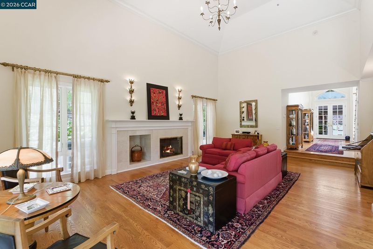
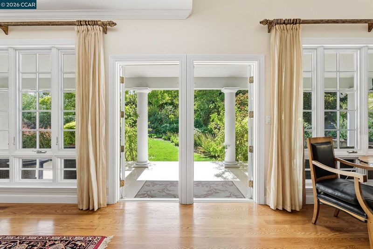
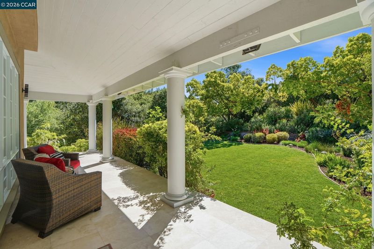
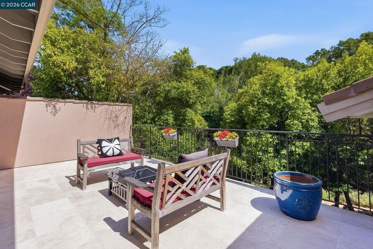
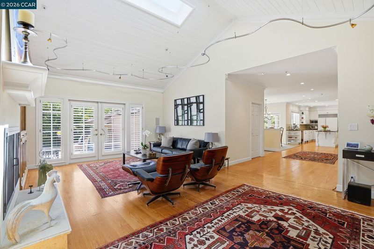
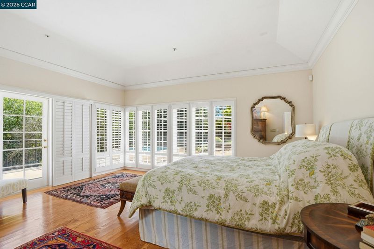
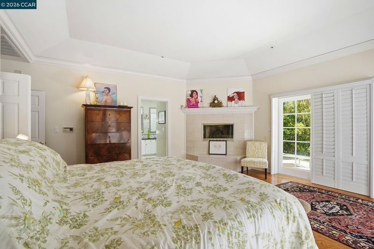
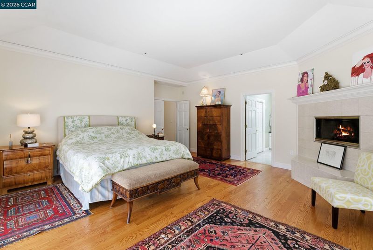
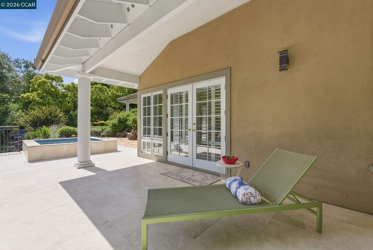
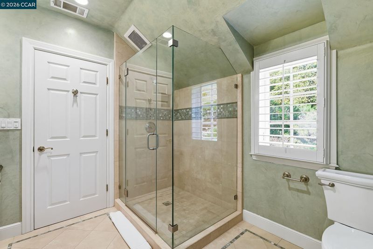
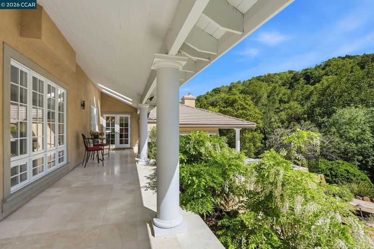
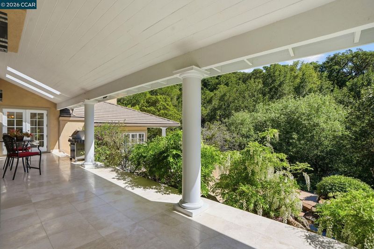
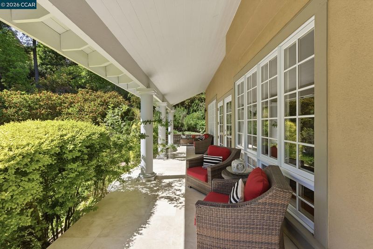
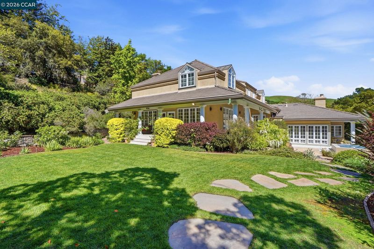
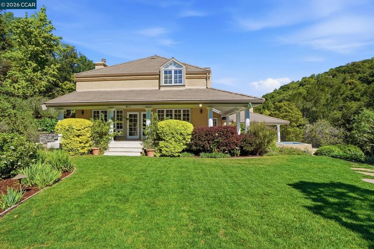
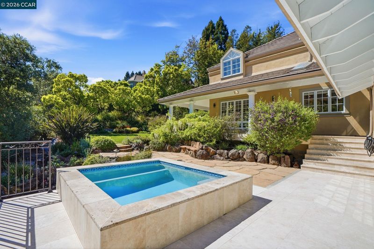
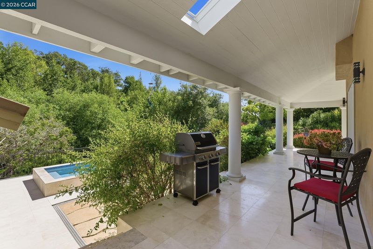
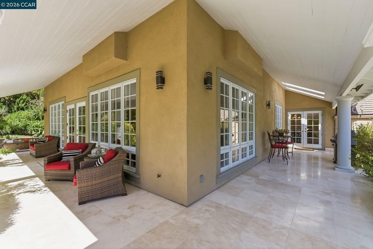
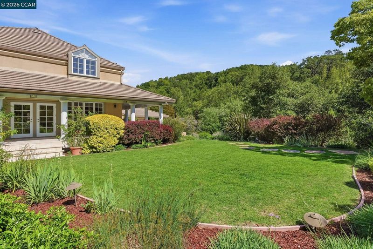
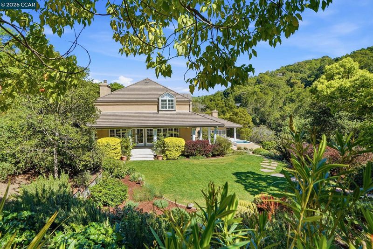
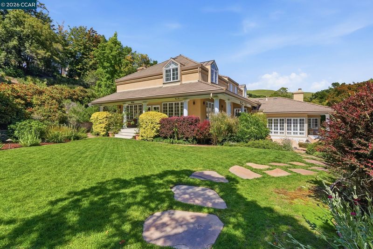
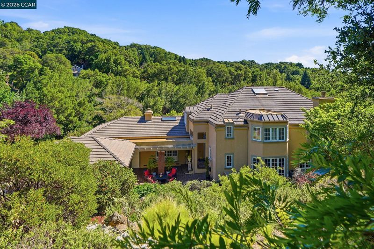
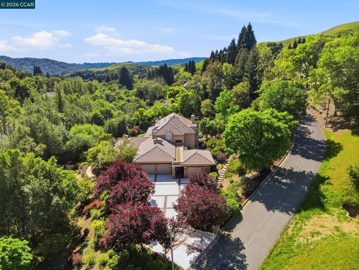
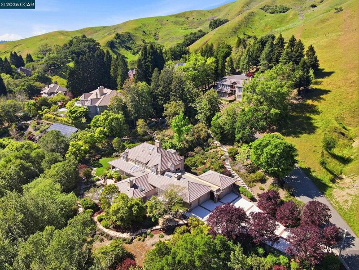
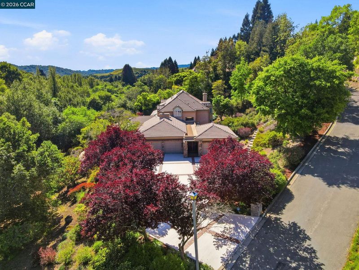
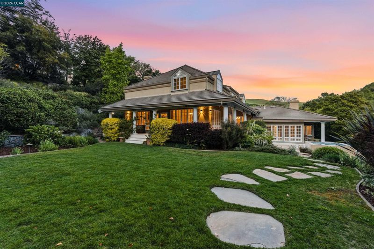
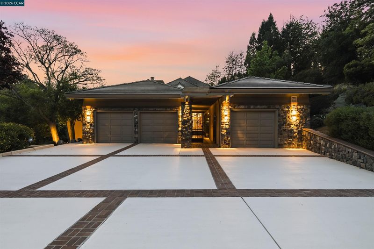
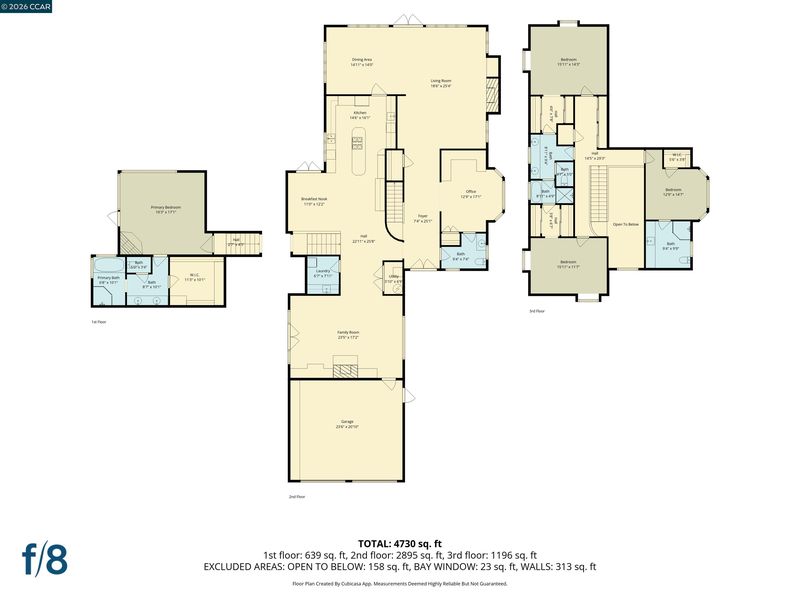
A European-inspired sanctuary tucked into one of Moraga’s most sought-after gated communities, this exquisite estate offers rare privacy, timeless craftsmanship, and the feeling of living in your own boutique resort. Thoughtfully built and beautifully remodeled with the finest finishes, the home welcomes you with soaring ceilings, rich hardwood floors, Venetian plaster walls, and elegant French doors that open to expansive travertine verandas. Every space is designed to flow effortlessly, whether you’re hosting unforgettable gatherings or enjoying the ease of everyday living. The setting is peaceful, secluded, and designed to make every day feel like a getaway.
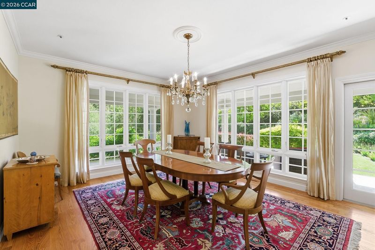
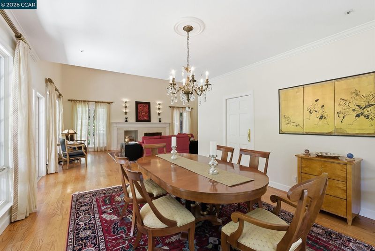
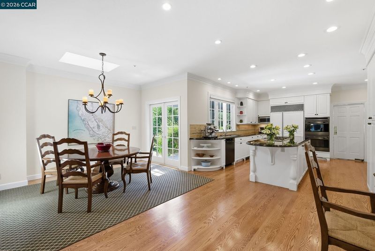
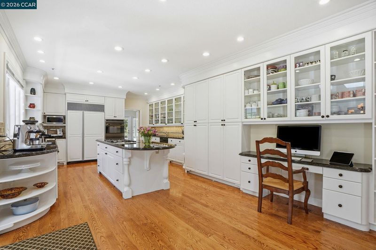
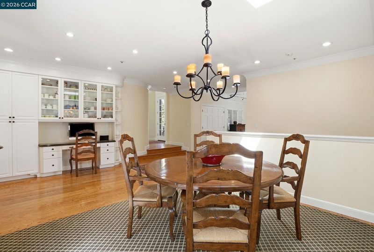
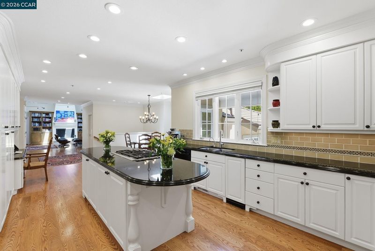
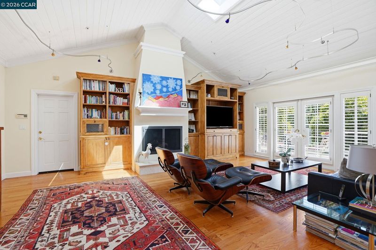
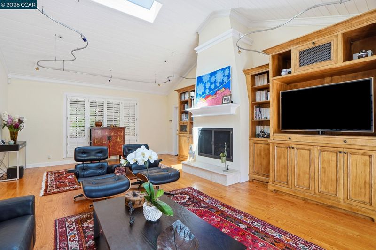
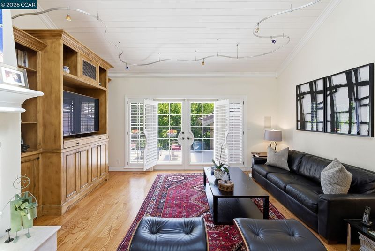
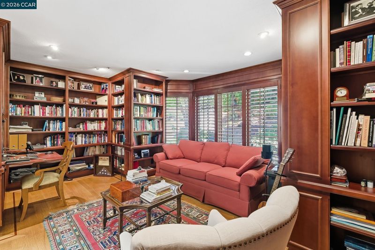
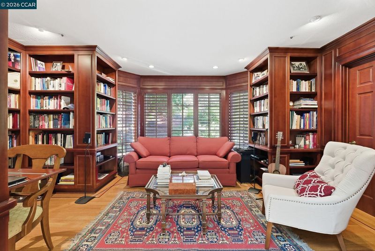
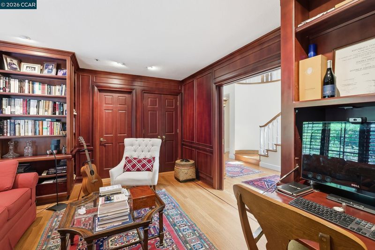
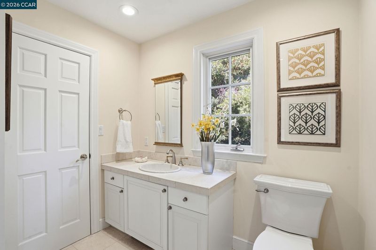
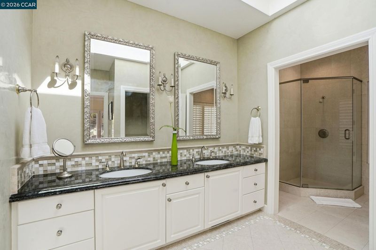
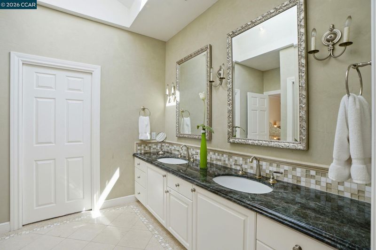
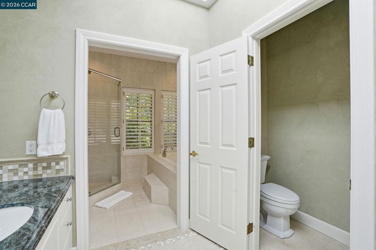
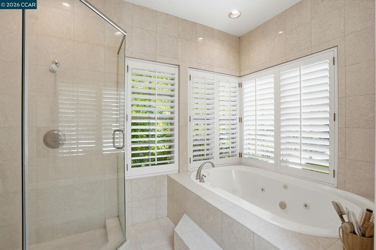
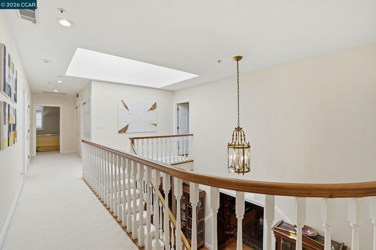
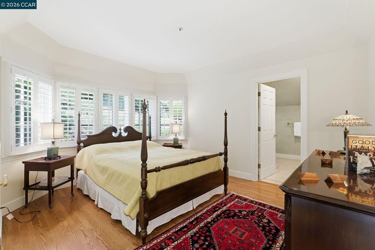
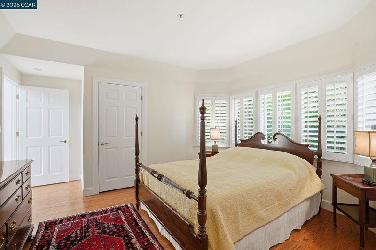
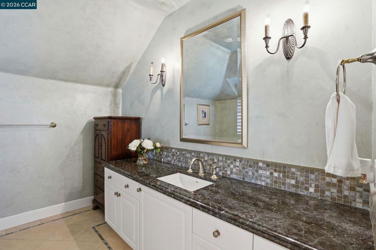
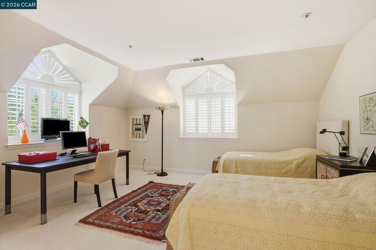
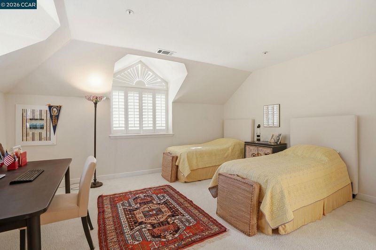
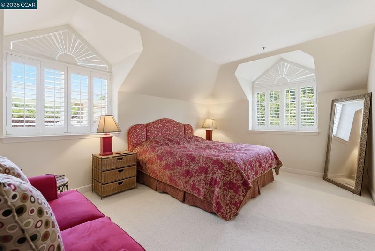
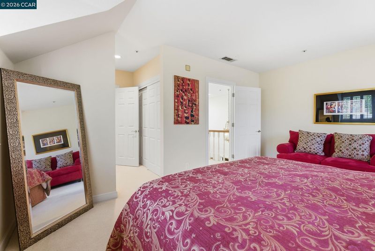
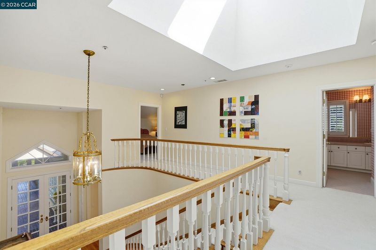
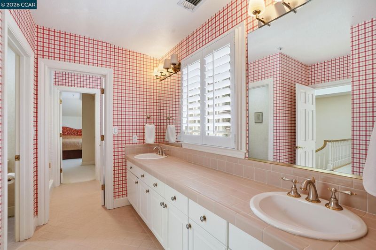
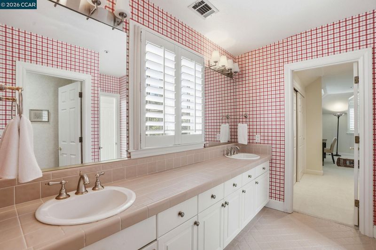
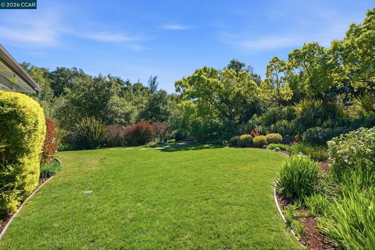
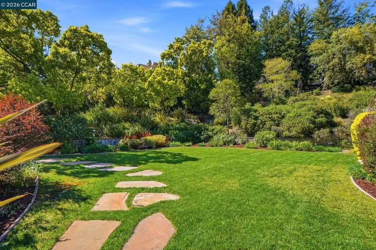
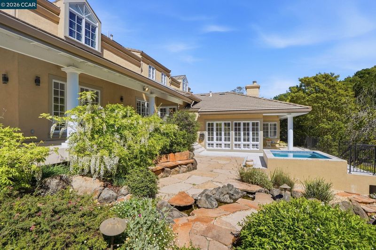
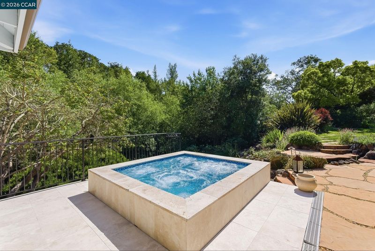
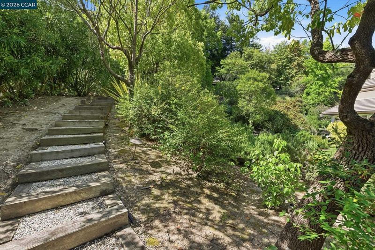
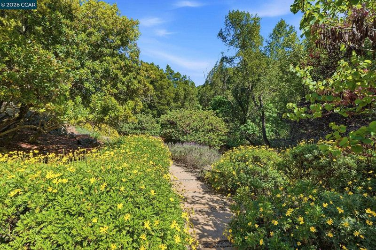
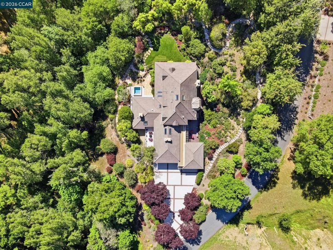
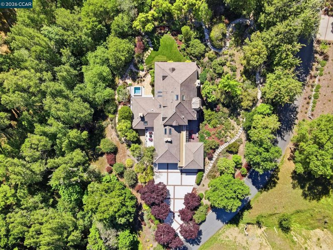
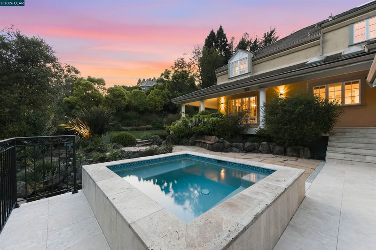
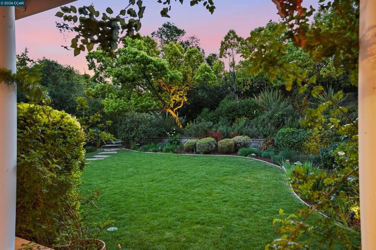
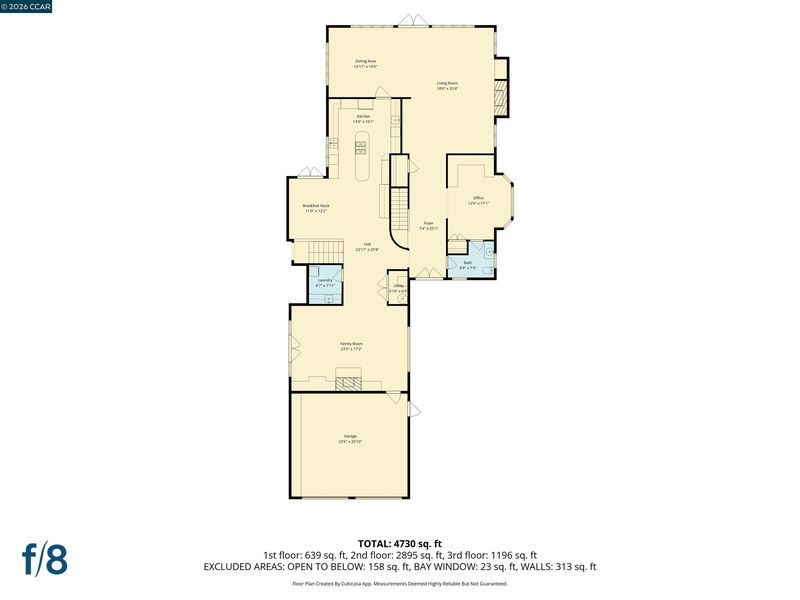
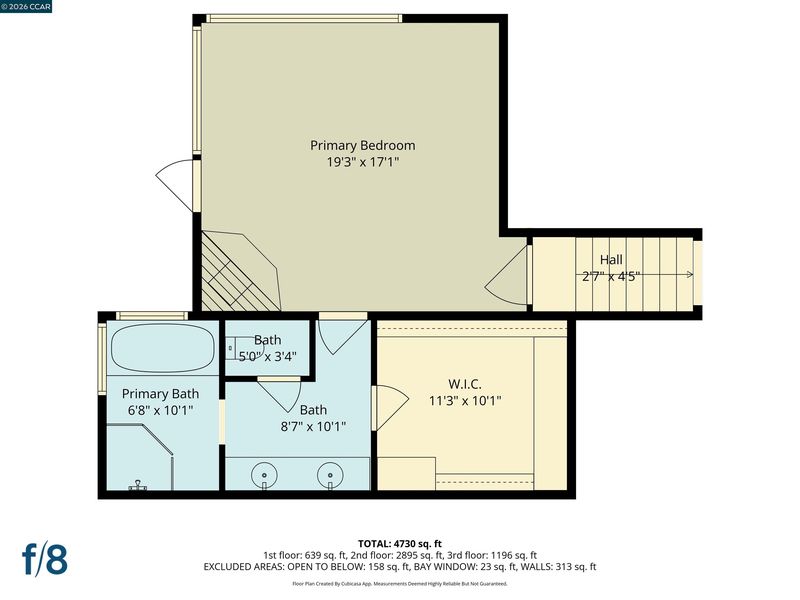
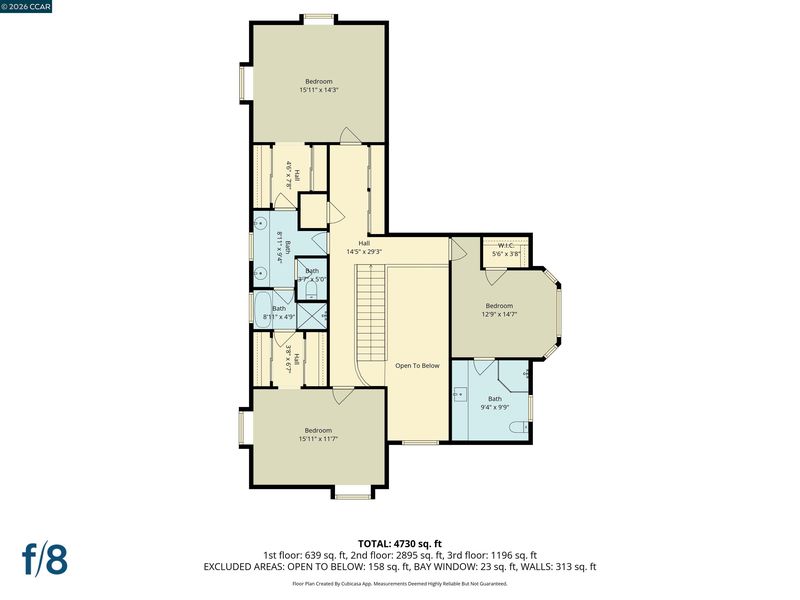
An exclusive European-inspired estate positioned on one of the most private and coveted lots within Sanders Ranch — Moraga’s premier gated community — this exceptional residence offers true resort-style living defined by craftsmanship, scale, and timeless elegance. Anderson specialty windows, Italian travertine verandas, plantation shutters, Venetian plaster walls, soaring ceilings, and rich hardwood floors create an atmosphere of understated sophistication throughout. The primary suite stands in a category of its own, featuring dramatic vaulted ceilings, a private travertine terrace, and direct access to an oversized extra-deep spa. A richly appointed wood-paneled office with custom built-ins and an ensuite bath offers flexibility as an executive retreat or private fifth-bedroom suite. Formal living and dining rooms, anchored by a gas fireplace, open seamlessly onto the wraparound travertine veranda overlooking serene garden vistas. Spacious secondary bedrooms and elegant French doors throughout enhance the home’s refined yet highly livable character. The chef’s kitchen features custom white cabinetry, granite countertops, Wolf and Sub-Zero appliances, and dual dishwashers. Adjacent, the inviting family room with fireplace and private veranda provides a warm and intimate complement to the formal entertainment spaces. Professionally landscaped grounds showcase lush gardens, meandering pathways, waterfalls, and expansive lawns — all enveloped in exceptional privacy. Located within the award-winning Moraga school district and behind the gates of prestigious Sanders Ranch, this is a rare offering that must be experienced to be fully appreciated.

- Current Status
- New
- Original Price
- $2,849,000
- List Price
- $2,849,000
- On Market Date
- May 28, 2026
- Property Type
- Detached
- D/N/S
- Sanders Ranch
- Zip Code
- 94556
- MLS ID
- 41136225
- APN
- 2587100146
- Year Built
- 1989
- Stories in Building
- Unavailable
- Possession
- Negotiable
- Data Source
- MAXEBRDI
- Origin MLS System
- CONTRA COSTA
Camino Pablo Elementary School
Public K-5 Elementary
Students: 367 Distance: 1.2mi
Joaquin Moraga Intermediate School
Public 6-8 Special Education Program, Middle, Independent Study, Gifted Talented
Students: 655 Distance: 1.5mi
The Saklan School
Private K-8 Elementary, Coed
Students: 120 Distance: 1.6mi
Los Perales Elementary School
Public K-5 Elementary
Students: 417 Distance: 2.3mi
Miramonte High School
Public 9-12 Secondary
Students: 1286 Distance: 2.4mi
Burton Valley Elementary School
Public K-5 Elementary
Students: 798 Distance: 2.5mi
- Bed
- 4
- Bath
- 3.5 (3/1)
- Parking
- 3
- Attached, Detached, Garage, Int Access From Garage, Garage Door Opener
- SQ FT
- 4,542
- SQ FT Source
- Public Records
- Lot SQ FT
- 40,300.0
- Lot Acres
- 0.93 Acres
- Pool Info
- None
- Kitchen
- Dishwasher, Double Oven, Gas Range, Oven, Refrigerator, Gas Water Heater, Breakfast Nook, Stone Counters, Eat-in Kitchen, Gas Range/Cooktop, Kitchen Island, Oven Built-in, Updated Kitchen
- Cooling
- Central Air
- Disclosures
- Nat Hazard Disclosure
- Entry Level
- Exterior Details
- Garden, Back Yard, Front Yard, Garden/Play, Entry Gate, Landscape Back, Landscape Front
- Flooring
- Hardwood, Carpet
- Foundation
- Fire Place
- Family Room, Insert, Gas Starter, Living Room, Master Bedroom
- Heating
- Zoned
- Laundry
- Laundry Room
- Upper Level
- 3 Bedrooms, 2 Baths
- Main Level
- 0.5 Bath, Laundry Facility, Main Entry
- Views
- Hills
- Possession
- Negotiable
- Basement
- Crawl Space
- Architectural Style
- Traditional
- Non-Master Bathroom Includes
- Shower Over Tub, Solid Surface, Updated Baths
- Construction Status
- Existing
- Additional Miscellaneous Features
- Garden, Back Yard, Front Yard, Garden/Play, Entry Gate, Landscape Back, Landscape Front
- Location
- Premium Lot, Front Yard, Landscaped
- Roof
- Tile
- Water and Sewer
- Public
- Fee
- $1,150
MLS and other Information regarding properties for sale as shown in Theo have been obtained from various sources such as sellers, public records, agents and other third parties. This information may relate to the condition of the property, permitted or unpermitted uses, zoning, square footage, lot size/acreage or other matters affecting value or desirability. Unless otherwise indicated in writing, neither brokers, agents nor Theo have verified, or will verify, such information. If any such information is important to buyer in determining whether to buy, the price to pay or intended use of the property, buyer is urged to conduct their own investigation with qualified professionals, satisfy themselves with respect to that information, and to rely solely on the results of that investigation.
School data provided by GreatSchools. School service boundaries are intended to be used as reference only. To verify enrollment eligibility for a property, contact the school directly.