

$988,000
2,210
SQ FT
$447
SQ/FT
1981 Dylan Street
@ Ryan Drive - 182 - Hollister, Hollister

- 4 Bed
- 3 Bath
- 2 Park
- 2,210 sqft
- HOLLISTER
-

-
Fri Aug 14, 4:00 pm - 7:00 pm
-
Sat Aug 15, 1:00 pm - 4:00 pm
-
Sun Aug 16, 1:00 pm - 4:00 pm
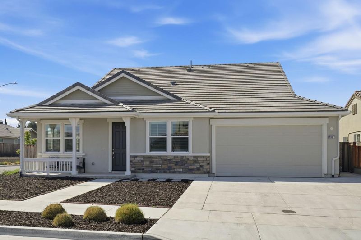
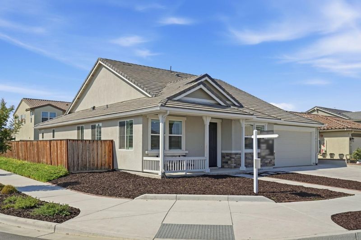
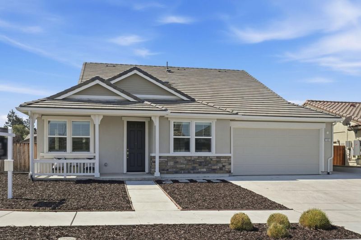
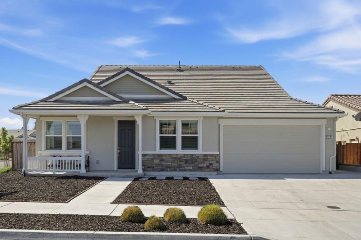
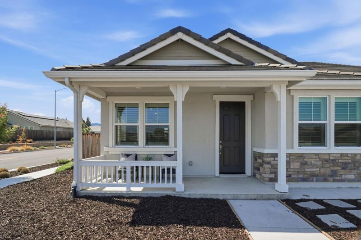
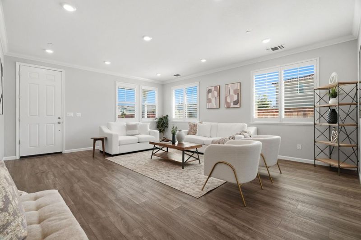
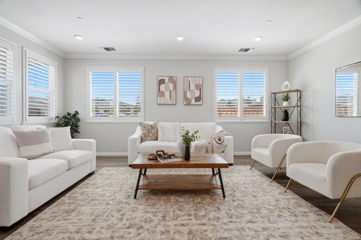
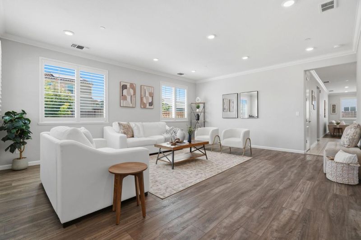
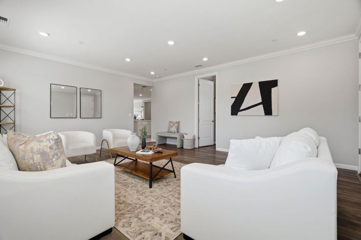
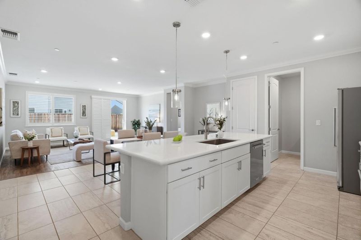
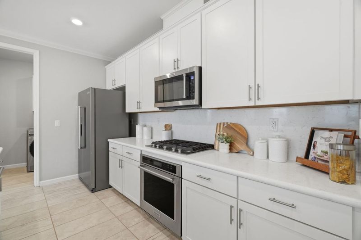
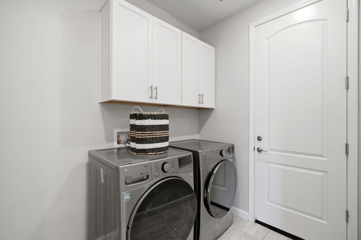
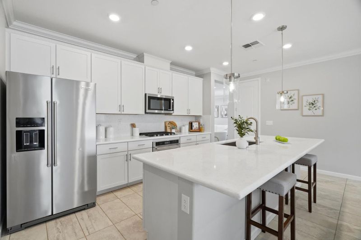
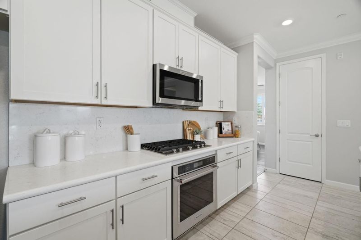
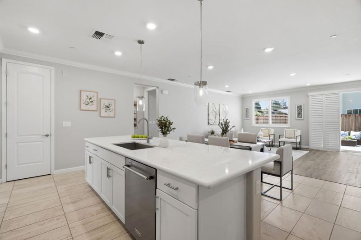
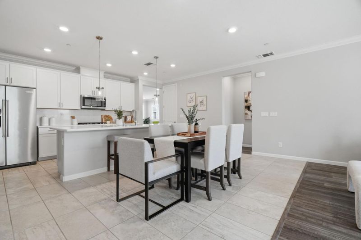
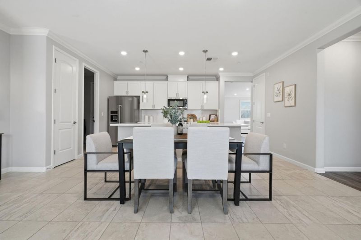
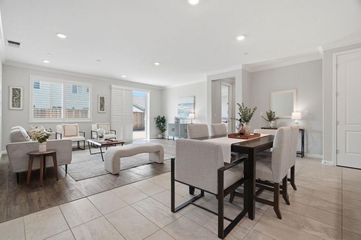
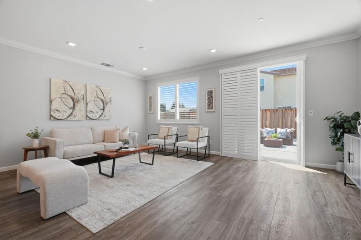
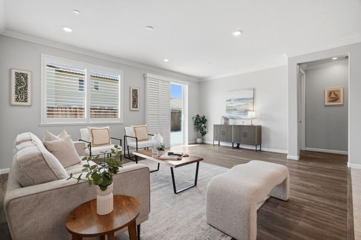
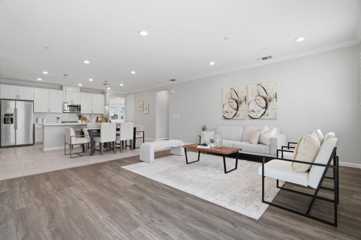
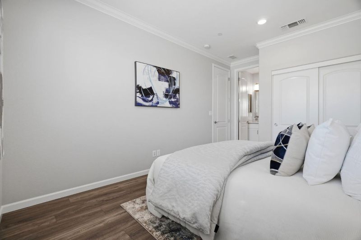
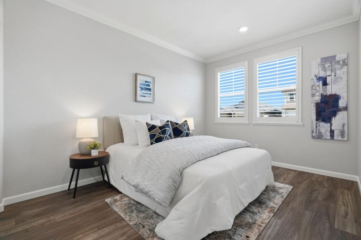

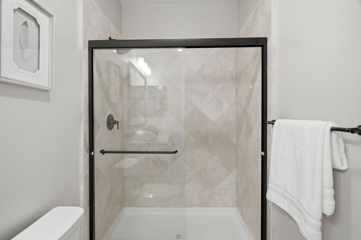
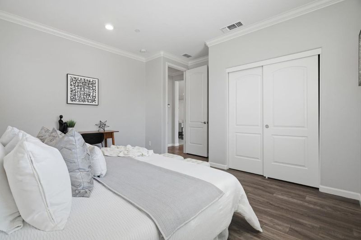
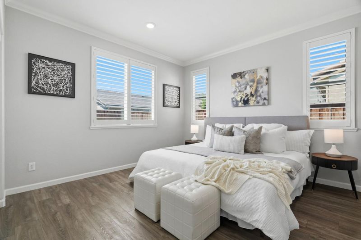
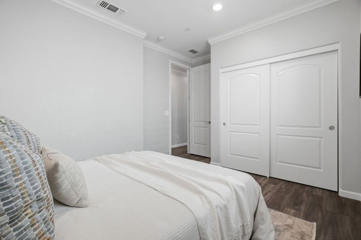
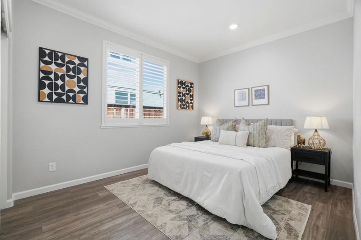
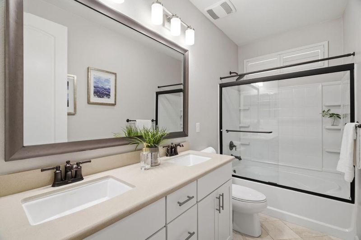
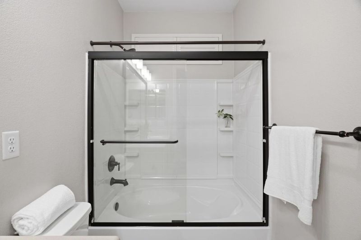
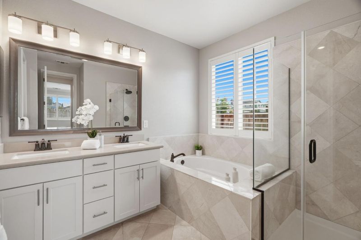
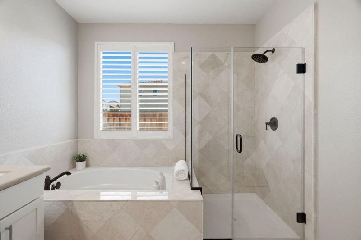
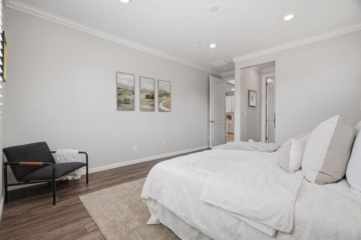
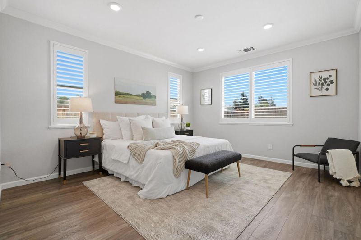
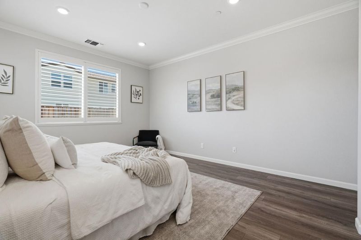
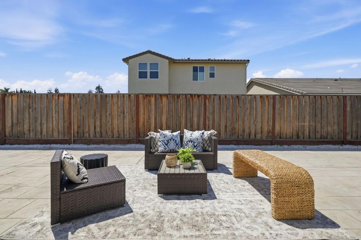
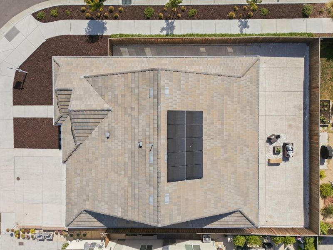
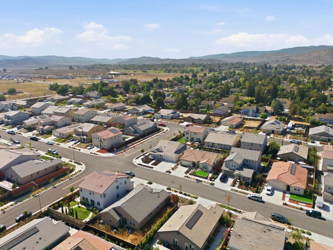
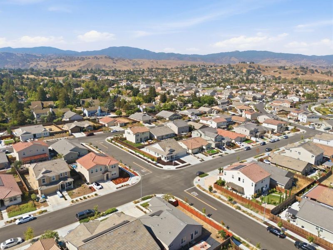
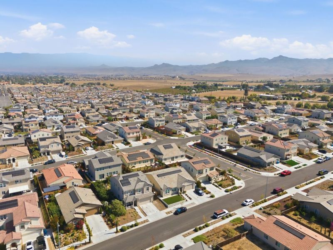
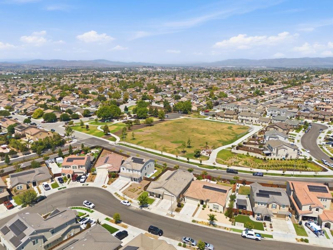
Built in 2022, this upscale single-level corner-lot home offers approximately 2,210 sq. ft. of thoughtfully designed living space with high-end builder upgrades throughout. Featuring 4 bedrooms and 3 bathrooms, the home is highlighted by a highly desirable dual primary suite layout, ideal for multigenerational living, extended guests, a home office, or added flexibility. The main primary suite features a spacious walk-in closet, while natural light fills the open-concept interior, complemented by elegant crown molding, premium Hunter Douglas shutters, and beautifully appointed bathrooms with marble-inspired finishes. The spacious kitchen features a large center island, stainless steel appliances, abundant cabinetry, and seamless flow into the dining and living areas, creating an inviting setting for everyday living and entertaining. Outside, the low-maintenance backyard offers space for outdoor dining and relaxation. Additional highlights include owned solar, central heating and air conditioning, an attached two-car garage, extended driveway, and no HOA. Located in a newer Hollister community, the home is less than five minutes from Hazel Hawkins Memorial Hospital and Gavilan College, with convenient access to parks, schools, downtown Hollister, and Highways 25, 156, and 101.

- Days on Market
- 0 days
- Current Status
- Active
- Original Price
- $988,000
- List Price
- $988,000
- On Market Date
- Aug 13, 2026
- Property Type
- Single Family Home
- Area
- 182 - Hollister
- Zip Code
- 95023
- MLS ID
- ML82054751
- APN
- 057-810-064-000
- Year Built
- 2022
- Stories in Building
- Unavailable
- Possession
- Unavailable
- Data Source
- MLSL
- Origin MLS System
- MLSListings, Inc.
Cerra Vista Elementary School
Public K-5 Elementary
Students: 631 Distance: 0.6mi
Calvary Christian
Private K-12 Combined Elementary And Secondary, Religious, Coed
Students: 37 Distance: 0.8mi
Southside Elementary School
Public K-8 Elementary
Students: 213 Distance: 1.1mi
Pinnacles Community School
Public 8-12
Students: 13 Distance: 1.2mi
Sunnyslope Elementary School
Public K-5 Elementary
Students: 572 Distance: 1.5mi
Ladd Lane Elementary School
Public K-5 Elementary
Students: 659 Distance: 1.6mi
- Bed
- 4
- Bath
- 3
- Parking
- 2
- Attached Garage
- SQ FT
- 2,210
- SQ FT Source
- Unavailable
- Lot SQ FT
- 6,612.0
- Lot Acres
- 0.151791 Acres
- Cooling
- Central AC
- Dining Room
- Eat in Kitchen
- Disclosures
- Natural Hazard Disclosure
- Family Room
- Separate Family Room
- Foundation
- Concrete Slab
- Heating
- Central Forced Air
- Fee
- Unavailable
MLS and other Information regarding properties for sale as shown in Theo have been obtained from various sources such as sellers, public records, agents and other third parties. This information may relate to the condition of the property, permitted or unpermitted uses, zoning, square footage, lot size/acreage or other matters affecting value or desirability. Unless otherwise indicated in writing, neither brokers, agents nor Theo have verified, or will verify, such information. If any such information is important to buyer in determining whether to buy, the price to pay or intended use of the property, buyer is urged to conduct their own investigation with qualified professionals, satisfy themselves with respect to that information, and to rely solely on the results of that investigation.
School data provided by GreatSchools. School service boundaries are intended to be used as reference only. To verify enrollment eligibility for a property, contact the school directly.