 Price Reduced

$1,495,000
1,313
SQ FT
$1,139
SQ/FT
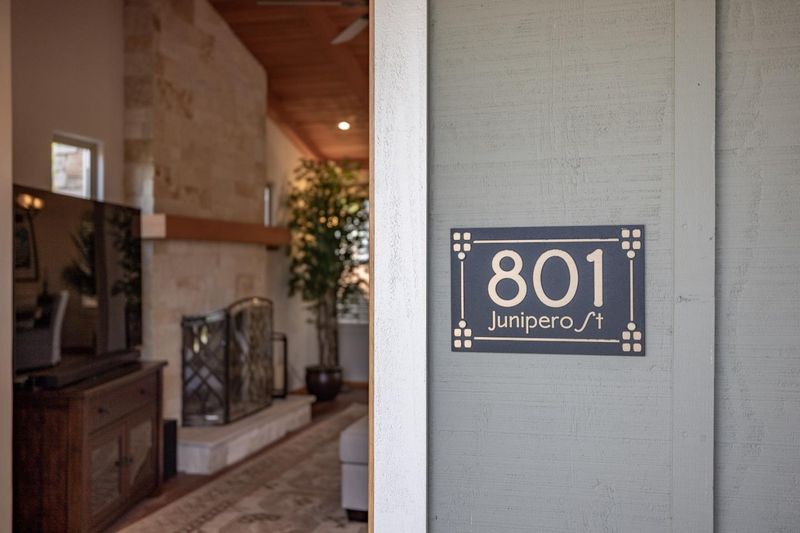
801 Junipero Avenue
@ Willow - 129 - Washington Park/Marino Pines, Pacific Grove

- 2 Bed
- 2 Bath
- 1 Park
- 1,313 sqft
- PACIFIC GROVE
-

-
Fri Aug 21, 2:30 pm - 4:30 pm
-
Sat Aug 22, 11:00 am - 1:00 pm
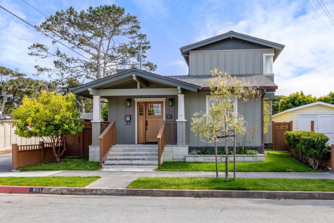
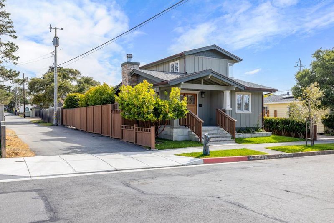
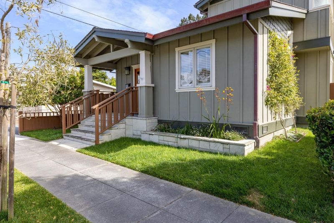
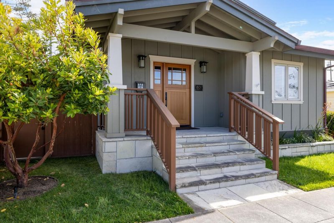
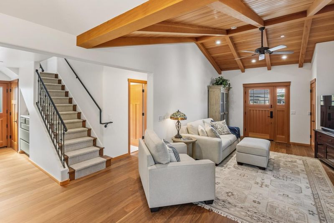
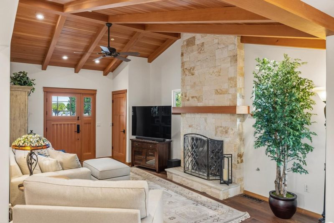
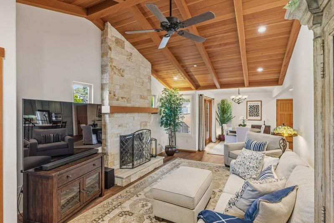
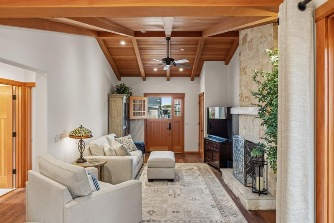
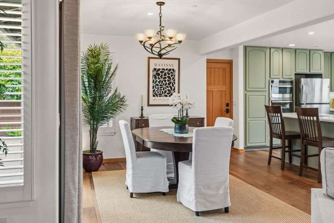
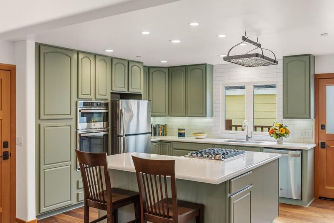
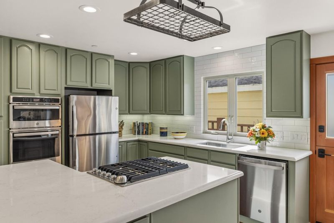
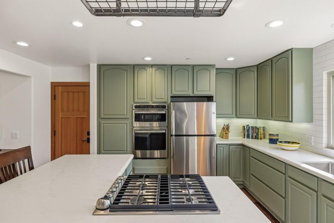
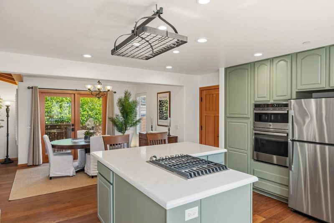
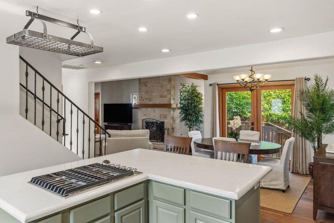
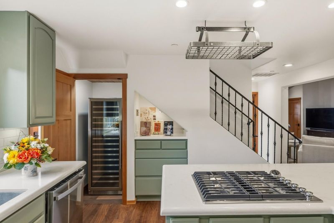
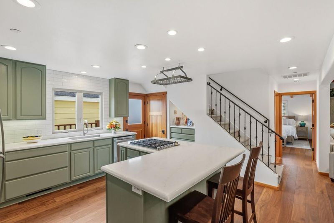
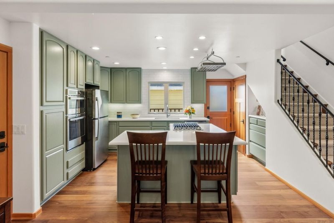
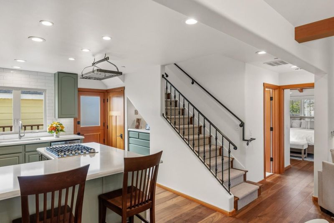
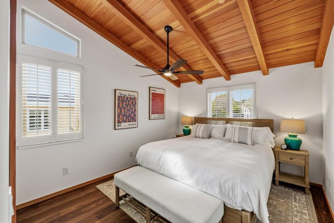
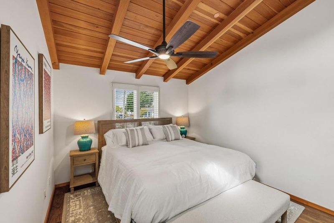
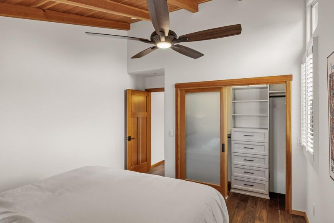
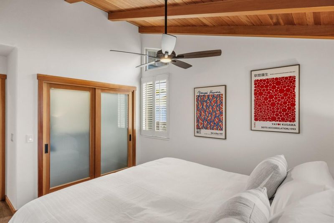
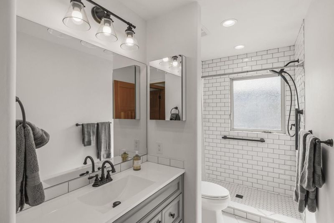
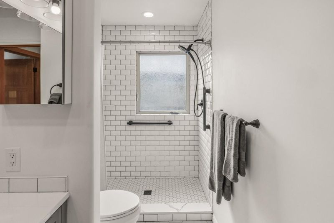
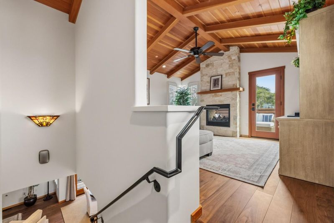
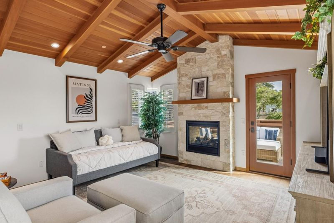
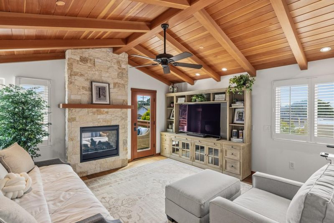
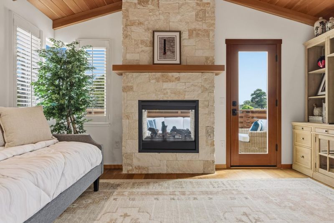
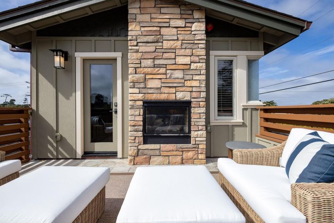
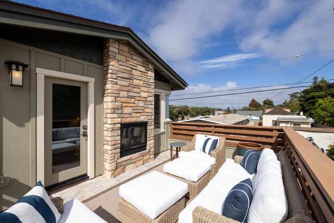
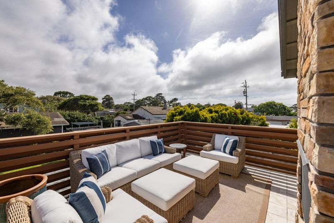
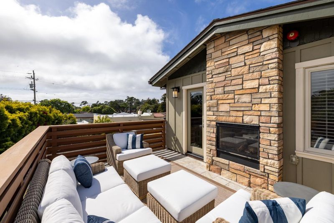
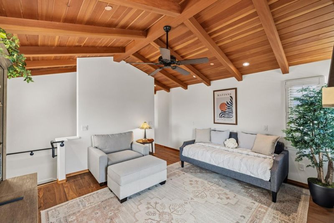
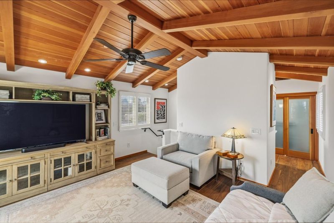
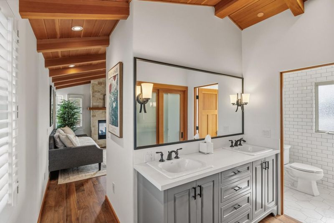
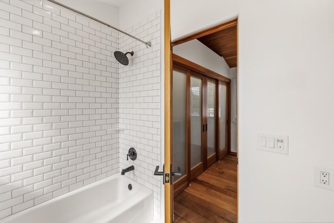
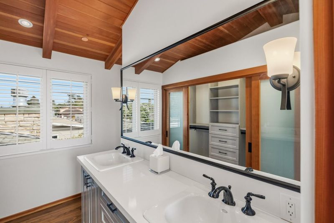
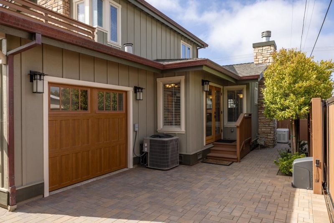
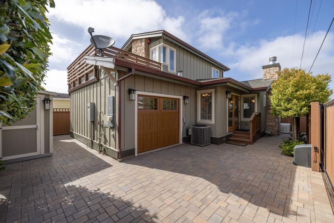
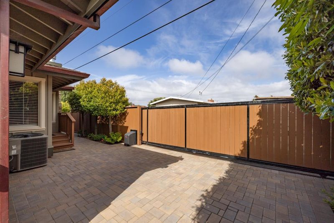
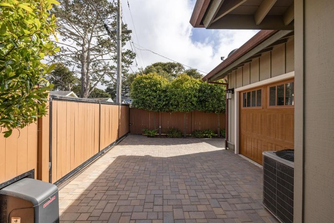
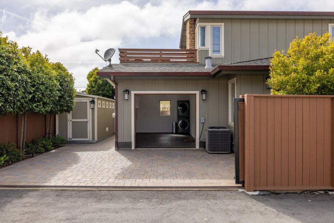
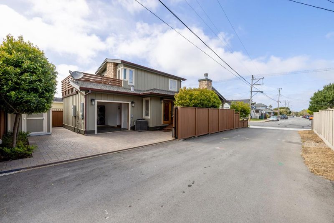
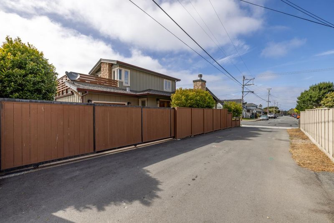
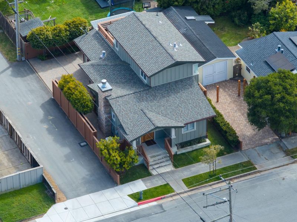
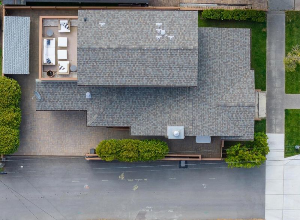
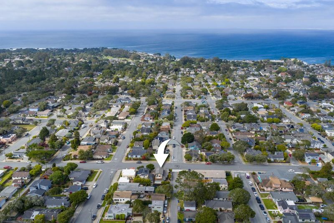
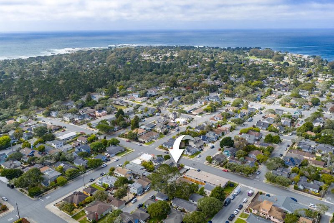
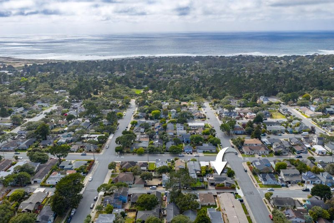
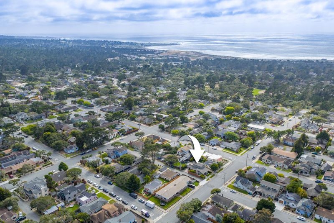
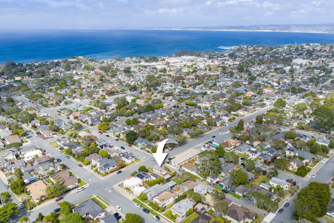
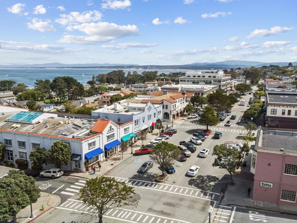
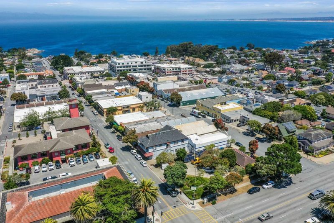
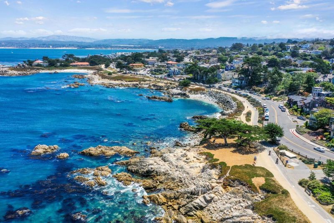
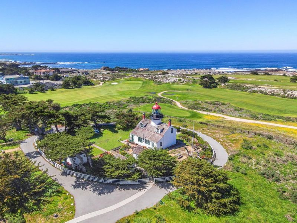
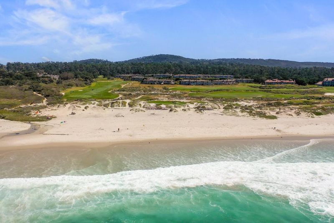
Extensively renovated with remarkable attention to detail, this Pacific Grove Craftsman blends timeless coastal character with elevated modern craftsmanship. A welcoming front porch opens to light-filled interiors featuring soaring douglas fir ceilings with exposed beams, wide-plank walnut flooring, custom wood doors, mantels, casings and trim, plantation shutters, wrought iron railings and curated designer finishes. The open living space is anchored by a dramatic Carmel stone fireplace and flows seamlessly into a stunning chef's kitchen with quartz counters, stainless appliances and large center island, perfect for entertaining. Upstairs, the impressive primary retreat offers a two-way fireplace and private deck with serene western views over trees. Both bathrooms have been tastefully remodeled with luxurious finishes, and all closets equipped with new California Closets systems. French doors open to a beautiful paver courtyard with low-maintenance landscape, irrigation, lighting and automatic gated entry. Additional recent upgrades include newer roof, copper gutters, central A/C, whole-house generator and much more. Set proudly on a corner lot with side-street driveway, this spectacular property is just minutes from downtown boutiques, world-class golfing and pristine beaches.

- Days on Market
- 83 days
- Current Status
- Active
- Original Price
- $1,695,000
- List Price
- $1,495,000
- On Market Date
- May 28, 2026
- Property Type
- Single Family Home
- Area
- 129 - Washington Park/Marino Pines
- Zip Code
- 93950
- MLS ID
- ML82048977
- APN
- 006-551-003-000
- Year Built
- 1934
- Stories in Building
- 2
- Possession
- Unavailable
- Data Source
- MLSL
- Origin MLS System
- MLSListings, Inc.
Pacific Grove Middle School
Public 6-8 Middle
Students: 487 Distance: 0.4mi
Robert Down Elementary School
Public K-5 Elementary
Students: 462 Distance: 0.5mi
Forest Grove Elementary School
Public K-5 Elementary
Students: 444 Distance: 0.5mi
Pacific Grove High School
Public 9-12 Secondary
Students: 621 Distance: 0.6mi
Pacific Grove Adult
Public n/a Adult Education
Students: NA Distance: 0.6mi
Community High (Continuation) School
Public 9-12 Continuation
Students: 21 Distance: 0.9mi
- Bed
- 2
- Bath
- 2
- Double Sinks, Full on Ground Floor, Primary - Stall Shower(s), Updated Bath
- Parking
- 1
- Attached Garage, Off-Street Parking
- SQ FT
- 1,313
- SQ FT Source
- Unavailable
- Lot SQ FT
- 2,800.0
- Lot Acres
- 0.064279 Acres
- Kitchen
- Cooktop - Gas, Dishwasher, Island, Microwave, Refrigerator
- Cooling
- Ceiling Fan, Central AC
- Dining Room
- Dining Area
- Disclosures
- Natural Hazard Disclosure
- Family Room
- No Family Room
- Flooring
- Carpet, Hardwood, Tile
- Foundation
- Concrete Perimeter
- Fire Place
- Gas Burning, Living Room, Outside, Primary Bedroom
- Heating
- Central Forced Air - Gas, Fireplace
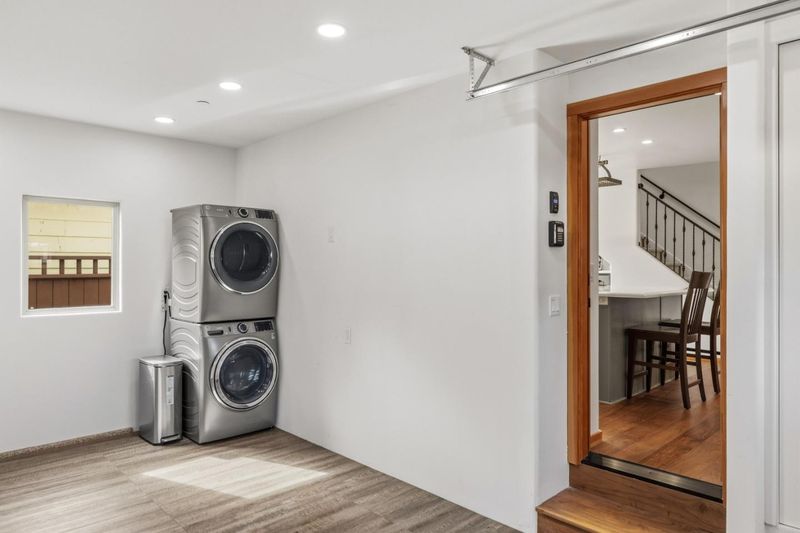
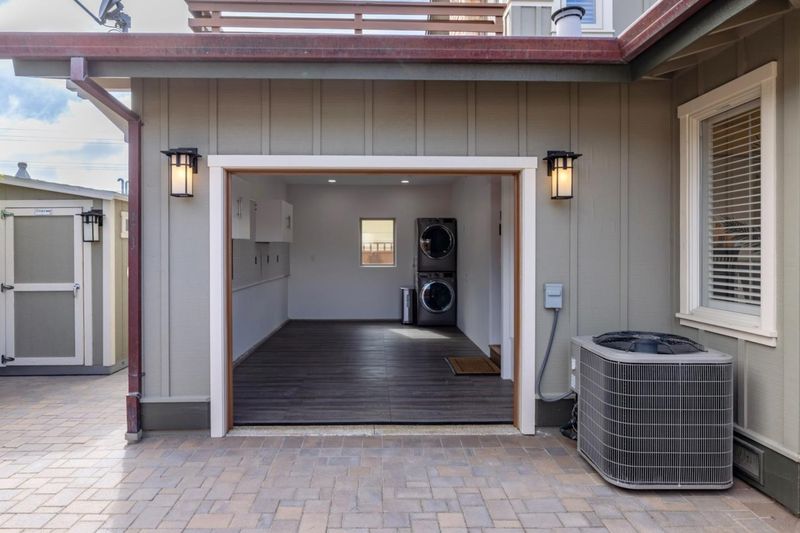
- Laundry
- In Garage
- Views
- Neighborhood
- Architectural Style
- Craftsman
- Fee
- Unavailable
MLS and other Information regarding properties for sale as shown in Theo have been obtained from various sources such as sellers, public records, agents and other third parties. This information may relate to the condition of the property, permitted or unpermitted uses, zoning, square footage, lot size/acreage or other matters affecting value or desirability. Unless otherwise indicated in writing, neither brokers, agents nor Theo have verified, or will verify, such information. If any such information is important to buyer in determining whether to buy, the price to pay or intended use of the property, buyer is urged to conduct their own investigation with qualified professionals, satisfy themselves with respect to that information, and to rely solely on the results of that investigation.
School data provided by GreatSchools. School service boundaries are intended to be used as reference only. To verify enrollment eligibility for a property, contact the school directly.