

$1,550,000
1,714
SQ FT
$904
SQ/FT
34626 Mobile Ct
@ Pecos - North Gate, Fremont

- 3 Bed
- 2 Bath
- 2 Park
- 1,714 sqft
- Fremont
-

-
Sat Nov 14, 1:00 pm - 4:00 pm
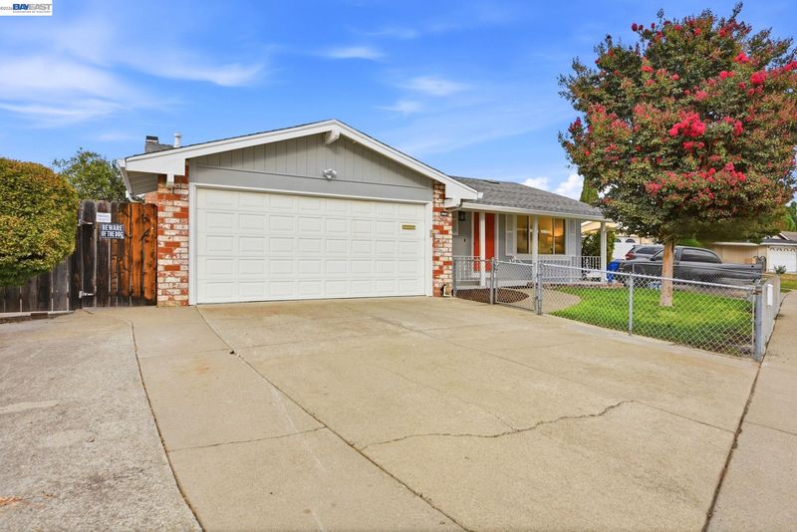
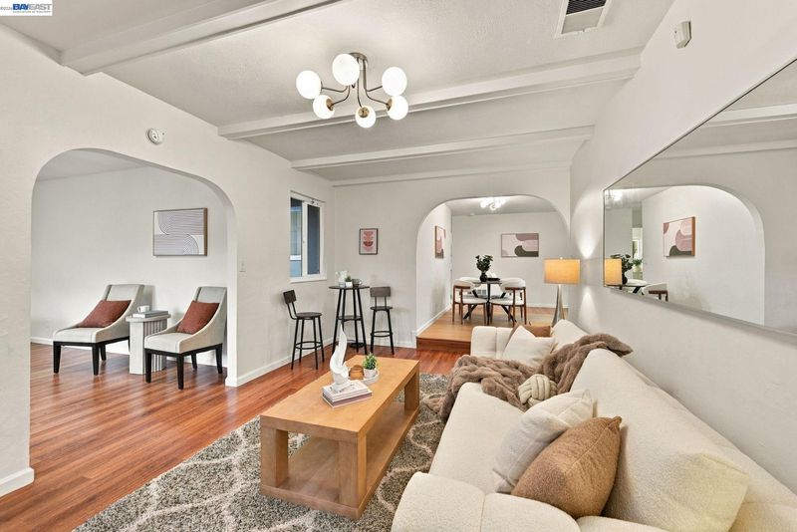
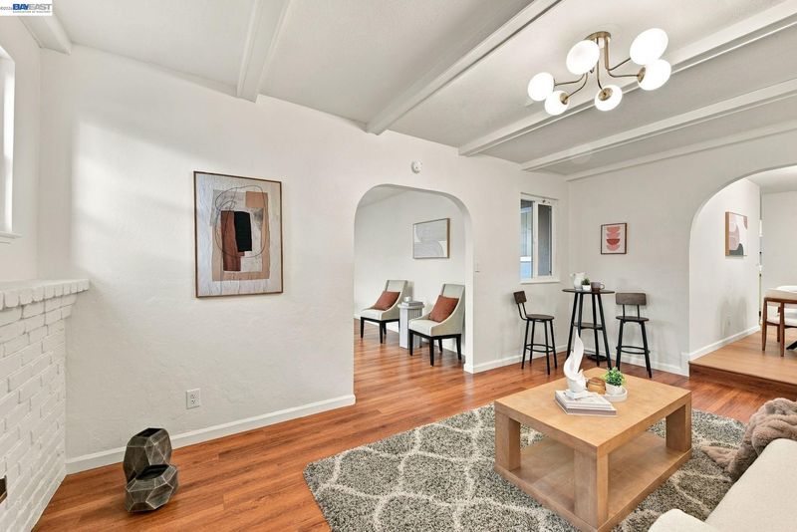
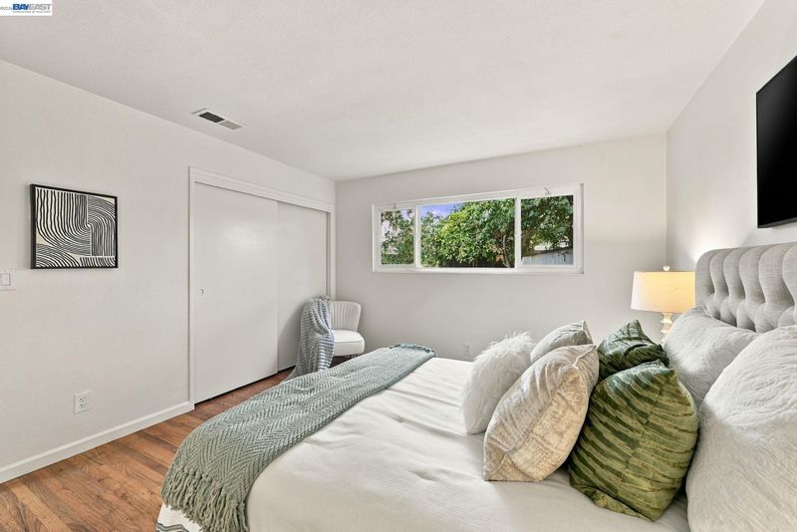
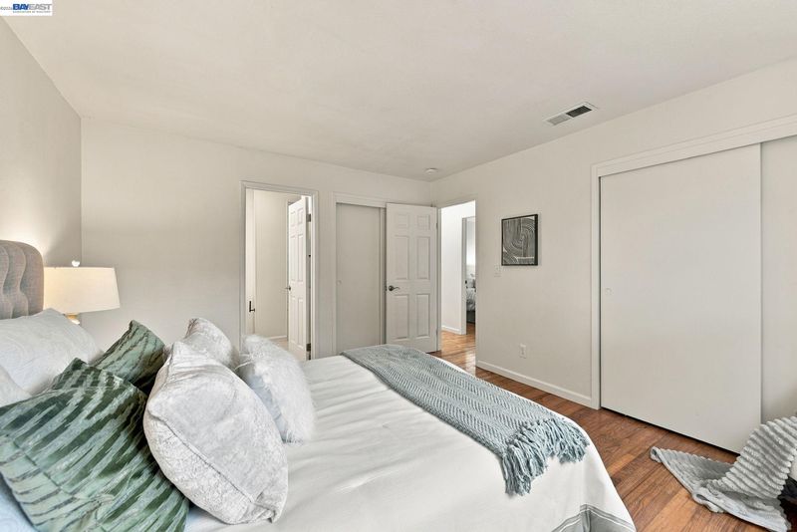
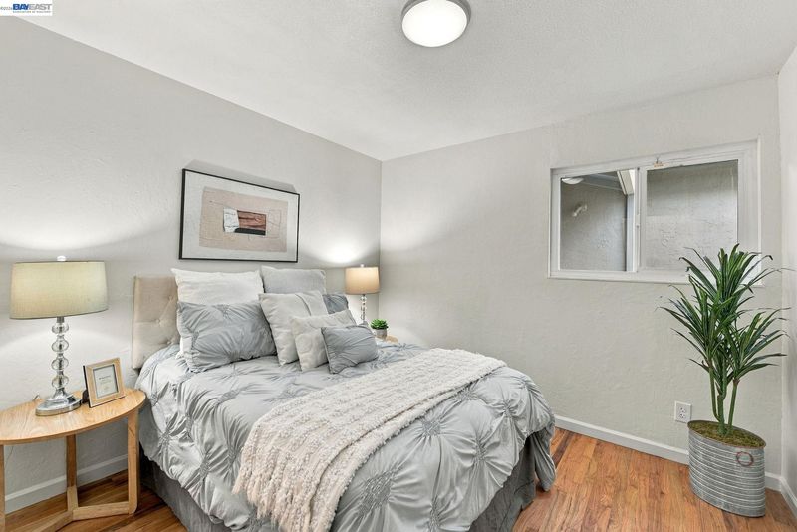
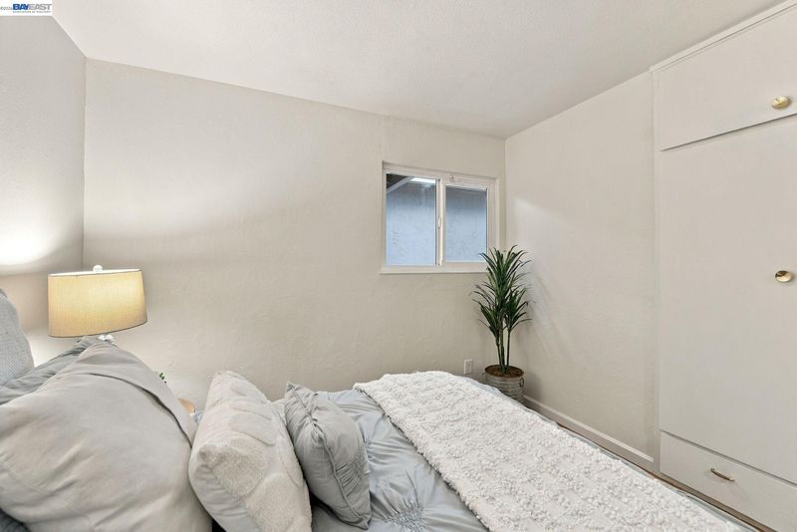
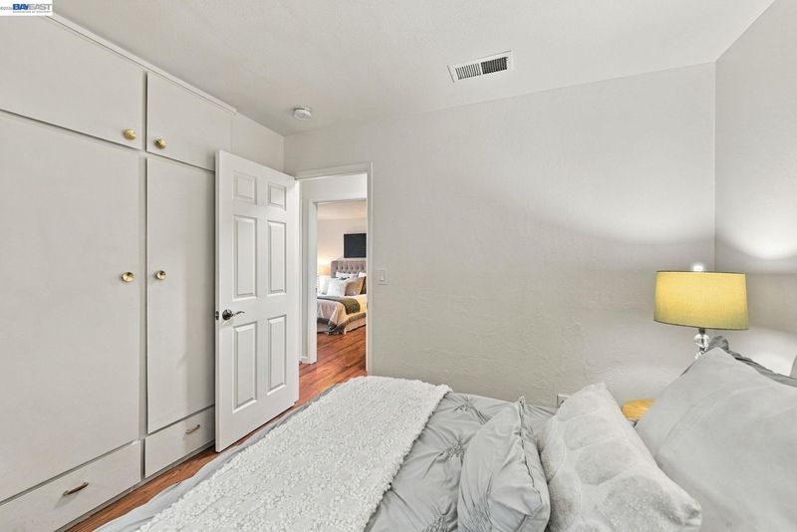
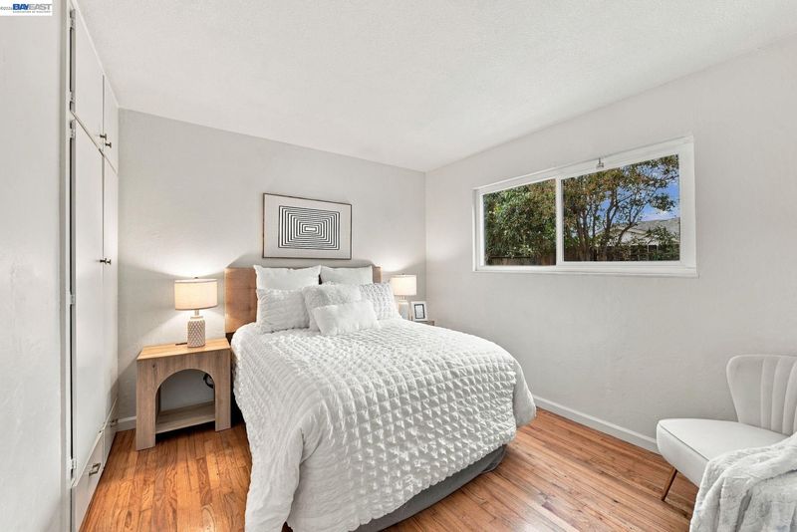
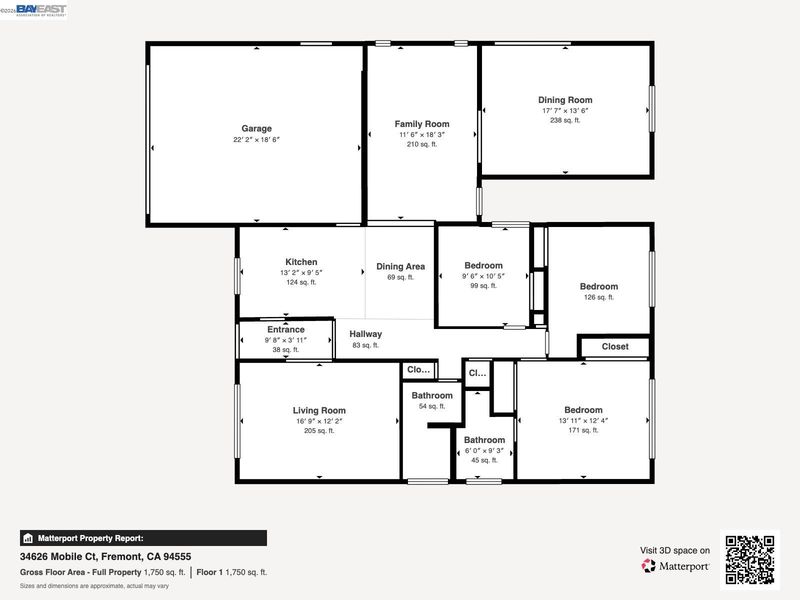
Beautifully Updated Northgate Home | 10/10 American High School | Potential for 4 Bedrooms! Welcome to this wonderful opportunity in one of Northgate's most desirable cul-de-sac locations! This spacious, move-in-ready single-level home offers modern upgrades, flexible living space, and a convenient location close to shopping, dining, parks, and major commuter routes.
-
Sun Nov 15, 1:30 pm - 4:30 pm
Beautifully Updated Northgate Home | 10/10 American High School | Potential for 4 Bedrooms! Welcome to this wonderful opportunity in one of Northgate's most desirable cul-de-sac locations! This spacious, move-in-ready single-level home offers modern upgrades, flexible living space, and a convenient location close to shopping, dining, parks, and major commuter routes.
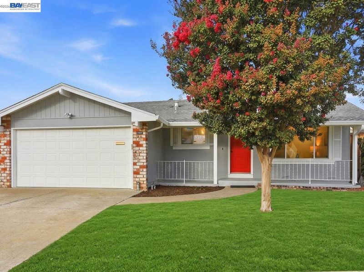
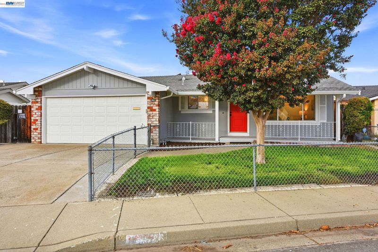
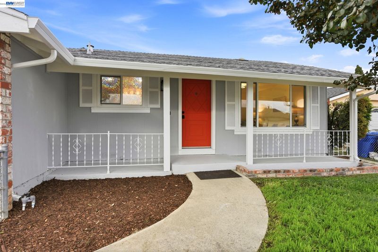
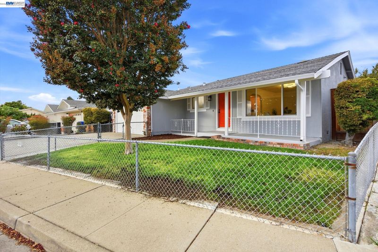
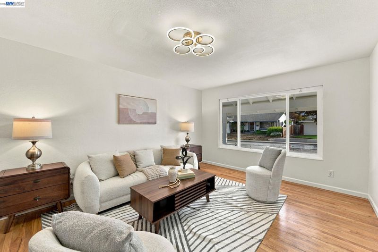
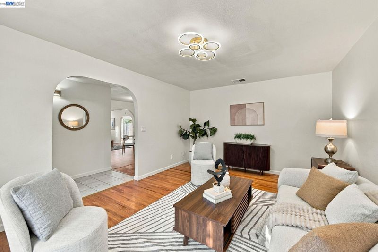
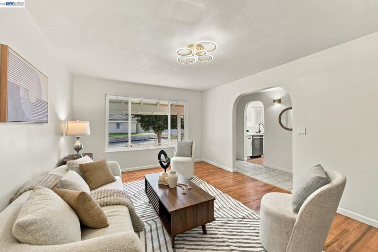
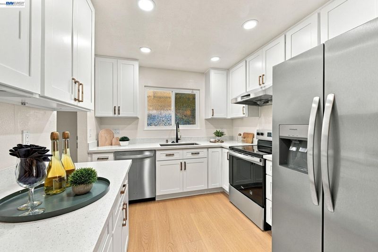
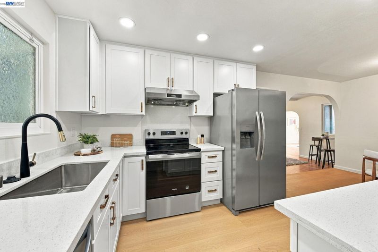
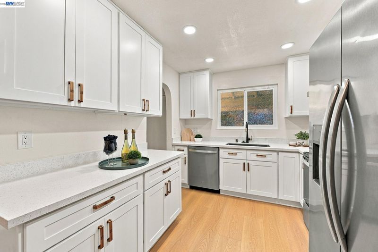
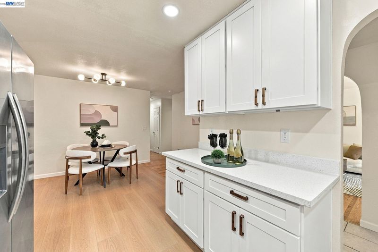
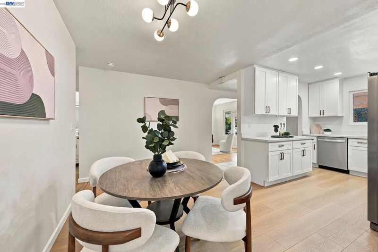
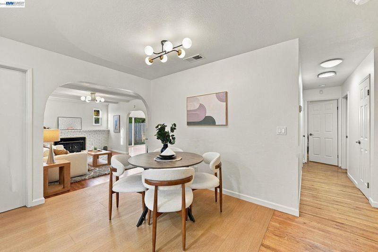
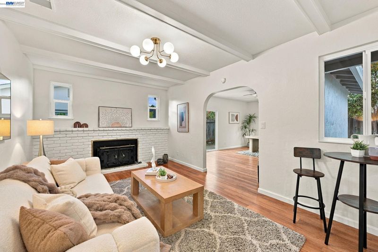
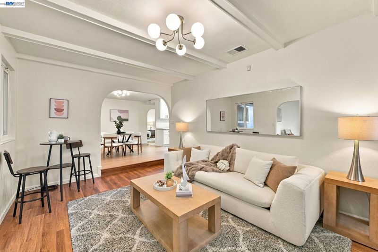
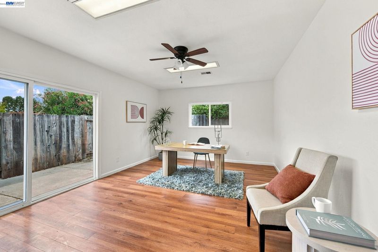
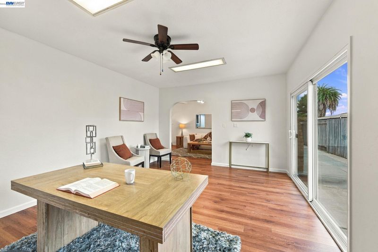
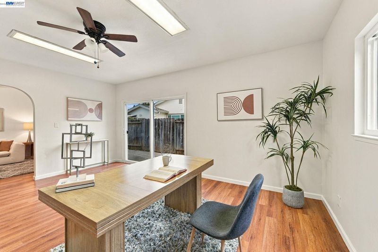
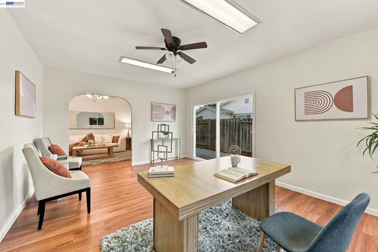
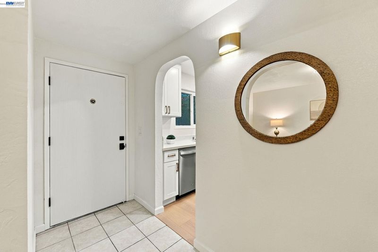
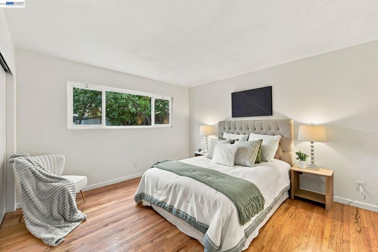
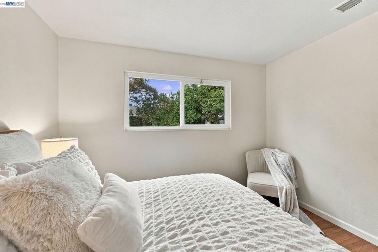
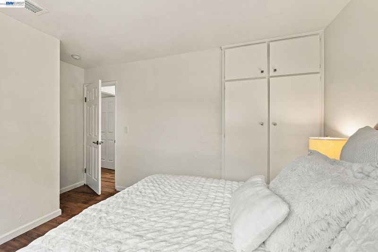
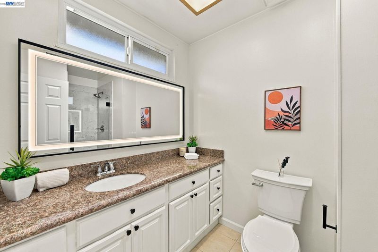
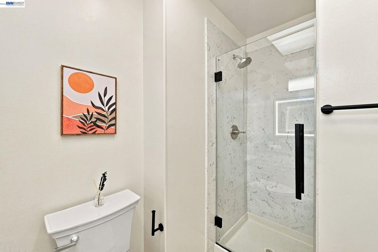
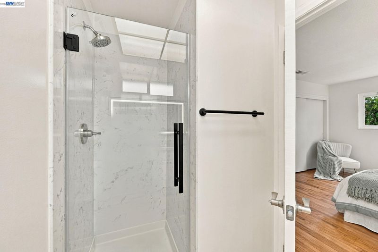
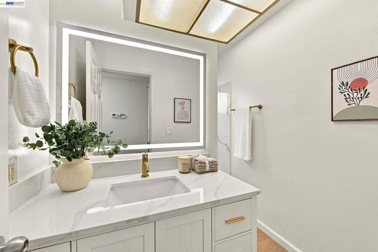
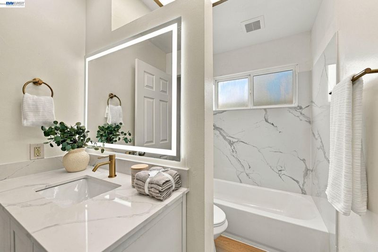
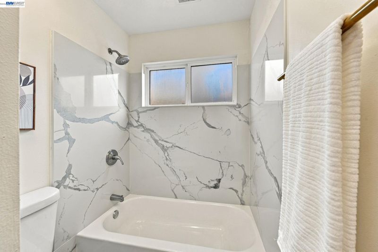
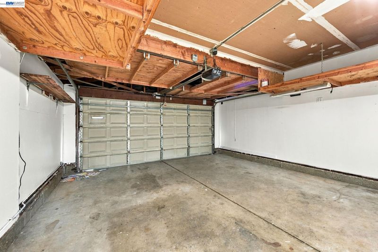
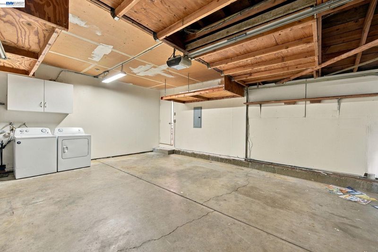
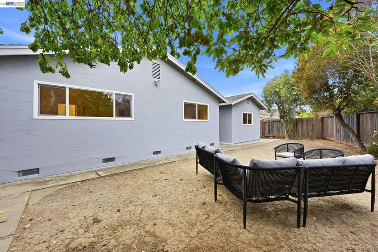
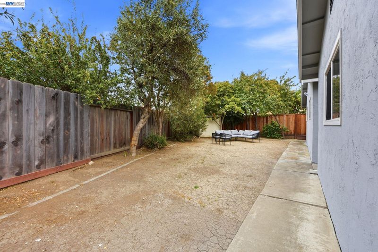
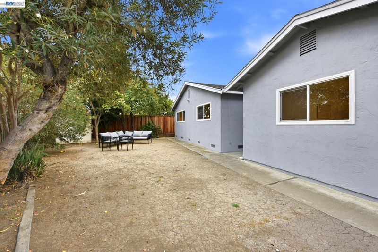
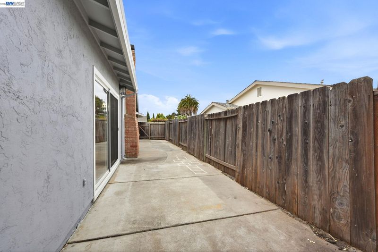
Top-Rated 10/10 American High School | Spacious Single-Level Home with Potential for 4 Bedrooms | Walk to Ranch 99 & Restaurants | Minutes to I-880 & Hwy 84. * Rare opportunity in a highly desirable Northgate cul-de-sac location! This beautifully updated, move-in-ready home offers comfort, versatility, and exciting possibilities for its next owner. NO HOA fees! * Recent improvements include fresh interior and exterior paint, along with an upgraded kitchen featuring new cabinetry, quartz countertops, stainless steel appliances, recessed lighting, modern fixtures, and new water-resistant flooring. * Both bathrooms have been tastefully remodeled. The hallway bathroom features a new tub, shower, vanity, modern fixtures, lighted mirrors, and new flooring. The primary bathroom offers updated shower walls and door, lighted mirrors, and a spacious vanity with ample countertop space and storage drawers. All interior doors have also been replaced with stylish six-panel doors. * Additional features include double-pane windows throughout, skylights, and an expansive extended family room, offering exceptional flexibility to accommodate a variety of lifestyles. Use it as a spacious gathering area, entertainment room, home office, guest retreat, or explore the potential to convert it into an additional bedroom. * Enjoy the low-maintenance, generously sized side yard and backyard, complete with multiple fruit trees and a convenient storage shed. The exterior also features a newly improved concrete front patio, lush front lawn with automatic sprinklers, and full fencing for added privacy. An attached two-car garage includes washer and dryer. * Enjoy the convenience of walking to local parks, playgrounds, trails, restaurants, and Ranch 99 Market. Commuters will appreciate easy access to I-880 and Highway 84. * Located in a highly rated school district, with nearby schools including Patterson Elementary (Rating 8), Thornton Junior High (Rating 9), and American High School (Rating 10). * Don't miss this wonderful opportunity to own a move-in-ready home offering space, flexibility, and tremendous potential in one of Northgate's most desirable locations!

- Current Status
- New
- Original Price
- $1,550,000
- List Price
- $1,550,000
- On Market Date
- Nov 12, 2026
- Property Type
- Detached
- D/N/S
- North Gate
- Zip Code
- 94555
- MLS ID
- 41153658
- APN
- 54325252
- Year Built
- 1972
- Stories in Building
- 1
- Possession
- Close Of Escrow
- Data Source
- MAXEBRDI
- Origin MLS System
- BAY EAST
Ardenwood Elementary School
Public K-6 Elementary
Students: 963 Distance: 0.7mi
Patterson Elementary School
Public K-6 Elementary
Students: 786 Distance: 0.7mi
Genius Kids Inc
Private K-6
Students: 91 Distance: 0.7mi
Warwick Elementary School
Public K-6 Elementary
Students: 912 Distance: 0.8mi
Forest Park Elementary School
Public K-6 Elementary
Students: 1011 Distance: 0.8mi
Peace Terrace Academy
Private K-8 Elementary, Religious, Core Knowledge
Students: 92 Distance: 1.1mi
- Bed
- 3
- Bath
- 2
- Parking
- 2
- Attached, Space Per Unit - 2
- SQ FT
- 1,714
- SQ FT Source
- Public Records
- Lot SQ FT
- 5,881.0
- Lot Acres
- 0.14 Acres
- Pool Info
- None
- Kitchen
- Dishwasher, Electric Range, Refrigerator, Dryer, Washer, Gas Water Heater, Counter - Solid Surface, Electric Range/Cooktop, Disposal, Updated Kitchen
- Cooling
- Ceiling Fan(s)
- Disclosures
- Nat Hazard Disclosure, Disclosure Package Avail
- Entry Level
- Exterior Details
- Back Yard, Dog Run, Side Yard, Sprinklers Automatic, Sprinklers Front
- Flooring
- Hardwood, Laminate, Tile
- Foundation
- Fire Place
- Brick, Wood Burning
- Heating
- Forced Air
- Laundry
- Dryer, In Garage, Washer
- Main Level
- 3 Bedrooms, 2 Baths
- Possession
- Close Of Escrow
- Basement
- Crawl Space
- Architectural Style
- Ranch
- Non-Master Bathroom Includes
- Shower Over Tub, Tub, Updated Baths
- Construction Status
- Existing
- Additional Miscellaneous Features
- Back Yard, Dog Run, Side Yard, Sprinklers Automatic, Sprinklers Front
- Location
- Cul-De-Sac, Front Yard, Private
- Roof
- Composition Shingles
- Water and Sewer
- Public
- Fee
- Unavailable
MLS and other Information regarding properties for sale as shown in Theo have been obtained from various sources such as sellers, public records, agents and other third parties. This information may relate to the condition of the property, permitted or unpermitted uses, zoning, square footage, lot size/acreage or other matters affecting value or desirability. Unless otherwise indicated in writing, neither brokers, agents nor Theo have verified, or will verify, such information. If any such information is important to buyer in determining whether to buy, the price to pay or intended use of the property, buyer is urged to conduct their own investigation with qualified professionals, satisfy themselves with respect to that information, and to rely solely on the results of that investigation.
School data provided by GreatSchools. School service boundaries are intended to be used as reference only. To verify enrollment eligibility for a property, contact the school directly.