

$825,000
2,116
SQ FT
$390
SQ/FT
3021 Glynis Dr
@ Barkley - Hilltop/Fairmede, Richmond

- 4 Bed
- 3 Bath
- 2 Park
- 2,116 sqft
- Richmond
-

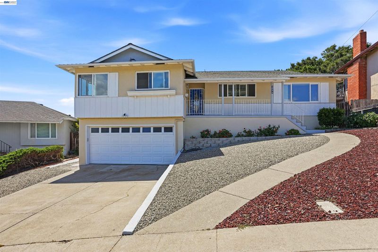
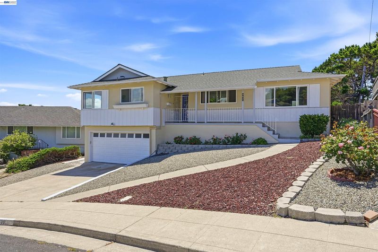
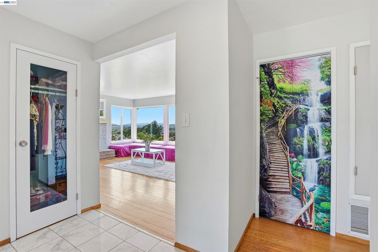
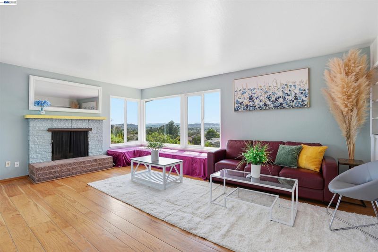
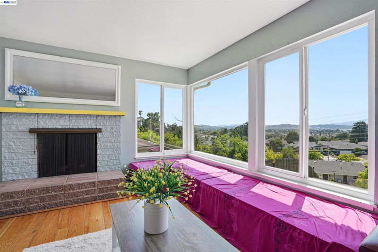
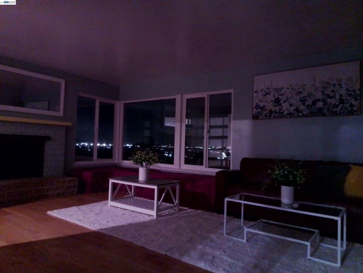
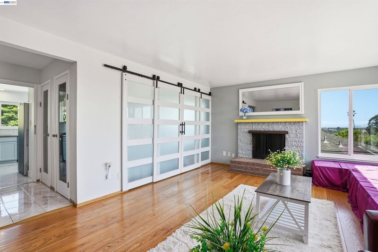
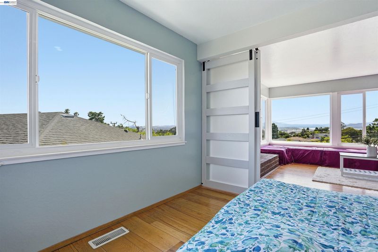
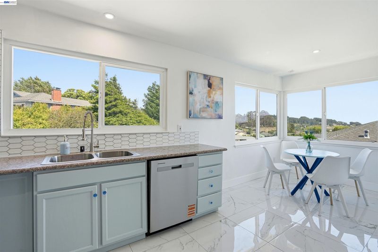
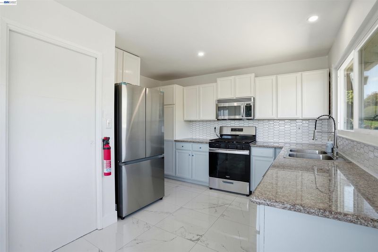
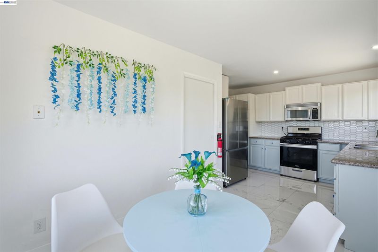
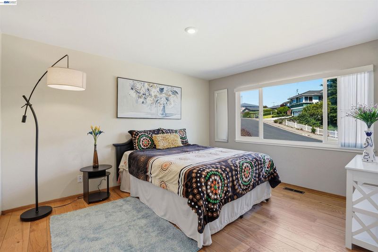
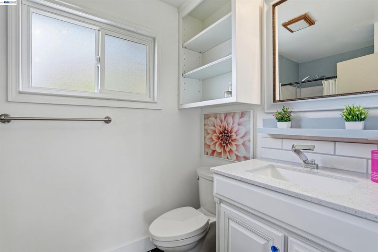
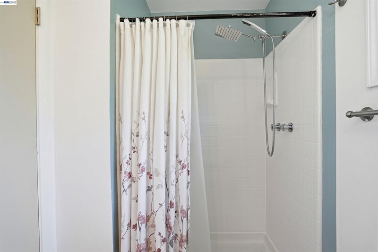
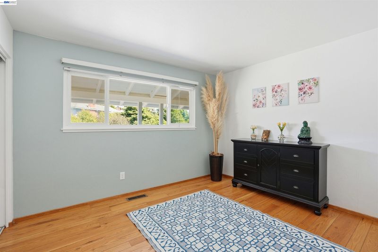
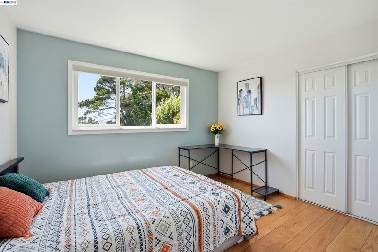
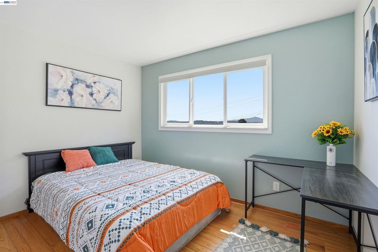
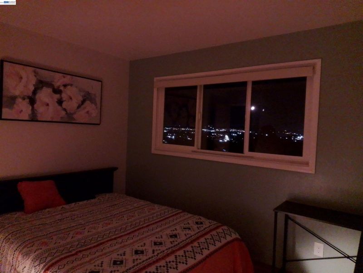
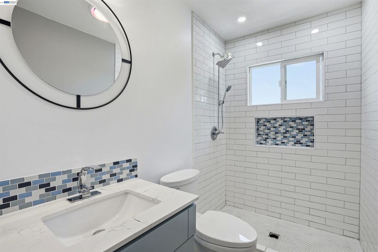
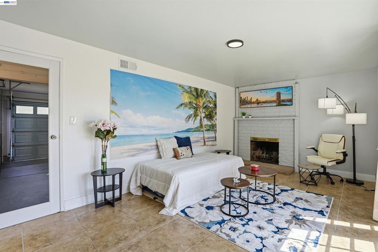
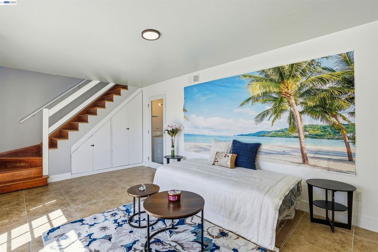
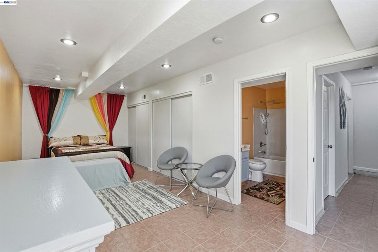
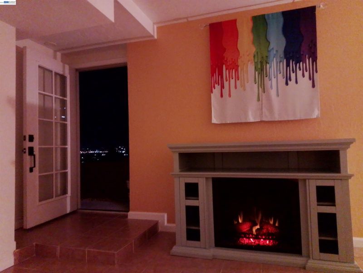
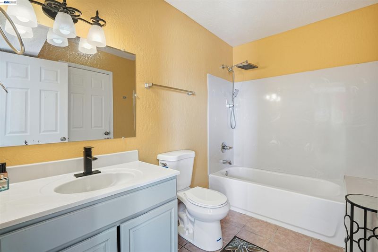
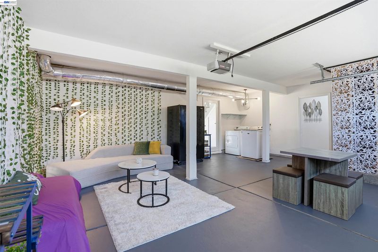
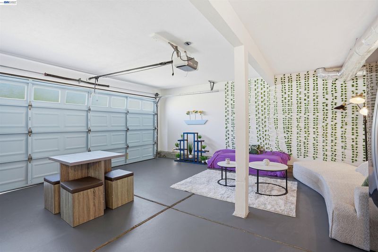
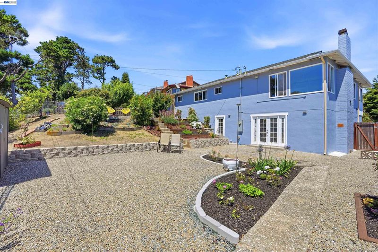
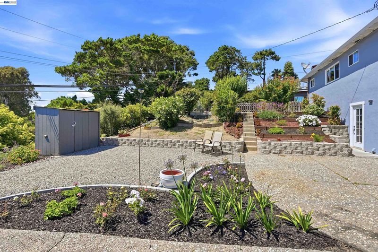
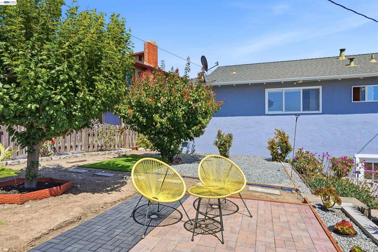
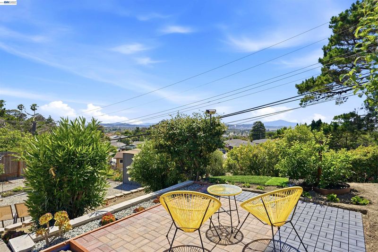
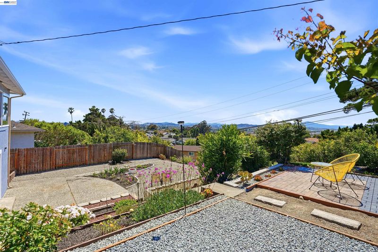
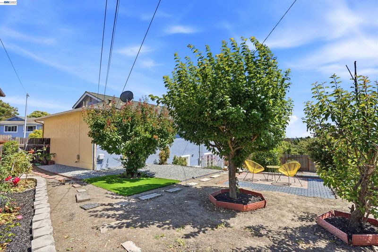
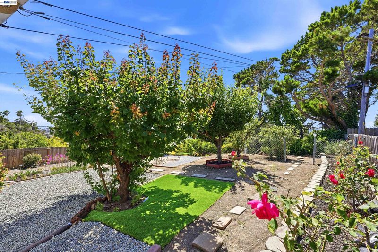
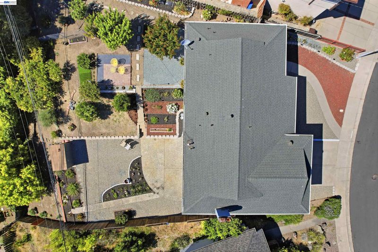
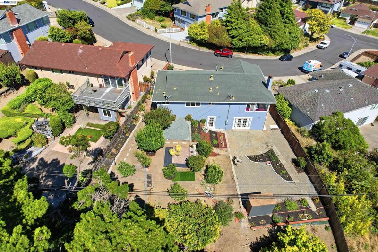
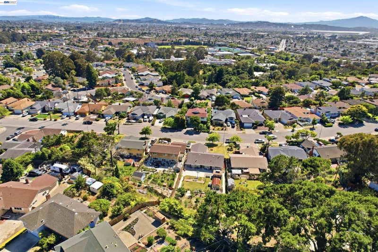
Perched in the desirable Whitecliff Knolls neighborhood, this beautifully updated 4 bedroom, 3 bath home offers breathtaking panoramic views stretching across the Bay Area. From the living room, patio, and multiple bedrooms, enjoy sweeping vistas that include the Delta, rolling hills, the top of the Golden Gate Bridge, and even portions of the Bay Bridge on clear days. With approximately 2,116 sq. ft. of living space, this home blends modern updates with flexible living options. The light-filled main level features expansive picture windows designed to capture the incredible scenery, hardwood flooring, an inviting fireplace, and an open flow ideal for everyday living and entertaining. The updated kitchen showcases quartz-style counters, refreshed cabinetry, designer backsplash, stainless steel appliances, and a sunny breakfast area framed by hillside and bay views. The spacious primary suite offers a peaceful retreat with oversized windows that bring the outdoors in. Updated bathrooms feature stylish finishes, including a remodeled walk-in shower. The lower level provides exceptional versatility with a cozy Family Room with fireplace and double doors to the backyard patio. A large bedroom and bath, ideal for extended family, guests, home office, media room is also downstairs. Step outside to enjoy the beautifully landscaped grounds, 2 patios, garden areas, and multiple outdoor spaces perfect for relaxing, entertaining, or enjoying spectacular sunsets over the Bay Area skyline. The oversized garage area offers additional flexibility for hobbies, gym space, storage, or creative use. Conveniently located near shopping, dining, parks, schools, commuter routes, and BART, this rare view property combines comfort, functionality, and unforgettable scenery in one exceptional Richmond hillside home.

- Current Status
- Active - Coming Soon
- Original Price
- $825,000
- List Price
- $825,000
- On Market Date
- May 28, 2026
- Property Type
- Detached
- D/N/S
- Hilltop/Fairmede
- Zip Code
- 94806
- MLS ID
- 41136245
- APN
- 4142510082
- Year Built
- 1964
- Stories in Building
- 2
- Possession
- Close Of Escrow
- Data Source
- MAXEBRDI
- Origin MLS System
- BAY EAST
La Cheim School
Private 7-12 Alternative, Secondary, Coed
Students: 12 Distance: 0.2mi
Canterbury Elementary School
Private K-8 Elementary, Coed
Students: 55 Distance: 0.3mi
Highland Elementary School
Public K-6 Elementary
Students: 456 Distance: 0.4mi
Aspire Richmond Technology Academy
Charter K-5
Students: 345 Distance: 0.5mi
Summit Public School: Tamalpais
Charter 7-12
Students: 352 Distance: 0.5mi
Community Christian Academy
Private 2-12 Combined Elementary And Secondary, Religious, Coed
Students: 20 Distance: 0.5mi
- Bed
- 4
- Bath
- 3
- Parking
- 2
- Attached, Garage Faces Front
- SQ FT
- 2,116
- SQ FT Source
- Assessor Auto-Fill
- Lot SQ FT
- 7,700.0
- Lot Acres
- 0.18 Acres
- Pool Info
- None
- Kitchen
- Dishwasher, Gas Range, Microwave, Gas Water Heater, Counter - Solid Surface, Disposal, Gas Range/Cooktop, Updated Kitchen
- Cooling
- None
- Disclosures
- Nat Hazard Disclosure, Disclosure Package Avail, Disclosure Statement
- Entry Level
- Exterior Details
- Back Yard, Front Yard, Terraced Back, Landscape Back, Landscape Front, Yard Space
- Flooring
- Hardwood, Tile
- Foundation
- Fire Place
- Family Room, Living Room
- Heating
- Forced Air
- Laundry
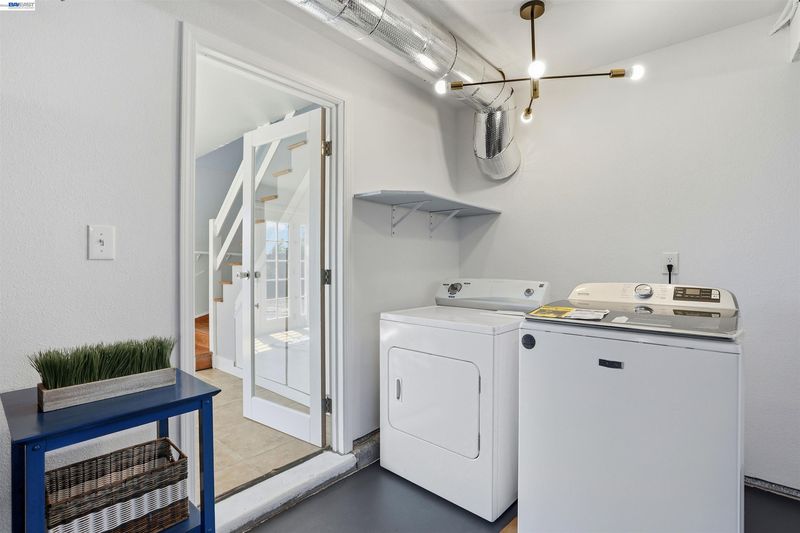
- In Garage
- Upper Level
- 3 Bedrooms, 2 Baths, Primary Bedrm Suite - 1, Main Entry
- Main Level
- 1 Bedroom, 1 Bath
- Views
- Bay, Bay Bridge, Carquinez, City Lights, Hills, Panoramic, Bridge(s), City
- Possession
- Close Of Escrow
- Architectural Style
- Contemporary
- Construction Status
- Existing
- Additional Miscellaneous Features
- Back Yard, Front Yard, Terraced Back, Landscape Back, Landscape Front, Yard Space
- Location
- Sloped Down, Back Yard, Front Yard, Landscaped
- Roof
- Composition Shingles
- Water and Sewer
- Public
- Fee
- Unavailable
MLS and other Information regarding properties for sale as shown in Theo have been obtained from various sources such as sellers, public records, agents and other third parties. This information may relate to the condition of the property, permitted or unpermitted uses, zoning, square footage, lot size/acreage or other matters affecting value or desirability. Unless otherwise indicated in writing, neither brokers, agents nor Theo have verified, or will verify, such information. If any such information is important to buyer in determining whether to buy, the price to pay or intended use of the property, buyer is urged to conduct their own investigation with qualified professionals, satisfy themselves with respect to that information, and to rely solely on the results of that investigation.
School data provided by GreatSchools. School service boundaries are intended to be used as reference only. To verify enrollment eligibility for a property, contact the school directly.