

$895,000
2,765
SQ FT
$324
SQ/FT
1045 Summit Lake Drive
@ North White Cottage - Angwin

- 3 Bed
- 4 Bath
- 13 Park
- 2,765 sqft
- Angwin
-

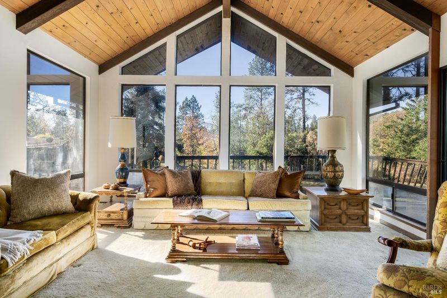
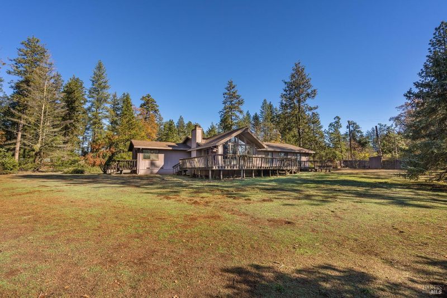
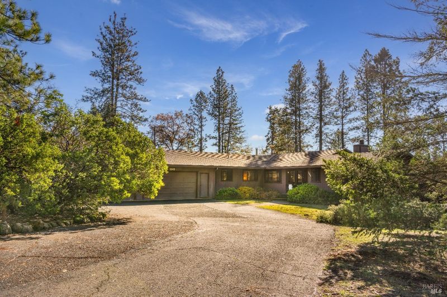
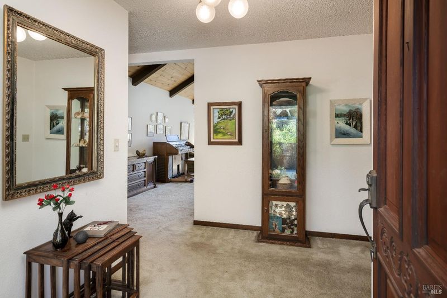
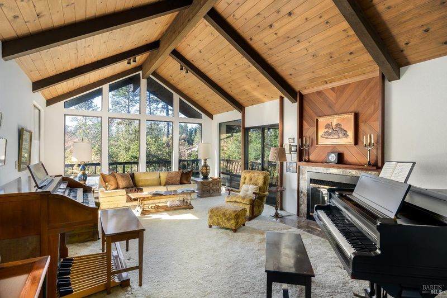
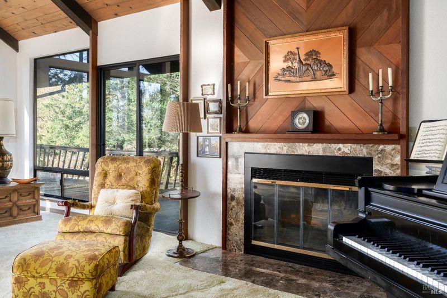
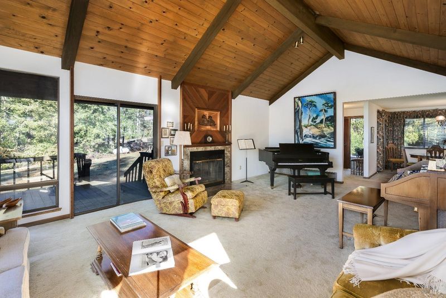
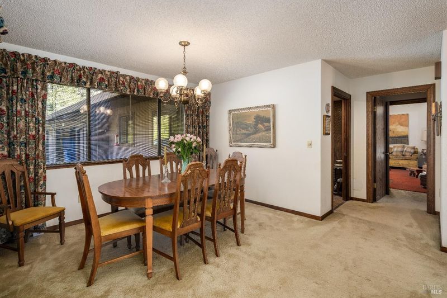
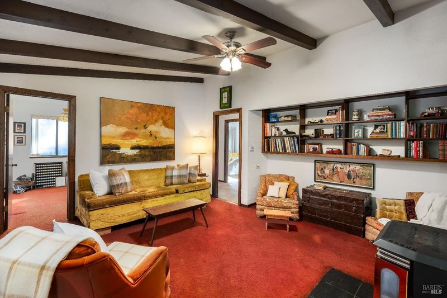
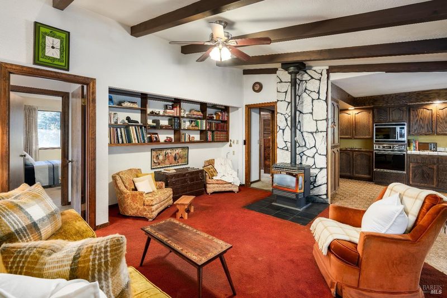
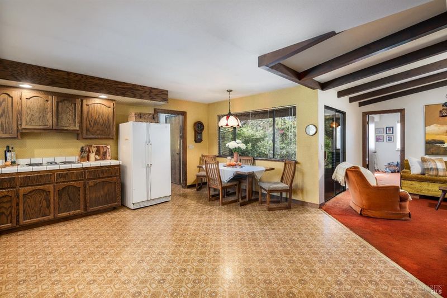
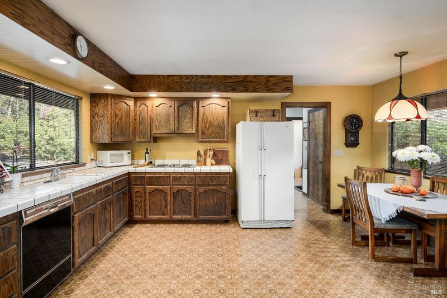
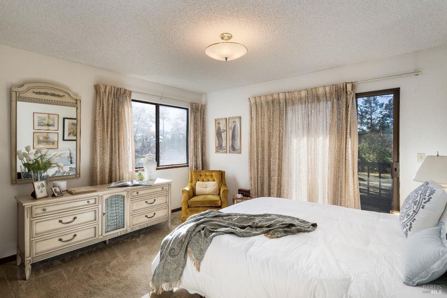
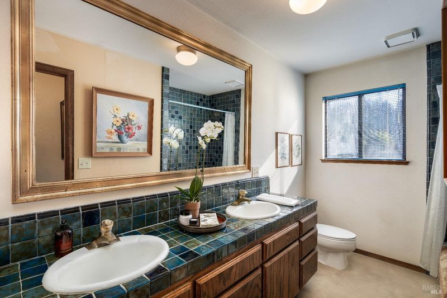
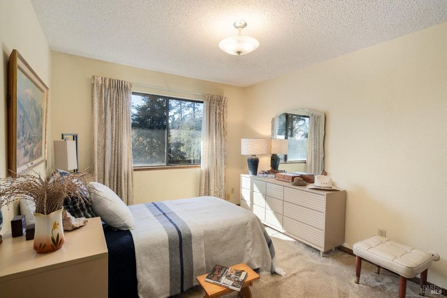
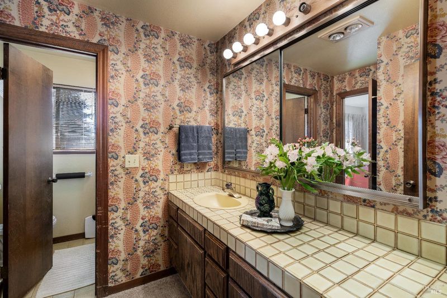
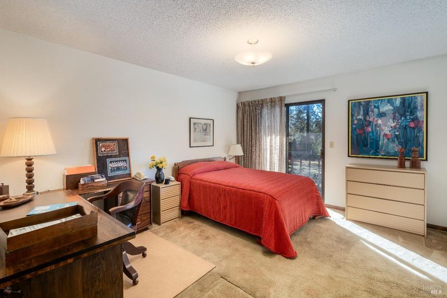
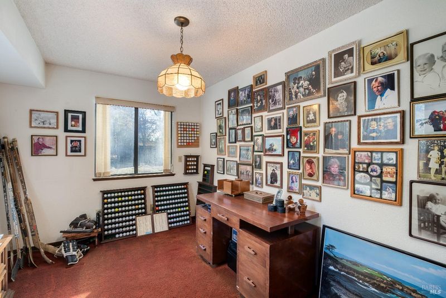
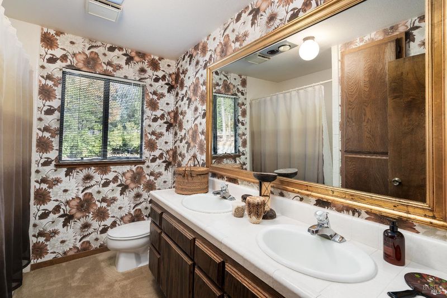
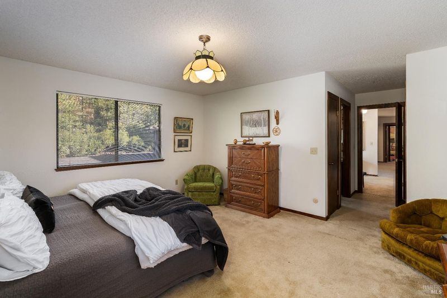
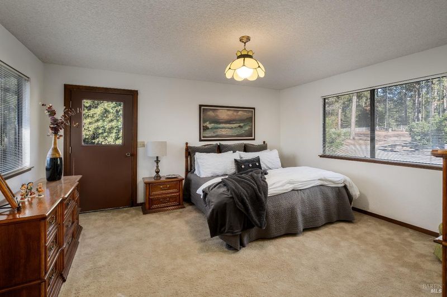
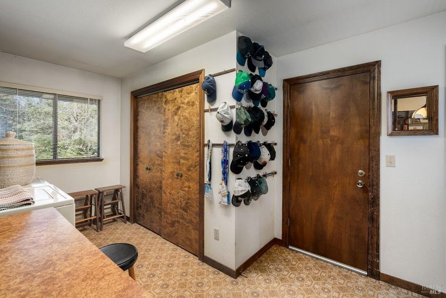
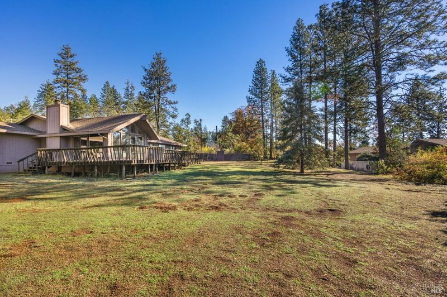
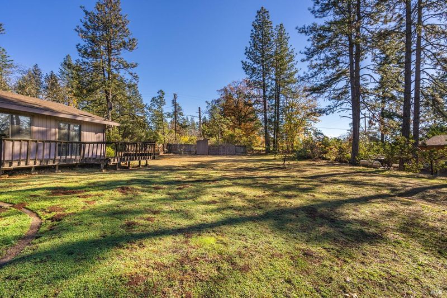
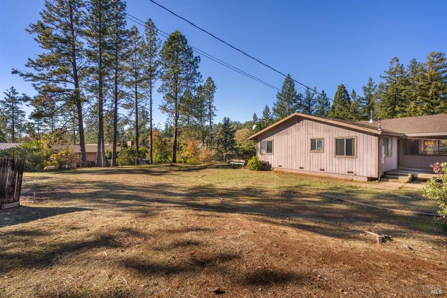
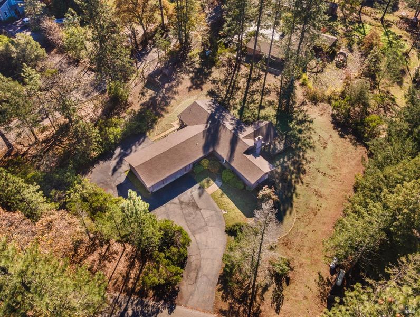
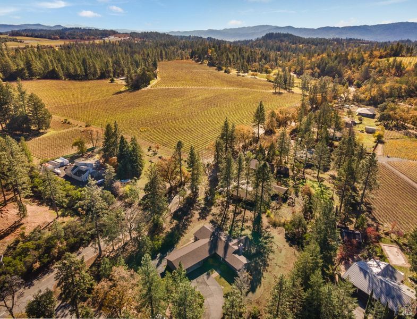
Rare opportunity to own a private mid-century retreat in the desirable Summit Lake community. Set on a picturesque one-acre parcel surrounded by pines and nearby vineyards, this property offers the perfect blend of Angwin charm, privacy, and potential. Spacious interiors feature expansive windows and doors, abundant natural light, and a flowing floorplan designed for comfortable living and entertaining, with excellent potential for generational living or flexible multi-use spaces. The vaulted-ceiling living room with fireplace and dramatic bay windows creates a warm and inviting centerpiece with beautiful views of the surrounding landscape. Additional highlights include a three-car garage with workshop space, ample storage, and dedicated parking for RVs, boats, and recreational vehicles. The expansive backyard offers endless possibilities to create your ideal outdoor sanctuary, garden retreat, or entertaining space. A unique property with timeless mid-century appeal, generous space, and an exceptional location in the serene Summit Lake Drive setting.

- Days on Market
- 0 days
- Current Status
- Active
- Original Price
- $895,000
- List Price
- $895,000
- On Market Date
- May 29, 2026
- Property Type
- Single Family Residence
- Area
- Angwin
- Zip Code
- 94508
- MLS ID
- 326046799
- APN
- 018-180-010-000
- Year Built
- 1982
- Stories in Building
- Unavailable
- Possession
- Close Of Escrow, Other
- Data Source
- BAREIS
- Origin MLS System
New Horizons Academy II
Private 9-12 Special Education Program, All Male, Boarding, Nonprofit
Students: NA Distance: 0.1mi
Pacific Union College Preparatory School
Private 9-12 Secondary, Religious, Coed
Students: 87 Distance: 1.6mi
Pacific Union College Elementary School
Private K-8 Elementary, Religious, Coed
Students: 133 Distance: 1.9mi
Pope Valley Elementary School
Public K-8 Elementary, Coed
Students: 50 Distance: 2.1mi
Howell Mountain Elementary School
Public K-8 Elementary
Students: 81 Distance: 2.5mi
Foothills Adventist Elementary School
Private K-8 Elementary, Religious, Coed
Students: 41 Distance: 4.0mi
- Bed
- 3
- Bath
- 4
- Parking
- 13
- 24'+ Deep Garage, Attached, Garage Door Opener, Interior Access, RV Possible, Side-by-Side, Uncovered Parking Space, Workshop in Garage
- SQ FT
- 2,765
- SQ FT Source
- Assessor Auto-Fill
- Lot SQ FT
- 43,996.0
- Lot Acres
- 1.01 Acres
- Kitchen
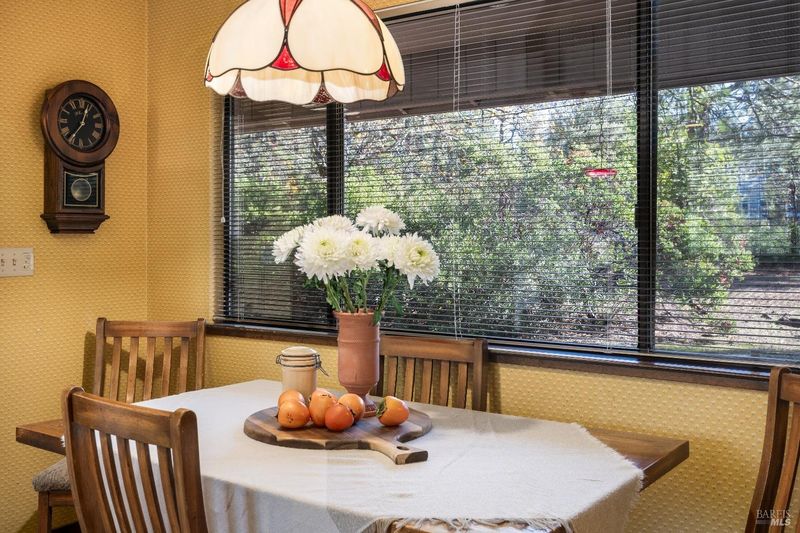
- Breakfast Area, Kitchen/Family Combo, Pantry Closet, Tile Counter
- Cooling
- None
- Dining Room
- Formal Area
- Living Room
- Cathedral/Vaulted, Deck Attached
- Flooring
- Carpet, Vinyl, Other
- Fire Place
- Family Room, Free Standing, Living Room, Other
- Heating
- Baseboard, Electric, Propane Stove
- Laundry
- Electric, Inside Area
- Main Level
- Bedroom(s), Dining Room, Family Room, Full Bath(s), Garage, Kitchen, Living Room, Primary Bedroom
- Views
- Orchard, Vineyard, Woods, Other
- Possession
- Close Of Escrow, Other
- Basement
- None
- Architectural Style
- Mid-Century, Ranch
- Fee
- $0
MLS and other Information regarding properties for sale as shown in Theo have been obtained from various sources such as sellers, public records, agents and other third parties. This information may relate to the condition of the property, permitted or unpermitted uses, zoning, square footage, lot size/acreage or other matters affecting value or desirability. Unless otherwise indicated in writing, neither brokers, agents nor Theo have verified, or will verify, such information. If any such information is important to buyer in determining whether to buy, the price to pay or intended use of the property, buyer is urged to conduct their own investigation with qualified professionals, satisfy themselves with respect to that information, and to rely solely on the results of that investigation.
School data provided by GreatSchools. School service boundaries are intended to be used as reference only. To verify enrollment eligibility for a property, contact the school directly.