

$649,900
1,733
SQ FT
$375
SQ/FT
185 Morning Glory Lane
@ Early Dawn Dr. - Dixon

- 4 Bed
- 2 Bath
- 4 Park
- 1,733 sqft
- Dixon
-

-
Sun May 31, 12:00 pm - 3:00 pm
Hosted By: Damian Gottschall
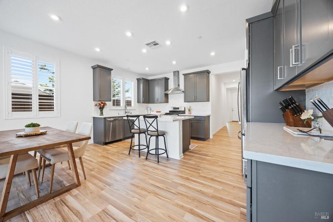
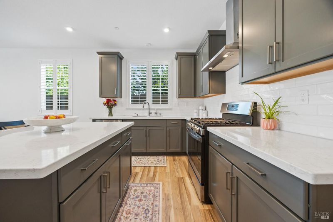
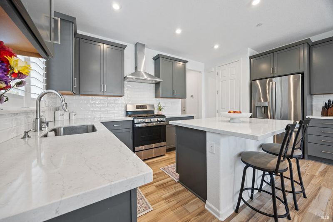
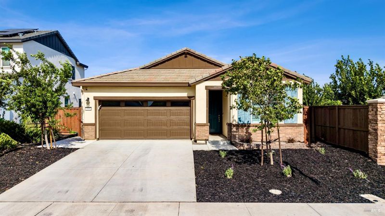
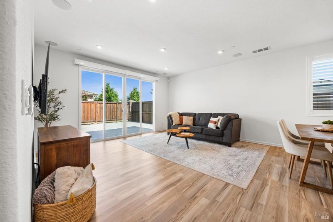
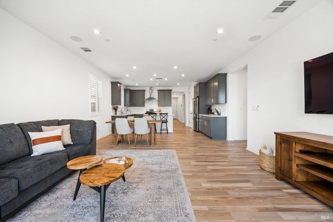
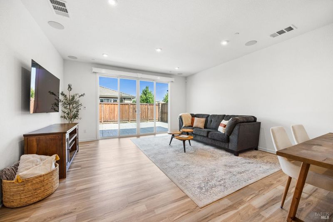
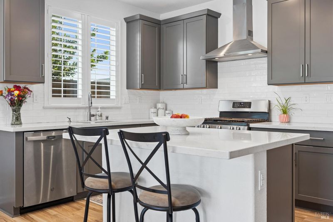
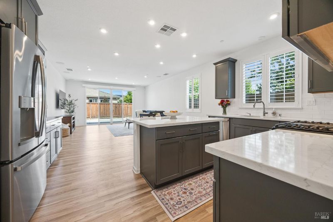
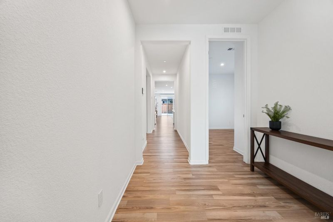
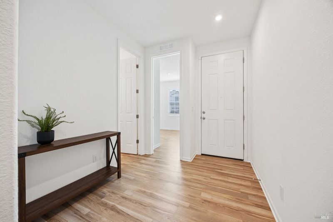
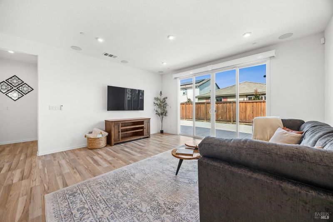
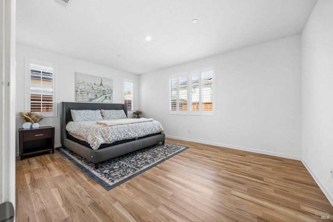
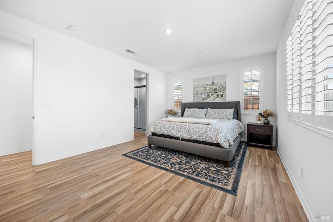
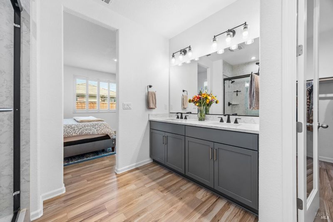
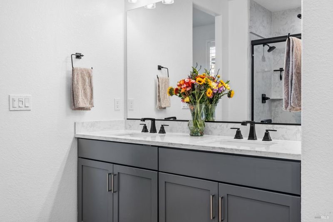
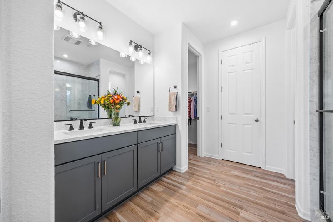
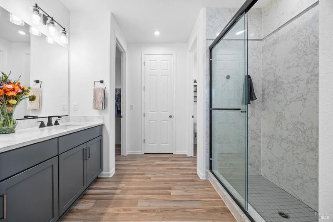
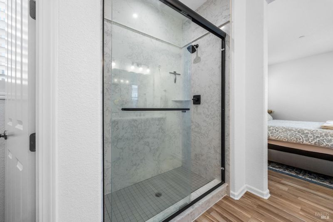
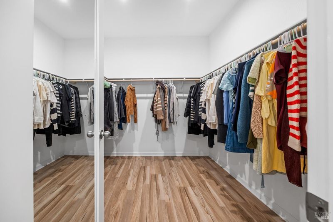
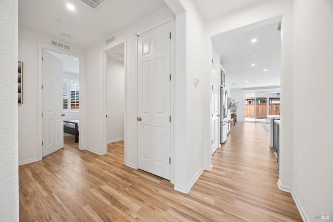
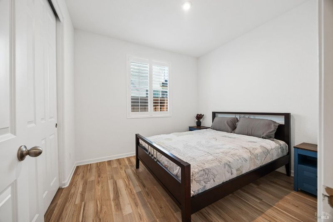
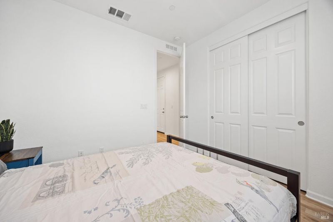
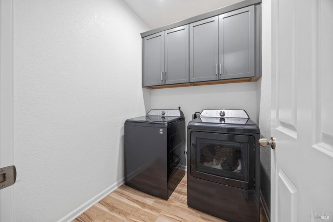
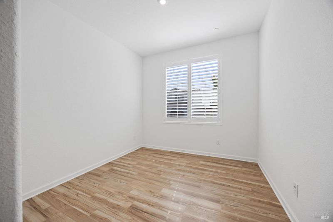
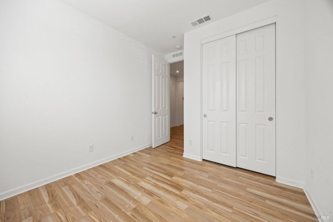
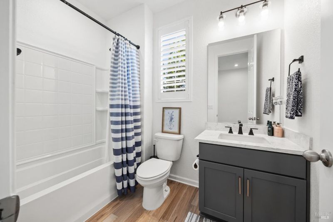
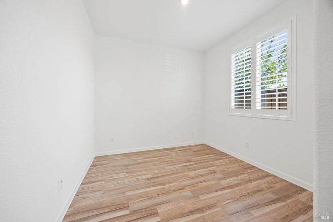
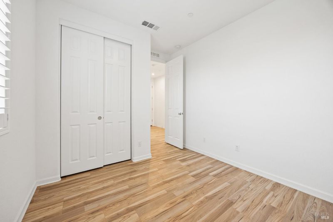
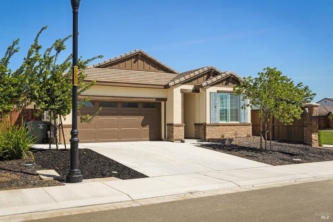
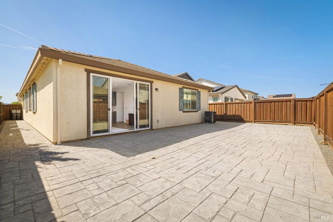
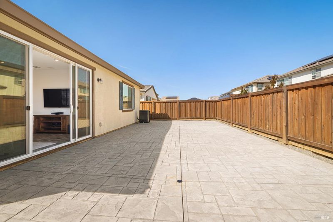
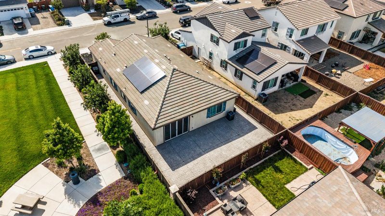
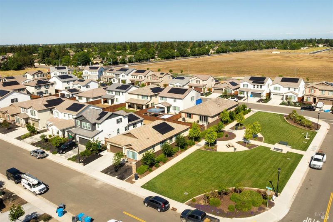
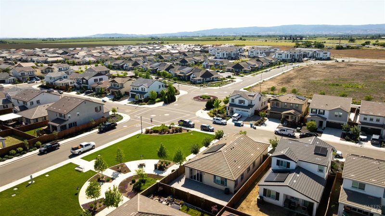
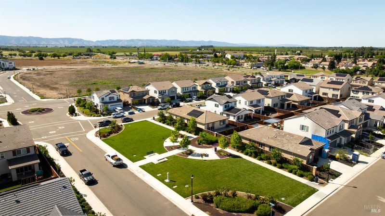
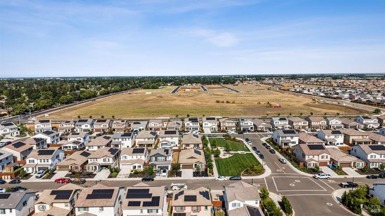
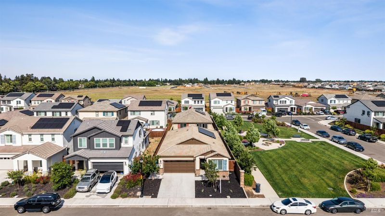
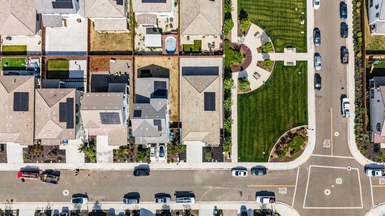
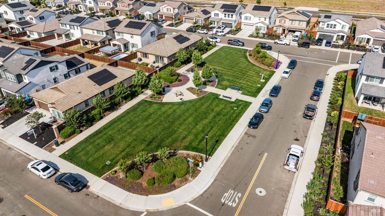
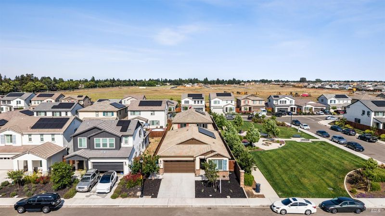
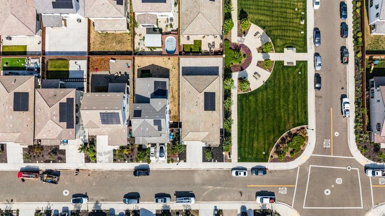
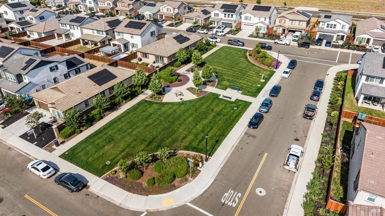
We're back with brand new, beautiful flooring that gives the home a bright, fresh and cohesive feel. Located in the desirable Homestead community in Dixon, this 2022 single story home offers a premium corner lot setting next to a community park with no side neighbor and quick, commuter friendly I-80 access. Designed for both comfort and efficiency, it features a 3.55 kW owned outright solar system, a full water softening system, and low maintenance yards that support an easy, modern lifestyle. Inside, natural light pours through white plantation shutters throughout, highlighting a bright, open concept layout where the great room, dining area, and kitchen connect seamlessly to create a space that feels stylish, open, and inviting. At the center of the home, the kitchen impresses with a large quartz island with bar seating, matching countertops, sleek gray shaker cabinetry, pantry closet, and a crisp white subway tile backsplash, all elevated by stainless steel appliances, including a refrigerator, dishwasher, and gas range with an upgraded pyramid vented hood for a bold designer touch. A sliding glass door from the great room with motorized blinds creates an effortless indoor and outdoor connection, while built in Klipsch surround sound sets the tone for entertaining or relaxing. The primary suite feels like a private retreat with large windows overlooking the backyard and a spa inspired bath featuring dramatic full marble Piedrafina Calcutta Blanc shower walls, matching dual sink vanity countertops, a walk in closet with mirrored door, separate linen storage, and modern black fixtures that complete the upscale feel. Three additional bedrooms continue the bright, cohesive design, offering flexible space for guests, or a home office. The well appointed full bathroom includes a window, shower over tub, matching marble countertop, and black finishes. The backyard is built for effortless living with a stamped concrete patio and extended side yard space, creating a clean, functional, low maintenance outdoor setting perfect for relaxing or entertaining. Everyday comfort continues with a laundry room featuring added cabinetry and noise reducing insulation, plus a tankless water heater. The immaculate garage is finished with painted walls and epoxy flooring. Ideally located near parks, shopping, dining, and major commuter routes, this beautifully updated home is ready to welcome its next owner.

- Days on Market
- 4 days
- Current Status
- Active
- Original Price
- $649,900
- List Price
- $649,900
- On Market Date
- May 27, 2026
- Property Type
- Single Family Residence
- Area
- Dixon
- Zip Code
- 95620
- MLS ID
- 326045987
- APN
- 0114-402-120
- Year Built
- 2022
- Stories in Building
- Unavailable
- Possession
- Close Of Escrow
- Data Source
- BAREIS
- Origin MLS System
Tremont Elementary School
Public K-6 Elementary, Yr Round
Students: 456 Distance: 0.5mi
C. A. Jacobs Intermediate School
Public 7-8 Middle, Yr Round
Students: 731 Distance: 0.8mi
Dixon Montessori Charter
Charter K-8
Students: 414 Distance: 1.1mi
Gretchen Higgins Elementary School
Public K-6 Elementary, Yr Round
Students: 347 Distance: 1.7mi
Neighborhood Christian School
Private K-8 Elementary, Religious, Coed
Students: 97 Distance: 1.7mi
Dixon Community Day School
Public 7-12 Yr Round
Students: 12 Distance: 1.7mi
- Bed
- 4
- Bath
- 2
- Closet, Double Sinks, Marble, Shower Stall(s), Walk-In Closet, Window
- Parking
- 4
- Attached, Enclosed, Garage Facing Front, Interior Access
- SQ FT
- 1,733
- SQ FT Source
- Assessor Agent-Fill
- Lot SQ FT
- 4,838.0
- Lot Acres
- 0.1111 Acres
- Kitchen
- Breakfast Area, Island, Kitchen/Family Combo, Pantry Closet, Quartz Counter
- Cooling
- Central
- Dining Room
- Dining/Family Combo, Space in Kitchen
- Family Room
- Great Room
- Flooring
- Carpet, Linoleum
- Heating
- Central
- Laundry
- Cabinets, Ground Floor, Hookups Only, Inside Room
- Main Level
- Bedroom(s), Dining Room, Family Room, Full Bath(s), Garage, Kitchen, Living Room, Primary Bedroom, Street Entrance
- Views
- Park
- Possession
- Close Of Escrow
- Basement
- None
- Architectural Style
- Traditional
- * Fee
- $69
- Name
- Homestead Community HOA
- Phone
- (916) 740-2462
- *Fee includes
- Common Areas and See Remarks
MLS and other Information regarding properties for sale as shown in Theo have been obtained from various sources such as sellers, public records, agents and other third parties. This information may relate to the condition of the property, permitted or unpermitted uses, zoning, square footage, lot size/acreage or other matters affecting value or desirability. Unless otherwise indicated in writing, neither brokers, agents nor Theo have verified, or will verify, such information. If any such information is important to buyer in determining whether to buy, the price to pay or intended use of the property, buyer is urged to conduct their own investigation with qualified professionals, satisfy themselves with respect to that information, and to rely solely on the results of that investigation.
School data provided by GreatSchools. School service boundaries are intended to be used as reference only. To verify enrollment eligibility for a property, contact the school directly.