

$3,698,000
1,632
SQ FT
$2,266
SQ/FT
2339 Emerson Street
@ N. California Ave - 237 - Old Palo Alto, Palo Alto

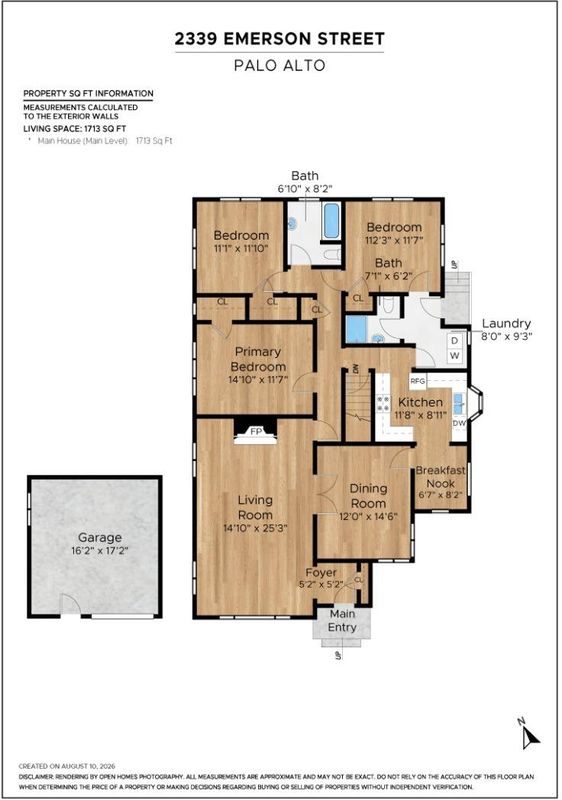
- 3 Bed
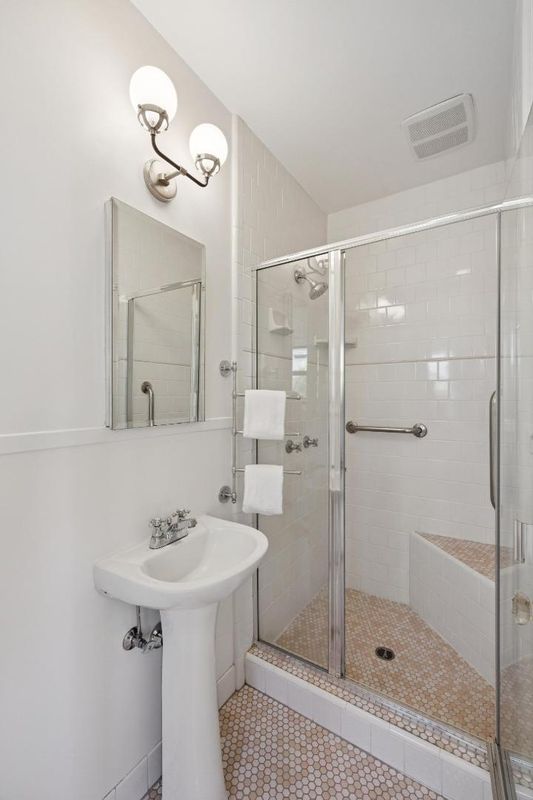
- 2 Bath
- 2 Park
- 1,632 sqft
- PALO ALTO
-

-
Sat Aug 15, 2:00 pm - 4:00 pm
-
Sun Aug 16, 2:00 pm - 4:00 pm
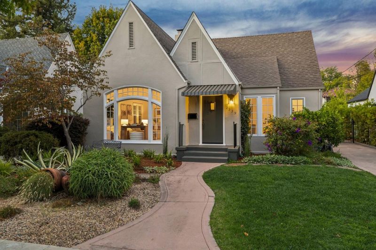
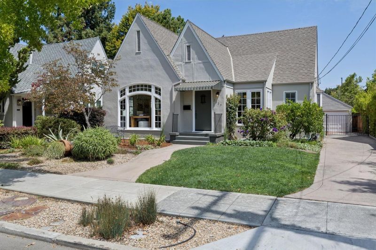
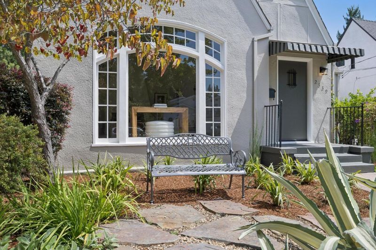
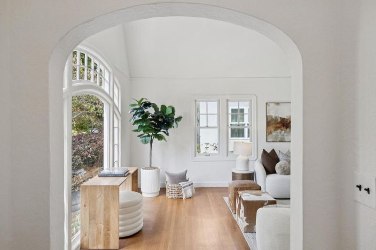
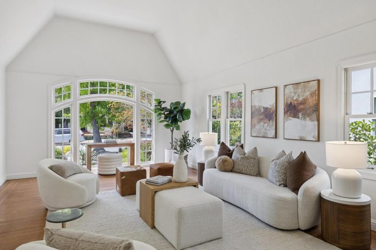
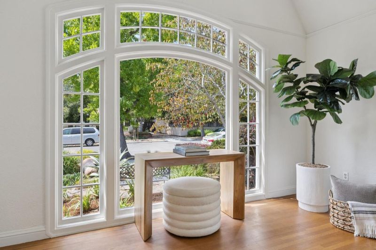
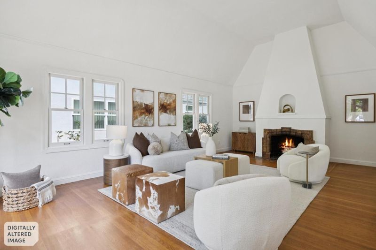
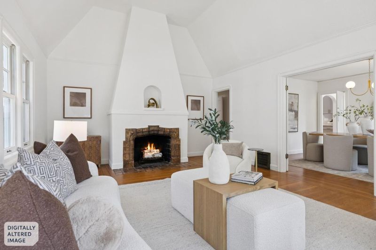
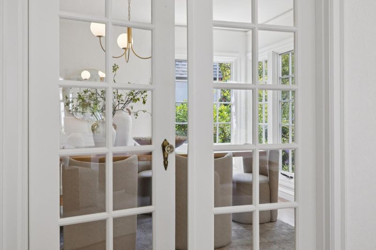
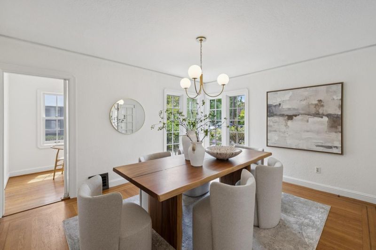
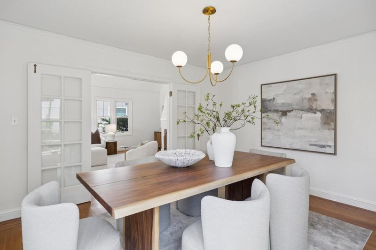
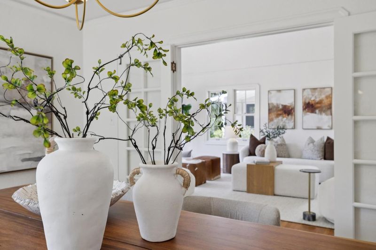
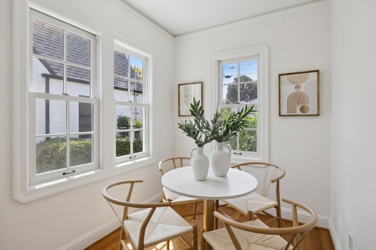
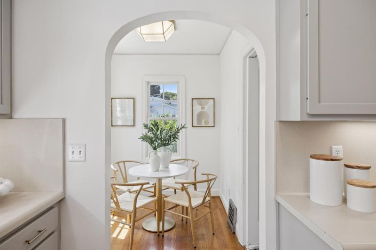
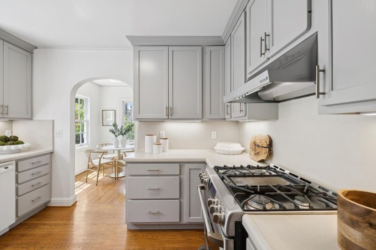
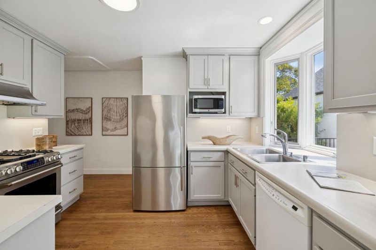
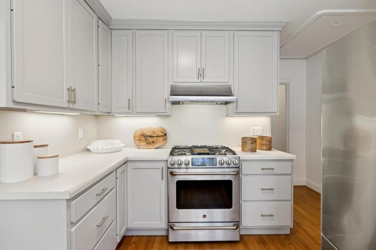
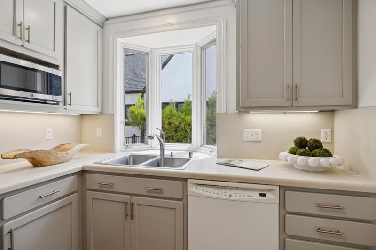
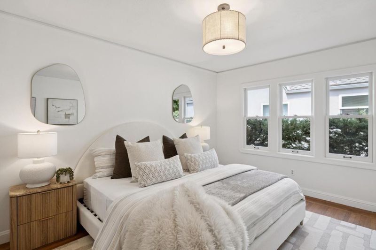
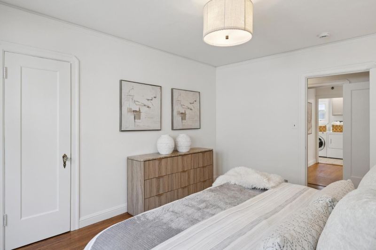
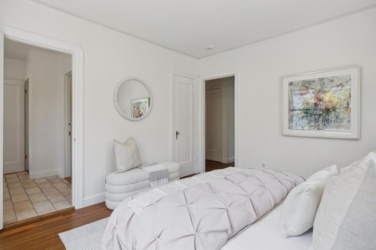
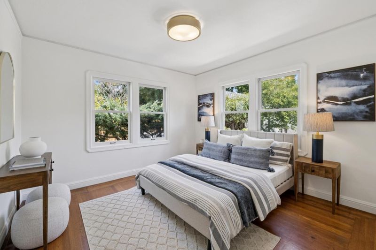
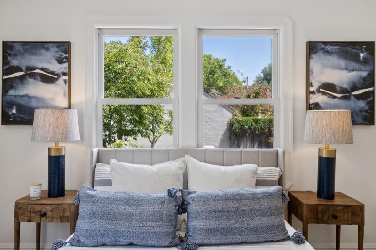
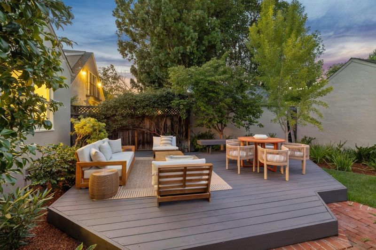
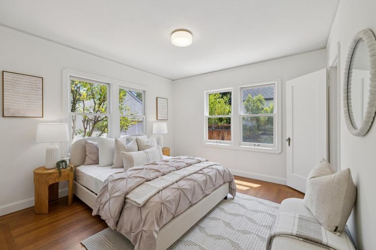
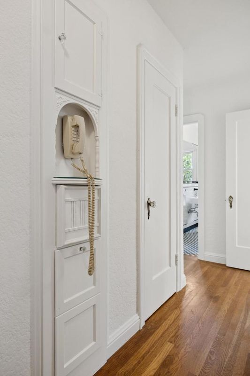
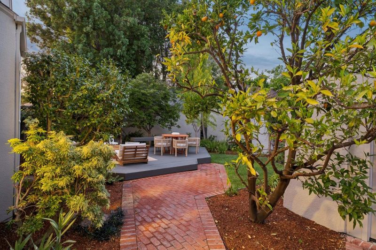
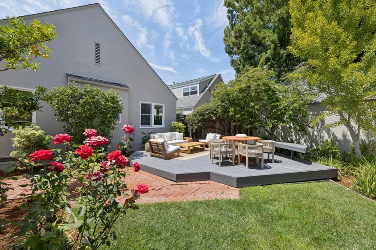
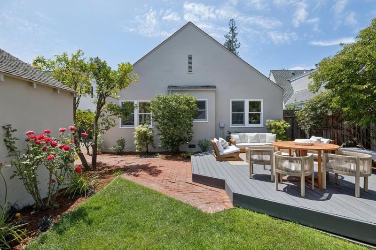
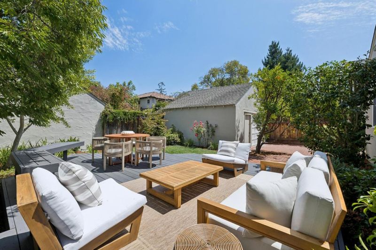
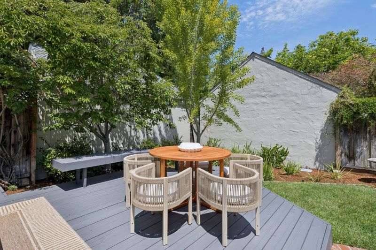
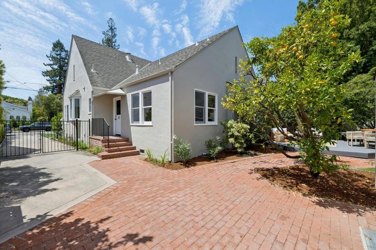
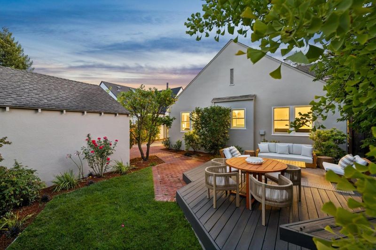
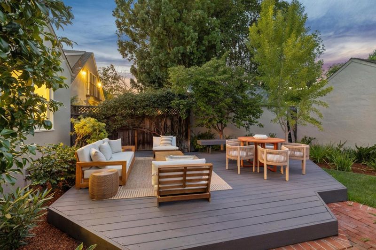
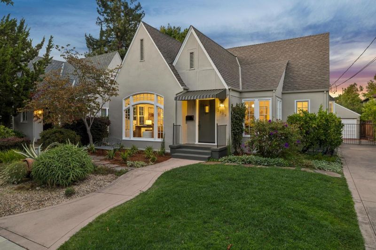
Timeless character and modern comfort come together in this beautiful Tudor in coveted Old Palo Alto. Rich in architectural detail, the home welcomes you with soaring ceilings, abundant natural light, and gracious living spaces that create an inviting sense of openness. Thoughtfully designed for both everyday living and entertaining, the interiors seamlessly connect to a private backyard surrounded by mature landscaping - an idyllic retreat for relaxing, dining al fresco, or gathering with family and friends. Combining classic charm, refined finishes, and one of Palo Alto's most desirable locations, close to Cal Ave shopping and dining, parks, outstanding schools, Stanford and major commute routes, this exceptional residence offers a rare opportunity to enjoy the very best of Silicon Valley living.

- Days on Market
- 3 days
- Current Status
- Active
- Original Price
- $3,698,000
- List Price
- $3,698,000
- On Market Date
- Aug 12, 2026
- Property Type
- Single Family Home
- Area
- 237 - Old Palo Alto
- Zip Code
- 94301
- MLS ID
- ML82057405
- APN
- 124-14-071
- Year Built
- 1930
- Stories in Building
- 1
- Possession
- Unavailable
- Data Source
- MLSL
- Origin MLS System
- MLSListings, Inc.
Casa Dei Bambini School
Private K-1
Students: 93 Distance: 0.5mi
Living Wisdom School Of Palo Alto
Private PK-12 Religious, Nonprofit
Students: 90 Distance: 0.5mi
El Carmelo Elementary School
Public K-5 Elementary
Students: 360 Distance: 0.6mi
David Starr Jordan Middle School
Public 6-8 Middle
Students: 1050 Distance: 0.7mi
Keys School
Private K-8 Elementary, Coed
Students: 324 Distance: 0.7mi
Keys Family Day School
Private K-4
Students: 177 Distance: 0.7mi
- Bed
- 3
- Bath
- 2
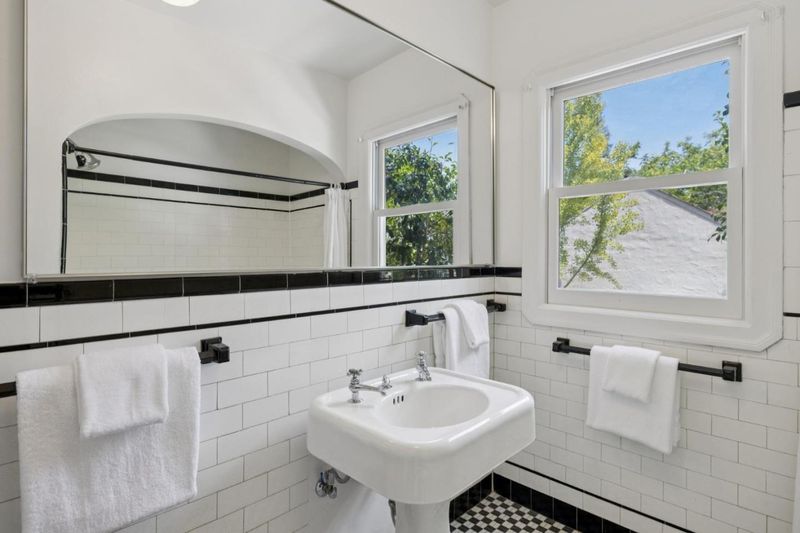
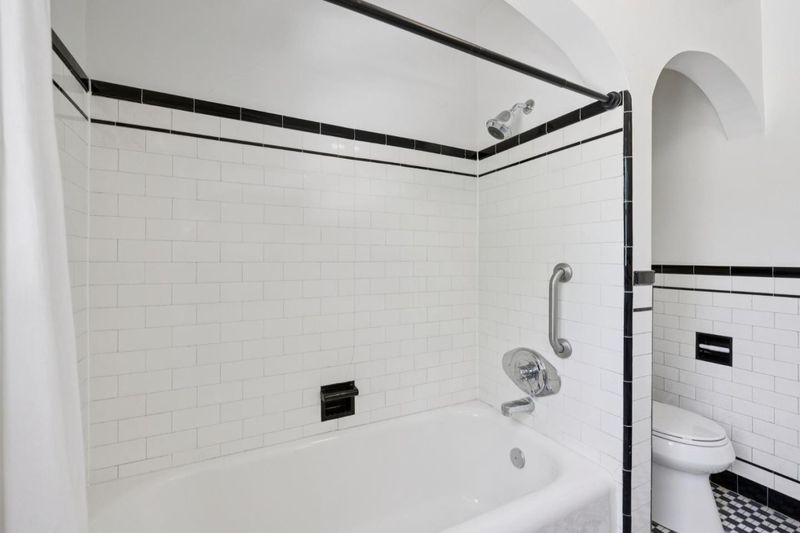
- Full on Ground Floor, Tile, Tub
- Parking
- 2
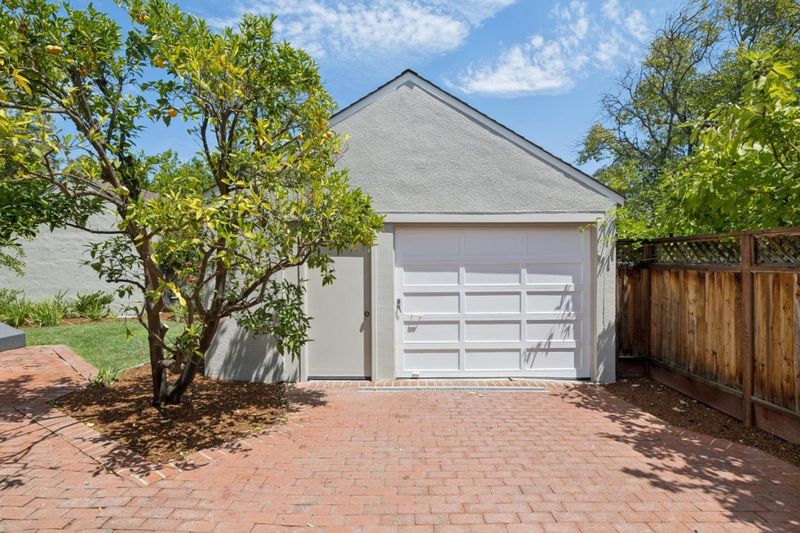
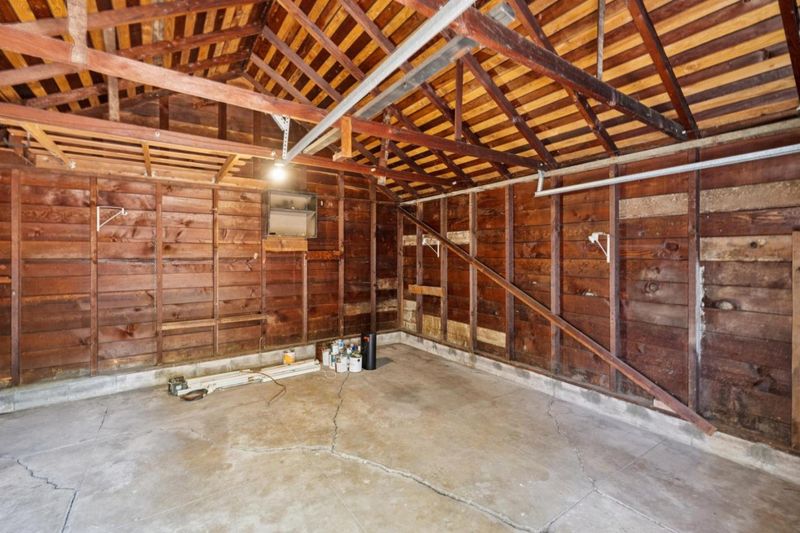
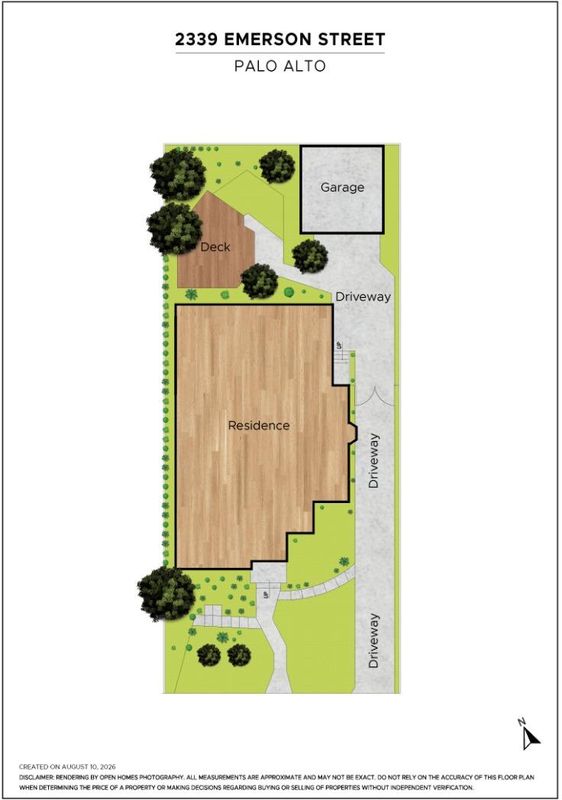
- Detached Garage, Off-Street Parking
- SQ FT
- 1,632
- SQ FT Source
- Unavailable
- Lot SQ FT
- 5,625.0
- Lot Acres
- 0.129132 Acres
- Kitchen
- Cooktop - Gas, Countertop - Synthetic, Exhaust Fan, Garbage Disposal, Hood Over Range, Microwave, Refrigerator
- Cooling
- None
- Dining Room
- Formal Dining Room
- Disclosures
- NHDS Report
- Family Room
- No Family Room
- Flooring
- Hardwood, Tile
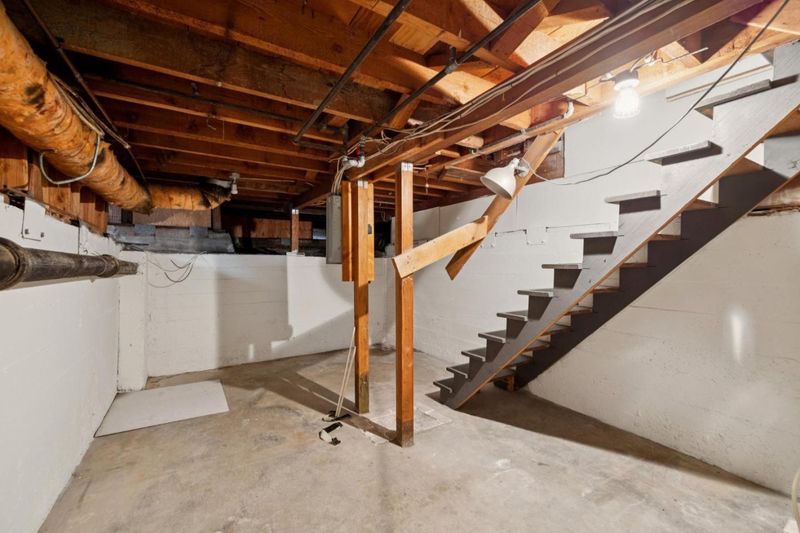
- Foundation
- Concrete Perimeter and Slab
- Fire Place
- Wood Burning
- Heating
- Central Forced Air - Gas
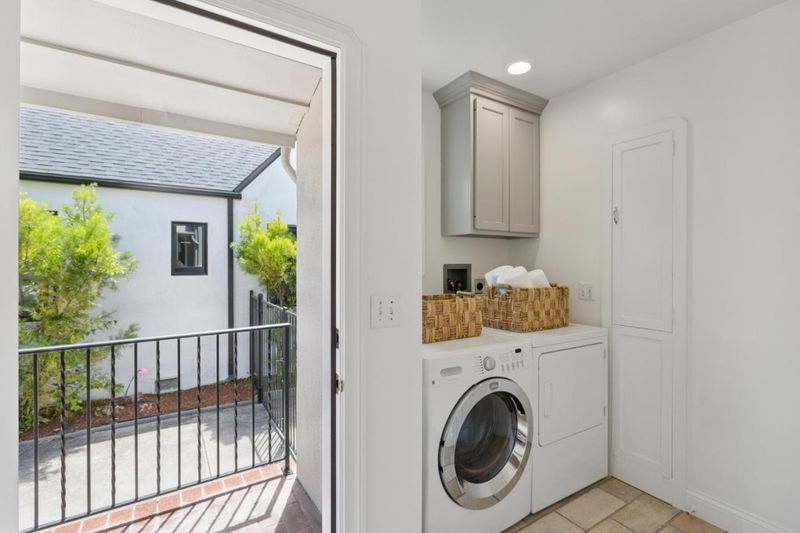
- Laundry
- Washer / Dryer
- Fee
- Unavailable
MLS and other Information regarding properties for sale as shown in Theo have been obtained from various sources such as sellers, public records, agents and other third parties. This information may relate to the condition of the property, permitted or unpermitted uses, zoning, square footage, lot size/acreage or other matters affecting value or desirability. Unless otherwise indicated in writing, neither brokers, agents nor Theo have verified, or will verify, such information. If any such information is important to buyer in determining whether to buy, the price to pay or intended use of the property, buyer is urged to conduct their own investigation with qualified professionals, satisfy themselves with respect to that information, and to rely solely on the results of that investigation.
School data provided by GreatSchools. School service boundaries are intended to be used as reference only. To verify enrollment eligibility for a property, contact the school directly.