

$1,599,000
1,956
SQ FT
$817
SQ/FT
2534 Carisbrook Dr
@ chelton - Piedmont Pines, Oakland

- 4 Bed
- 3 Bath
- 2 Park
- 1,956 sqft
- Oakland
-

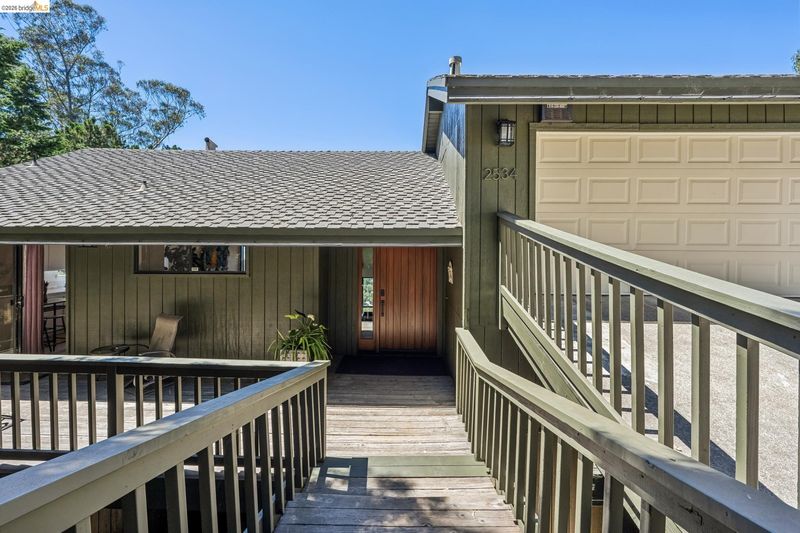
Brilliant coming soon in Piedmont Pines This 2,200-square-foot beauty boasts phenomenal indoor-outdoor flow, partial water views, canyon views, large bedrooms, and a glorious master suite. The two-car garage is useful, and there is parking for two cars on the driveway as well. There is tons of storage. This home checks every box.

- Current Status
- Active - Coming Soon
- Original Price
- $1,599,000
- List Price
- $1,599,000
- On Market Date
- Aug 11, 2026
- Property Type
- Detached
- D/N/S
- Piedmont Pines
- Zip Code
- 94611
- MLS ID
- 41144569
- APN
- 48D730232
- Year Built
- 1973
- Stories in Building
- 3
- Possession
- Close Of Escrow
- Data Source
- MAXEBRDI
- Origin MLS System
- Bridge AOR
Montera Middle School
Public 6-8 Middle
Students: 727 Distance: 0.8mi
Joaquin Miller Elementary School
Public K-5 Elementary, Coed
Students: 443 Distance: 0.9mi
Montclair Elementary School
Public K-5 Elementary
Students: 640 Distance: 1.0mi
Thornhill Elementary School
Public K-5 Elementary, Core Knowledge
Students: 410 Distance: 1.0mi
Zion Lutheran School
Private K-8 Elementary, Religious, Core Knowledge
Students: 65 Distance: 1.2mi
Growing Light Montessori School
Private K-1 Montessori, Elementary, Coed
Students: 88 Distance: 1.4mi
- Bed
- 4
- Bath
- 3
- Parking
- 2
- Attached, Carport - 2 Or More, Int Access From Garage, Garage Door Opener
- SQ FT
- 1,956
- SQ FT Source
- Other
- Lot SQ FT
- 6,344.0
- Lot Acres
- 0.15 Acres
- Pool Info
- None
- Kitchen
- Dishwasher, Electric Range, Gas Water Heater, Tile Counters, Eat-in Kitchen, Electric Range/Cooktop, Disposal
- Cooling
- No Air Conditioning
- Disclosures
- Other - Call/See Agent
- Entry Level
- Exterior Details
- Back Yard, Side Yard
- Flooring
- Hardwood, Hardwood Flrs Throughout
- Foundation
- Fire Place
- Raised Hearth
- Heating
- Forced Air, Natural Gas
- Laundry
- Dryer, Laundry Closet, Washer
- Main Level
- Main Entry
- Possession
- Close Of Escrow
- Architectural Style
- Contemporary
- Construction Status
- Existing
- Additional Miscellaneous Features
- Back Yard, Side Yard
- Location
- Sloped Down
- Roof
- Composition Shingles
- Water and Sewer
- Public
- Fee
- Unavailable
MLS and other Information regarding properties for sale as shown in Theo have been obtained from various sources such as sellers, public records, agents and other third parties. This information may relate to the condition of the property, permitted or unpermitted uses, zoning, square footage, lot size/acreage or other matters affecting value or desirability. Unless otherwise indicated in writing, neither brokers, agents nor Theo have verified, or will verify, such information. If any such information is important to buyer in determining whether to buy, the price to pay or intended use of the property, buyer is urged to conduct their own investigation with qualified professionals, satisfy themselves with respect to that information, and to rely solely on the results of that investigation.
School data provided by GreatSchools. School service boundaries are intended to be used as reference only. To verify enrollment eligibility for a property, contact the school directly.