

$1,448,888
1,898
SQ FT
$763
SQ/FT
5567 Sunny Oaks Dr
@ Blossom Hill Rd - 900012 - Blossom Valley, San Jose

- 4 Bed
- 2 Bath
- 4 Park
- 1,898 sqft
- San Jose
-

-
Sun May 31, 1:00 pm - 4:00 pm
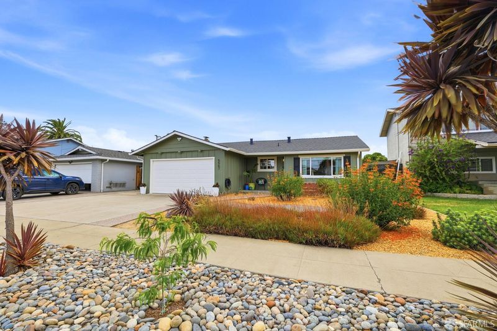
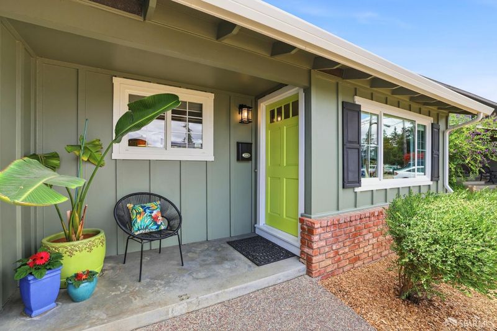
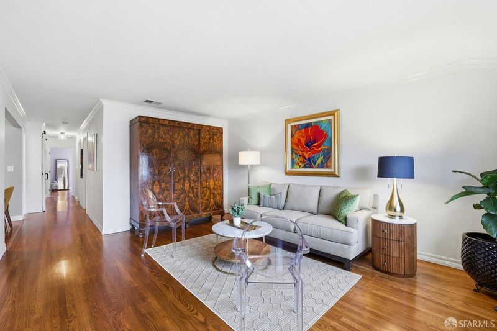
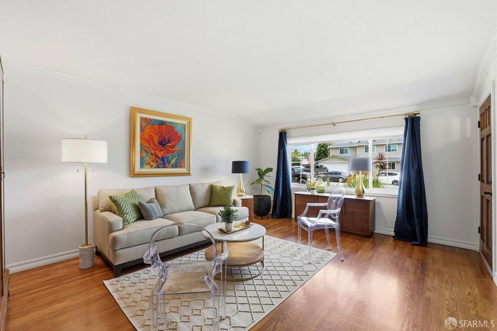
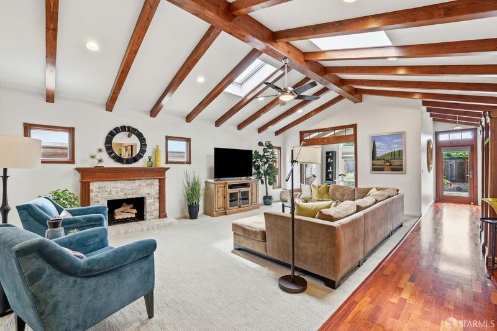
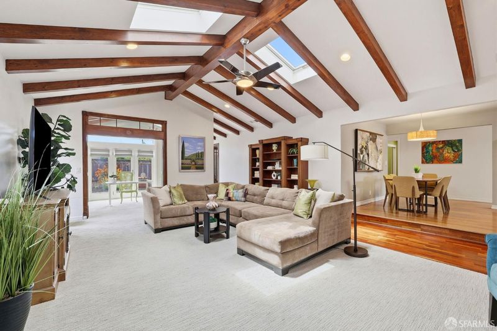
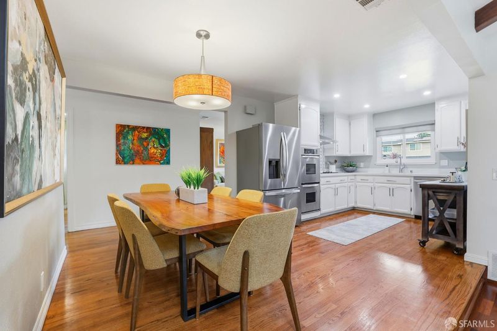
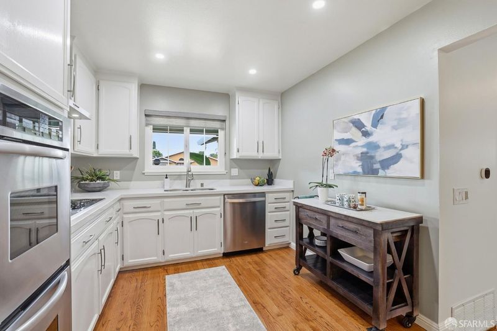
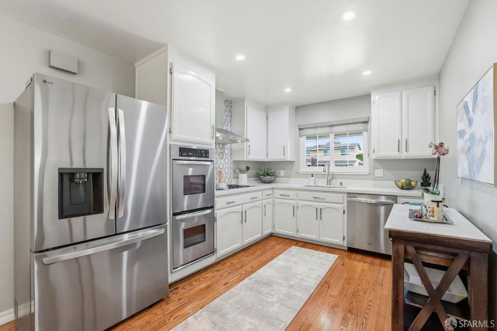
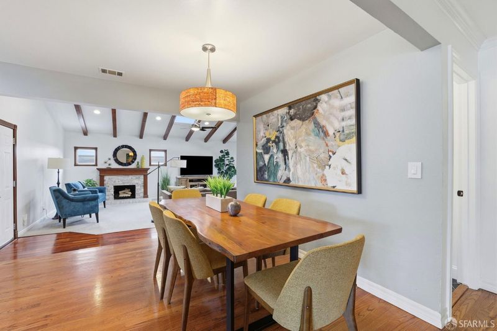
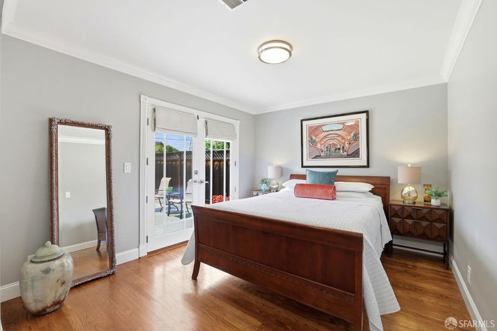
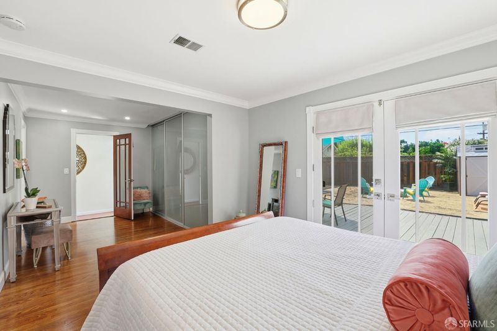
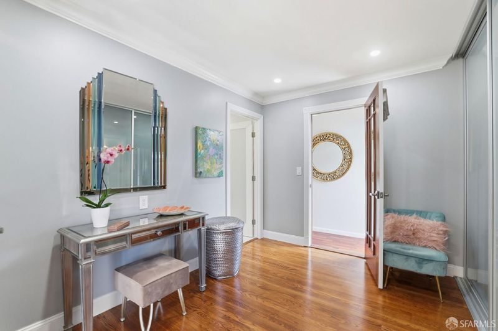
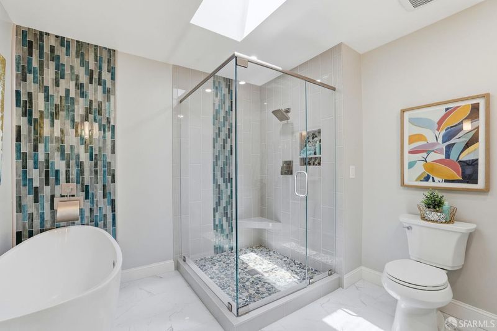
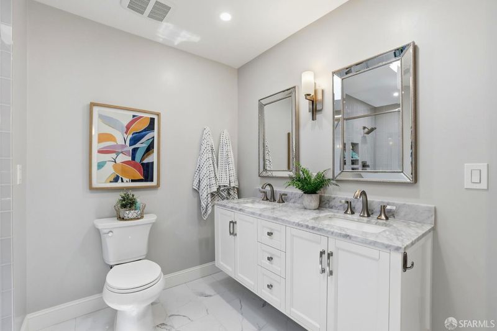
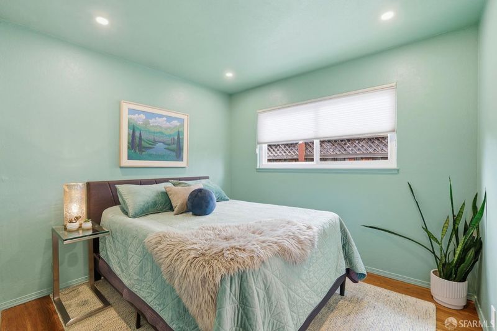
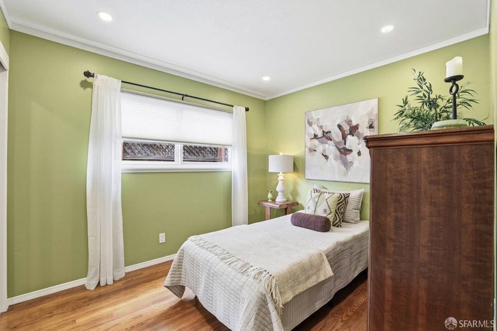
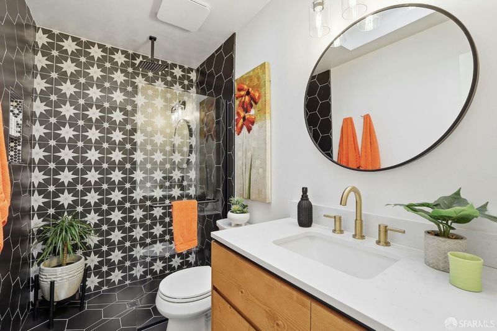
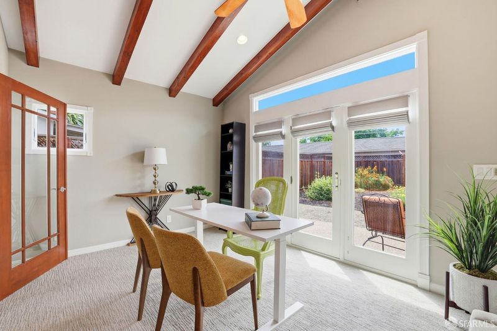
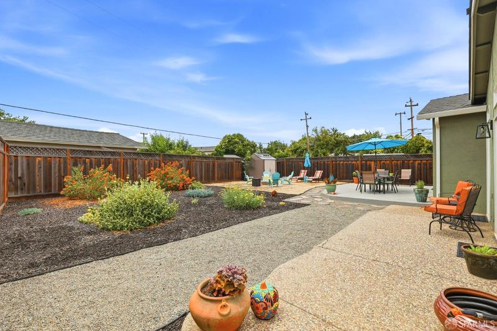
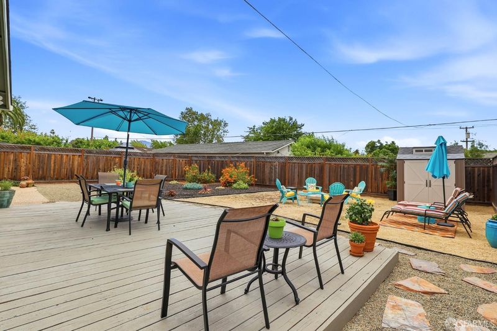
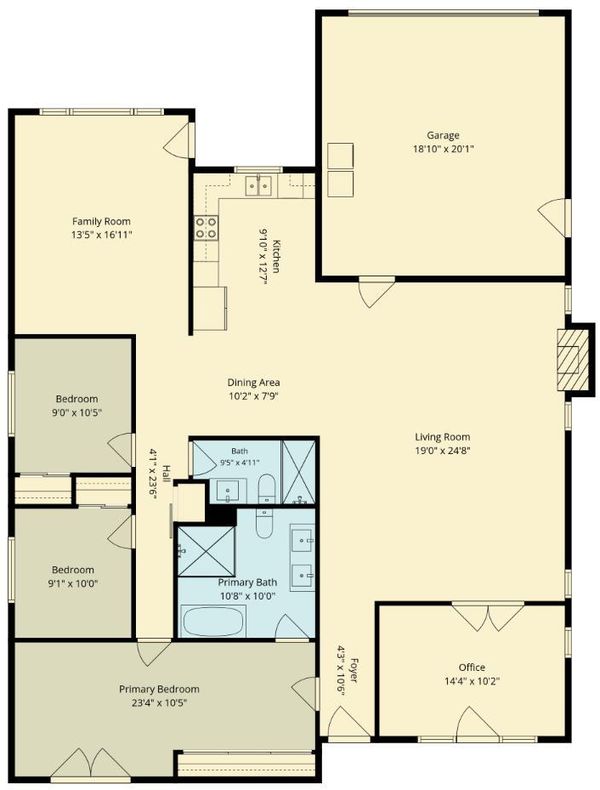
On the market for the first time in over 30 years! Welcome home to this vibrant and beautifully updated Blossom Valley residence offering approximately 1,898 SF of living space on an expansive 7,200 SF lot. With 3 bedrooms, an office, and 2 spacious bathrooms, the home exudes warmth, personality, and thoughtful upgrades throughout. A large permitted addition creates a stunning central living space featuring vaulted ceilings, exposed wood beams, and multiple skylights that flood the interior with natural light. The renovated kitchen offers quartz countertops, built-in appliances, and an easy flow for gathering, entertaining, or everyday living. Both bathrooms have been tastefully updated and include large skylights that bring in a bright, airy feel. French doors open to an oversized backyard with the kind of space that's increasingly hard to find in the Silicon Valley-- room to garden, entertain, expand, play, or simply enjoy your own private outdoor retreat. Additional highlights include hardwood floors, dual pane windows, crown molding, drought-tolerant front landscaping, and major recent upgrades including a 2025 permitted roof, furnace, and air conditioning system. Ideally located in the highly desirable Blossom Valley neighborhood near Oakridge Mall, Costco, Whole Foods, Trader Joe's, parks, hiking trails, VTA Light Rail, and convenient access to Highways 85, 87, 101, 17, 280, and 680. A rare combination of space, character, and convenience in one of San Jose's most connected locations.

- Days on Market
- 4 days
- Current Status
- Active
- Original Price
- $1,448,888
- List Price
- $1,448,888
- On Market Date
- May 27, 2026
- Property Type
- Single Family Residence
- District
- 900012 - Blossom Valley
- Zip Code
- 95123
- MLS ID
- 426130539
- APN
- 464-23-051
- Year Built
- 1962
- Stories in Building
- 0
- Possession
- See Remarks
- Data Source
- SFAR
- Origin MLS System
Gunderson High School
Public 9-12 Secondary
Students: 1093 Distance: 0.4mi
Allen at Steinbeck School
Public K-5 Elementary
Students: 520 Distance: 0.5mi
Frost (Earl) Elementary School
Public K-8 Elementary, Independent Study, Gifted Talented
Students: 638 Distance: 0.8mi
Del Roble Elementary School
Public K-6 Elementary
Students: 556 Distance: 0.9mi
Holy Family School
Private K-8 Elementary, Religious, Core Knowledge
Students: 328 Distance: 1.0mi
Liberty High (Alternative) School
Public 6-12 Alternative
Students: 334 Distance: 1.0mi
- Bed
- 4
- Bath
- 2
- Parking
- 4
- Garage Facing Front, Side-by-Side, Uncovered Parking Spaces 2+
- SQ FT
- 1,898
- SQ FT Source
- Unavailable
- Lot SQ FT
- 7,200.0
- Lot Acres
- 0.1653 Acres
- Cooling
- Central
- Living Room
- Cathedral/Vaulted, Great Room, Skylight(s)
- Foundation
- Raised, Slab
- Fire Place
- See Remarks
- Heating
- Central
- Laundry
- In Garage
- Possession
- See Remarks
- Special Listing Conditions
- None
- Fee
- $0
MLS and other Information regarding properties for sale as shown in Theo have been obtained from various sources such as sellers, public records, agents and other third parties. This information may relate to the condition of the property, permitted or unpermitted uses, zoning, square footage, lot size/acreage or other matters affecting value or desirability. Unless otherwise indicated in writing, neither brokers, agents nor Theo have verified, or will verify, such information. If any such information is important to buyer in determining whether to buy, the price to pay or intended use of the property, buyer is urged to conduct their own investigation with qualified professionals, satisfy themselves with respect to that information, and to rely solely on the results of that investigation.
School data provided by GreatSchools. School service boundaries are intended to be used as reference only. To verify enrollment eligibility for a property, contact the school directly.