

$1,049,000
2,009
SQ FT
$522
SQ/FT
15640 Santorini
@ Valencia Ave - 1 - Morgan Hill / Gilroy / San Martin, Morgan Hill

- 4 Bed
- 4 Bath
- 2 Park
- 2,009 sqft
- MORGAN HILL
-

-
Sat May 30, 1:30 pm - 4:00 pm
-
Sun May 31, 2:00 pm - 4:00 pm
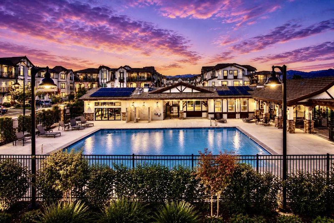
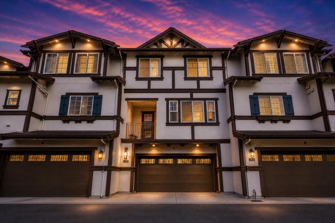
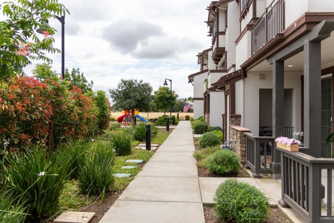
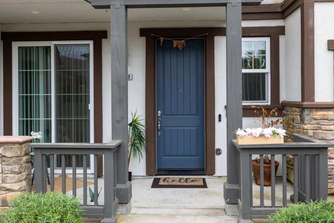
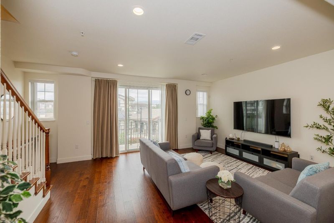
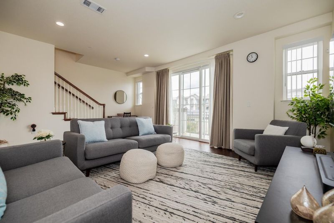
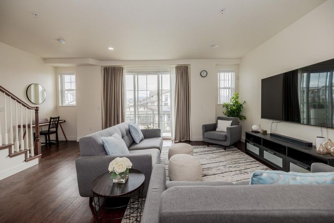
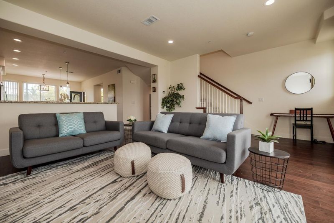
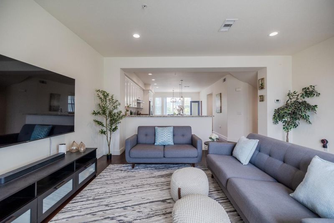
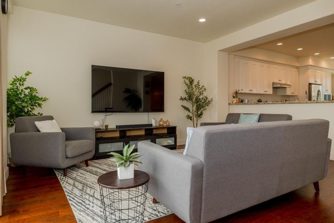
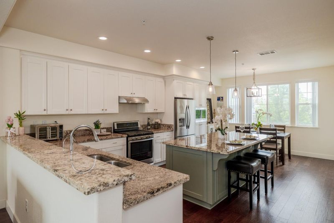
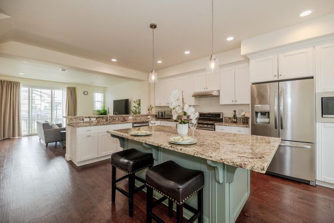
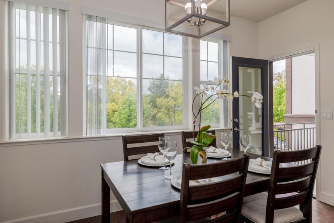
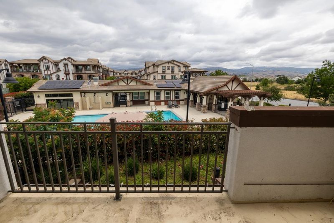
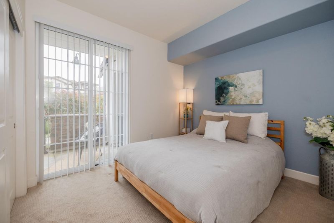
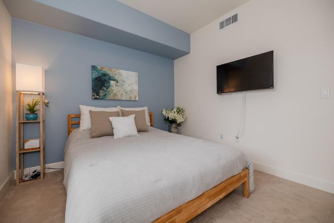
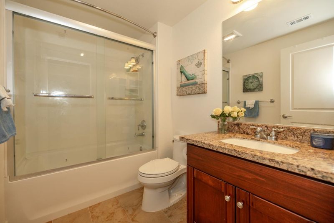
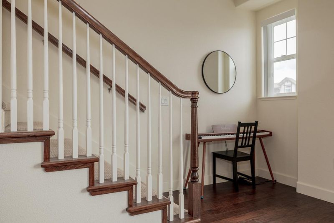
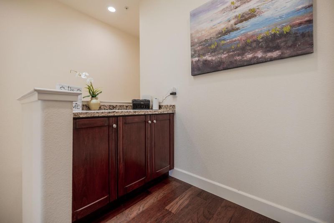
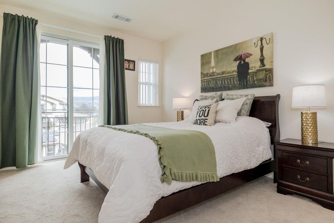
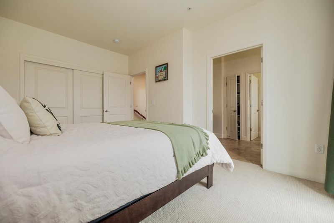
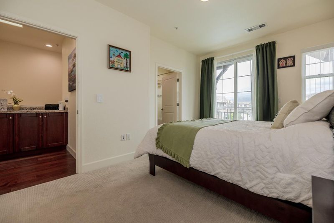
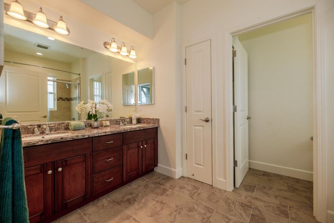
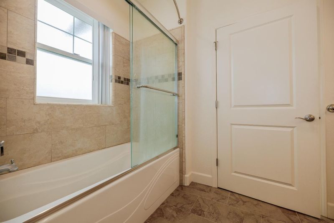
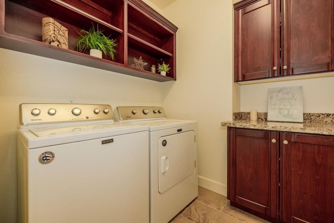
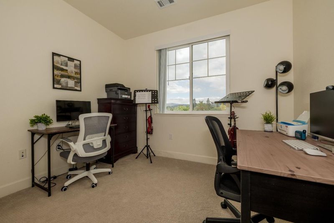
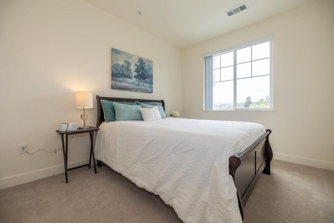
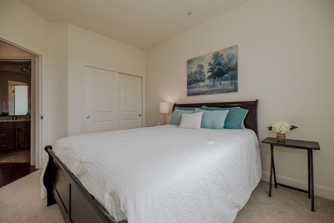
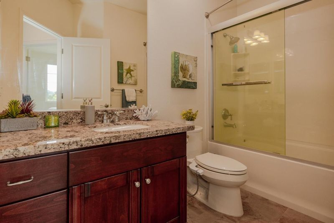
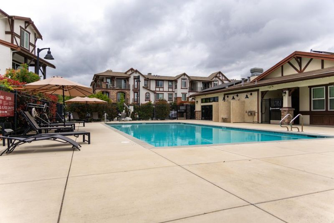
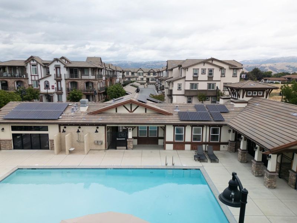
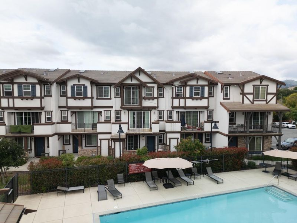
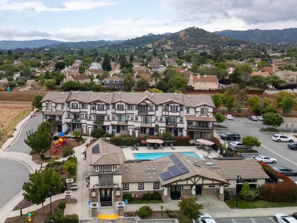
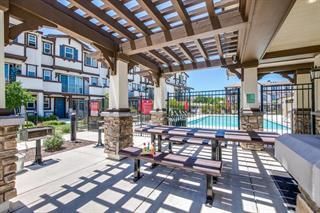
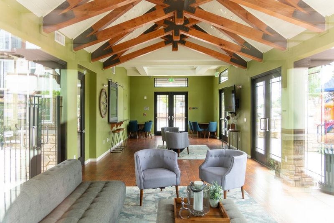
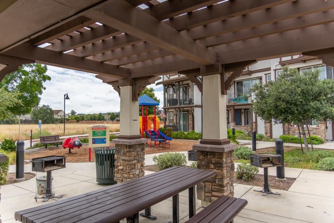
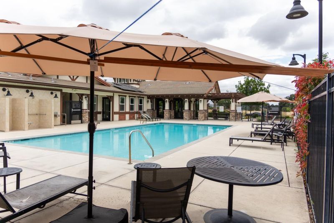
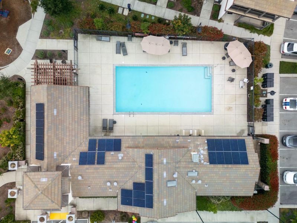
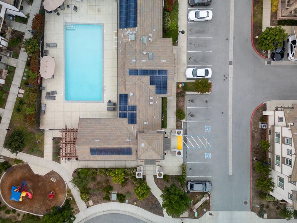
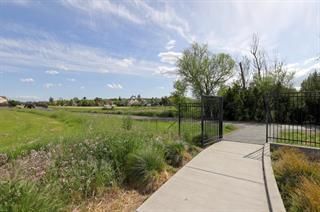
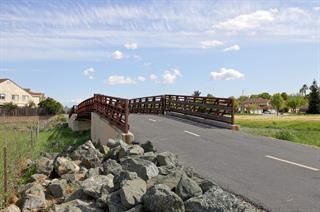
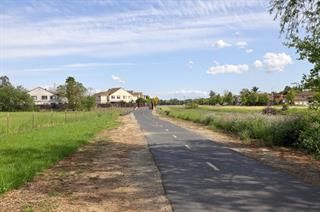
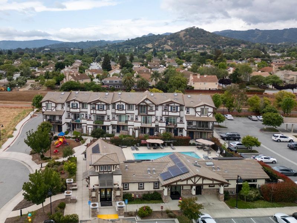
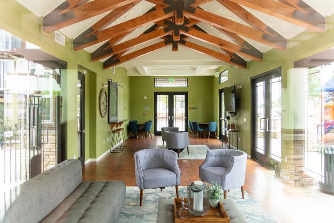
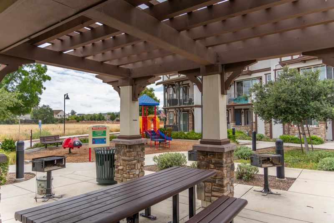
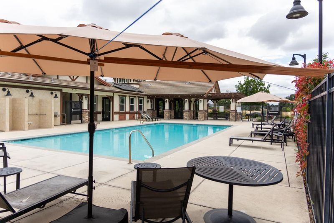
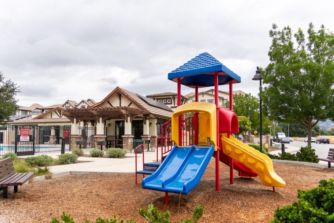
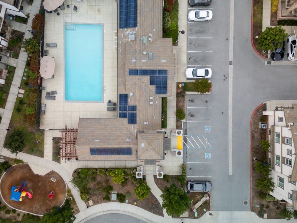
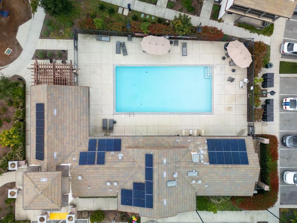
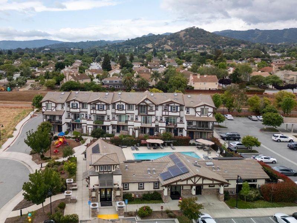
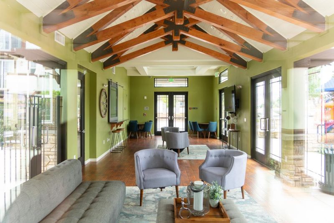
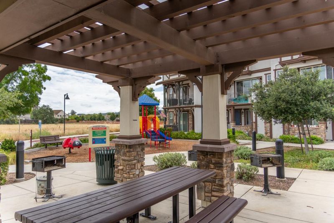
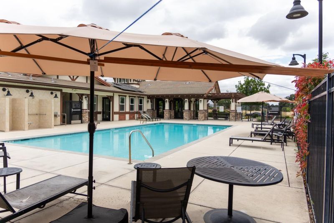
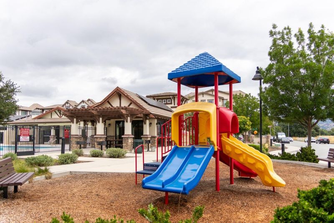
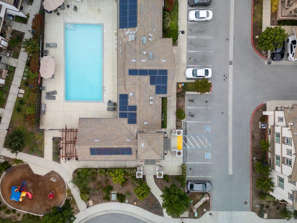
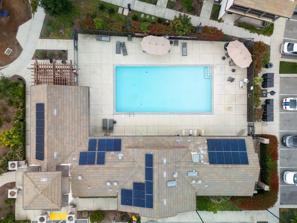
Welcome to a rare and highly upgraded 4-bed, 4-bath townhome built in 2018, offering the perfect blend of modern design, functional living, and resort-style amenities in one of Morgan Hills most desirable communities. This light-filled residence features an open-concept floor plan with beautiful wood flooring throughout the main living areas and a stunning chefs kitchen complete with a large center island, sleek countertops, and ample cabinetry ideal for both everyday living and entertaining. A downstairs bedroom and full bath provide flexibility for guests, multigenerational living, or a private home office. Upstairs, spacious bedrooms offer comfort and privacy, while multiple levels create a thoughtful separation of space. This home features 3 exceptional private balconies, offering peaceful outdoor living with scenic views perfect for morning coffee, evening relaxation, or entertaining. Built with modern efficiency and low-maintenance living, residents enjoy access to resort-style amenities including a sparkling pool, relaxing spa, fully equipped fitness center, and a beautifully appointed clubhouse, greenbelt and walking trails creating a true lifestyle experience just steps from home. Ideally located near shopping, dining, and all commuter routes. This one truly stands out!

- Days on Market
- 2 days
- Current Status
- Active
- Original Price
- $1,049,000
- List Price
- $1,049,000
- On Market Date
- May 28, 2026
- Property Type
- Townhouse
- Area
- 1 - Morgan Hill / Gilroy / San Martin
- Zip Code
- 95037
- MLS ID
- ML82045959
- APN
- 767-54-032
- Year Built
- 2018
- Stories in Building
- 3
- Possession
- Unavailable
- Data Source
- MLSL
- Origin MLS System
- MLSListings, Inc.
Oakwood School
Private PK-12 Elementary, Nonprofit
Students: 400 Distance: 0.5mi
Paradise Valley/Machado Elementary School
Public K-5 Elementary
Students: 410 Distance: 0.6mi
Treasure Island School
Private K-12
Students: NA Distance: 0.6mi
Barrett Elementary School
Public K-5 Elementary
Students: 419 Distance: 1.1mi
Tutor Time
Private PK-6
Students: NA Distance: 1.4mi
Spring Academy
Private 1-12 Alternative, Combined Elementary And Secondary, Religious, Coed
Students: 31 Distance: 1.5mi
- Bed
- 4
- Bath
- 4
- Full on Ground Floor
- Parking
- 2
- Attached Garage
- SQ FT
- 2,009
- SQ FT Source
- Unavailable
- Lot SQ FT
- 1,333.0
- Lot Acres
- 0.030601 Acres
- Pool Info
- Community Facility
- Kitchen
- Countertop - Granite, Dishwasher, Garbage Disposal, Hood Over Range, Island, Microwave, Exhaust Fan, Oven Range, Refrigerator
- Cooling
- Central AC
- Dining Room
- Dining Area
- Disclosures
- Natural Hazard Disclosure
- Family Room
- Kitchen / Family Room Combo
- Flooring
- Wood
- Foundation
- Concrete Slab
- Heating
- Central Forced Air
- Laundry
- Washer / Dryer, Inside
- Views
- Neighborhood
- * Fee
- $430
- Name
- Diamond Creek HOA
- *Fee includes
- Maintenance - Exterior, Pool, Spa, or Tennis, and Maintenance - Common Area
MLS and other Information regarding properties for sale as shown in Theo have been obtained from various sources such as sellers, public records, agents and other third parties. This information may relate to the condition of the property, permitted or unpermitted uses, zoning, square footage, lot size/acreage or other matters affecting value or desirability. Unless otherwise indicated in writing, neither brokers, agents nor Theo have verified, or will verify, such information. If any such information is important to buyer in determining whether to buy, the price to pay or intended use of the property, buyer is urged to conduct their own investigation with qualified professionals, satisfy themselves with respect to that information, and to rely solely on the results of that investigation.
School data provided by GreatSchools. School service boundaries are intended to be used as reference only. To verify enrollment eligibility for a property, contact the school directly.