

$468,888
810
SQ FT
$579
SQ/FT
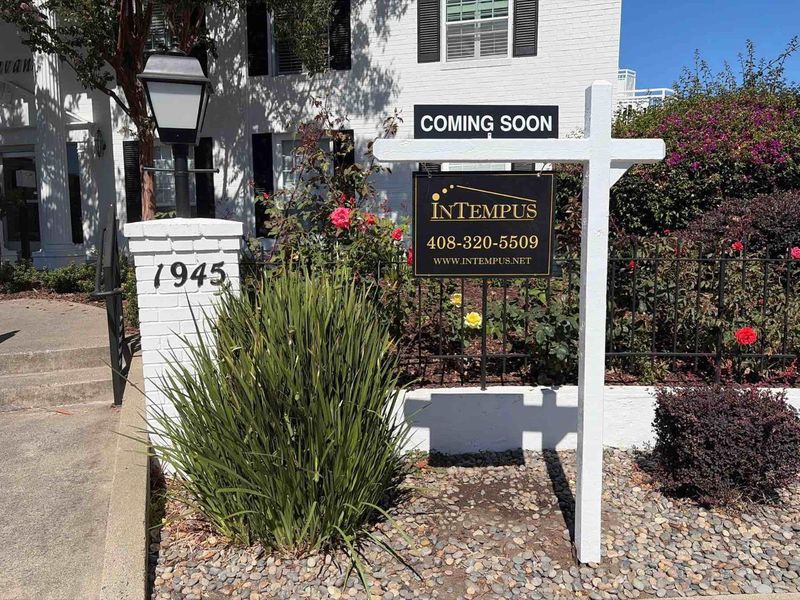
1945 Mount Vernon Court, #11
@ Escuela - 206 - San Antonio, Mountain View

- 1 Bed
- 1 Bath
- 1 Park
- 810 sqft
- MOUNTAIN VIEW
-

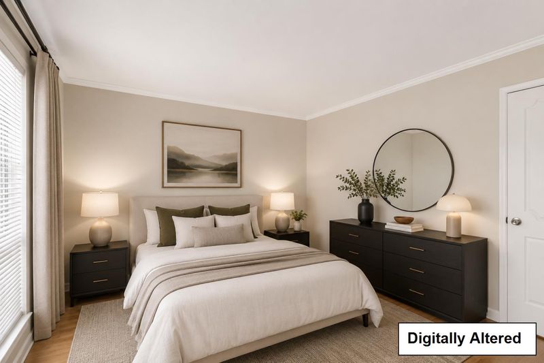
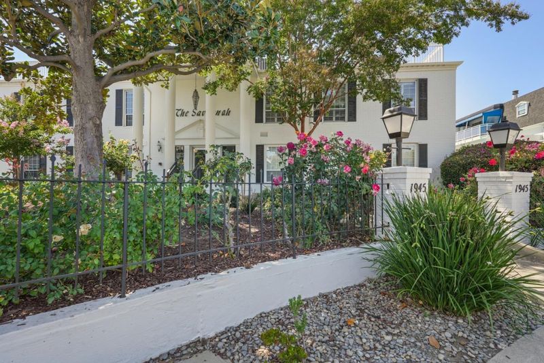
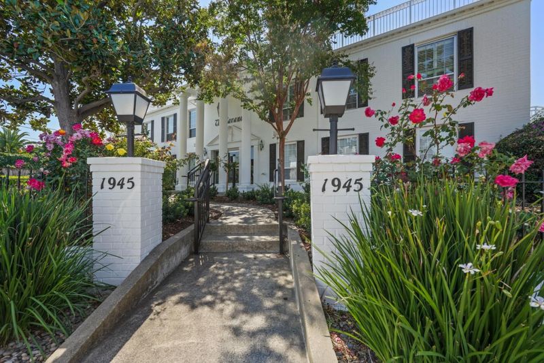
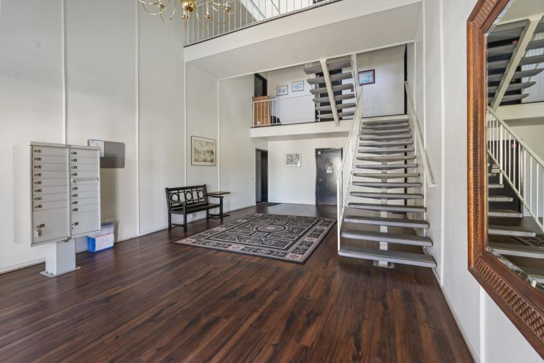
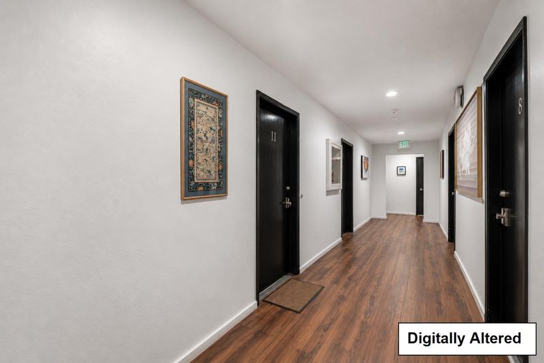
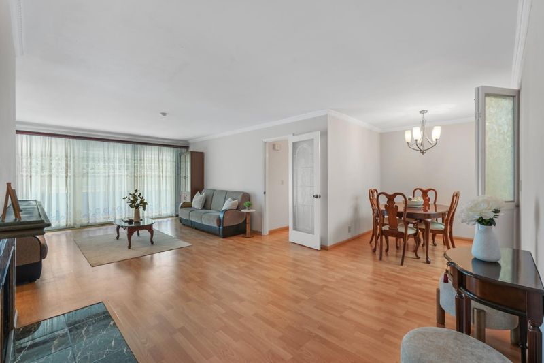
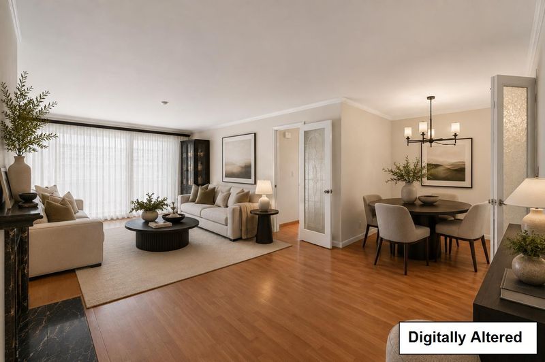
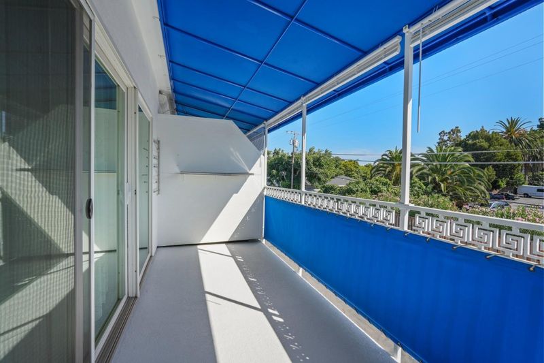
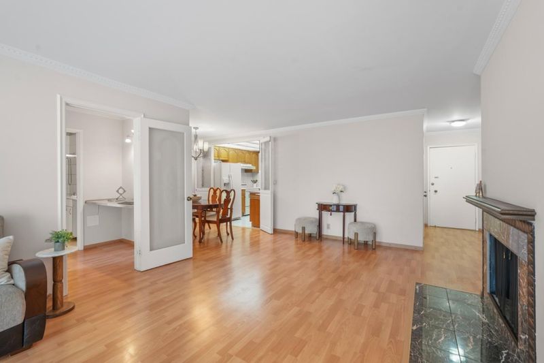
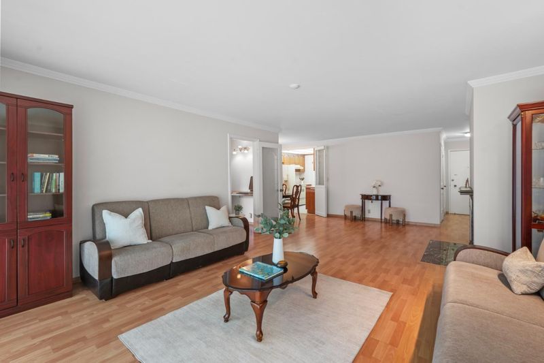
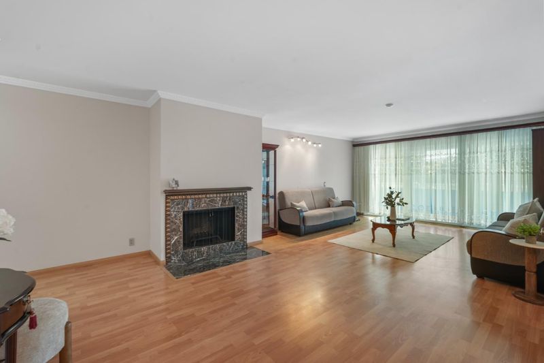
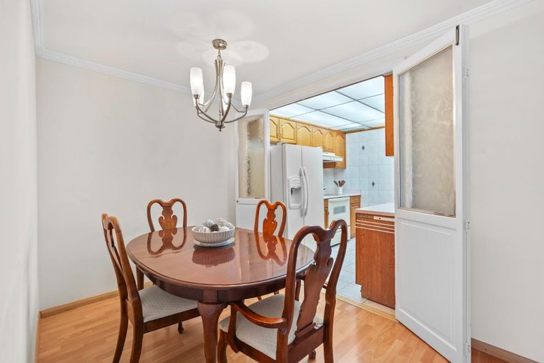
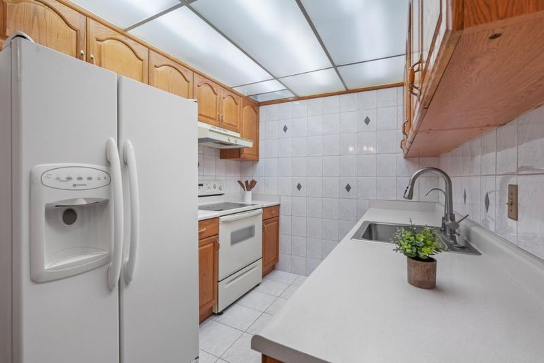
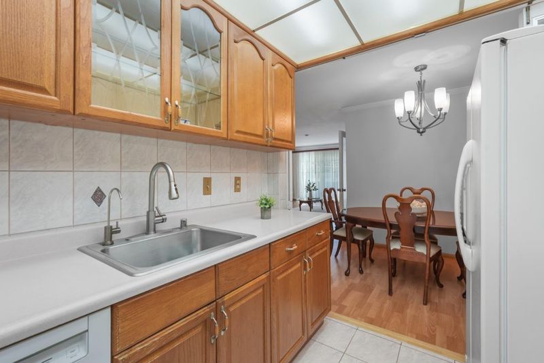
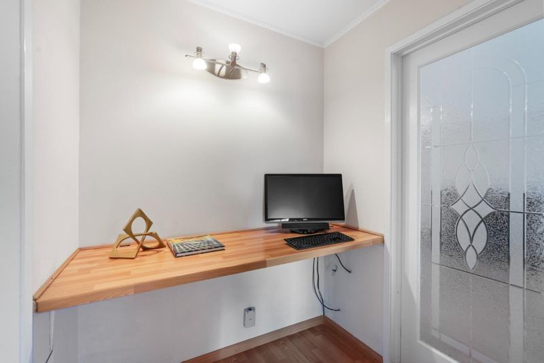
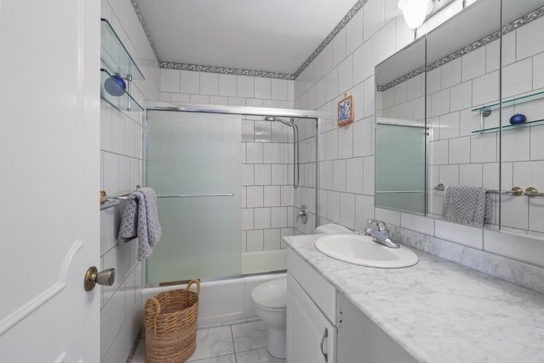
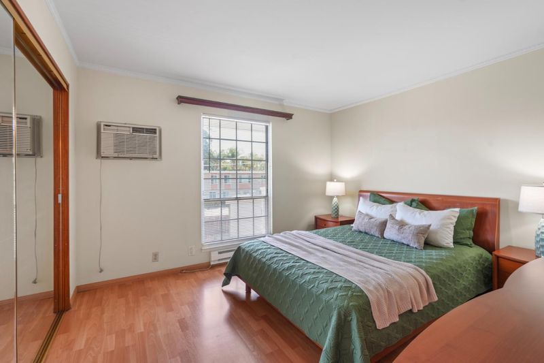
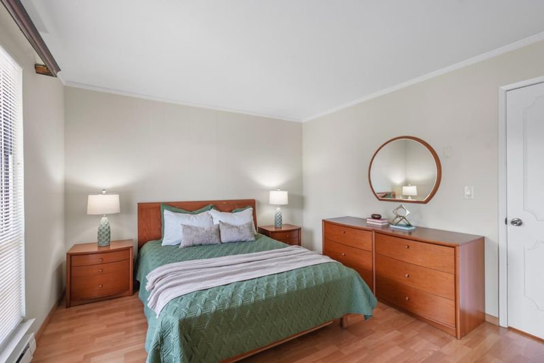
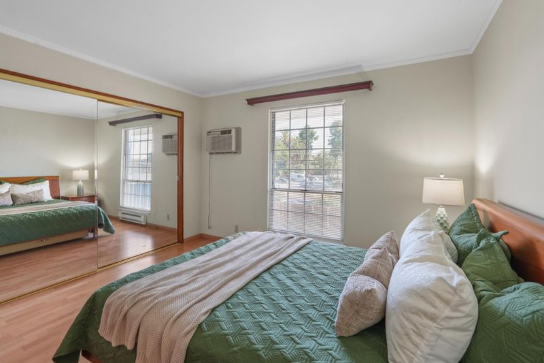
Welcome to 1945 Mount Vernon #11, a charming 1x1 Mountain View home offering comfort, convenience, and an array of community amenities. This inviting residence features a functional floor plan, comfortable living spaces, and a welcoming atmosphere that makes it easy to feel at home. Enjoy resort-style community living with access to a sparkling pool and tennis court, perfect for relaxing, staying active, and enjoying the California lifestyle. Additional conveniences include a shared laundry facility and extra storage conveniently located by the carport space, providing practical solutions for everyday living. Ideally situated in Mountain View, this home puts you close to shopping, dining, parks, major technology employers, and everyday conveniences, with easy access to major commute routes. Whether youre a first-time buyer, looking to downsize, or searching for an investment opportunity, 1945 Mount Vernon #11 offers a great combination of comfort, amenities, location, and value. Come discover the possibilities and experience all this Mountain View home has to offer!

- Days on Market
- 1 day
- Current Status
- Active
- Original Price
- $468,888
- List Price
- $468,888
- On Market Date
- Aug 13, 2026
- Property Type
- Condominium
- Area
- 206 - San Antonio
- Zip Code
- 94040
- MLS ID
- ML82057675
- APN
- 154-18-011
- Year Built
- 1964
- Stories in Building
- 1
- Possession
- Unavailable
- Data Source
- MLSL
- Origin MLS System
- MLSListings, Inc.
Mariano Castro Elementary School
Public K-5 Elementary
Students: 268 Distance: 0.1mi
Gabriela Mistral Elementary
Public K-5
Students: 373 Distance: 0.2mi
Quantum Camp
Private 1-8
Students: 136 Distance: 0.3mi
Waldorf School Of The Peninsula
Private 6-12
Students: 250 Distance: 0.6mi
Mountain View Academy
Private 9-12 Secondary, Religious, Coed
Students: 158 Distance: 0.7mi
Khan Lab School
Private K-12 Coed
Students: 174 Distance: 0.7mi
- Bed
- 1
- Bath
- 1
- Parking
- 1
- Assigned Spaces, Carport, Common Parking Area, Covered Parking, Guest / Visitor Parking, Off-Street Parking
- SQ FT
- 810
- SQ FT Source
- Unavailable
- Lot SQ FT
- 810.0
- Lot Acres
- 0.018595 Acres
- Pool Info
- Community Facility
- Kitchen
- Cooktop - Electric, Countertop - Synthetic, Dishwasher, Exhaust Fan, Garbage Disposal, Hood Over Range, Oven - Electric, Oven Range - Electric, Refrigerator
- Cooling
- None
- Dining Room
- Dining Area
- Disclosures
- Lead Base Disclosure, Natural Hazard Disclosure
- Family Room
- Separate Family Room
- Flooring
- Hardwood, Marble, Tile
- Foundation
- Other
- Fire Place
- Family Room, Wood Burning
- Heating
- Wall Furnace
- Laundry
- None
- * Fee
- $760
- Name
- Mount Vernon Ct HOA
- *Fee includes
- Common Area Electricity, Common Area Gas, Exterior Painting, Fencing, Garbage, Insurance - Common Area, Landscaping / Gardening, Maintenance - Common Area, Maintenance - Exterior, Maintenance - Road, Pool, Spa, or Tennis, Recreation Facility, Reserves, Roof, Sewer, Water, and Water / Sewer
MLS and other Information regarding properties for sale as shown in Theo have been obtained from various sources such as sellers, public records, agents and other third parties. This information may relate to the condition of the property, permitted or unpermitted uses, zoning, square footage, lot size/acreage or other matters affecting value or desirability. Unless otherwise indicated in writing, neither brokers, agents nor Theo have verified, or will verify, such information. If any such information is important to buyer in determining whether to buy, the price to pay or intended use of the property, buyer is urged to conduct their own investigation with qualified professionals, satisfy themselves with respect to that information, and to rely solely on the results of that investigation.
School data provided by GreatSchools. School service boundaries are intended to be used as reference only. To verify enrollment eligibility for a property, contact the school directly.