

$599,999
1,397
SQ FT
$429
SQ/FT
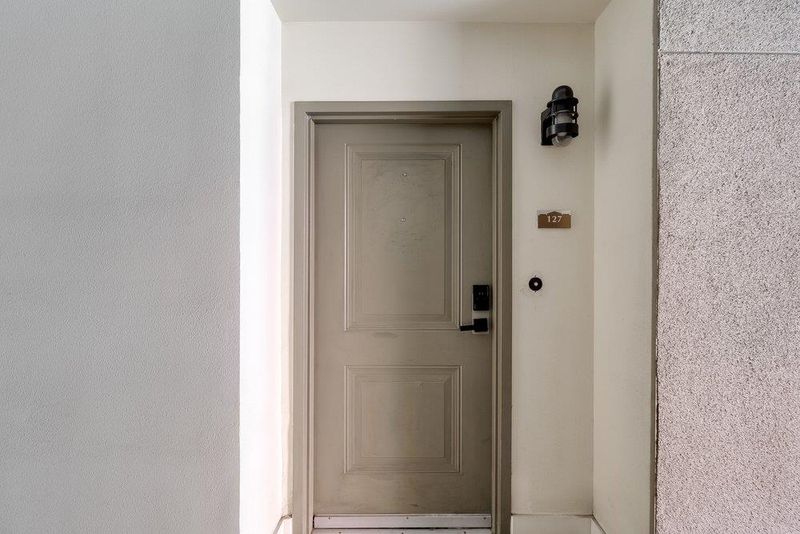
125 Patterson Street, #127
@ S Third Street - 9 - Central San Jose, San Jose

- 1 Bed
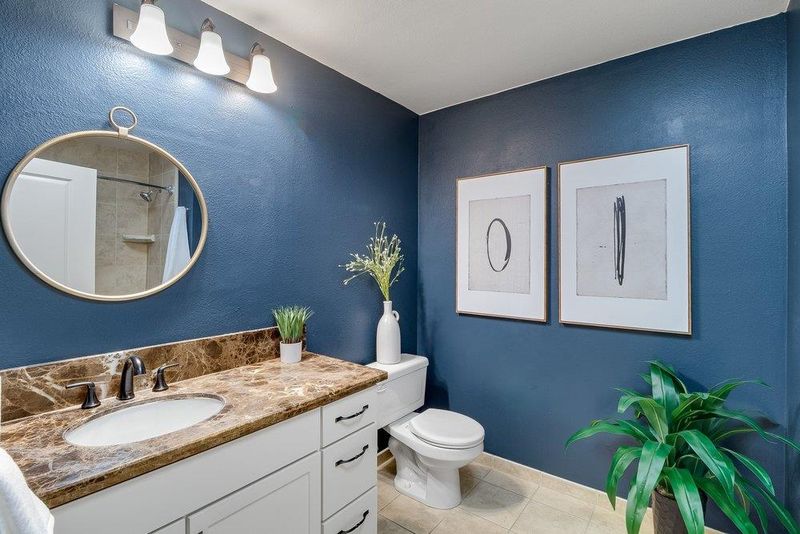
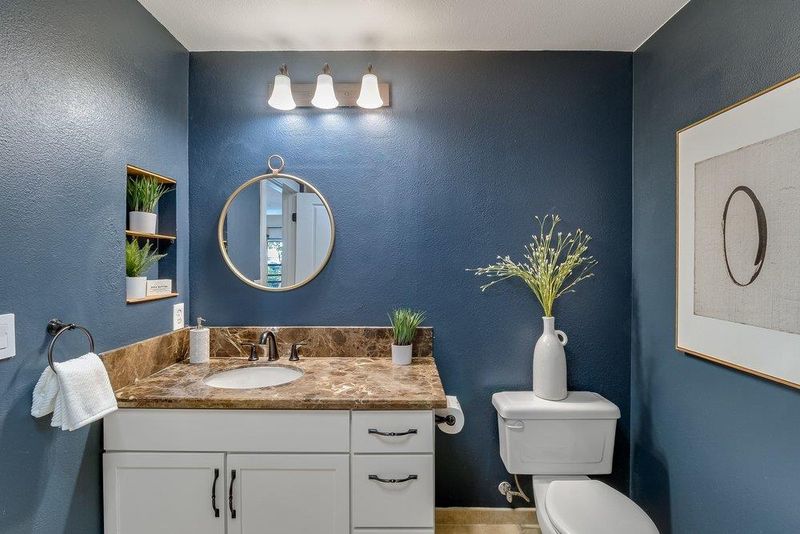
- 2 (1/1) Bath
- 2 Park
- 1,397 sqft
- SAN JOSE
-

-
Sat Aug 15, 1:00 pm - 4:00 pm
Park on Margaret Street for easy access.
-
Sun Aug 16, 1:00 pm - 4:00 pm
Park on Margaret Street for easy access.
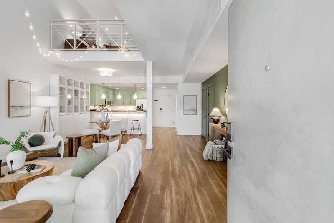
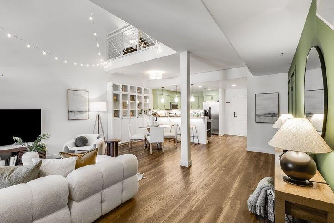
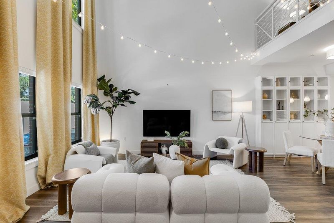
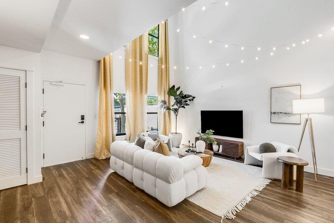
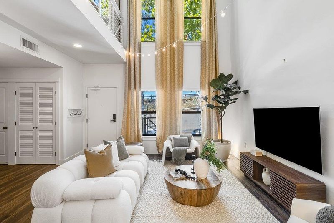
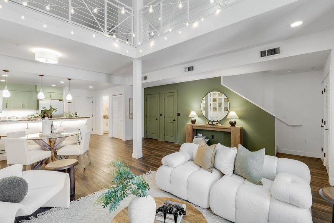
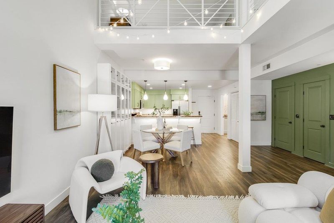
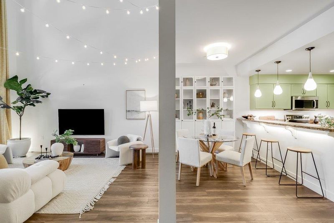
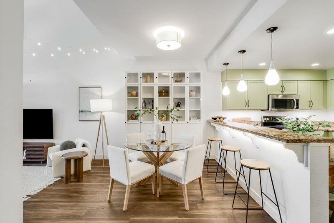
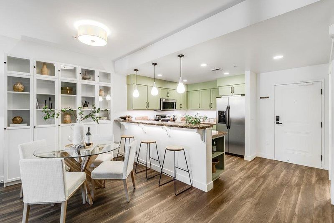
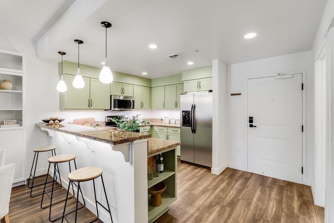
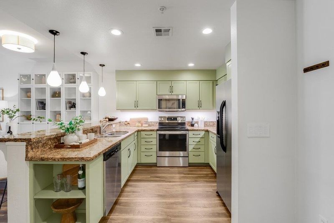
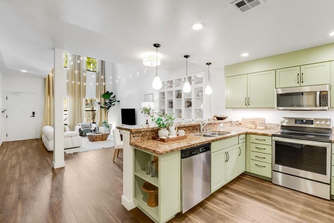
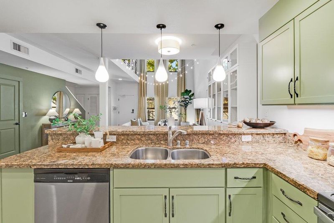
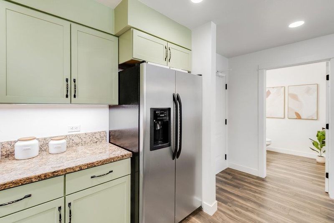
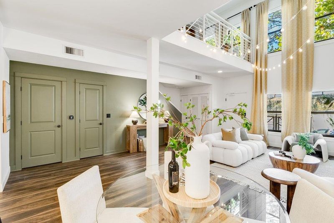
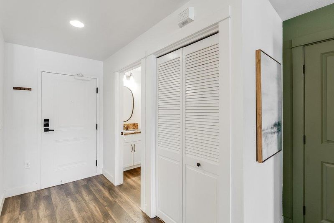
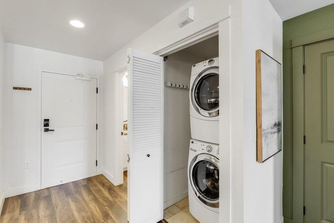
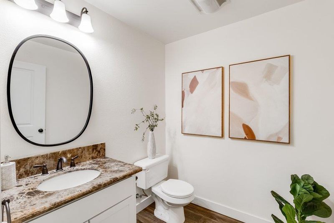
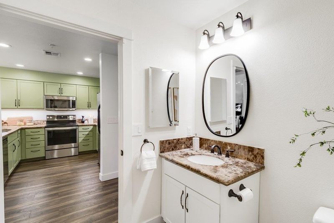
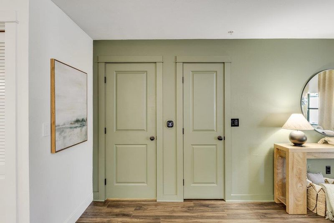
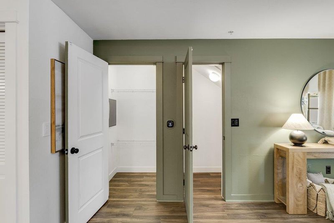
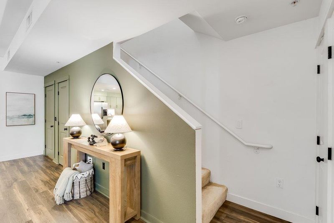
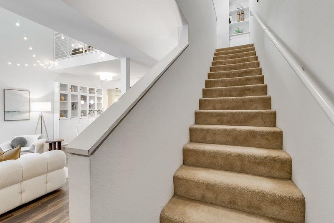
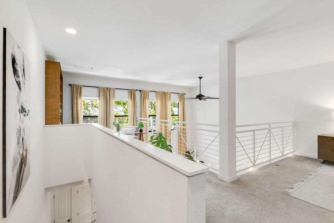
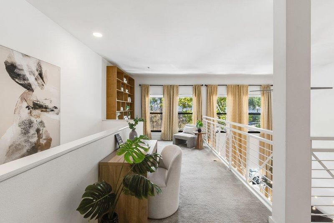
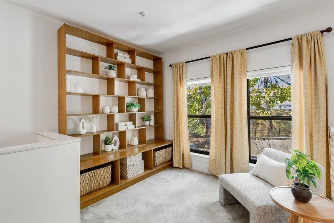
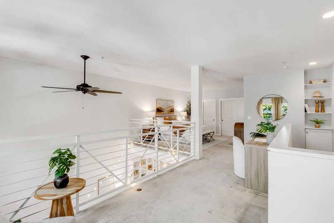
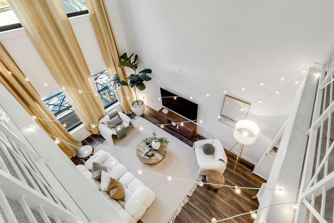
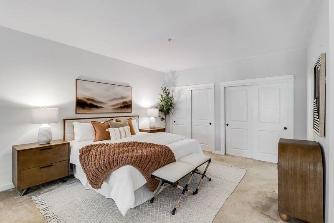
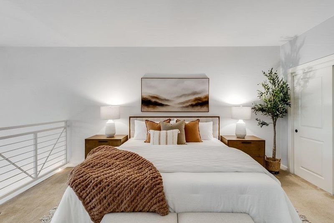
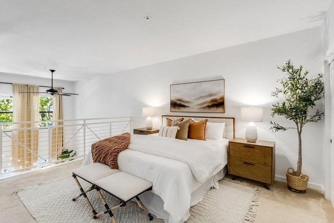
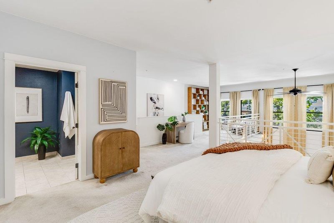
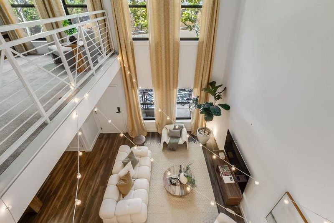
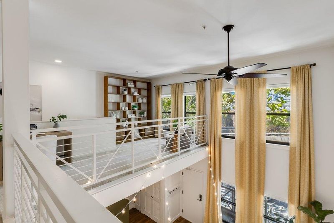
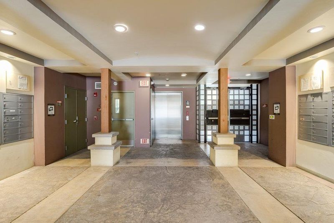
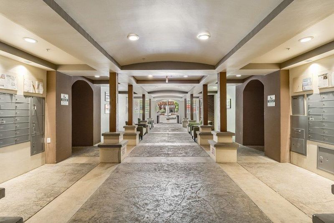
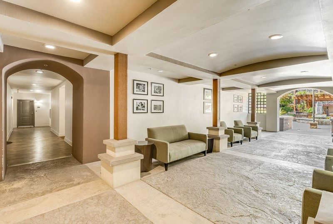
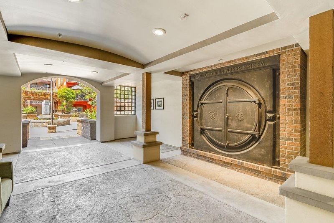
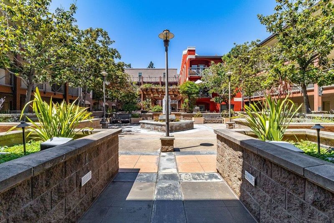
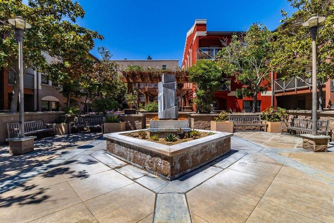
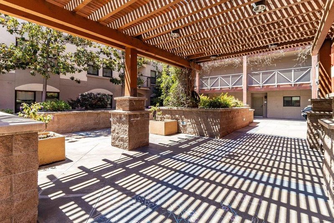
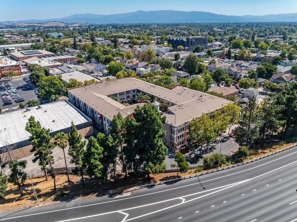
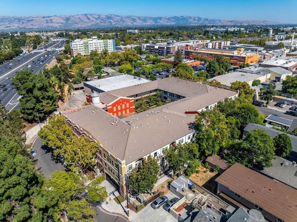
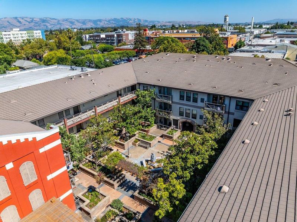
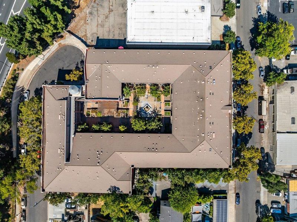
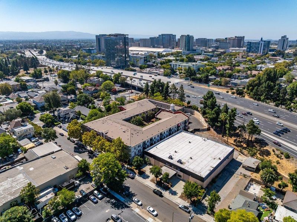
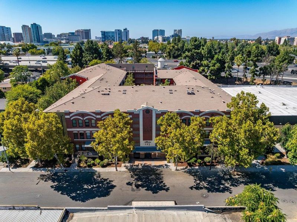
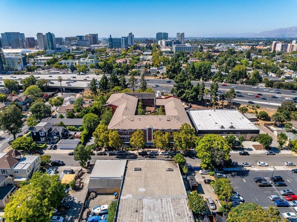
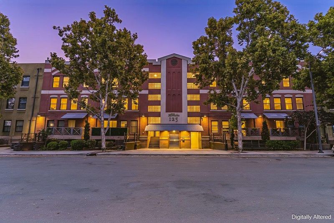
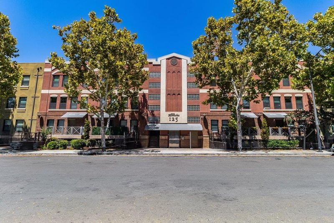
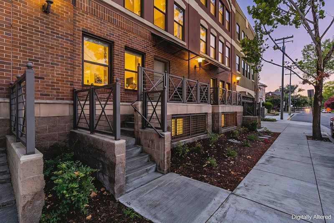
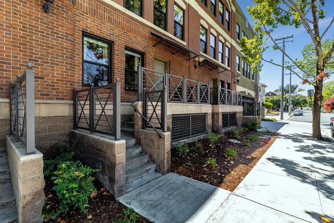
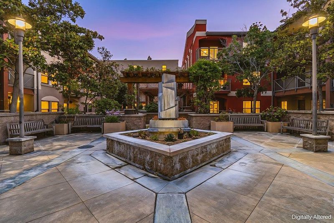
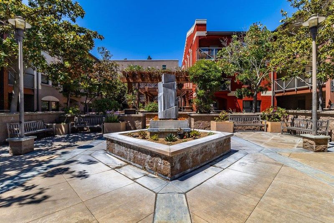
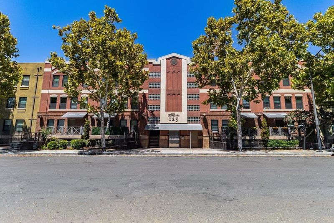
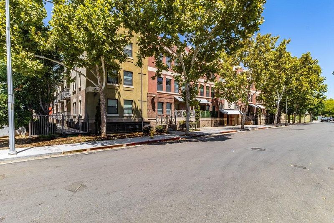
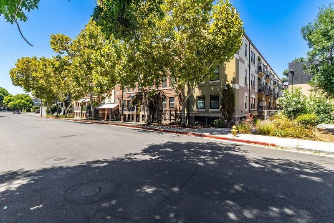
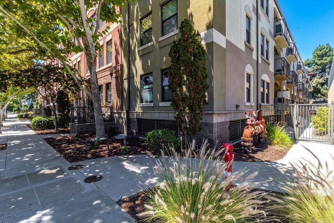
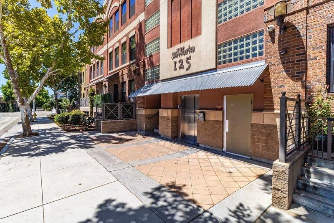
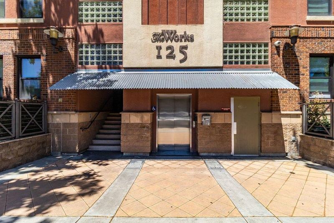
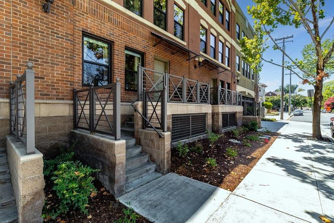
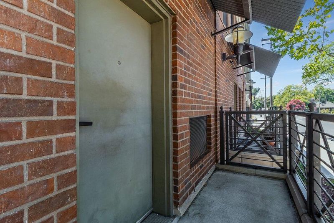
Honoring San Jose's industrial cannery history, The Works is an intimate, community-focused 74-unit building steps to the vibrant SoFA Arts Districtfor lovers of history, the arts, and modern urban living. Meticulously cared for by its original owner, this residence is one of only 8 loft floor plans in the building, boasting nearly 1,400 sqft of sprawling open space with dramatic, almost 20-foot soaring ceilings and 2 private entrances with Schlage keyless entry. Step onto upgraded engineered hardwood spanning the expansive main floor. The open kitchen anchors the space with ample granite counter space, generous cabinet storage, stainless appliances, slow-close drawers, and a breakfast bar. A half-bath and 3 spacious closets keep the main level organized and effortless. Upstairs, the primary retreat features an ensuite bath and a flexible sitting area with built-in bookshelvesideal for a home office. Central A/C, Lutron Caseta smart switches, remote Lutron blinds, in-unit W/D, and 2 deeded secure garage spots complete the home. Unbeatable proximity with nearby coffee spots, eateries, bars, breweries, parks, theaters, museums, SAP Center, and SJSU, with easy transit via VTA, Diridon Station, SJC Airport, Hwys 280/87/101, plus Naglee Park and Willow Glen neighborhoods nearby.

- Days on Market
- 0 days
- Current Status
- Active
- Original Price
- $599,999
- List Price
- $599,999
- On Market Date
- Aug 13, 2026
- Property Type
- Condominium
- Area
- 9 - Central San Jose
- Zip Code
- 95112
- MLS ID
- ML82057175
- APN
- 472-45-017
- Year Built
- 2006
- Stories in Building
- 2
- Possession
- Unavailable
- Data Source
- MLSL
- Origin MLS System
- MLSListings, Inc.
Notre Dame High School San Jose
Private 9-12 Secondary, Religious, All Female
Students: 630 Distance: 0.2mi
Lowell Elementary School
Public K-5 Elementary
Students: 286 Distance: 0.2mi
Washington Elementary School
Public K-5 Elementary
Students: 446 Distance: 0.4mi
Rocketship Mateo Sheedy Elementary School
Charter K-5 Elementary
Students: 541 Distance: 0.5mi
Sacred Heart Nativity School
Private 6-8 Elementary, Religious, All Male, Coed
Students: 63 Distance: 0.6mi
Our Lady Of Grace
Private 6-8 Religious, All Female, Nonprofit
Students: 64 Distance: 0.6mi
- Bed
- 1
- Bath
- 2 (1/1)
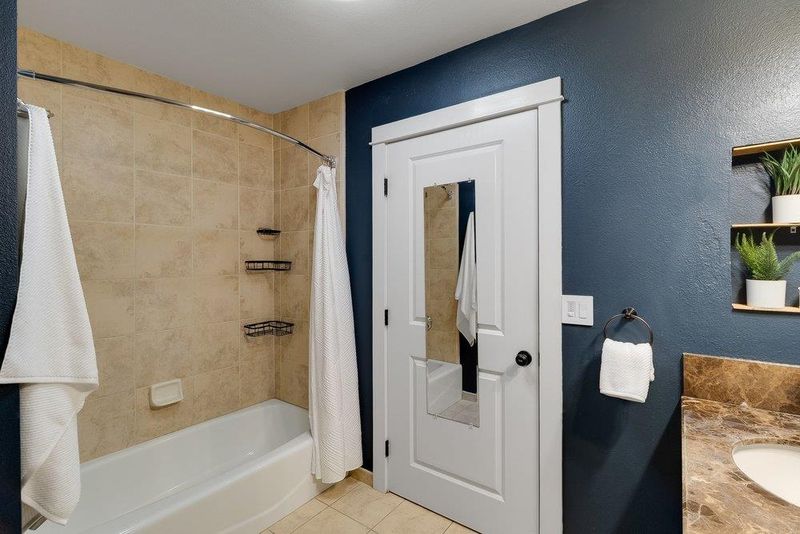
- Shower over Tub - 1
- Parking
- 2
- Assigned Spaces, Attached Garage, Covered Parking, Gate / Door Opener, Off-Street Parking, On Street, Tandem Parking, Underground Parking
- SQ FT
- 1,397
- SQ FT Source
- Unavailable
- Kitchen
- Cooktop - Electric, Countertop - Granite, Dishwasher, Garbage Disposal, Microwave, Oven Range - Electric, Refrigerator
- Cooling
- Central AC
- Dining Room
- Dining Area in Living Room, No Formal Dining Room
- Disclosures
- Natural Hazard Disclosure
- Family Room
- No Family Room
- Foundation
- Other
- Heating
- Electric, Heat Pump
- Laundry
- Inside, Washer / Dryer
- * Fee
- $631
- Name
- The Works
- *Fee includes
- Common Area Electricity, Garbage, Maintenance - Common Area, Roof, Sewer, and Water
MLS and other Information regarding properties for sale as shown in Theo have been obtained from various sources such as sellers, public records, agents and other third parties. This information may relate to the condition of the property, permitted or unpermitted uses, zoning, square footage, lot size/acreage or other matters affecting value or desirability. Unless otherwise indicated in writing, neither brokers, agents nor Theo have verified, or will verify, such information. If any such information is important to buyer in determining whether to buy, the price to pay or intended use of the property, buyer is urged to conduct their own investigation with qualified professionals, satisfy themselves with respect to that information, and to rely solely on the results of that investigation.
School data provided by GreatSchools. School service boundaries are intended to be used as reference only. To verify enrollment eligibility for a property, contact the school directly.